










5815 Franklin Avenue, Los Angeles, CA, US, 90028
5815 Franklin Avenue, Los Angeles, CA, US, 90028Basics
- Date added: Added 2 days ago
- Category: Residential
- Type: SingleFamilyResidence
- Status: Active
- Bedrooms: 3
- Bathrooms: 3
- Area: 1713 sq ft
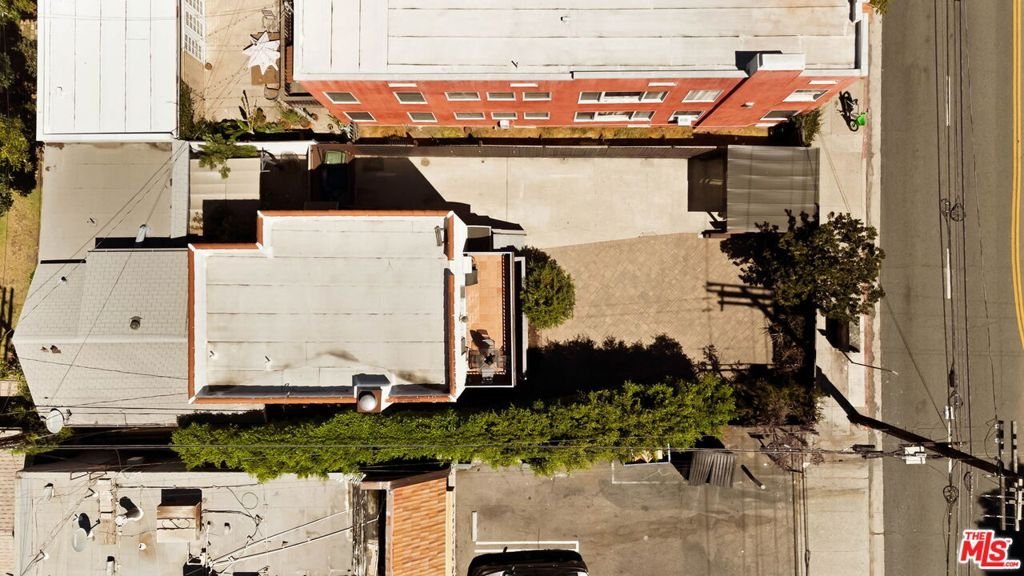
- Lot size: 3389, 3389 sq ft
- Year built: 1911
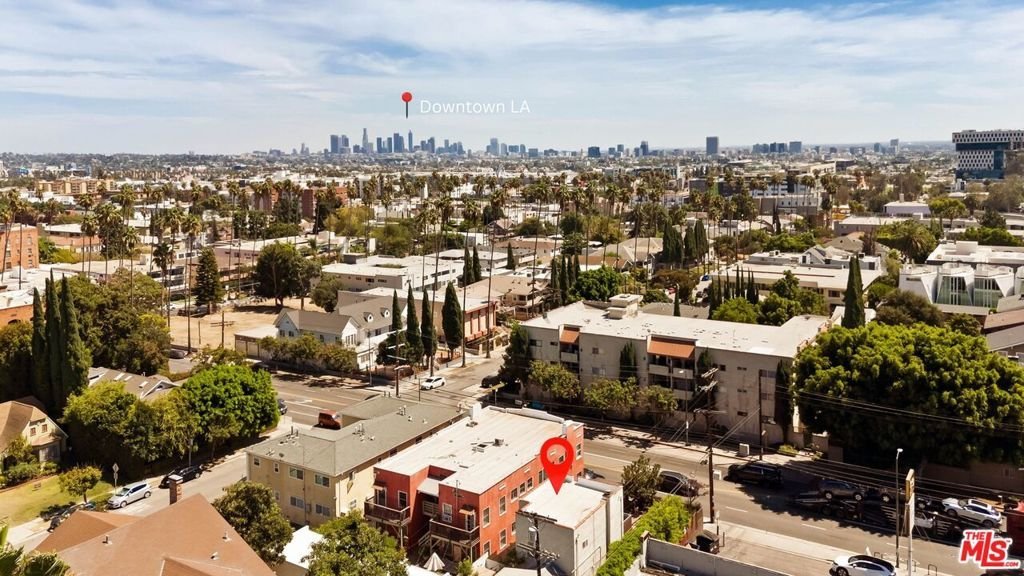
- View: CityLights
- Zoning: LAR1
- County: Los Angeles
- MLS ID: 26866983
Description
-
Description:
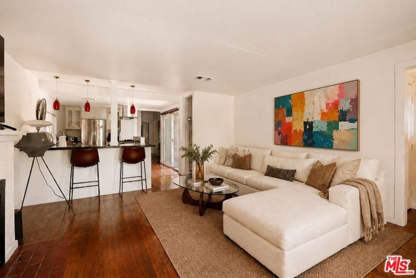
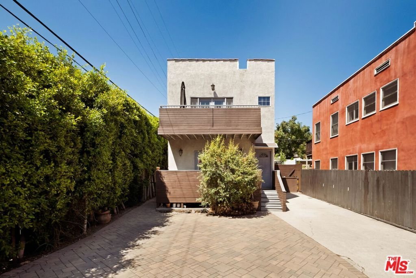
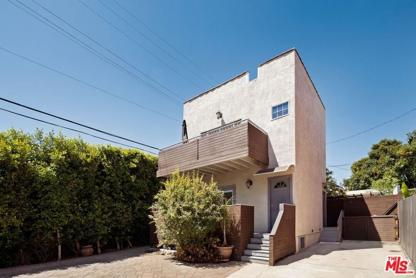
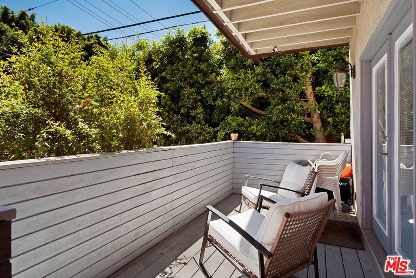
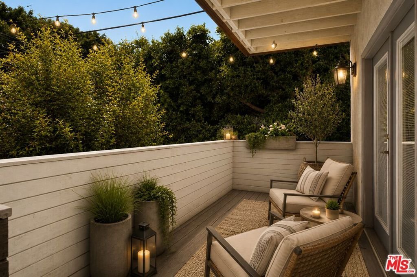
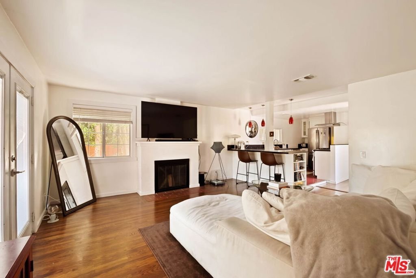
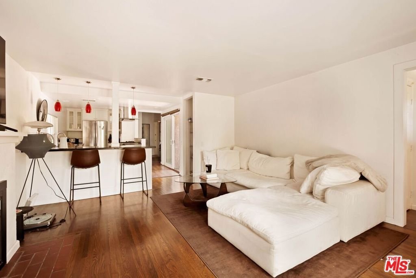
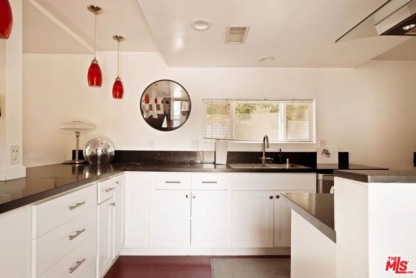
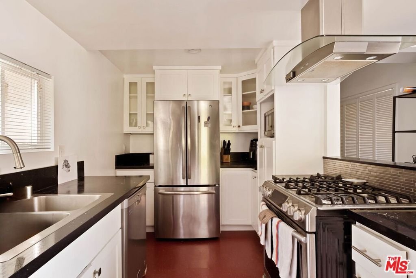
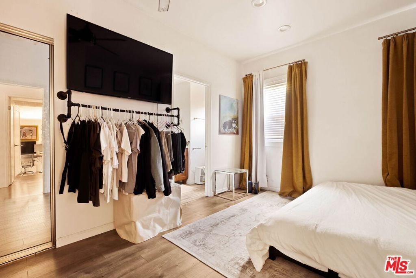
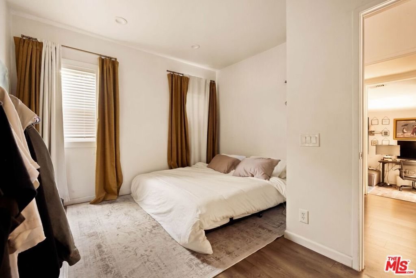
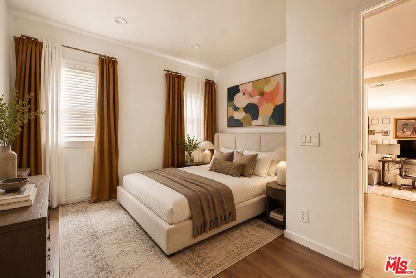
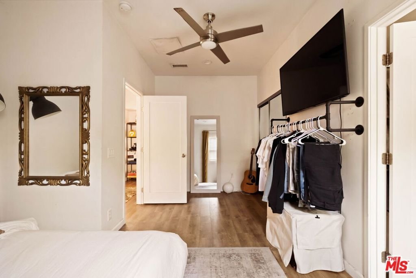
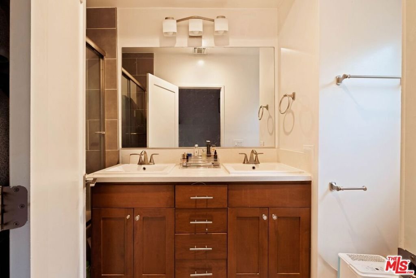
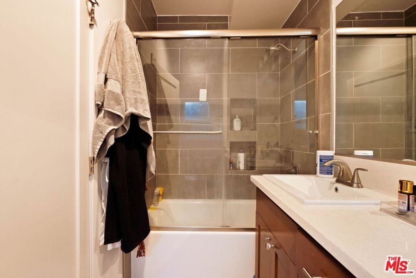
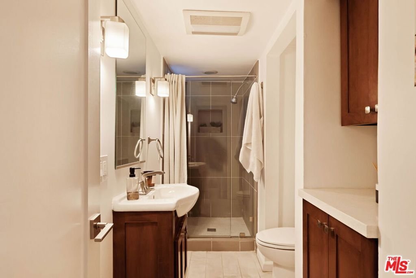
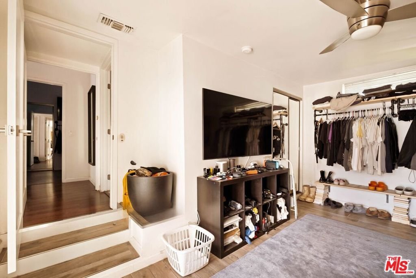
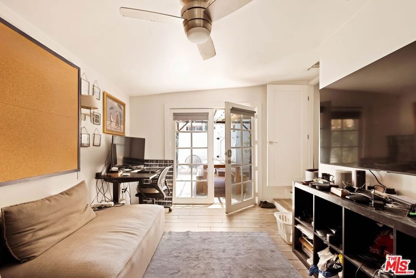
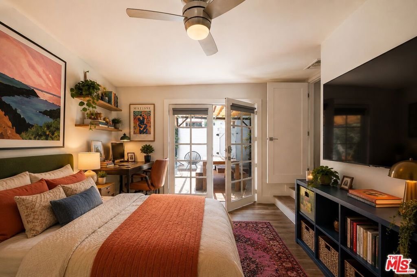
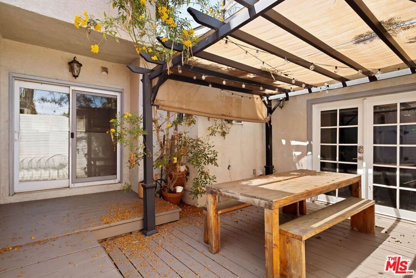
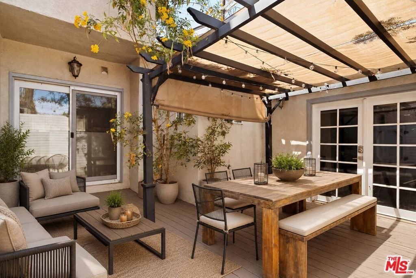
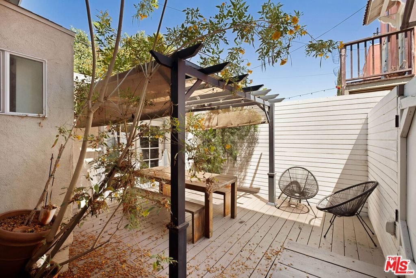
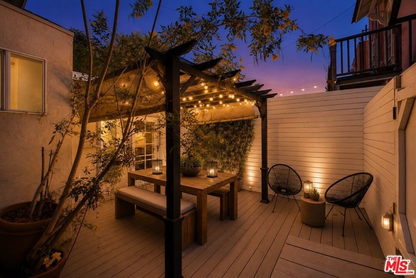
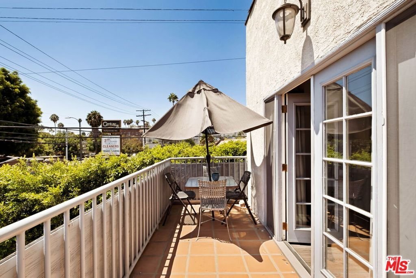
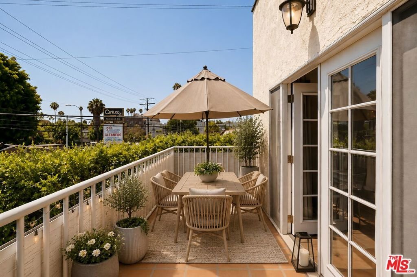
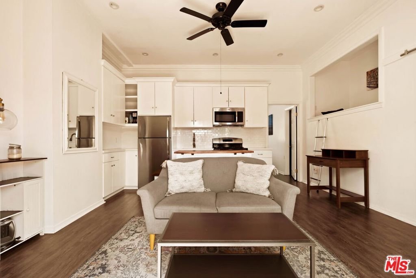
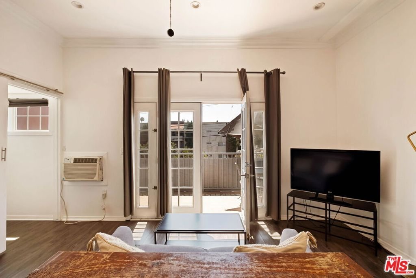
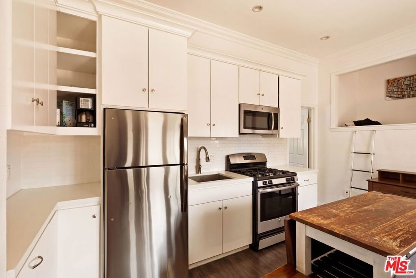
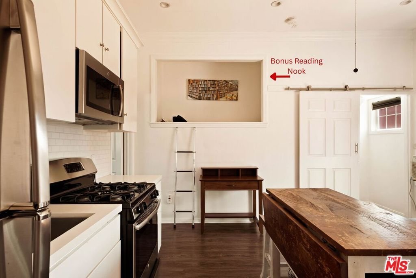
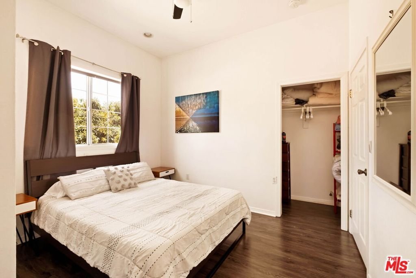
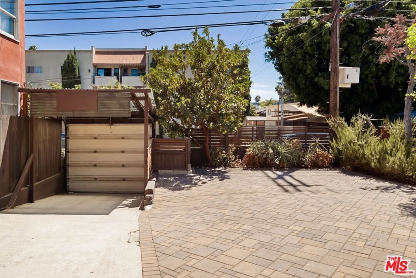
2/2 Single-family home + 1/1 Guest Suite. Tucked in the heart of Franklin Village/Los Feliz, one of Hollywood's most distinctive residential pockets, this renovated single-family home offers a rare combination of character, flexibility, and location. The main home features an updated gourmet kitchen, two private balconies, multiple outdoor patio spaces, and thoughtful upgrades throughout. Plenty of off-street parking rounds out a property that is as practical as it is charming. The second floor functions as a fully self-contained guest suite with its own separate entrance. It's currently configured as an independent unit and offers strong ADU potential for buyers looking to offset carrying costs. The two levels can also be combined into one expansive single-family home, making this an equally compelling option for buyers who simply want the space. Live in the entire home, use the suite for guests or extended family, or explore the ADU conversion. The outdoor spaces are an extension of the home's charm. Two balconies and a patio create a natural flow between indoor and outdoor living, ideal for morning coffee, evening dining, or entertaining under the California sky. Franklin Village/Los Feliz is one of Hollywood's most established and character-rich micro-neighborhoods, sitting at the base of Beachwood Canyon just below the Hollywood Sign. The area's distinct village character sets it apart from the broader Hollywood corridor. Birds, Bourgeois Pig, La Poubelle Bistro, and Counterpoint Books & Records are all moments from the front door, as are Bronson Canyon Park and the trails of Griffith Park. The Hollywood/Vine Metro station provides access across the city, and the 101 Freeway is nearby for commuting.
Show all description
Location
- Directions: East of Vine, just West of Van Ness
- Lot Size Acres: 0.0778 acres
Building Details
- Architectural Style: SeeRemarks
- Open Parking Spaces: 4
- Sewer: Other
- Common Walls: NoCommonWalls
- Levels: Two
- Floor covering: Wood
Amenities & Features
- Pool Features: None
- Parking Features: Driveway
- Security Features: GatedCommunity, KeyCardEntry
- Patio & Porch Features: Deck,Open,Patio
- Spa Features: None
- Parking Total: 4
- Cooling: CentralAir
- Fireplace Features: LivingRoom
- Furnished: FurnishedOrUnfurnished
- Heating: Central
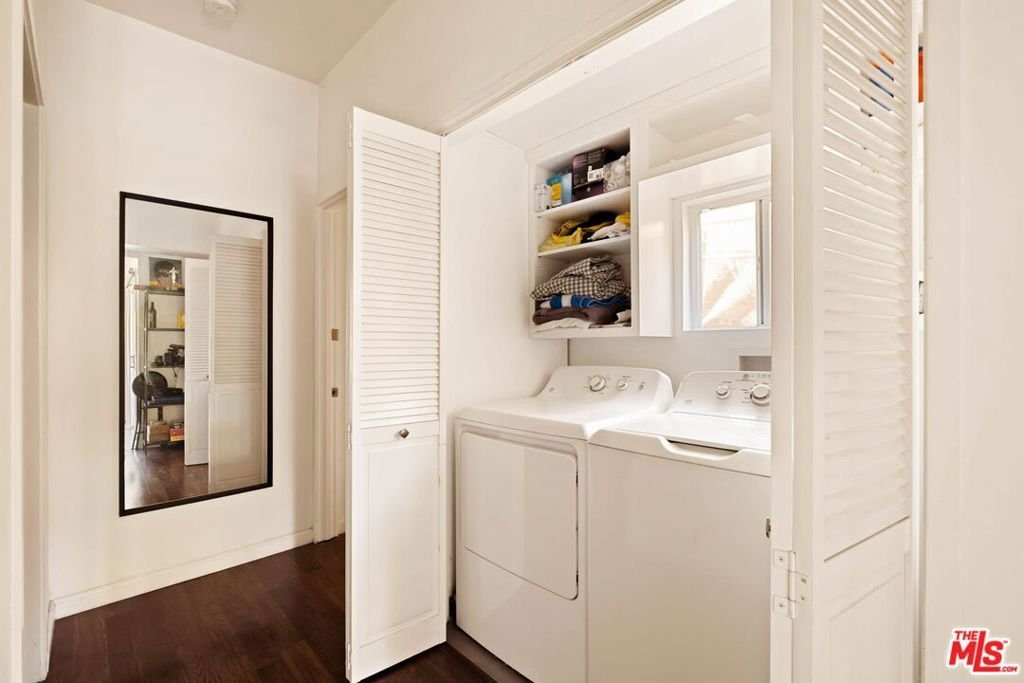
- Laundry Features: Inside,LaundryCloset
- Appliances: Dishwasher,Refrigerator,Dryer,Washer
Agent info
- Agent name: Tiffany Chin
- Agent MLS: CLW-C106570
- Agent email: tiffany@thetiffanychingroup.com
- Agent officephone: 323-762-2600
- Agent direct phone: 323-508-3339
Miscellaneous
- List Office Name: Keller Williams Larchmont
- Community Features: Gated
- Exclusions: Any furniture/belongings for the renter downstairs
- Inclusions: Dishwasher, fridge, stove, washer/dryer, and all furniture, art, and fixtures upstairs can be included
