




























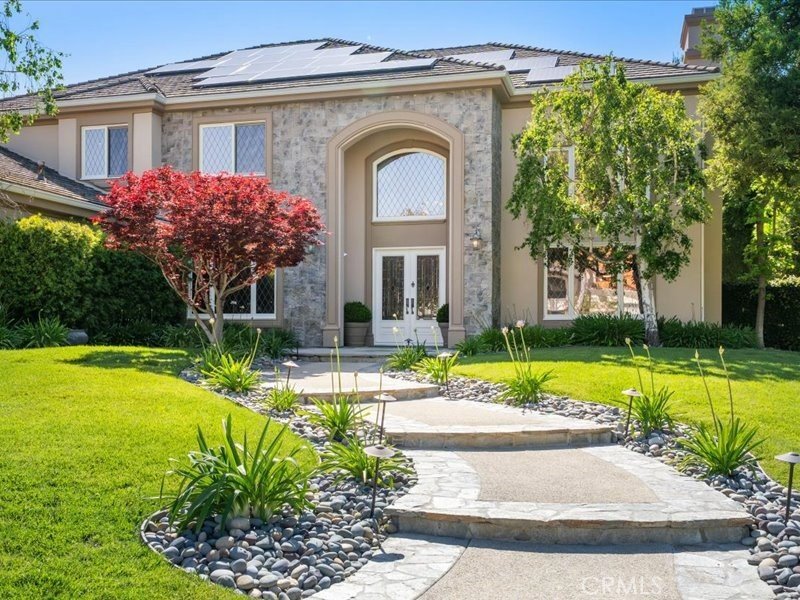

5823 Reefton Court, Calabasas, CA, US, 91302
5823 Reefton Court, Calabasas, CA, US, 91302Basics
- Date added: Added 3 weeks ago
- Category: Residential
- Type: SingleFamilyResidence
- Status: Active
- Bedrooms: 5
- Bathrooms: 5
- Area: 4597 sq ft
- Lot size: 17352, 17352 sq ft
- Year built: 1996
- Property Condition: UpdatedRemodeled,Turnkey
- View: Neighborhood
- County: Los Angeles
- MLS ID: SR26098208
Description
-
Description:
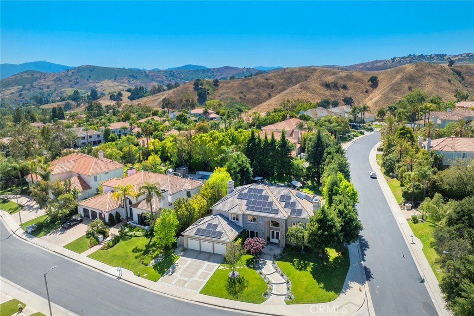
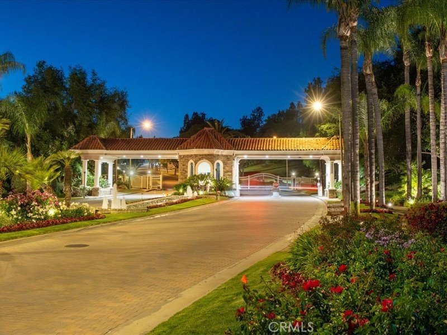
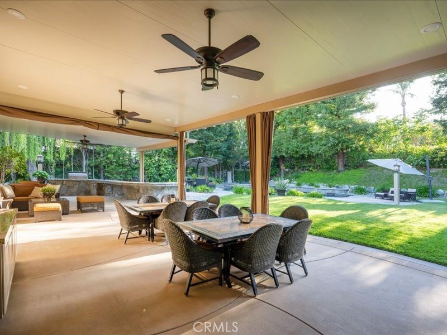
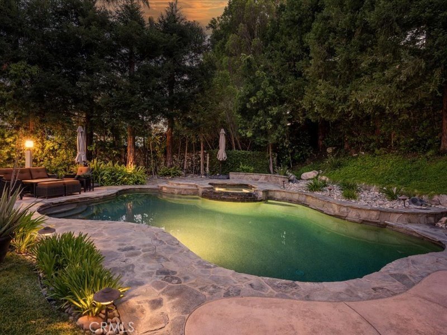
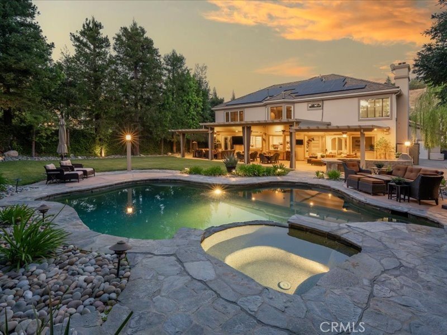
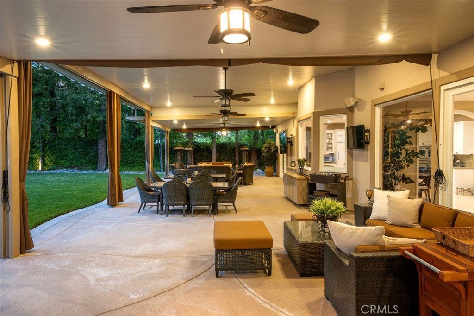
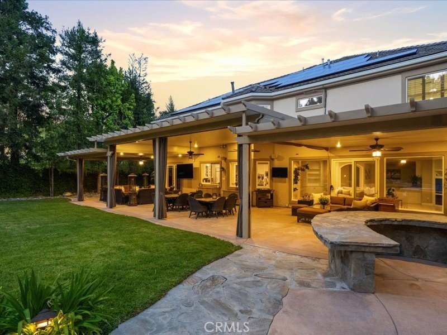
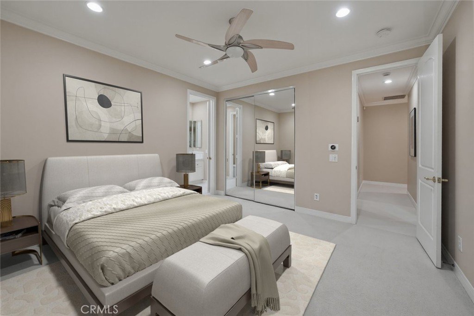
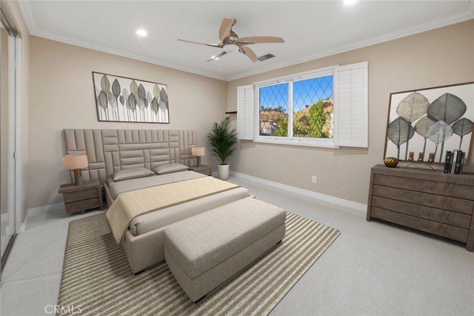
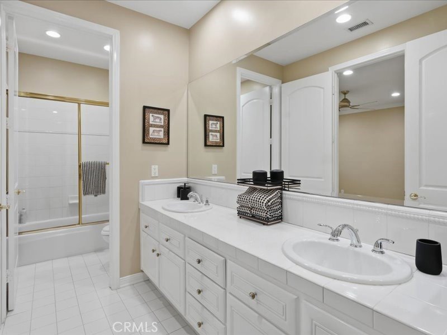
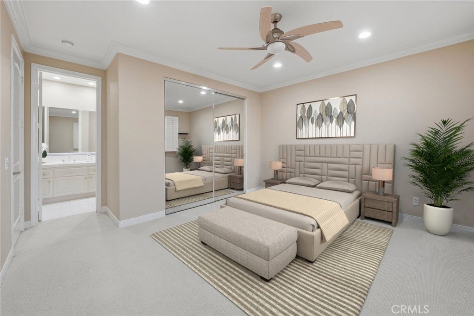
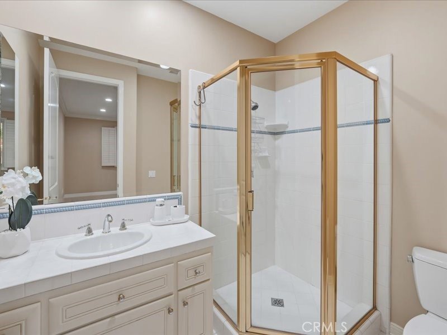
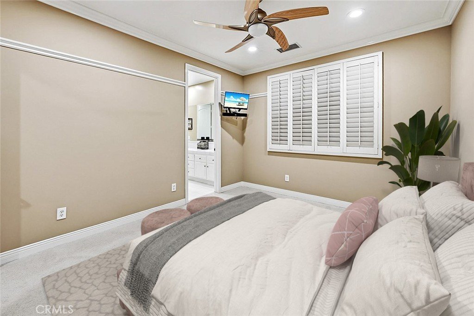
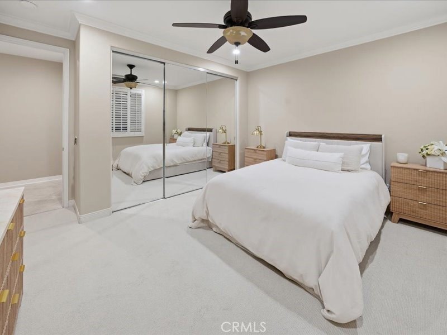
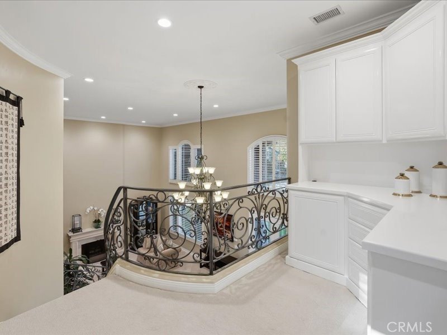
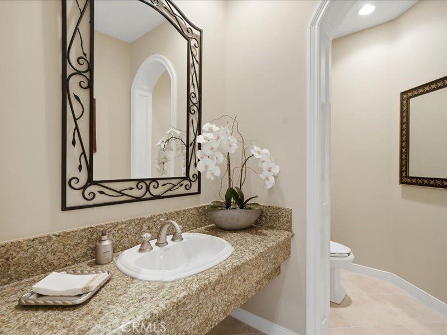
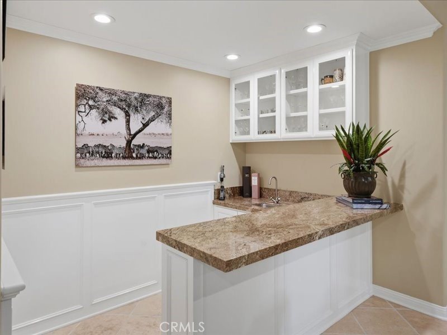
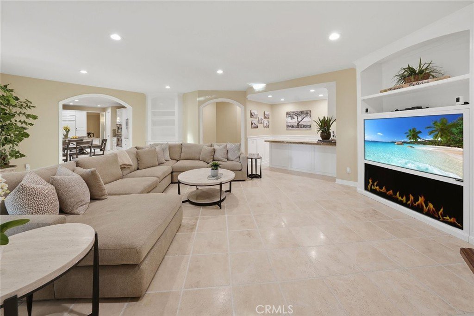
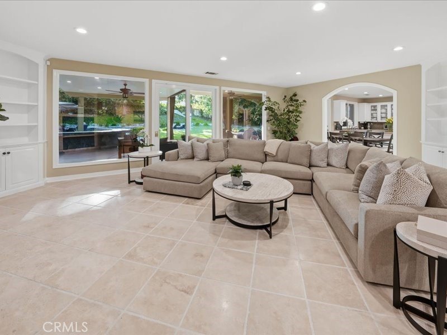
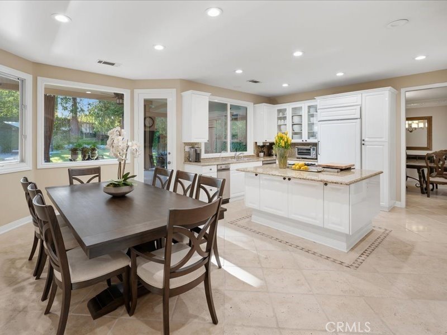
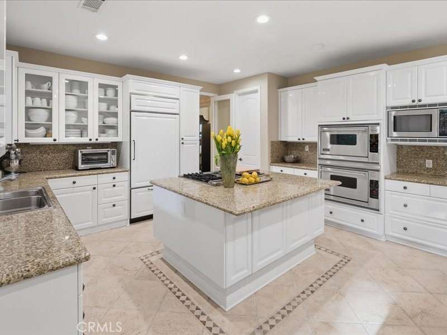
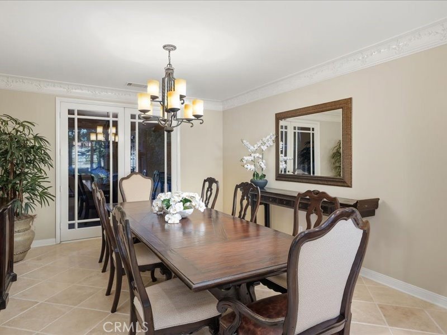
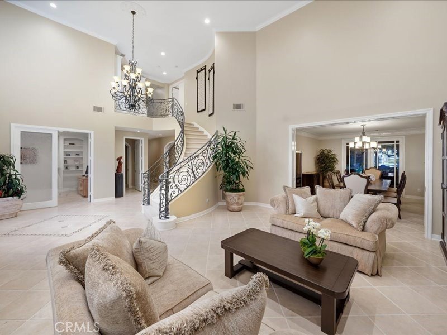
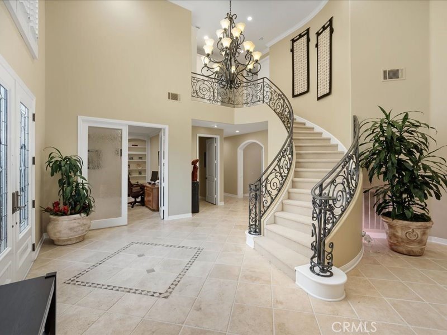
Exclusive Guard Gated home located on a Cul-de-Sac in the Prestigious Mountain View Estates. As you drive through this Private Community you are in awe w/the Lush Park-like Setting. Entering through the Exquisite Beveled Glass Doors you are Mesmerized w/the Designer Style & Architecture Appearance throughout. Home should be featured in Luxury Designer's Magazine. Remarkable Estate w/approx. 4,600 Sq. Ft. Lot Size over 17,000 Sq.Ft., w/5 Lg Bedrooms, One Downstairs w/En-suite, Stunning Primary Suite, 4 Romantic FPs, Lg Office w/Double Glass doors & Custom Built-ins, Formal Living Room w/Cathedral Ceilings & Dramatic FP, Formal Dining Room w/Doors Leading you to Spectacular Entertainers Backyard. Gourmet Kitchen w/Custom Cabinetry & Glass Doors, High-end SS Appliances, Viking Convection Ovens, Subzero Refrigerator, Granite Island w/Storage, Lg Walk-in Pantry, Breakfast Nook w/Door to the Magnificent Backyard. Expansive Family Room Perfect for Entertaining w/Custom Built-ins, Wet Bar w/Granite Countertops, Wainscoting & Glass cabinets. As you ascend the Wrought-Iron Staircase you are drawn to Hundreds of Thousands in upgrades that showcase the Elegant Interiors. Sprawling Primary Suite w/Dual Marble FP w/Separate Sitting area. Luxurious Spa in Primary bathroom w/Dual Marble vanities, Marble Jacuzzi Tub & Lg Walk-in shower, Kohler electronic toilet, Travertine flooring w/2 Lg Walk-in closets w/Custom Built-ins. Feels like you are at a Bellagio Spa. Lg Secondary Bedrooms, one w/Jack N Jill Bathroom & one Bedroom w/En-Suite. Wood Molding around Door Frames & Windows, Crown Moulding, Plantation Shutters, Newer Designer Carpet, Newer A/C units, Generac Whole Home Generator, Laundry Room w/Sink & Custom Cabinets, Security System, Professionally Painted. Private Resort Style Backyard w/Shimmering Salt Water Pebble Tech Pool & Spa w/Cascading Waterfall, Custom Viking BBQ w/Enormous Lg Stone Serpentine Serving area, Enormous Custom Patio w/Pavers & Stone, Sunbrella Drapes that completely enclose the patio for Year Round Entertaining, Ceiling Fans, Recessed Lighting & Outdoor Speakers. Mature Lush Trees that encompass yard for Privacy. Stunning Professionally Landscaped & Hardscaped.3 Car garage w/Custom Cabinetry. Leased Solar system saving you Thousands. Located in Award-Winning Las Virgenes School District, close to shopping, restaurants, Malibu beaches & easy freeway access. Exclusive Mountain View Estate amenities include tennis courts, hiking trails nearby.
Show all description
Location
- Directions: Las Virgenes Rd to Thousand Oaks Blvd to Mountain View Dr. (Guard Gated) (Lf) Sloan Pl, (Lf) Shady Grove Pl to Reefton Ct.
- Lot Size Acres: 0.3983 acres
Building Details
- Structure Type: House
- Water Source: Public
- Architectural Style: Spanish
- Lot Features: BackYard,CornerLot,CulDeSac,FrontYard,SprinklersInRear,SprinklersInFront,Lawn,SprinklersOnSide
- Sewer: SewerTapPaid
- Common Walls: NoCommonWalls
- Fencing: Block
- Garage Spaces: 3
- Levels: Two
- Floor covering: Carpet, SeeRemarks, Stone
Amenities & Features
- Pool Features: Gunite, Heated, InGround, Pebble, Private
- Parking Features: DirectAccess, Driveway, Garage, Oversized
- Security Features: CarbonMonoxideDetectors, GatedWithGuard, GatedCommunity, GatedWithAttendant, TwentyFourHourSecurity, SmokeDetectors, SecurityLights
- Patio & Porch Features: Concrete,Covered,Open,Patio,SeeRemarks,WrapAround
- Spa Features: Gunite,Heated,InGround,Private
- Parking Total: 3
- Association Amenities: ControlledAccess,MaintenanceGrounds,Pickleball,PetsAllowed,TennisCourts
- Utilities: CableConnected,ElectricityConnected,NaturalGasConnected
- Window Features: CustomCoverings,DoublePaneWindows,PlantationShutters
- Cooling: CentralAir,Dual
- Electric: PhotovoltaicsOnGrid
- Exterior Features: Barbecue, Lighting, RainGutters
- Fireplace Features: FamilyRoom, GasStarter, LivingRoom, PrimaryBedroom, SeeRemarks
- Heating: Central,Solar
- Interior Features: BeamedCeilings, WetBar, BuiltInFeatures, BreakfastArea, CrownMolding, CathedralCeilings, SeparateFormalDiningRoom, GraniteCounters, OpenFloorplan, Pantry, PanelingWainscoting, StoneCounters, RecessedLighting, SeeRemarks, WiredForSound, AllBedroomsUp, AllBedroomsDown, BedroomOnMainLevel, JackAndJillBath, PrimarySuite, WalkInPantry
- Laundry Features: Inside,LaundryRoom,SeeRemarks
- Appliances: BuiltInRange,Barbecue,ConvectionOven,Dishwasher,GasRange,Microwave,Refrigerator,RangeHood
Nearby Schools
- High School District: Las Virgenes
Expenses, Fees & Taxes
- Association Fee: $595
Agent info
- Agent name: Brenda Ross
- Agent MLS: F660099402
- Agent email: brenda@brendaross.com
- Agent officephone: 661-516-2064
- Agent direct phone: 6618035878
Miscellaneous
- Association Fee Frequency: Monthly
- List Office Name: Equity Union
- Listing Terms: Cash,CashToExistingLoan,CashToNewLoan,Conventional
- Common Interest: None
- Community Features: Curbs,StreetLights,Sidewalks,Gated
- Exclusions: Refrigerator
- Virtual Tour URL Branded: https://inhometours.hd.pics/5823-Reefton-Ct
- Attribution Contact: 661-803-5878
