







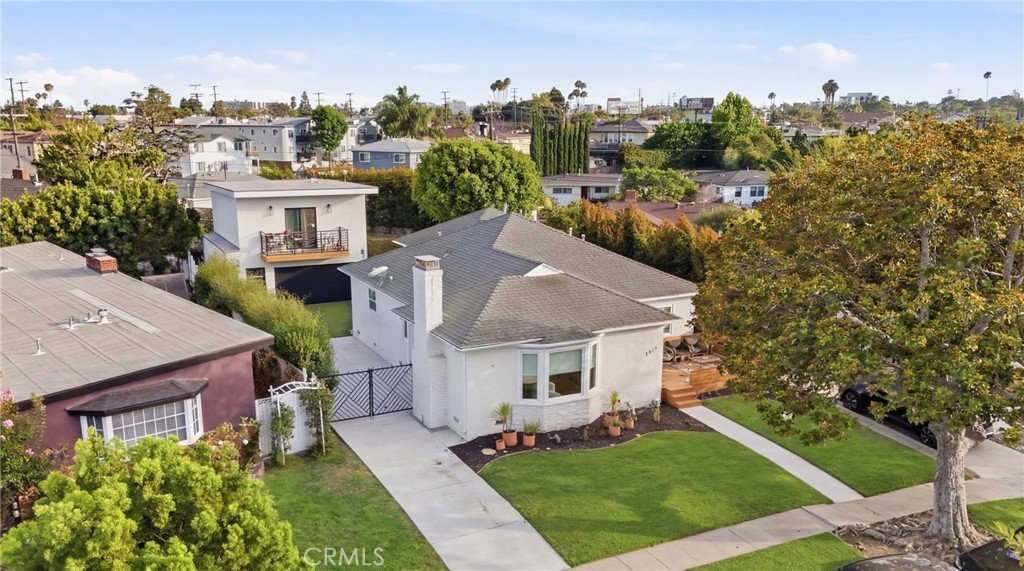
5824 Compass Drive, Los Angeles, CA, US, 90045
5824 Compass Drive, Los Angeles, CA, US, 90045Basics
- Date added: Added 4 months ago
- Category: Residential
- Type: SingleFamilyResidence
- Status: Active
- Bedrooms: 4
- Bathrooms: 4
- Area: 2705 sq ft
- Lot size: 6269, 6269 sq ft
- Year built: 1949
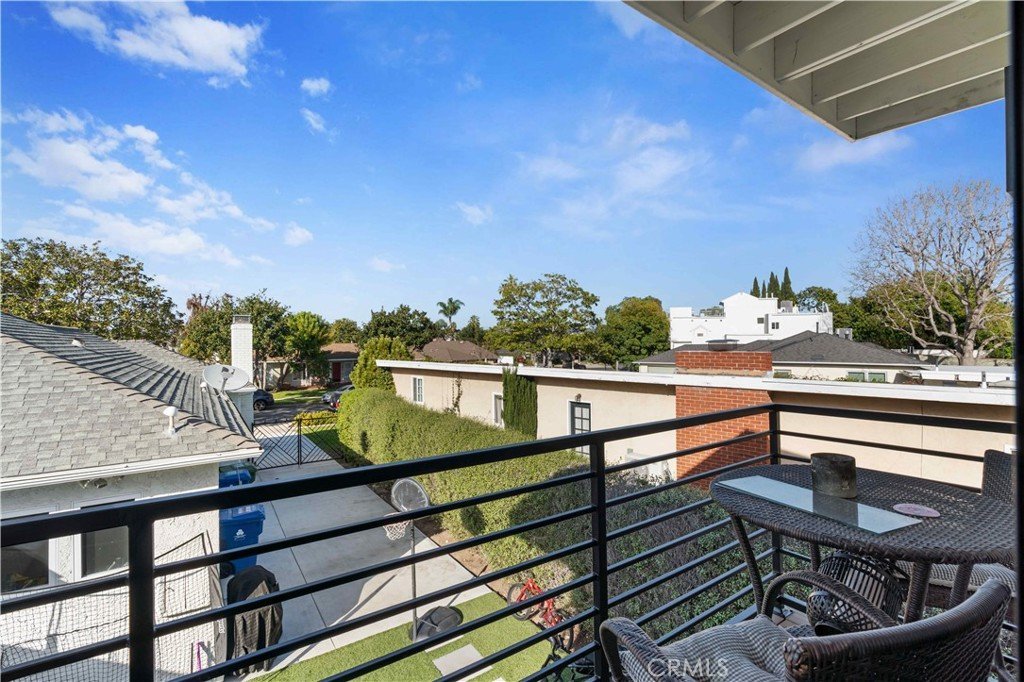
- View: CityLights,Mountains,Neighborhood
- County: Los Angeles
- MLS ID: SB26083386
Description
-
Description:
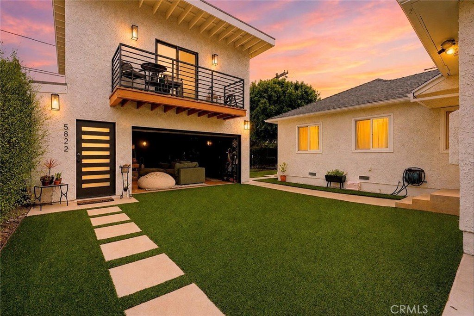
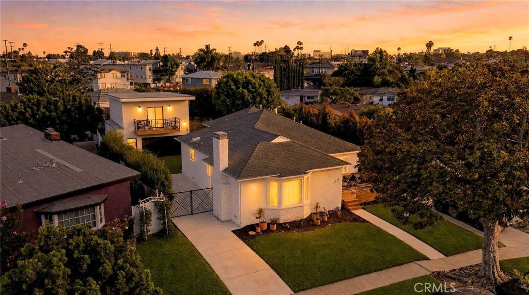
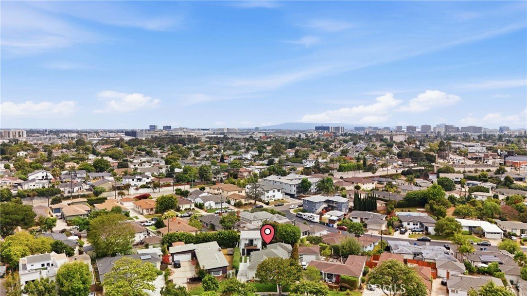
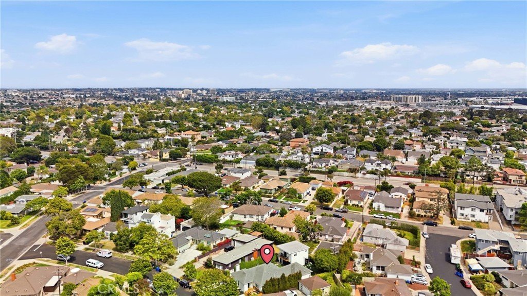
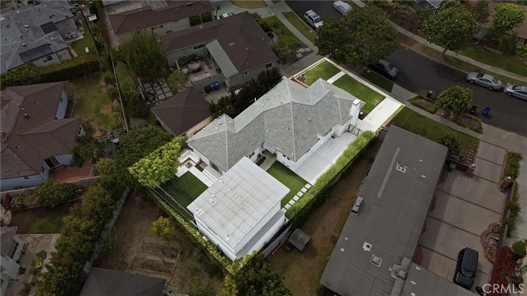
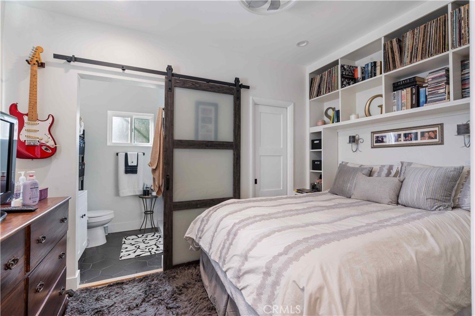
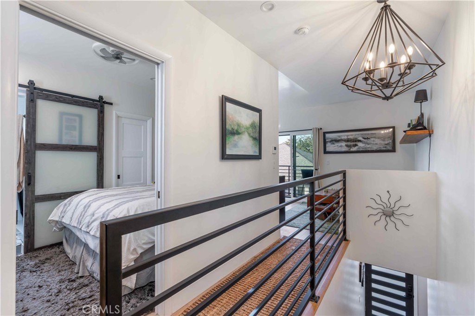
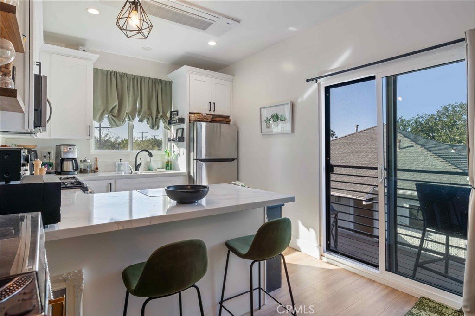
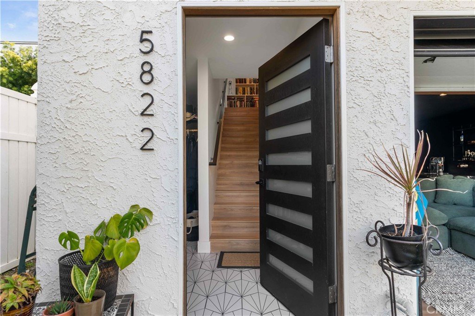
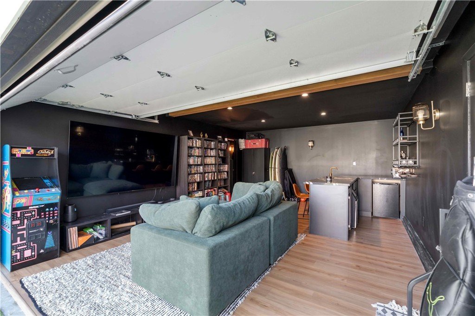
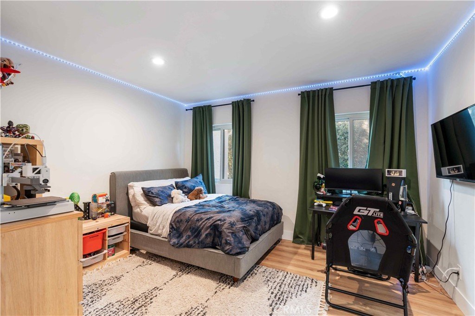
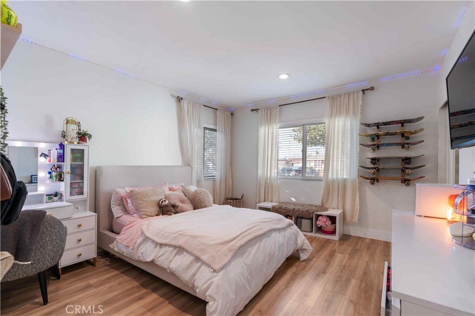
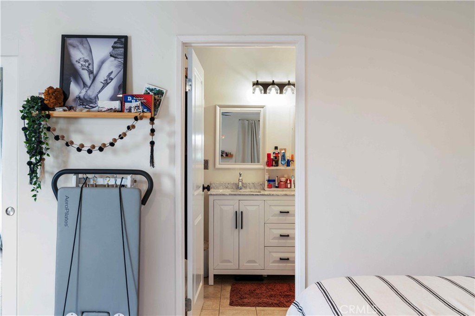
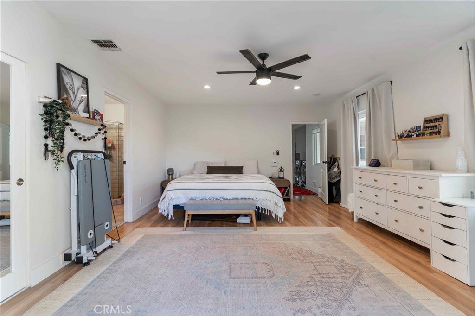
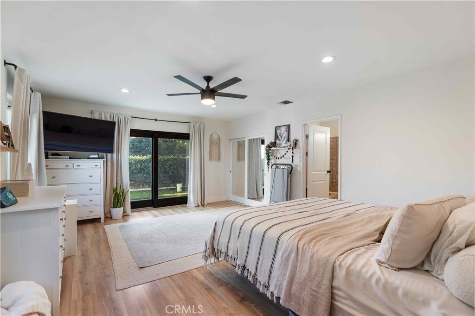
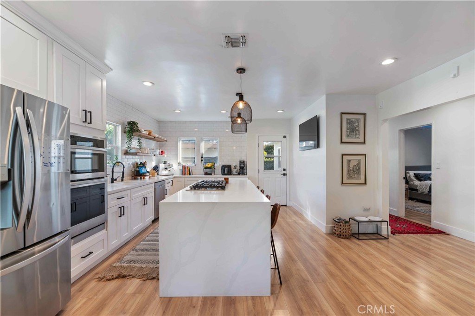
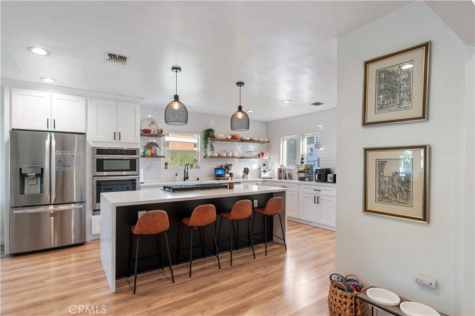
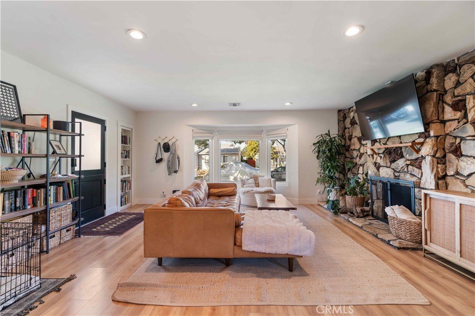
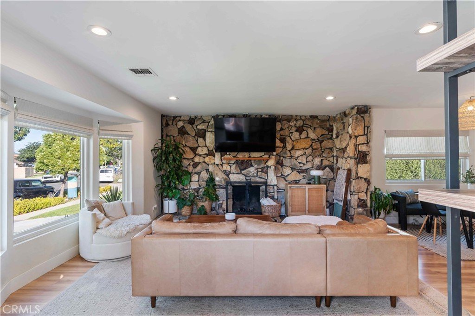
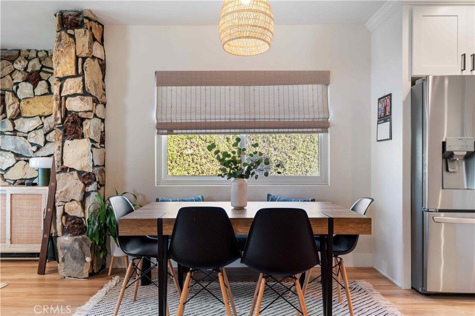
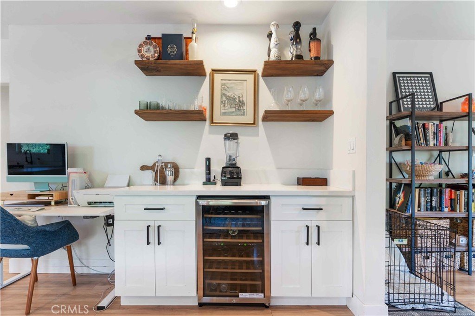
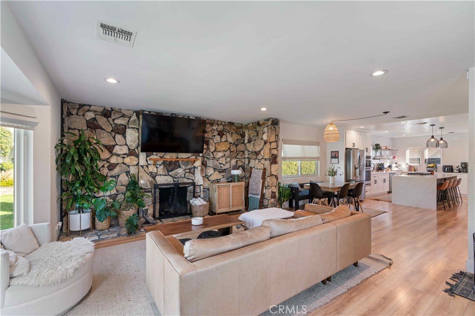
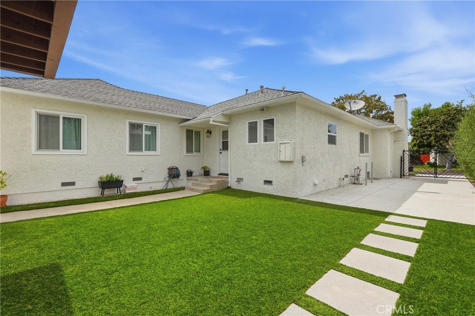
Tour ! Experience one of Westchester’s premier properties with the elevated 3-bed 2-bath home tucked into the quiet North Westport Heights cul-de-sac. Views of the Hollywood Hills from the top-floor, 1-bed, 1-bath ADU and a 1-bath outdoor living room with full bar — 2,705 square feet of Silicon Beach living, on an expansive 6,269 square foot lot, minutes from Venice, SoFi Stadium, Inuit Dome, Playa Vista and more. Inside, an open-plan layout features quartz countertops, custom built-ins, and a warm fireplace overlooking the neighborhood. The kitchen is the centerpiece: butler's pantry, wine bar, premium appliances. A private primary suite and two flexible bedrooms give the main house room for everyone in your life, while the detached ADU opens the door to guests, a home office, or rental income (the perfect house hack). Westchester has quietly become the go-to neighborhood for professionals who want to live close to work and enjoy a neighborhood lifestyle on the weekends. LAX, LMU, dining, shopping and the rest of the Westside are all minutes away — but the cul-de-sac stays quiet. Main house 3bd 2ba 1,784sqft (tax record). ADU 1bd 1ba 567sqft (building record). Outdoor living room with 1/2 bathroom ~350sqft (estimated).
Show all description
Location
- Directions: West of S La Tijera Blvd, off of W 78th St.
- Lot Size Acres: 0.1439 acres
Building Details
Amenities & Features
- Pool Features: None
- Parking Features: ConvertedGarage, Driveway
- Patio & Porch Features: Concrete
- Spa Features: None
- Parking Total: 2
- Utilities: CableConnected,ElectricityConnected,NaturalGasConnected,SewerConnected,WaterConnected
- Window Features: DoublePaneWindows
- Cooling: CentralAir
- Fireplace Features: LivingRoom
- Heating: Central,Fireplaces
- Interior Features: WetBar, CeilingFans, DryBar, EatInKitchen, OpenFloorplan, Pantry, QuartzCounters, TileCounters, Bar, BedroomOnMainLevel, MainLevelPrimary, MultiplePrimarySuites, PrimarySuite, WalkInPantry, WalkInClosets
- Laundry Features: WasherHookup,GasDryerHookup,Inside,LaundryCloset
- Appliances: BuiltInRange,Dishwasher,ExhaustFan,GasOven,GasRange,IceMaker,Microwave,Refrigerator,RangeHood,WaterHeater,Dryer,Washer
Nearby Schools
- High School District: Los Angeles Unified
Expenses, Fees & Taxes
- Association Fee: 0
Agent info
- Agent name: Kevin DaSilva
- Agent MLS: sbdasikev
- Agent email: kevin@kmdlosangeles.com
- Agent officephone: 888-652-1314
- Agent direct phone: 424.392.4213
Miscellaneous
- List Office Name: eXp Realty of Greater Los Angeles, Inc.
- Listing Terms: Cash,CashToExistingLoan,CashToNewLoan,Conventional,OwnerPayPoints,Submit,VaLoan
- Common Interest: None
- Community Features: Curbs,Sidewalks
- Attribution Contact: 424.392.4213
