
 For Sale
$26,750,000
5824 JED SMITH Road
Hidden Hills, CA 91302
- 6 beds
- 11 baths
- 18,183 sq ft
- 128,353 sq ft lot
- Built 2012
Listed by: Douglas Elliman of California, Inc. · 818-929-0444
About this home
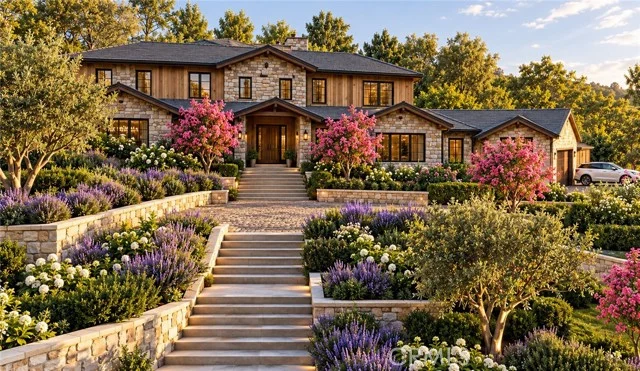
A wonderfully private, nearly 3 acre lot showcases this stellar, privately gated custom estate where "Frank Lloyd Wright meets Mondrian" complete with its own tennis court, a swim through outdoor/indoor pool with swim jets, waterfalls, waterslide & spa, over twenty fruit trees, organic vegetable garden, big outdoor patio with fireplace, and an observatory with a 14" reflector telescope. Interior highlights include a beautiful chef's kitchen with dual islands & large breakfast room, opening to the spacious family room with sliding walls of glass, plus an adjoining lounge with wet bar, beautiful living room with 25' tall ceilings & Onyx wall, a built-in 750 gallon fish tank, an amazing, one-of-a-kind, Octo-light home theater with 19' diagonal screen, plus a cantina bar, acoustically shielded music room, wine room, professional, entertainment grade game room, mirrored gym with deluge shower, steam & massage room, a children's study and custom office. There are six en suite bedrooms including the superb primary suite complete with a glass encased shower, soaking tub, fireplace, and large walk-out balcony overlooking the lush private grounds. Additional amenities include a Crestron-controlled smart home system by Bliss Home Automation, a 24 kilowatt photo-voltaic solar system with energy monitor, rooftop solar heating system, an elevator, plus front and rear staircases, circular driveway, and two, 3-car garages. The grounds also include a half-basketball court, full barbecue center with wood-burning pizza oven, indoor/outdoor bar, firepit, a gentle hiking trail through the trees and to the observatory, and loads of entertaining space.
Home details
Interior
- Bedrooms
- 6
- Full bathrooms
- 7
- Partial bathrooms
- 4
- Living area
- 18,183 sq ft
- Levels
- Three Or More
- Flooring
- Carpet, Stone, Wood
- Appliances
- Gas Water Heater, Double Oven, Convection Oven, Ice Maker, Range Hood, Refrigerator, Barbecue, Freezer, Gas Range, Disposal, 6 Burner Stove, Dishwasher, Microwave, Water Heater
- Interior features
- Wet Bar, Balcony, Built-in Features, Elevator, Smart Home, Pantry, 2 Staircases, Two Story Ceilings, Open Floorplan, Stone Counters
- Laundry
- Inside, Laundry Room, Washer Included, Dryer Included
- Fireplace
- Free Standing, Master Bedroom, Living Room, Patio, Family Room
- Cooling
- Central Air
- Heating
- Central
Exterior & lot
- Lot size
- 128,353 sq ft (2.95 acres)
- Lot features
- Sprinklers On Side, Rectangular Lot, Sprinklers Timer, Yard, Wooded, Horse Property, Park Nearby, Lawn, Landscaped, Sprinklers In Rear, Level with Street, Sprinkler System, Front Yard, Close to Clubhouse, Back Yard, Walkstreet, Lot Over 40000 Sqft, Sprinklers In Front, Garden, Up Slope from Street
- View
- Pool
- Pool
- Waterfall, Private, Heated, Gas Heat, Solar Heat
- Spa
- Yes
- Garage spaces
- 6
- Parking
- Driveway Up Slope From Street, Direct Access, Driveway, Private, Side By Side, Garage Door Opener, Garage Faces Side, Garage - Two Door
- Common walls
- No Common Walls
- Security
- Security System, Gated with Guard, Gated Community
Property & community
- Property type
- Single Family Residence
- Year built
- 2012
- HOA dues
- $0 / annually
- HOA amenities
- Trail(s), Picnic Area, Horse Trails, Tennis Court(s), Pickleball, Pool, Outdoor Cooking Area, Barbecue, Controlled Access, Meeting Room, Sport Court, Recreation Room, Playground
- Community
- Horse Trails, Hiking
- High school
- Calabasas
- School district
- Las Virgenes
- County
- Los Angeles
- MLS #
- SR26142595
- Listed
- Jul 2, 2026
Location
Listed by: Douglas Elliman of California, Inc. · 818-929-0444
Based on information from the California Regional Multiple Listing Service, Inc. Information is deemed reliable but not guaranteed. All data, including measurements and calculations of area, should be independently reviewed and verified for accuracy. Properties may or may not be listed by the office or agent presenting this information.
Listing data last updated Oct 15, 2026 3:30 am.
Explore South Bay homes
More homes in Hidden Hills
For Sale
 For Sale
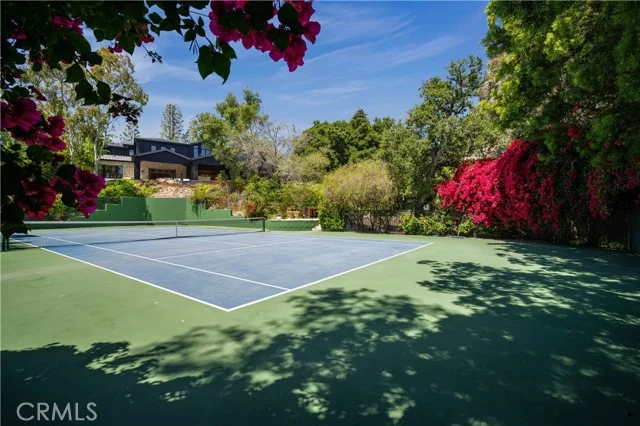
$22,950,000
7 bd 11 ba 15,110 sq ft
24341 ROLLING VIEW RoadHidden Hills, CA 91302
Listed by Douglas Elliman of California, Inc.
 For Sale
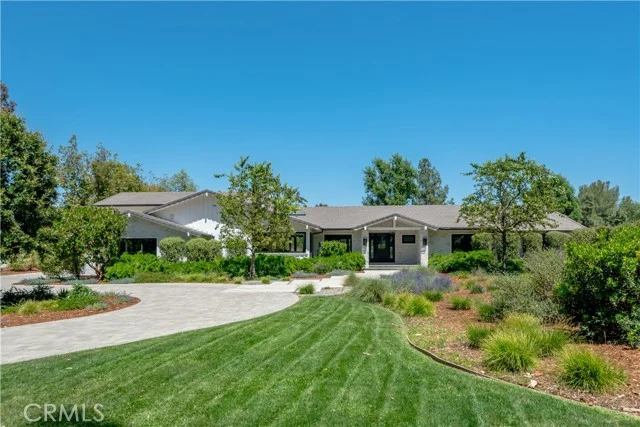
$7,295,000
6 bd 8 ba 5,573 sq ft
24884 JIM BRIDGER RoadHidden Hills, CA 91302
Listed by Douglas Elliman of California, Inc.
Based on information from the California Regional Multiple Listing Service, Inc. Information is deemed reliable but not guaranteed. All data, including measurements and calculations of area, should be independently reviewed and verified for accuracy. Properties may or may not be listed by the office or agent presenting this information.