














5836 Hillview Park Avenue, Van Nuys, CA, US, 91401
5836 Hillview Park Avenue, Van Nuys, CA, US, 91401Basics
- Date added: Added 4 months ago
- Category: Residential
- Type: SingleFamilyResidence
- Status: Active
- Bedrooms: 3
- Bathrooms: 3
- Area: 2354 sq ft
- Lot size: 12456, 12456 sq ft
- Year built: 1949
- View: Pool
- Zoning: LARE11
- County: Los Angeles
- MLS ID: 26833793
Description
-
Description:
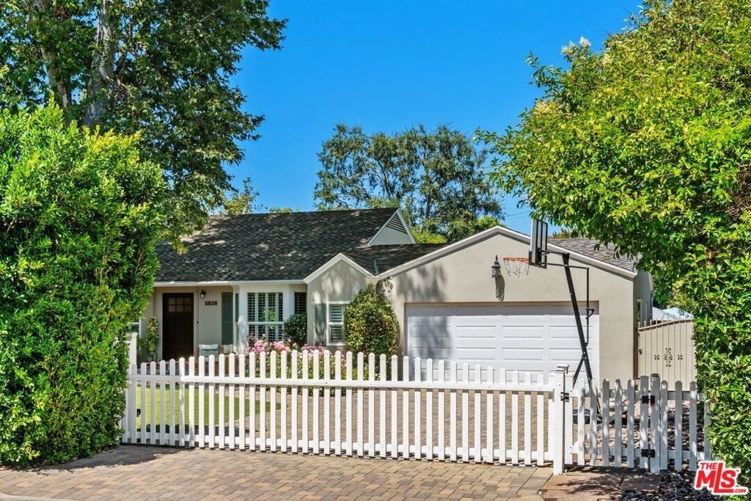
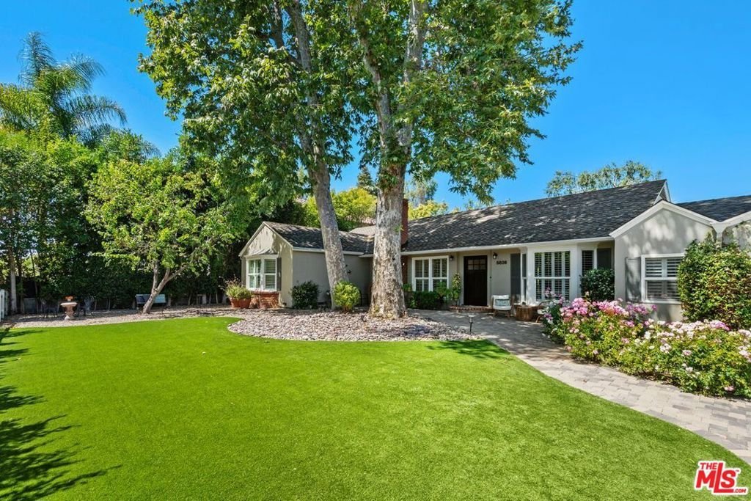
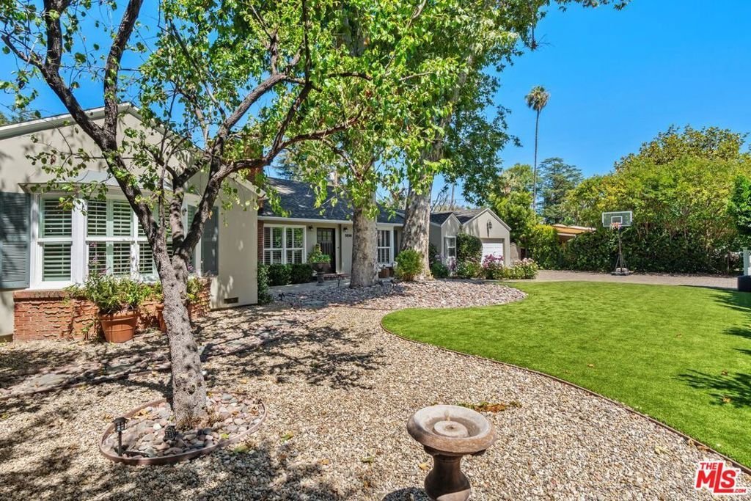
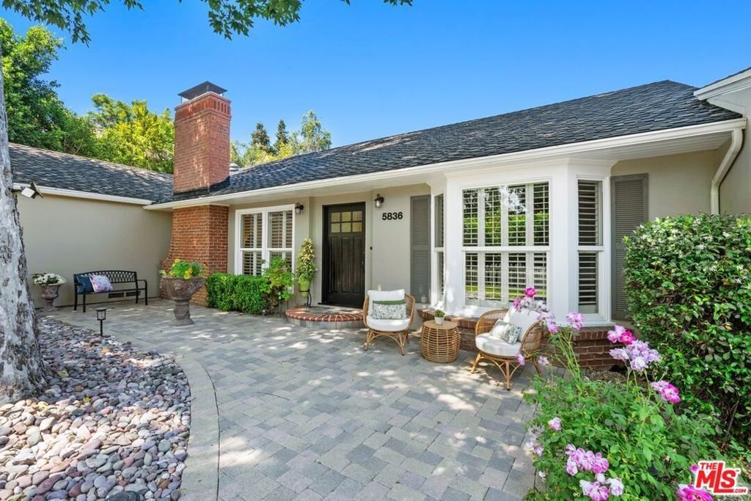
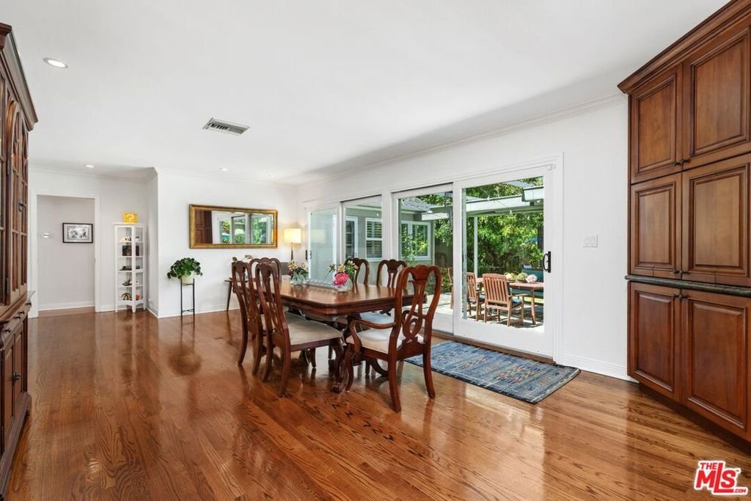
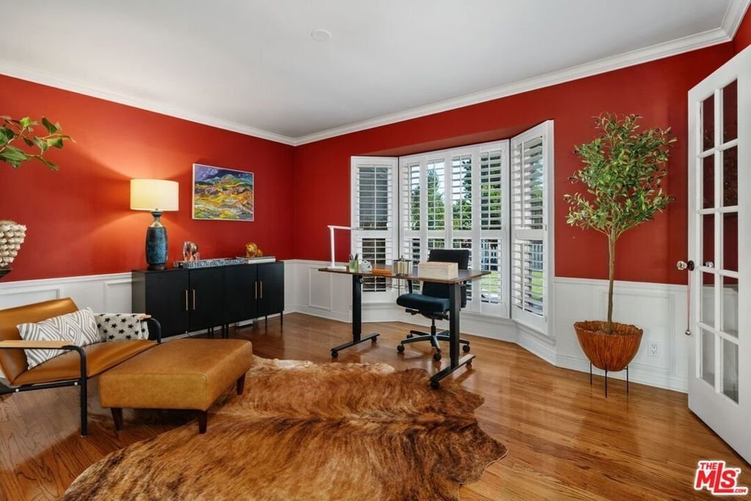
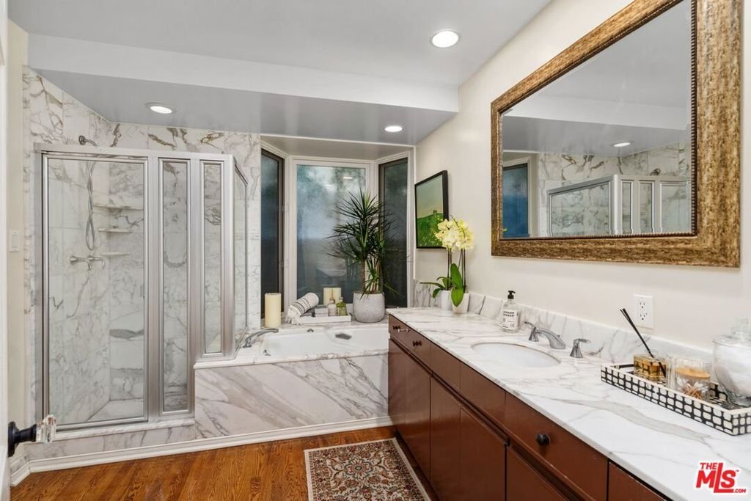
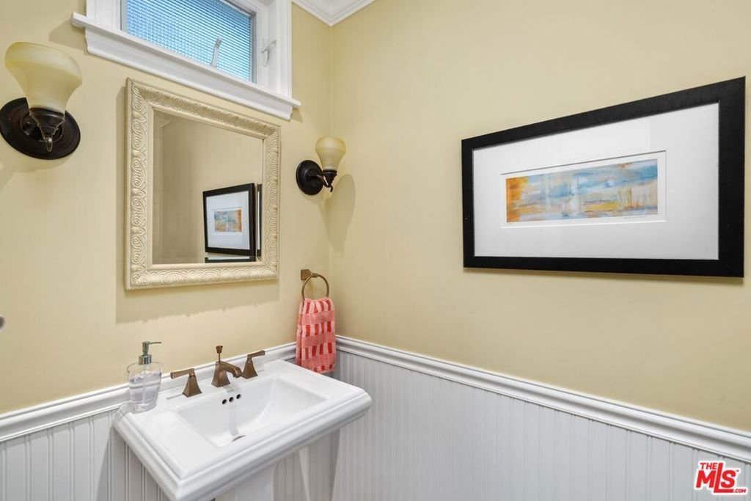
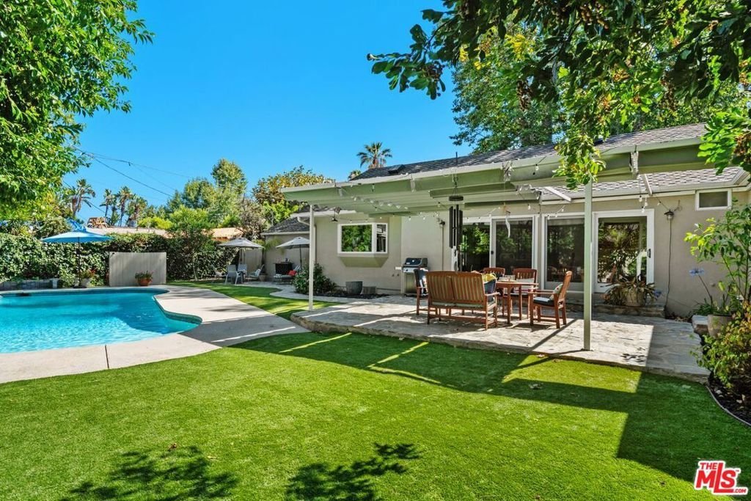
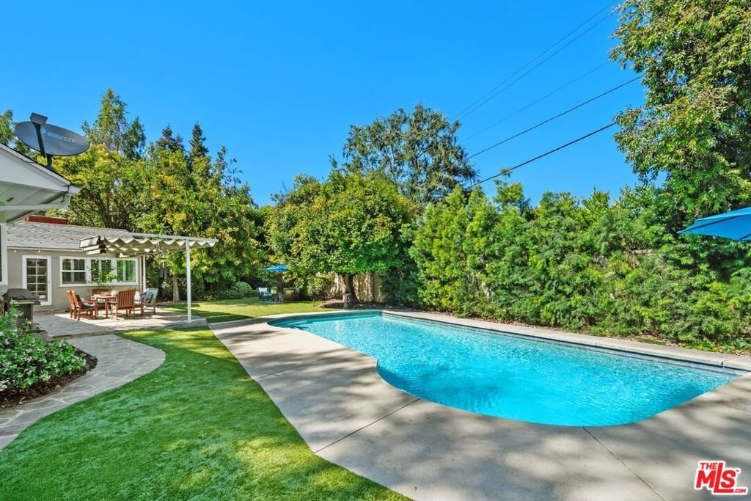
Hillview Park Estates. Nestled behind gates and mature hedges on an expansive 12,456 sq. ft. lot, this charming traditional offers timeless elegance and exceptional privacy. Featuring 3 bedrooms and 2.5 baths, the home showcases gracious proportions, high ceilings, wood floors, and crown moldings. A formal dining room is ideal for entertaining, while the spacious living areas are filled with warmth and natural light. The gourmet kitchen/family room is appointed with 10 ft. center island and custom cabinetry. The beautifully designed outdoor spaces include front and rear yards with water efficient low maintenance forever grass. Enjoy resort-style living with a sparkling pool, inviting outdoor dining areas, and sleek awning perfect for year-round entertaining and relaxation. A rare opportunity to own a classic traditional blending timeless character with modern amenities and 60's flair.
Show all description
Location
- Directions: HILLVIEW PARK ESTATES - West of Fulton, North of Burbank, South of Oxnard.
- Lot Size Acres: 0.286 acres
Building Details
- Architectural Style: Traditional
- Open Parking Spaces: 2
- Common Walls: NoCommonWalls
- Garage Spaces: 2
- Levels: One
- Floor covering: Wood
Amenities & Features
- Pool Features: Gunite, InGround
- Parking Features: Covered, DoorMulti, Driveway, Garage, GarageDoorOpener, Paved, Private, SideBySide
- Spa Features: None
- Parking Total: 4
- Roof: Composition,Shingle
- Cooling: CentralAir
- Fireplace Features: LivingRoom
- Furnished: Unfurnished
- Heating: Central,ForcedAir
- Interior Features: CeilingFans
- Laundry Features: SeeRemarks
- Appliances: Dishwasher,Disposal,Microwave,Refrigerator
Agent info
- Agent name: Brenda Catalano
- Agent MLS: CLW-B33989
- Agent email: brenda@brendacatalano.com
- Agent officephone: 310-777-6200
- Agent direct phone: 310-777-6240
Miscellaneous
- List Office Name: Coldwell Banker Realty
- Direction Faces: South
