
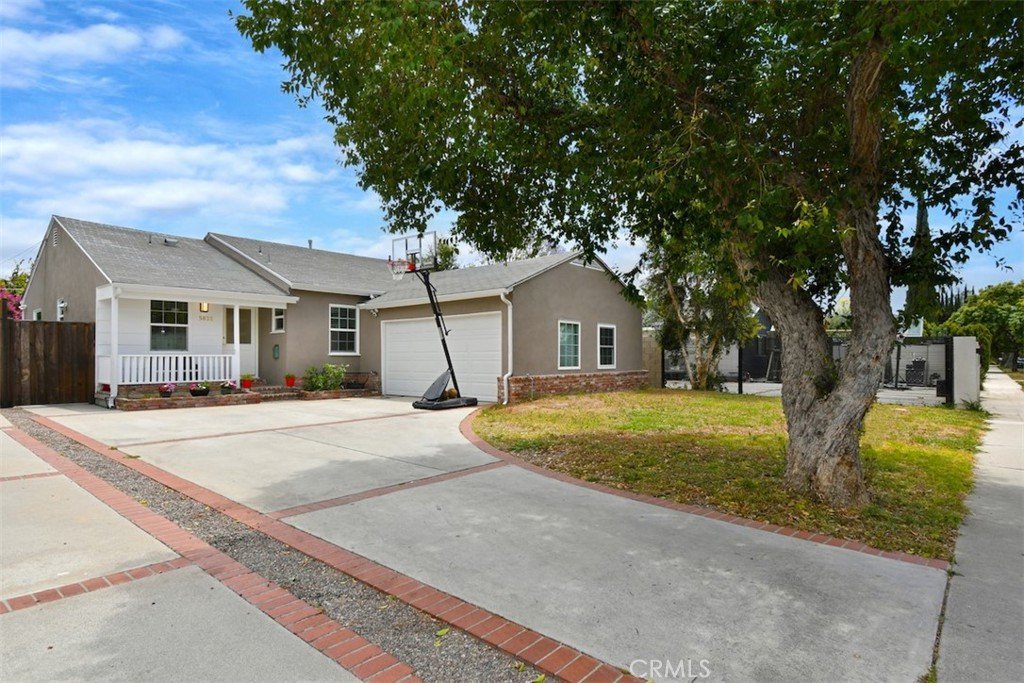
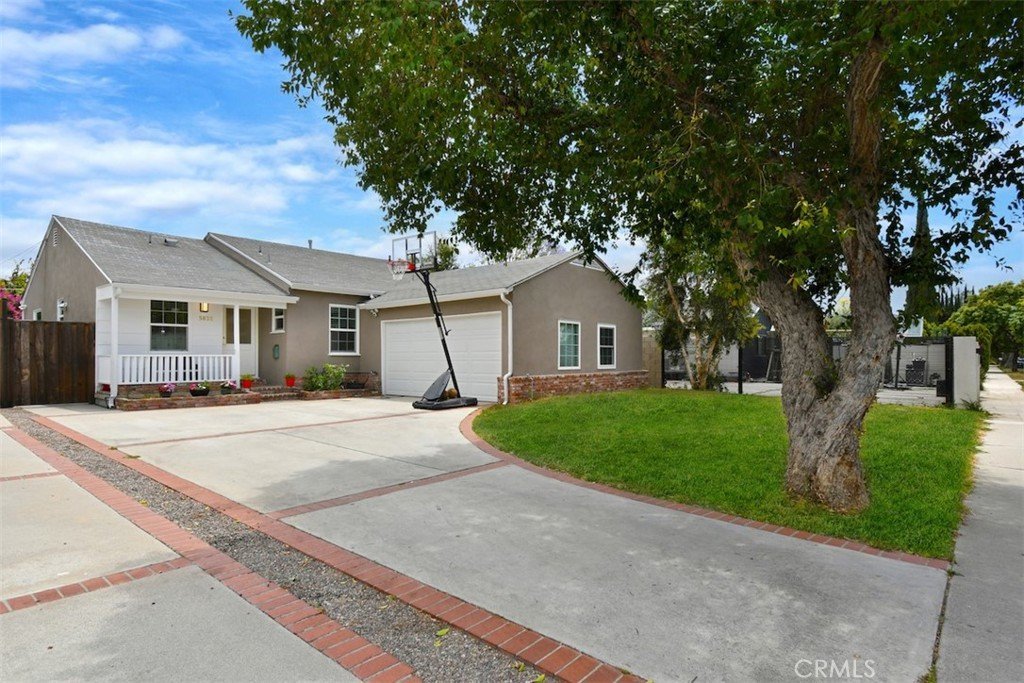
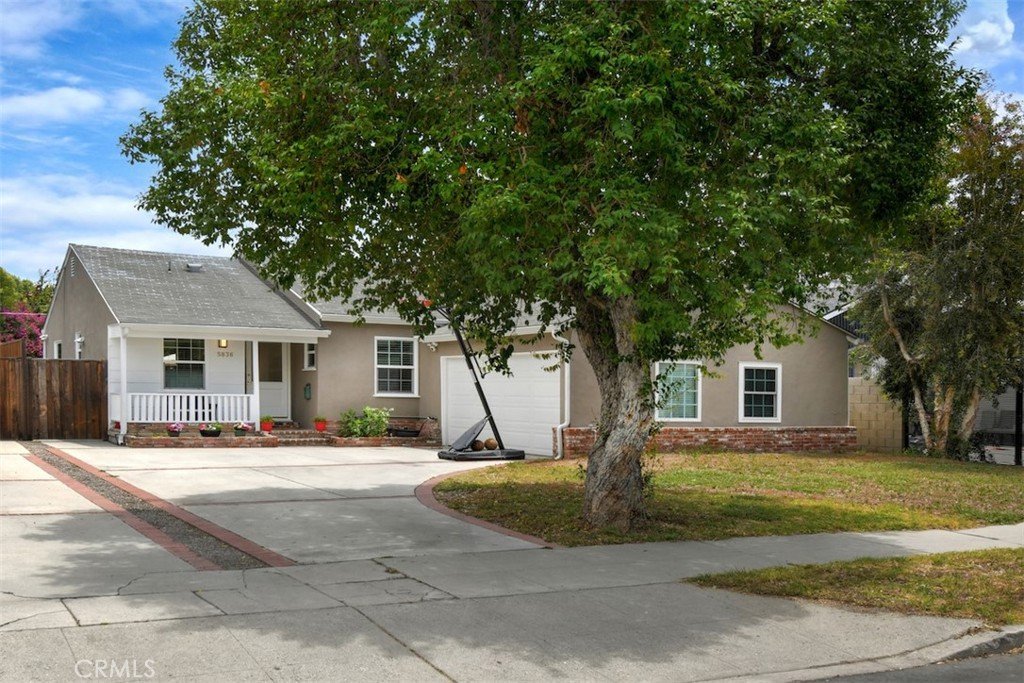
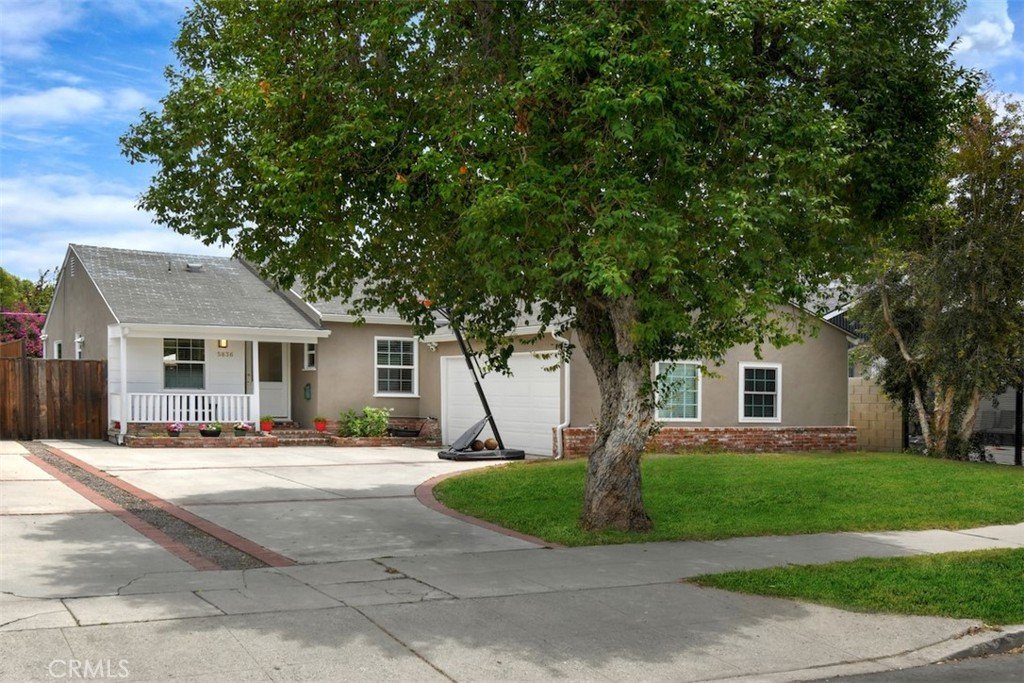



















5836 Norwich Ave., Sherman Oaks, CA, US, 91411
5836 Norwich Ave., Sherman Oaks, CA, US, 91411Basics
- Date added: Added 3 months ago
- Category: Residential
- Type: SingleFamilyResidence
- Status: Active
- Bedrooms: 4
- Bathrooms: 3
- Area: 1639 sq ft
- Lot size: 6750, 6750 sq ft
- Year built: 1950
- View: Neighborhood,Valley
- Zoning: LAR1
- County: Los Angeles
- MLS ID: SR26112027
Description
-
Description:
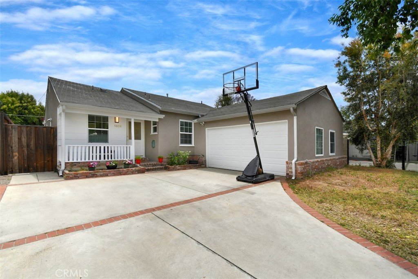
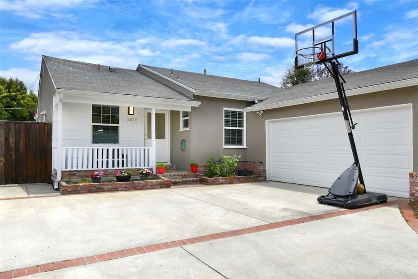
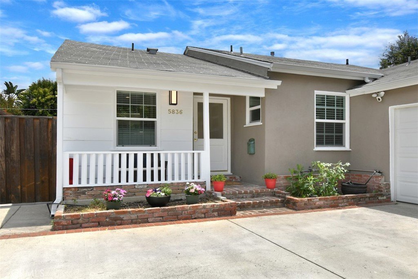
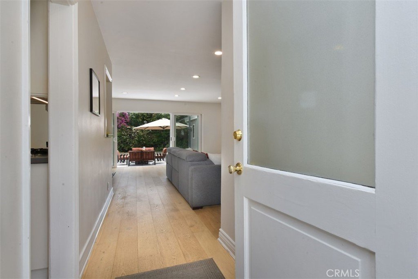
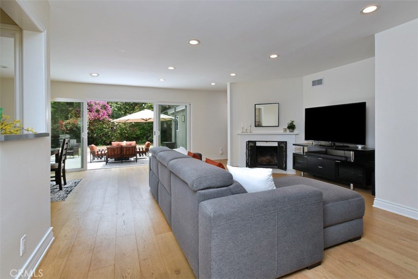
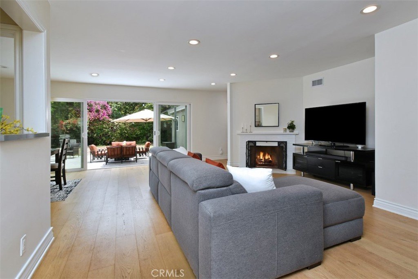
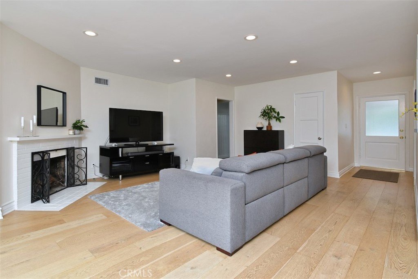
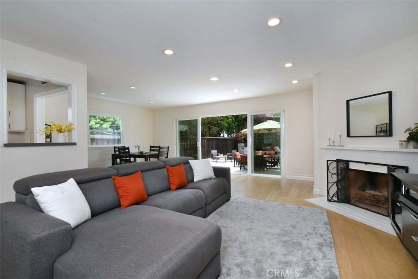
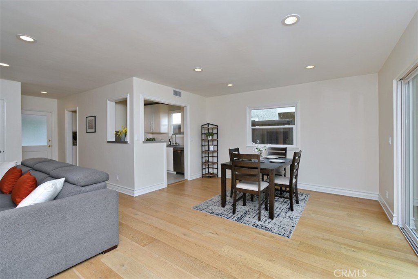
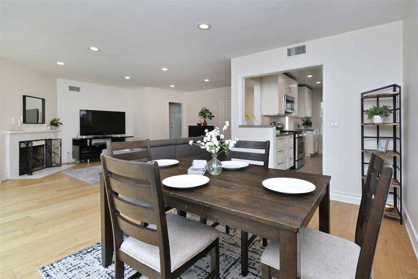
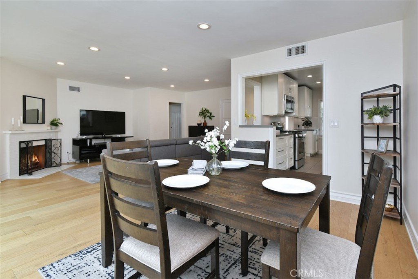
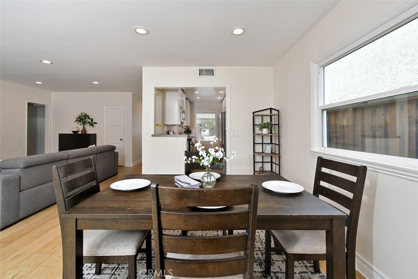
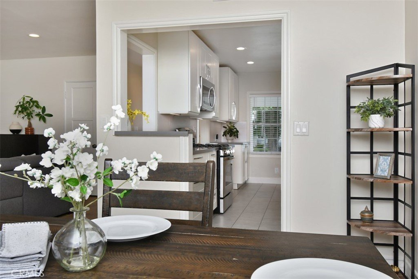
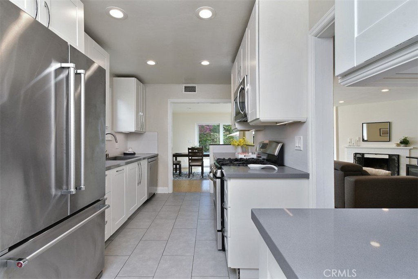
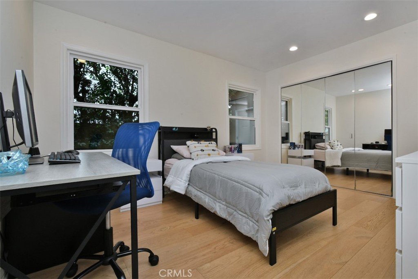
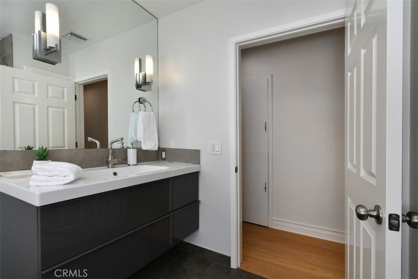
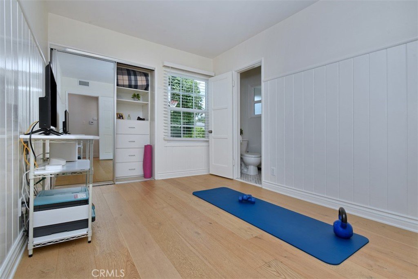
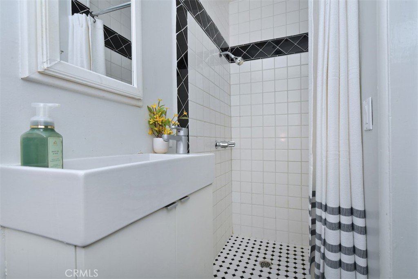
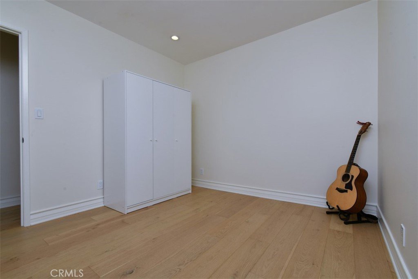
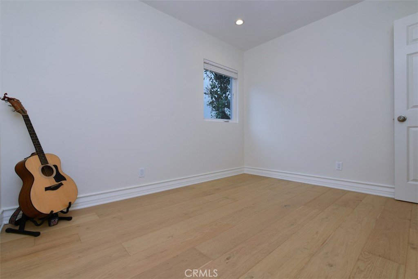
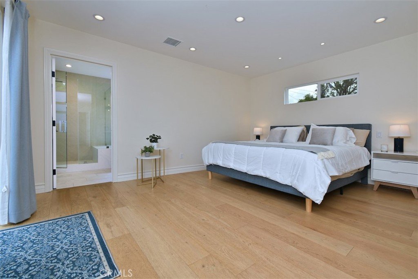
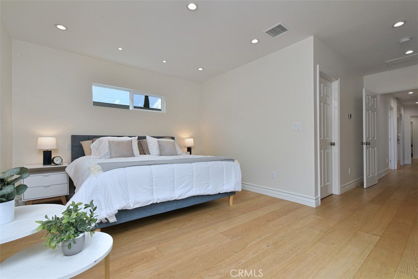
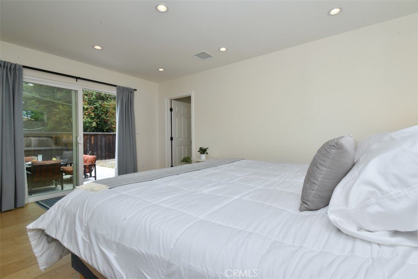
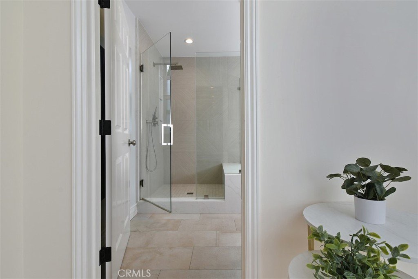
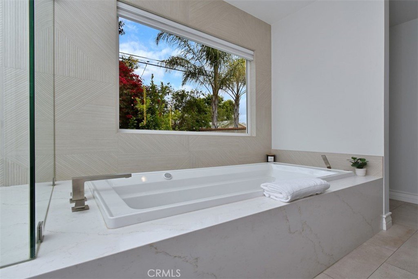
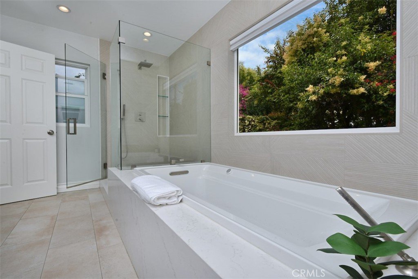
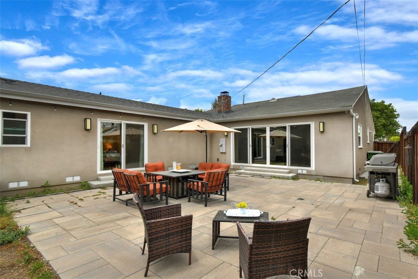
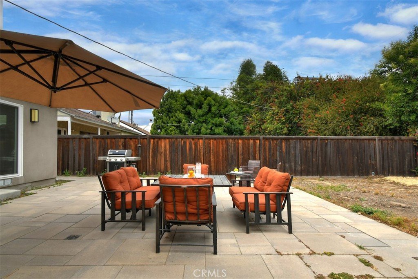
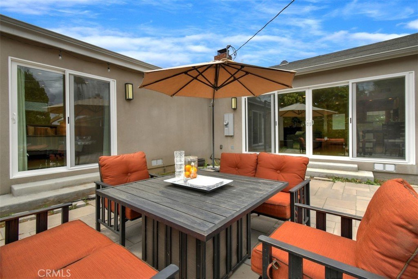
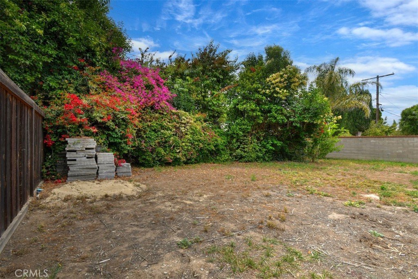
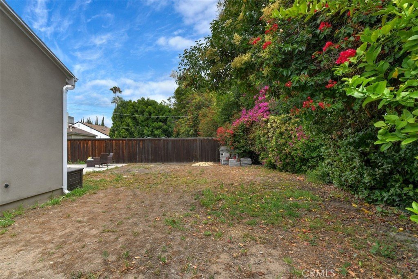
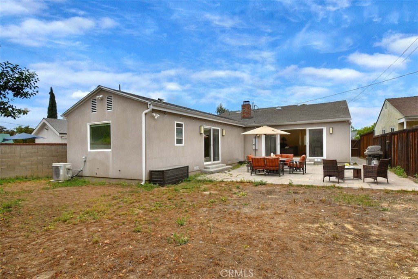
Nestled on a charming tree-lined street in the heart of Sherman Oaks, this beautifully renovated 4 bedroom, 2.3/4 bath home offers the perfect blend of modern style, comfort, and functionality. Updated throughout, the home welcomes you with a bright and open floor plan designed for both everyday living and effortless entertaining. The stylish kitchen features quartz countertops, tile flooring, and stainless-steel appliances, while a large picture window fills the living and dining areas with natural light. A wall of sliding glass doors seamlessly connects the indoor living spaces to the backyard, creating the ideal indoor outdoor California lifestyle. The living room is enhanced by color changing recessed lighting, adding a custom touch to the home's contemporary feel. The spacious primary suite is a true retreat, complete with sliding glass doors to the backyard, a large walk-in closet, and a luxurious spa inspired bathroom featuring dual sinks, a jetted tub, walk-in shower, and bidet toilet. Three additional bedrooms provide flexibility for family, guests, or a home office. An updated hall bath and an additional bedroom with its own attached bath and shower completes the layout. Outside the expansive backyard, offering a generous patio area is perfect for al fresco dining, entertaining, and creating your own outdoor oasis. With endless possibilities, this space is ready to accommodate everything from summer gatherings to future enhancements. Ideally located within the highly sought after Kester Avenue Elementary School District and just moments from shopping, dining, recreation, and local freeways, it also features a tankless water heater and electric car charger. A blend of style and location 5836 Norwich is a wonderful place to call home.
Show all description
Location
- Directions: North of Burbank Blvd., West of Kester Ave., South of Califa St., East of Sepluveda.
- Lot Size Acres: 0.155 acres
Building Details
Amenities & Features
- Pool Features: None
- Parking Features: Driveway, Garage, WorkshopInGarage
- Security Features: CarbonMonoxideDetectors, SmokeDetectors
- Patio & Porch Features: Patio,Stone
- Spa Features: None
- Parking Total: 4
- Roof: Asphalt,Shingle
- Utilities: SewerConnected
- Window Features: Blinds
- Cooling: CentralAir
- Electric: Volts220
- Exterior Features: FirePit
- Fireplace Features: Gas, GasStarter, LivingRoom
- Heating: Central
- Interior Features: QuartzCounters, RecessedLighting, BedroomOnMainLevel, MainLevelPrimary, PrimarySuite, WalkInClosets
- Laundry Features: InGarage
- Appliances: Dishwasher,GasCooktop,Disposal,GasRange,IceMaker,Microwave,Refrigerator,RangeHood,TanklessWaterHeater,Dryer,Washer
Nearby Schools
- Middle Or Junior School: Van Nuys
- Elementary School: Kester
- High School: Van Nuys
- High School District: Los Angeles Unified
Expenses, Fees & Taxes
- Association Fee: 0
Agent info
- Agent name: Gail Salem
- Agent MLS: F207015664
- Agent email: gailmsalem@gmail.com
- Agent officephone: 818-501-4800
Miscellaneous
- List Office Name: Berkshire Hathaway HomeServices California Properties
- Listing Terms: Cash,CashToNewLoan,Conventional,Submit
- Common Interest: None
- Community Features: Suburban,Sidewalks,Valley
- Inclusions: Kitchen refrigerator, washer/dryer, car charger portal.
- Attribution Contact: 818-516-1546
