




584 N Lucerne Boulevard, Los Angeles, CA, US, 90004
584 N Lucerne Boulevard, Los Angeles, CA, US, 90004Basics
- Date added: Added 3 months ago
- Category: Residential
- Type: SingleFamilyResidence
- Status: Active
- Bedrooms: 4
- Bathrooms: 4
- Area: 2033 sq ft
- Lot size: 7006, 7006 sq ft
- Year built: 1920
- Property Condition: UpdatedRemodeled
- View: None
- Zoning: R1R3-RG
- County: Los Angeles
- MLS ID: 26786697
Description
-
Description:
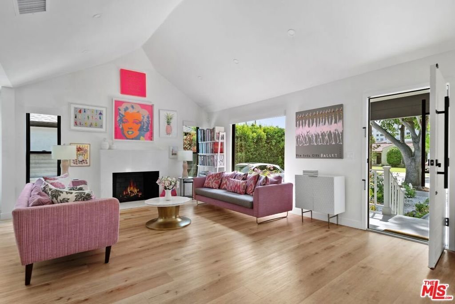
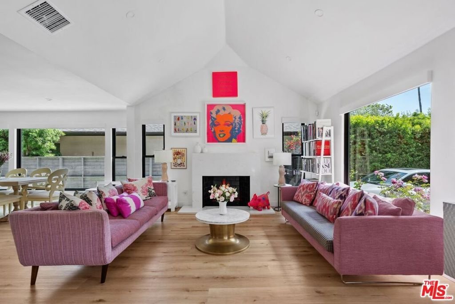
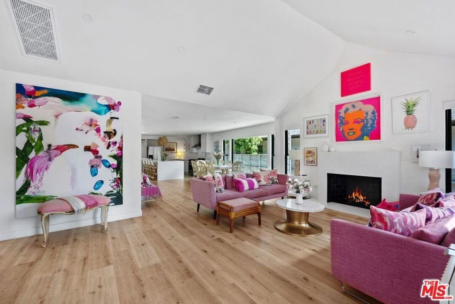
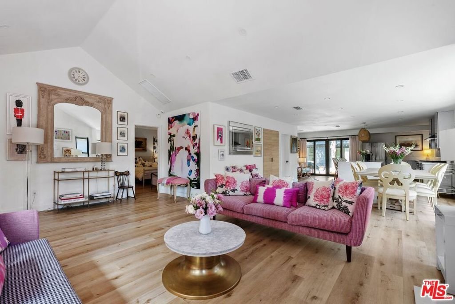
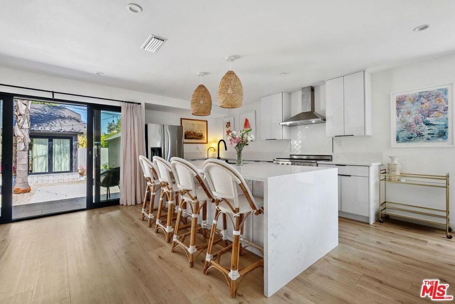
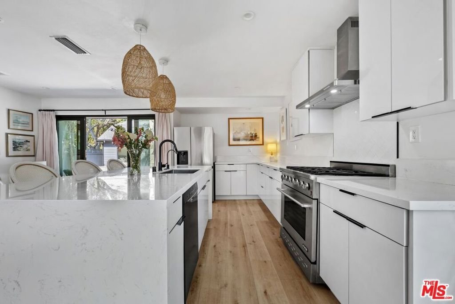
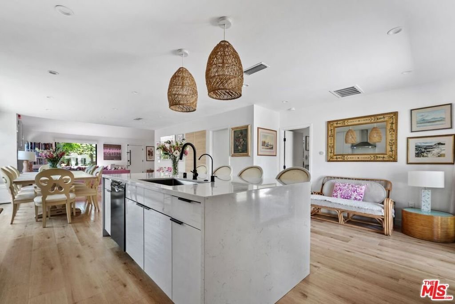
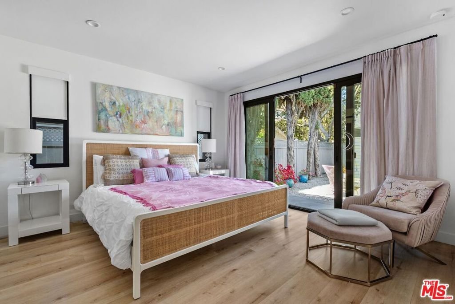
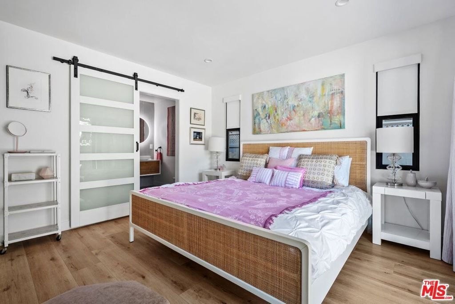
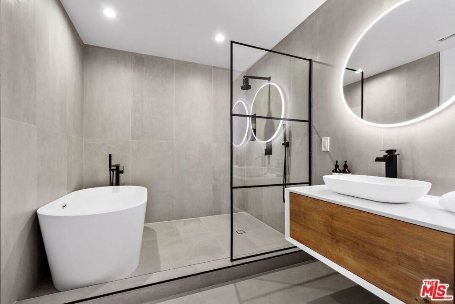
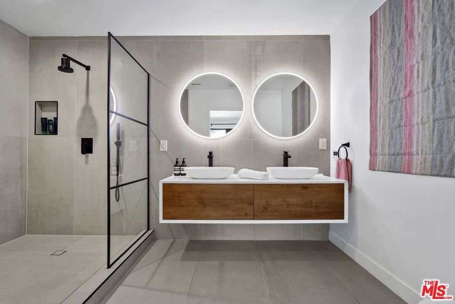
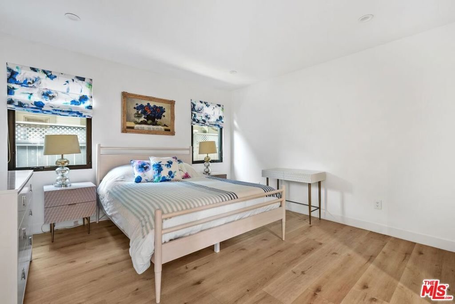
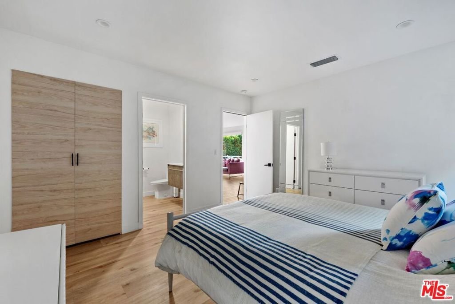
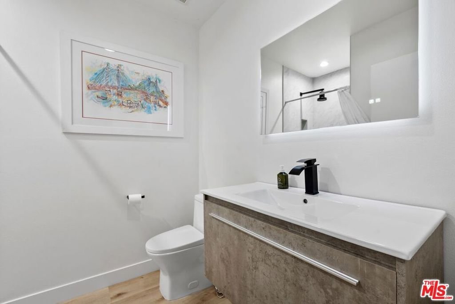
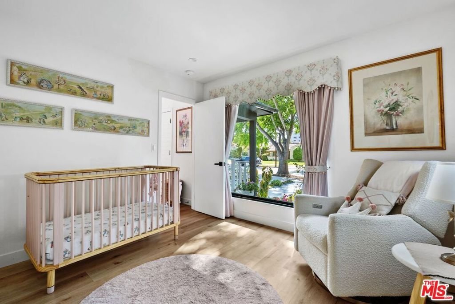
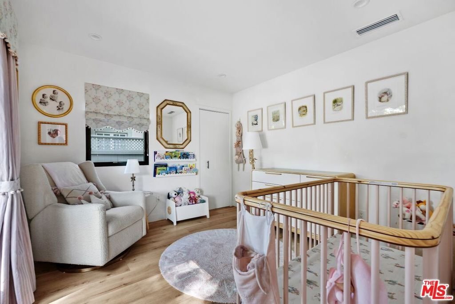
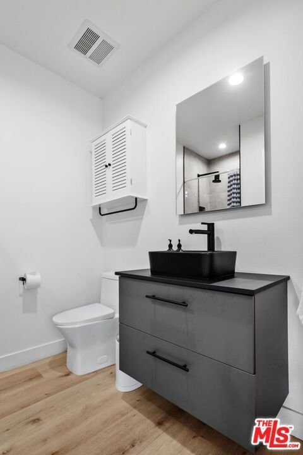
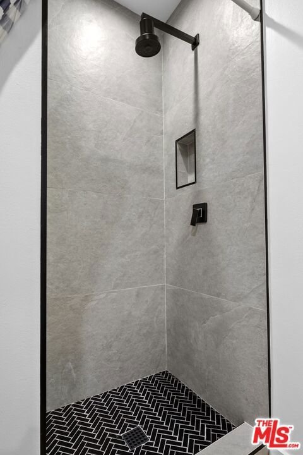
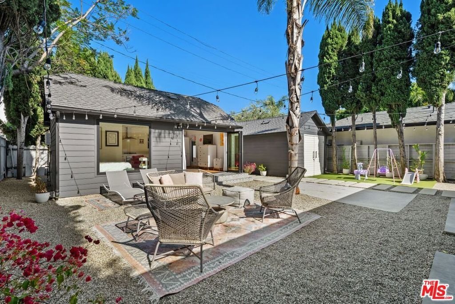
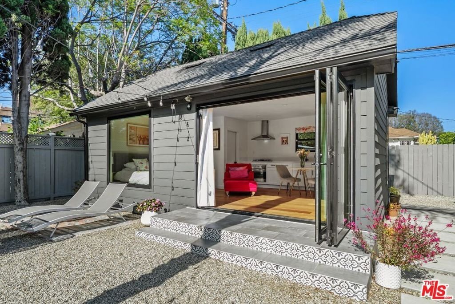
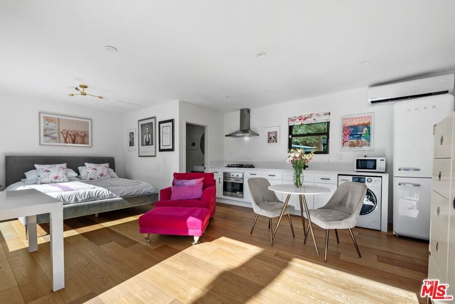
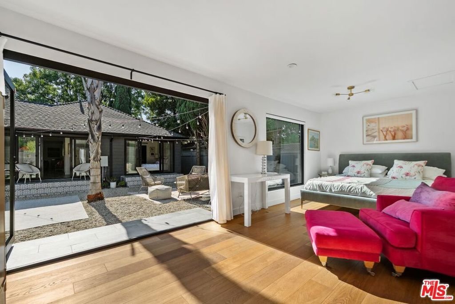
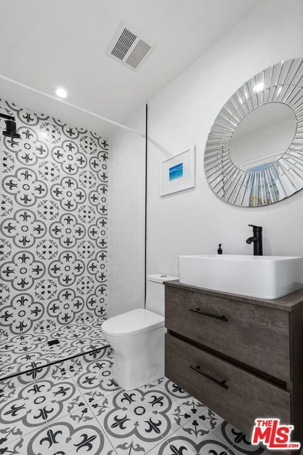
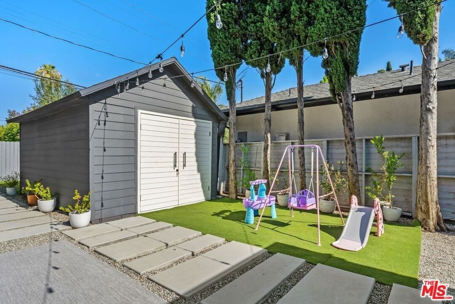
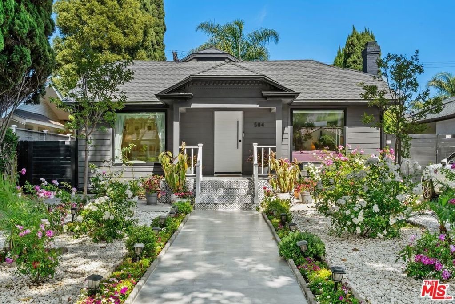
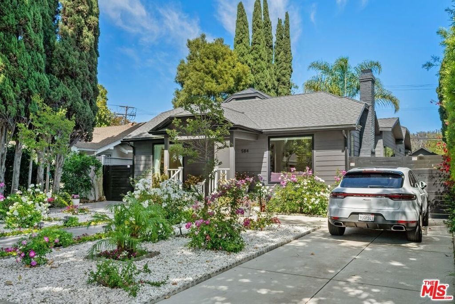
Love Hancock Park for its central location, charming sidewalks, and vibrant Larchmont Village lifestyle but prefer modern architecture and single-level living? Opportunity knocks just two blocks from the heart of Larchmont Village.This unique property offers exceptional flexibility with three usable structures thoughtfully designed for today's lifestyle. The main residence is a light-filled contemporary retreat featuring an open-concept floor plan with three bedrooms and three bathrooms. An oversized chef's kitchen with top-of-the-line finishes opens seamlessly to the outdoors, where swaying native plants and mature landscaping evoke the serene spirit of Joshua Tree. Upgrades include newer HVAC system, custom window shades throughout and a water purification system.A detached permitted guest house includes a kitchen and bath to function beautifully as a private office, creative studio, or guest retreat. Completing the property is a one-car garage that can also serve as a gym, art studio, or additional storage space. There are two additional off street parking spaces.Ideally located just minutes from Hollywood, DTLA, LACMA, and The Grove, this rare offering combines architectural style and versatility in one of Los Angeles' most coveted neighborhood settings in Larchmont Village. A blank canvas waits for your next chapter!
Show all description
Location
- Directions: North of Beverly Blvd and 1 block West of Larchmont
- Lot Size Acres: 0.1608 acres
Building Details
Amenities & Features
- Pool Features: None
- Parking Features: DoorSingle, Garage, Tandem
- Patio & Porch Features: None
- Spa Features: None
- Parking Total: 3
- Roof: Composition,Shingle
- Window Features: CustomCoverings
- Cooling: CentralAir
- Door Features: SlidingDoors
- Exterior Features: RainGutters
- Fireplace Features: Decorative, LivingRoom
- Furnished: Unfurnished
- Heating: Central
- Interior Features: BreakfastBar, SeparateFormalDiningRoom, HighCeilings
- Laundry Features: Stacked
- Appliances: Dishwasher,GasCooktop,Disposal,GasOven,Refrigerator,Dryer,Washer
Agent info
- Agent name: Anne Loveland
- Agent MLS: CLW-X69391
- Agent email: anne.loveland@camoves.com
- Agent officephone: 323-464-9272
- Agent direct phone: 323-460-7606
Miscellaneous
- List Office Name: Coldwell Banker Realty
- Listing Terms: Cash
- Direction Faces: West
