




5840 Round Meadow Road, Hidden Hills, CA, US, 91302
5840 Round Meadow Road, Hidden Hills, CA, US, 91302Basics
- Date added: Added 2 months ago
- Category: Residential
- Type: SingleFamilyResidence
- Status: Active
- Bedrooms: 5
- Bathrooms: 6
- Area: 3645 sq ft
- Lot size: 69137, 69137 sq ft
- Year built: 1955
- View: TreesWoods
- Zoning: HHRAS1*
- County: Los Angeles
- MLS ID: 26863417
Description
-
Description:
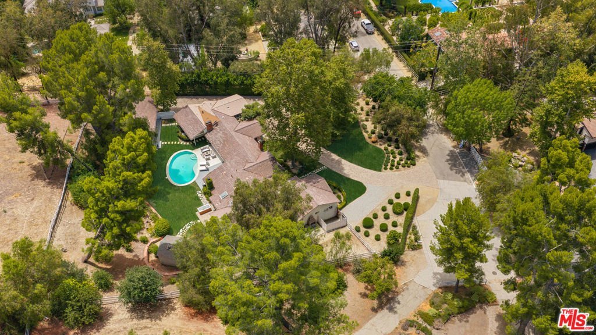
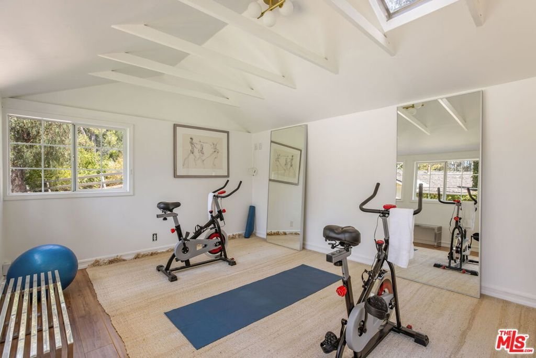
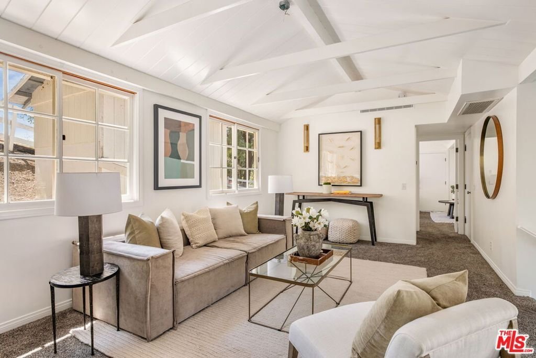
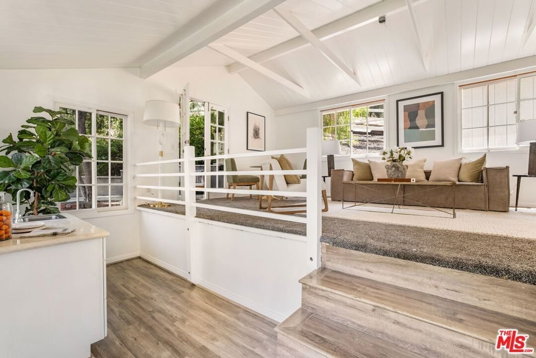
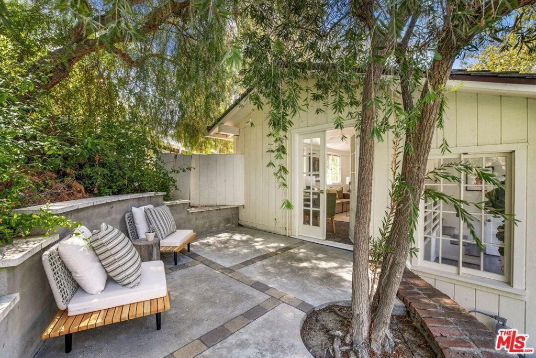
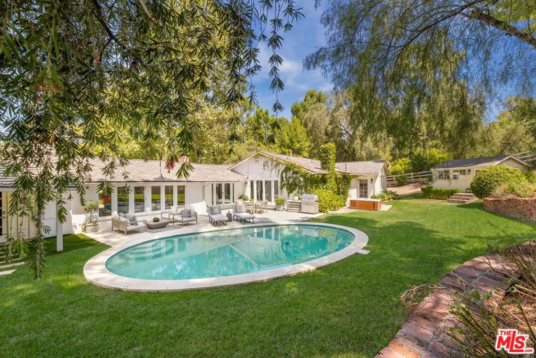
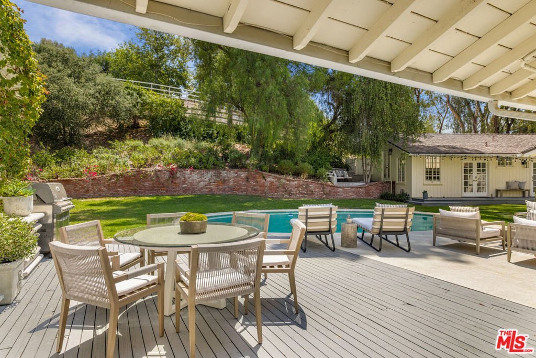
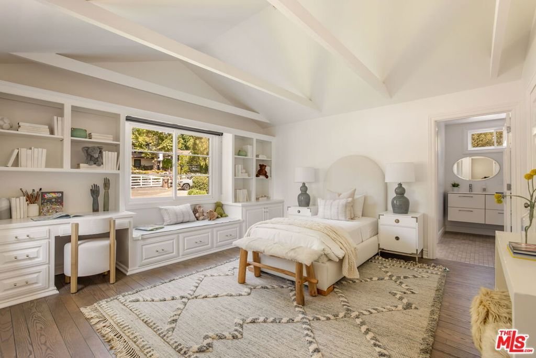
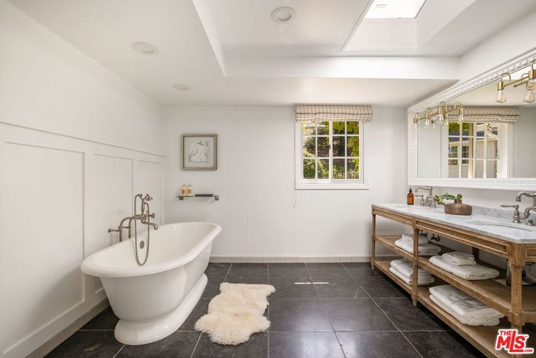
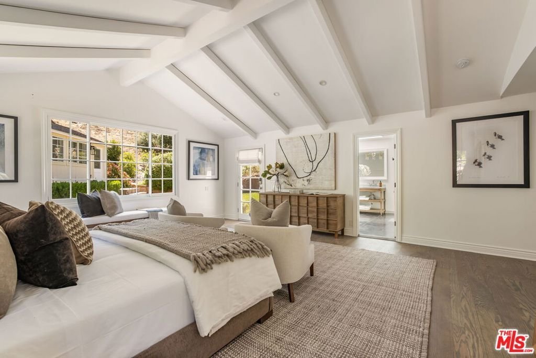
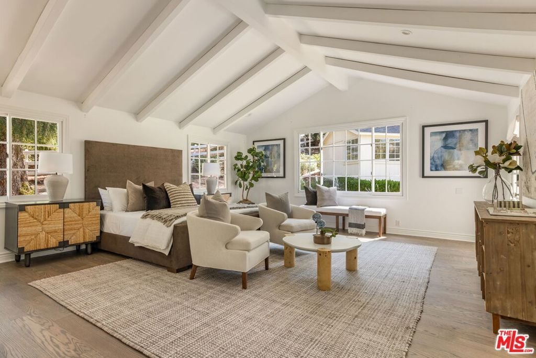
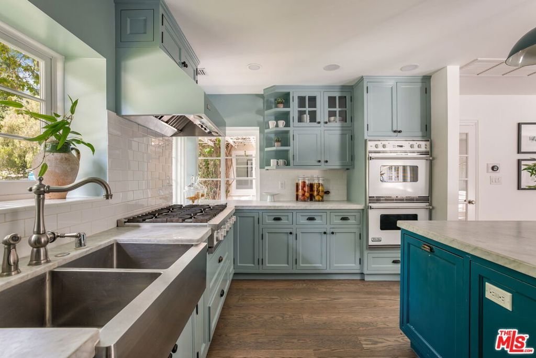
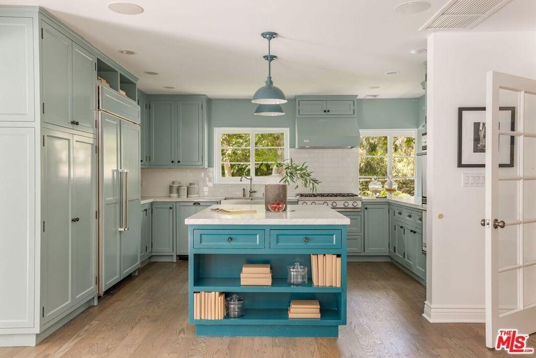
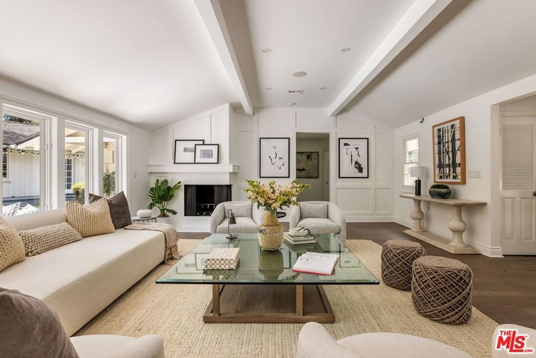
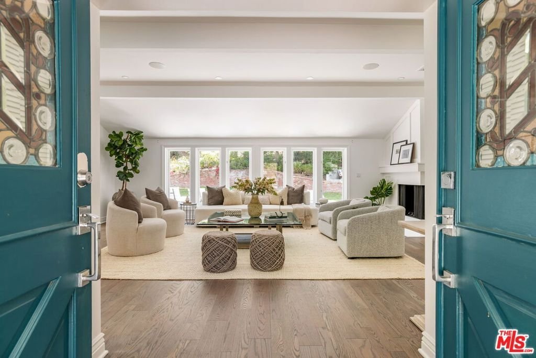
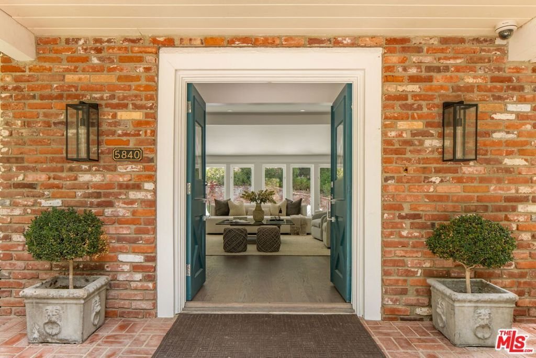
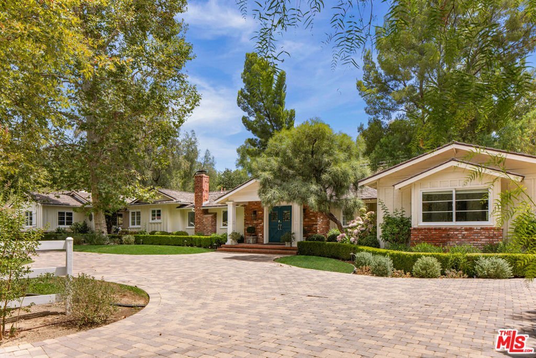
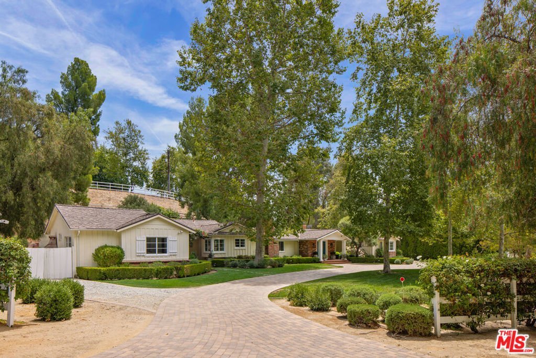
At the end of a private, tree-lined cul-de-sac in guard-gated Hidden Hills, this single-story ranch estate sits on 1.6 acres of equestrian grounds. Built in 1955 and updated for contemporary living, the home pairs hardwood floors and high ceilings with two fireplaces across the family room, living room, and primary suite. Floor-to-ceiling doors connect the interior to a front courtyard and a landscaped backyard anchored by a heated pool. A detached guest house of nearly 800 square feet adds a pool house and separate living quarters. Five bedrooms and six bathrooms are arranged across one level, with a den, formal dining, powder room, and sauna, plus a walk-in closet off the primary suite. Attached and detached parking accommodates ten vehicles total. The lot's usable, landscaped grounds are true to the neighborhood's equestrian character.The adjacent estate is also available, with the option to combine both parcels into a single compound. Central air, central heat, and a full renovation history round out a property built for one-level living inside one of Los Angeles' most established gated enclaves.
Show all description
Location
- Directions: Calabasas Road, to Mureau Road , to Round Meadow Road, tucked away on a private cul-de-sac.
- Lot Size Acres: 1.5872 acres
Building Details
Amenities & Features
- Pool Features: InGround, Private, Association
- Parking Features: DoorMulti, Driveway, Garage
- Spa Features: None
- Parking Total: 2
- Association Amenities: Clubhouse,SportCourt,HorseTrails,Playground,Pool,Trails
- Cooling: CentralAir
- Fireplace Features: Electric, FamilyRoom, LivingRoom, WoodBurning
- Furnished: Unfurnished
- Heating: Central
- Interior Features: BreakfastBar, SeparateFormalDiningRoom, Workshop
- Laundry Features: Inside
- Appliances: Dishwasher,Disposal,Microwave,Oven,Range,Refrigerator,Dryer
Nearby Schools
- High School District: Las Virgenes
Expenses, Fees & Taxes
- Association Fee: 0
Agent info
- Agent name: H. Blair Chang
- Agent MLS: CLW-X47087
- Agent email: BChang@TheAgencyRE.com
- Agent direct phone: 424-230-3703
Miscellaneous
- Association Fee Frequency: Annually
- List Office Name: The Agency
