


5848 W Olympic Boulevard 102, Los Angeles, CA, US, 90036
5848 W Olympic Boulevard 102, Los Angeles, CA, US, 90036Basics
- Date added: Added 5 months ago
- Category: Residential
- Type: Condominium
- Status: Active
- Bedrooms: 3
- Bathrooms: 3
- Area: 1858 sq ft
- Lot size: 12470, 12470 sq ft
- Year built: 1990
- View: CityLights
- Zoning: LAR3
- County: Los Angeles
- MLS ID: 26675793
Description
-
Description:
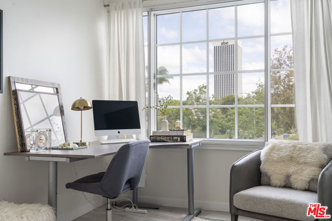
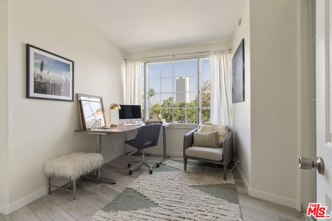
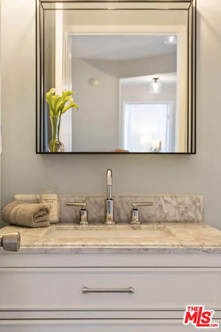
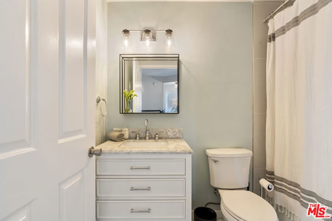
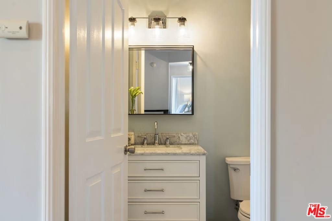
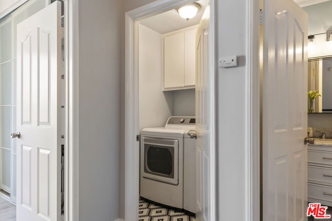
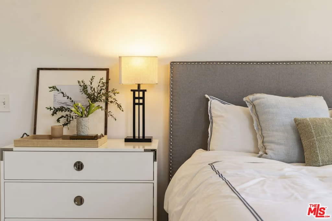
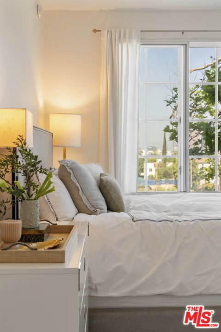
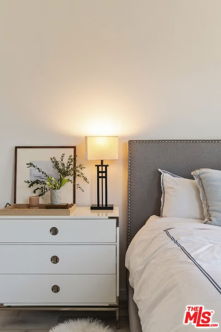
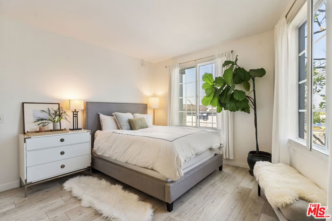
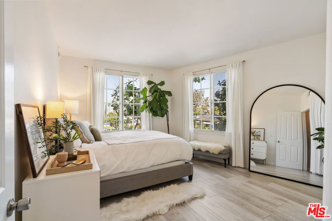
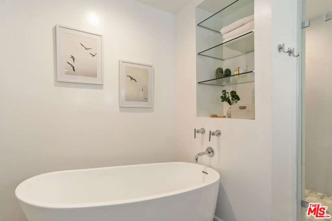
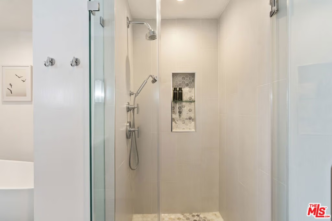
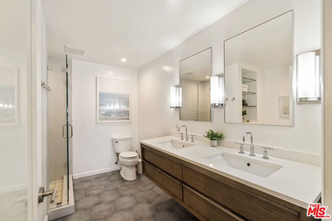
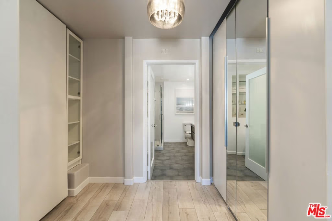
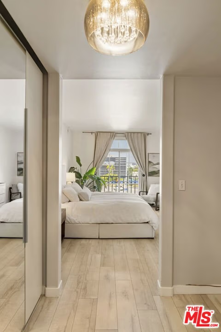
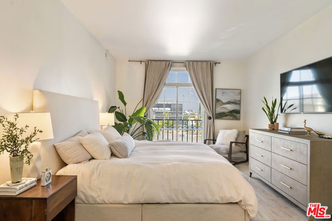
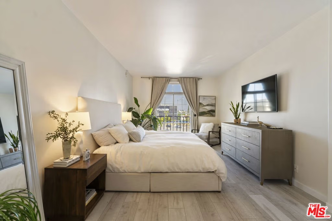
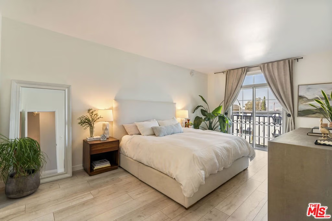
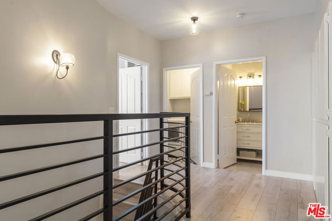
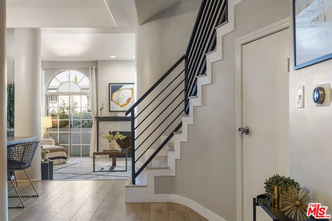
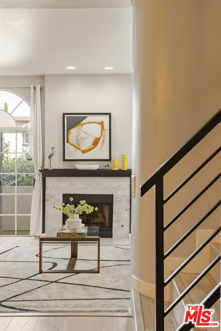
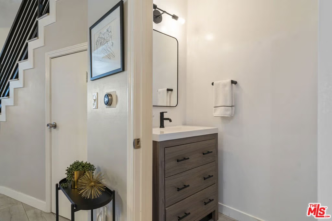
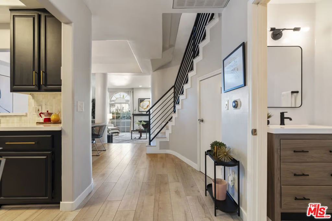
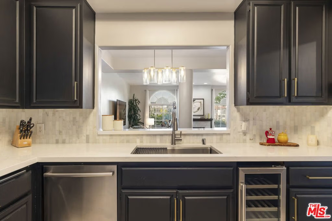
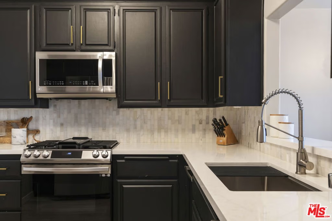
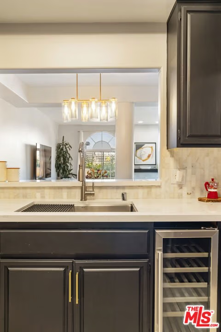
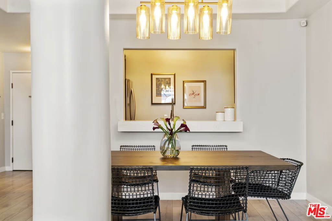
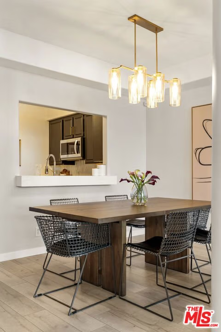
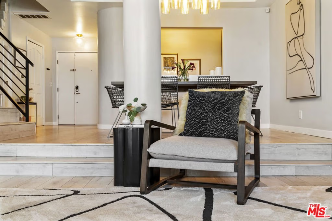
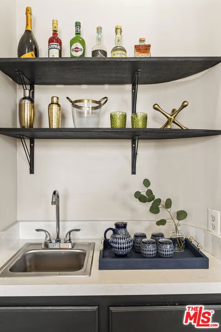
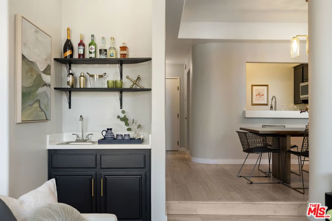
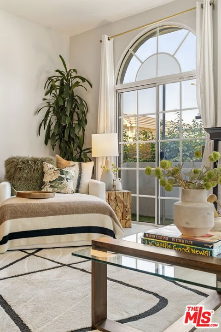
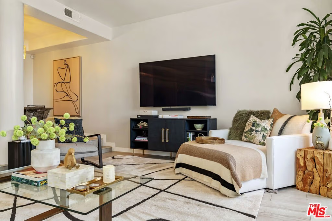
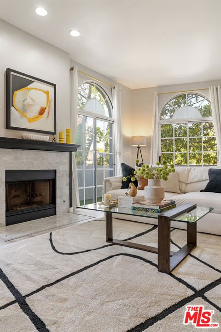
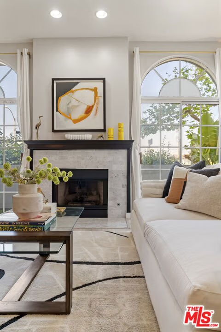
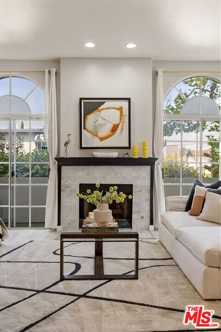
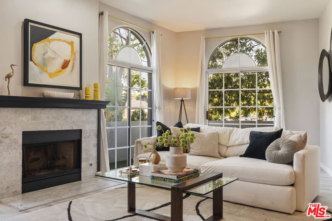
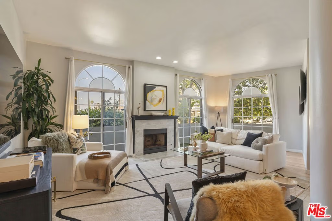
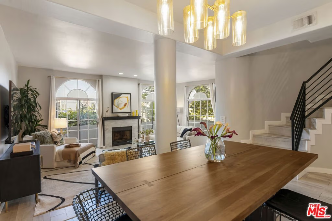
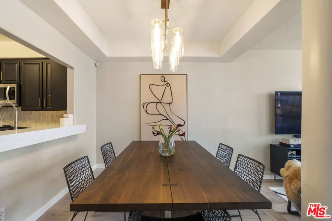
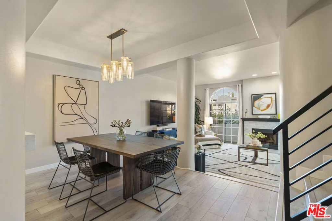
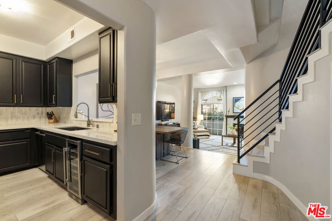
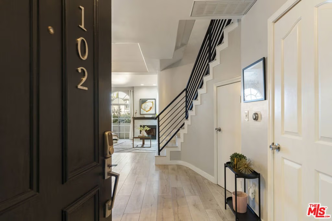
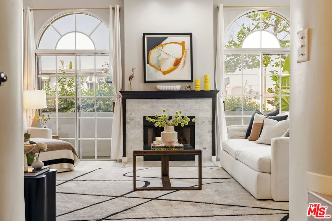
Set within a 16-unit boutique building, this fully renovated, two-level northwest corner 3bd + 2.5-bath townhome, offers city light and mountain views extending toward the Hollywood Hills and Century City. Deco-inspired curves and details balance an urban sensibility with a warm, inviting feel in a central Miracle Mile location. Floor-to-ceiling arched windows bring in beautiful afternoon light, creating a bright and open feel throughout the home. The main level features a spacious step-down living room and a separate, generously sized dining area, along with a dedicated bar area just off the living room. The newly redone kitchen offers a clean, open, modern design, functional layout, and includes a wine fridge and stainless steal appliances. Upstairs, all three bedrooms provide comfort and flexibility. The primary suite includes ample closet space and a spa-like bath with dual vanities, soaking tub, and separate shower. Additional highlights include a dedicated in-unit laundry room, gated tandem parking, and a secure, well-maintained building with low HOA dues. Located in one of LA's most vibrant neighborhoods, you're just moments from LACMA, the Academy Museum, the evolving Miracle Mile corridor, The Grove, the Original Farmers Market, and a dynamic mix of cafes, restaurants, and shops.
Show all description
Location
- Directions: East of Fairfax, West of La Brea. corner of Olympic & Stanley
- Lot Size Acres: 0.2863 acres
Building Details
- Architectural Style: Contemporary
- Common Walls: OneCommonWall
- Levels: Two
- Floor covering: Laminate
Amenities & Features
- Pool Features: None
- Parking Features: Assigned, Garage, CommunityStructure, Tandem
- Security Features: CarbonMonoxideDetectors, FireDetectionSystem, GatedCommunity, KeyCardEntry, SmokeDetectors
- Parking Total: 2
- Association Amenities: ControlledAccess,MaintenanceGrounds,Insurance,PetRestrictions,Trash
- Cooling: CentralAir
- Fireplace Features: LivingRoom
- Furnished: Unfurnished
- Heating: Central
- Interior Features: WalkInClosets
- Laundry Features: UpperLevel
- Appliances: Dishwasher,Disposal,Microwave,Refrigerator,Dryer,Washer
Expenses, Fees & Taxes
- Association Fee: $575
Agent info
- Agent name: Trevor Levin
- Agent MLS: CLW-C105853
- Agent email: tlevin@nourmand.com
- Agent direct phone: 310-300-3392
Miscellaneous
- Association Fee Frequency: Monthly
- List Office Name: Nourmand & Associates-BW
- Community Features: Gated
