













585 N Rossmore Avenue 209, Los Angeles, CA, US, 90004
585 N Rossmore Avenue 209, Los Angeles, CA, US, 90004Basics
- Date added: Added 6 days ago
- Category: Residential
- Type: Condominium
- Status: Active
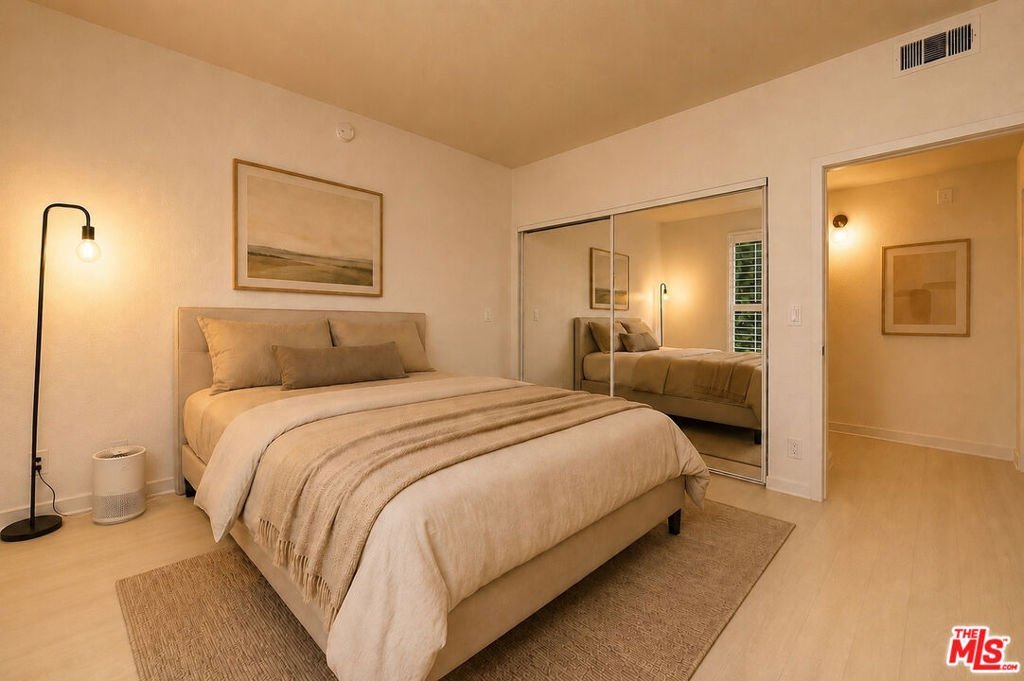
- Bedrooms: 2
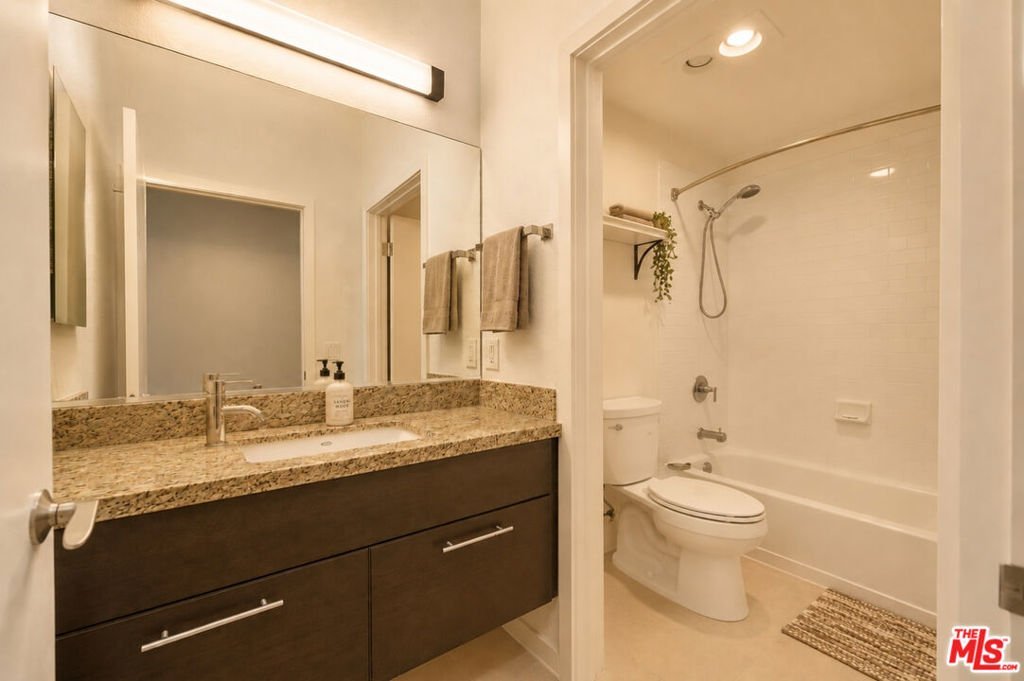
- Bathrooms: 2
- Area: 1190 sq ft
- Lot size: 17955, 17955 sq ft
- Year built: 1990
- View: CityLights
- Zoning: LAR4
- County: Los Angeles
- MLS ID: 26862239
Description
-
Description:
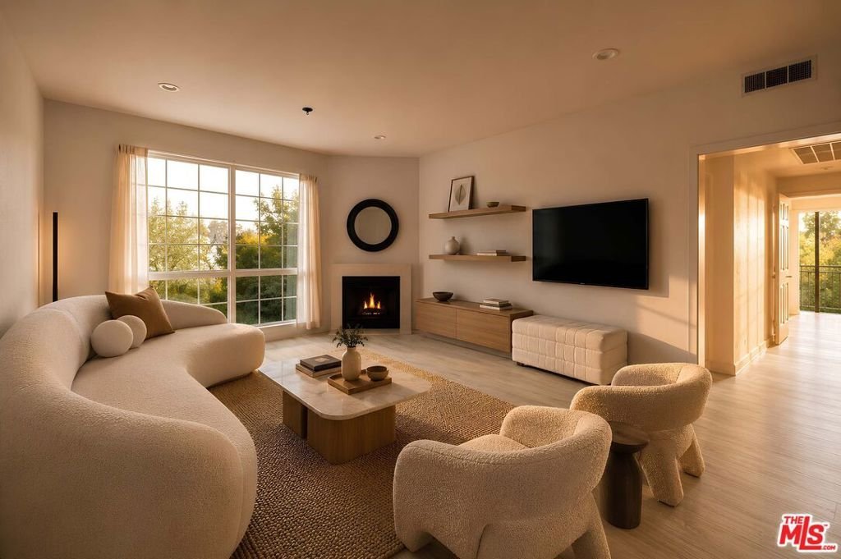
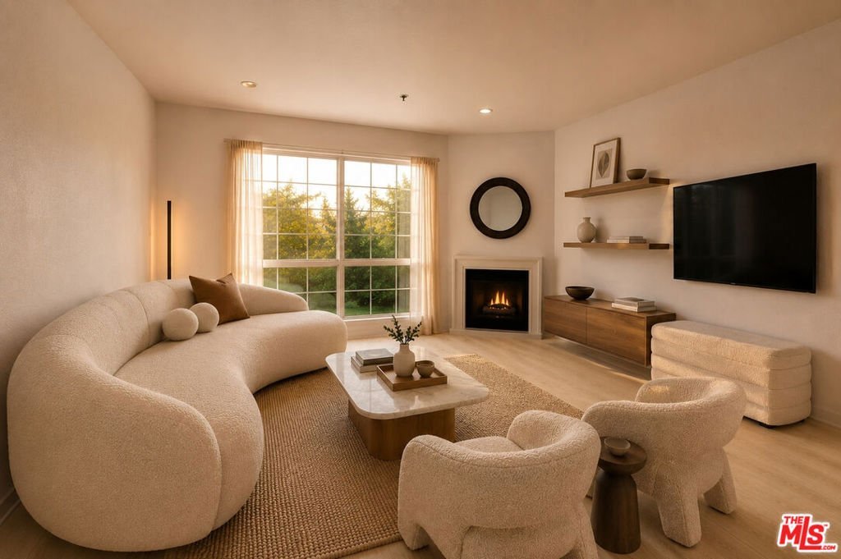
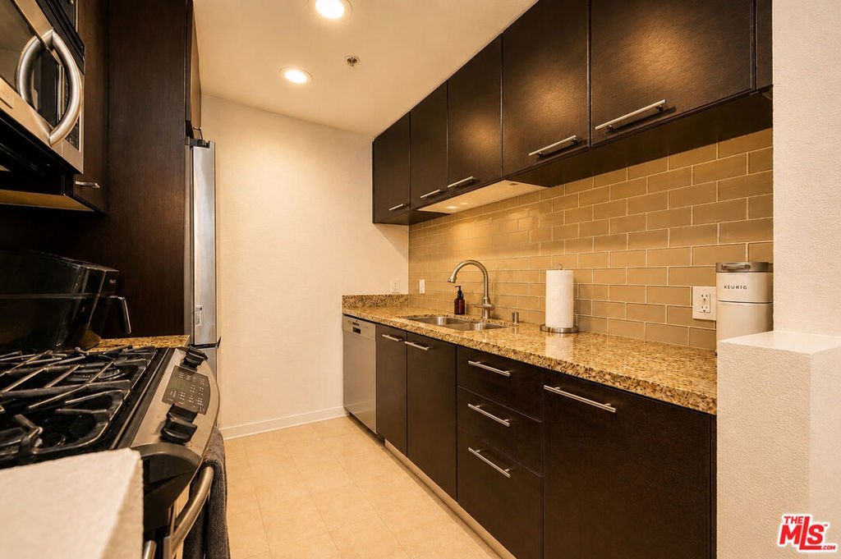
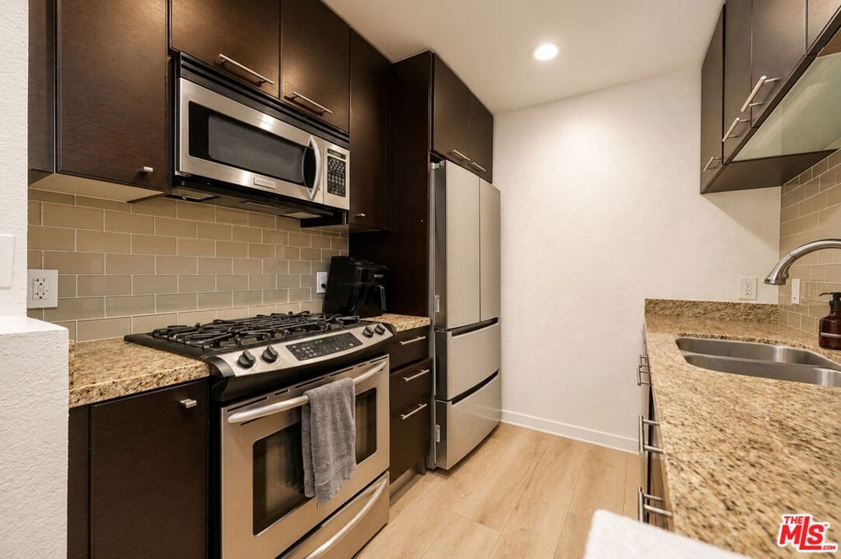
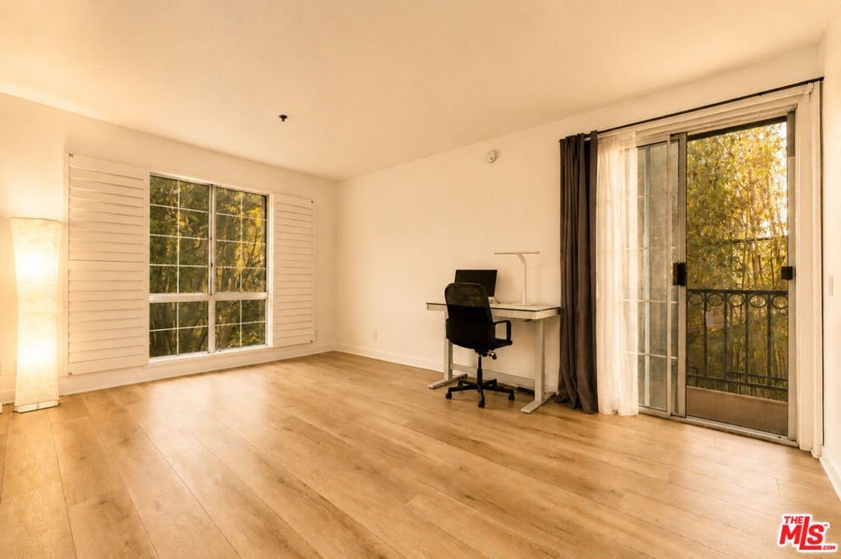
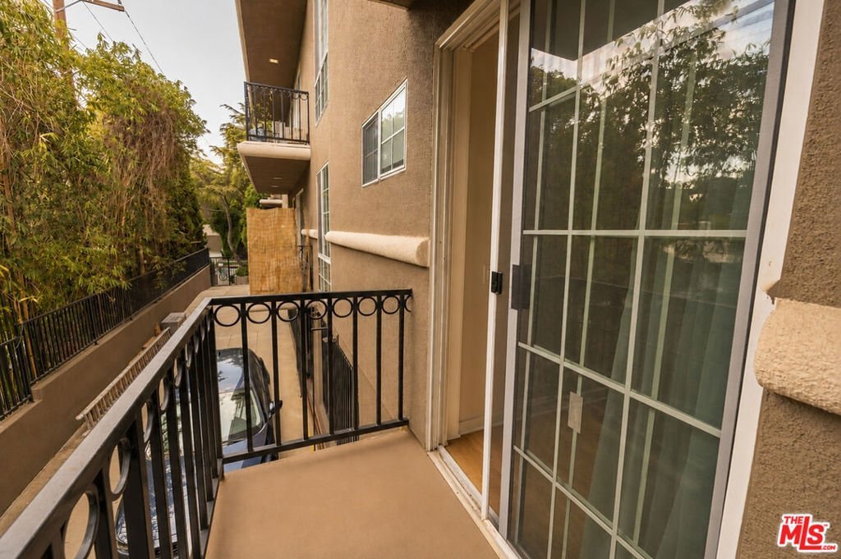
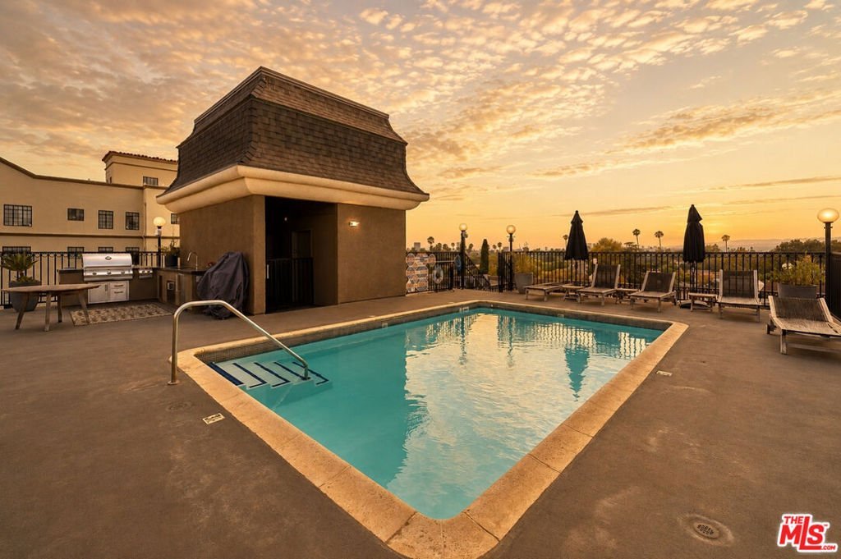
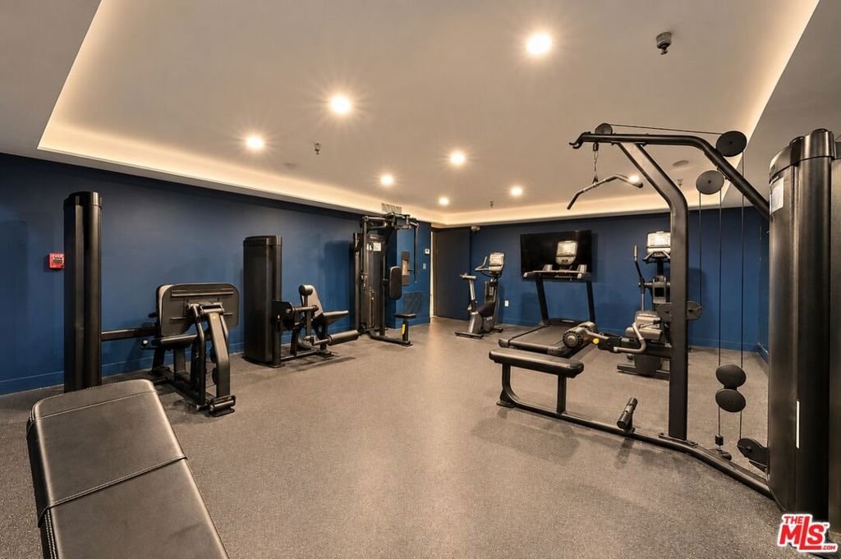
Located in the Prime Hancock Park neighborhood, minutes from the prestigious Wilshire Country Club. This south-facing corner residence at The Rossmore offers 2 bedrooms, 2 bathrooms, an updated open-concept floor plan, a gas fireplace, and a private balcony. The Rossmore is a boutique condominium building comprising only 39 residences across five floors, offering a more intimate residential setting. Building amenities include a rooftop pool with a spectacular view of the city to the Hollywood sign, renovated outdoor kitchen, barbecue and al fresco dining area, updated fitness center, and panoramic views of the Downtown Los Angeles skyline, Griffith Observatory, and the Hollywood Sign. Additional building features include a recently renovated lobby, elevator access, bicycle storage, controlled entry, and an app-based video intercom system for keyless guest access. The residence includes two-car tandem parking in the secured garage with the potential for a personal EV charging station. Building security features include controlled access and a surveillance system. Conveniently located near Larchmont Village, The Grove, major film studios, Wilshire Country Club, Los Angeles Tennis Club, Greater Wilshire, Windsor Square, and Koreatown, the property offers convenient access to shopping, dining, entertainment, and central Los Angeles. The HOA allows pets, and the property is located within the 3rd Street Elementary attendance area (buyer to verify). More pictures to be added or pls inquire.
Show all description
Location
- Directions: South of Clinton St, on the west side of Rossmore Ave.
- Lot Size Acres: 0.4122 acres
Building Details
- Architectural Style: Contemporary
- Common Walls: OneCommonWall
- Levels: One
- Floor covering: Laminate
Amenities & Features
- Pool Features: Community, Association
- Parking Features: Assigned
- Security Features: GatedCommunity, KeyCardEntry
- Parking Total: 2
- Association Amenities: ControlledAccess,OutdoorCookingArea,Pool
- Cooling: CentralAir
- Fireplace Features: LivingRoom
- Furnished: Unfurnished
- Heating: Central
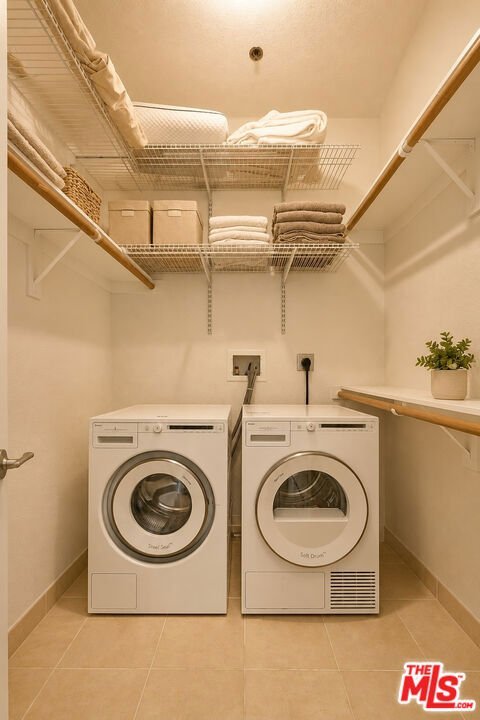
- Laundry Features: Inside,LaundryRoom
- Appliances: Dishwasher,Disposal,Refrigerator,Dryer,Washer
Expenses, Fees & Taxes
- Association Fee: $568
Agent info
- Agent name: Arthur Yoon
- Agent MLS: CLW-C118048
- Agent email: arthur@arthuryoon.com
- Agent officephone: 213-380-1500
- Agent direct phone: 3238135711
Miscellaneous
- Association Fee Frequency: Monthly
- List Office Name: Redpoint Realty
- Community Features: Gated,Pool
- Direction Faces: South
