













587 Sycamore Avenue, Claremont, CA, US, 91711
587 Sycamore Avenue, Claremont, CA, US, 91711Basics
- Date added: Added 2 months ago
- Category: Residential
- Type: SingleFamilyResidence
- Status: Active
- Bedrooms: 4
- Bathrooms: 2
- Area: 1565 sq ft
- Lot size: 7702, 7702 sq ft
- Year built: 1962
- View: None
- County: Los Angeles
- MLS ID: CV26122011
Description
-
Description:
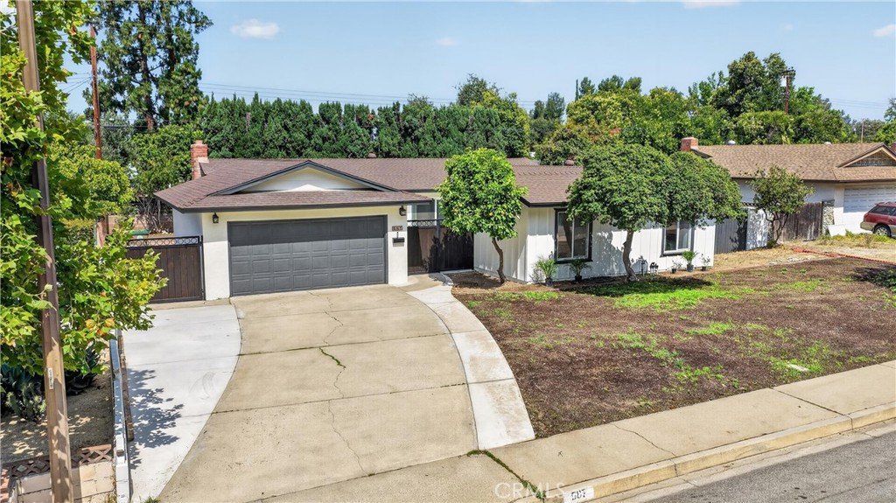
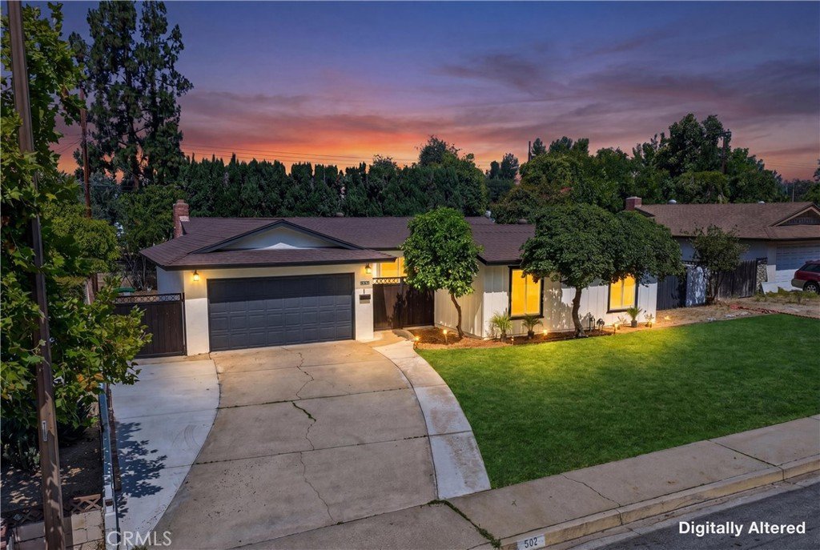
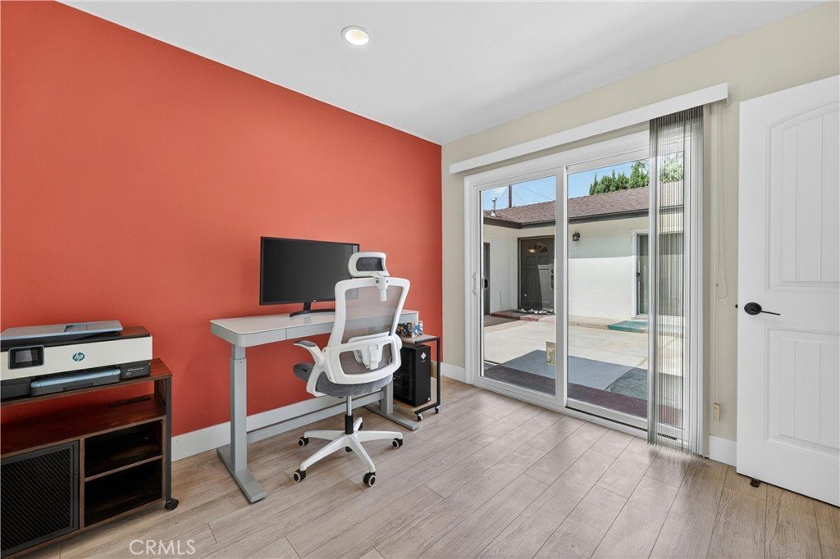
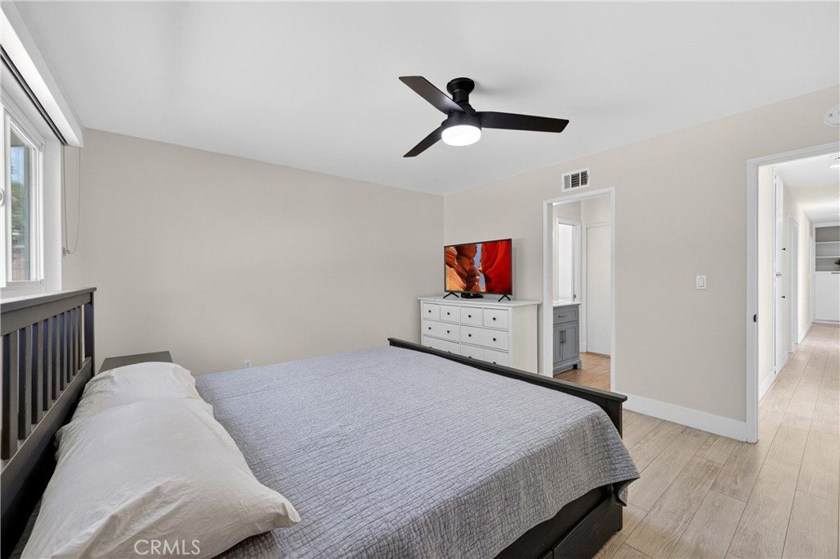
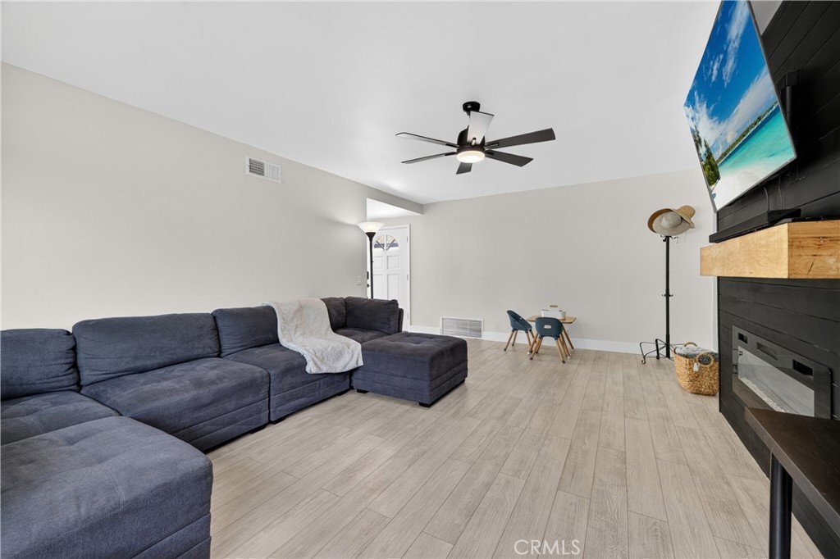
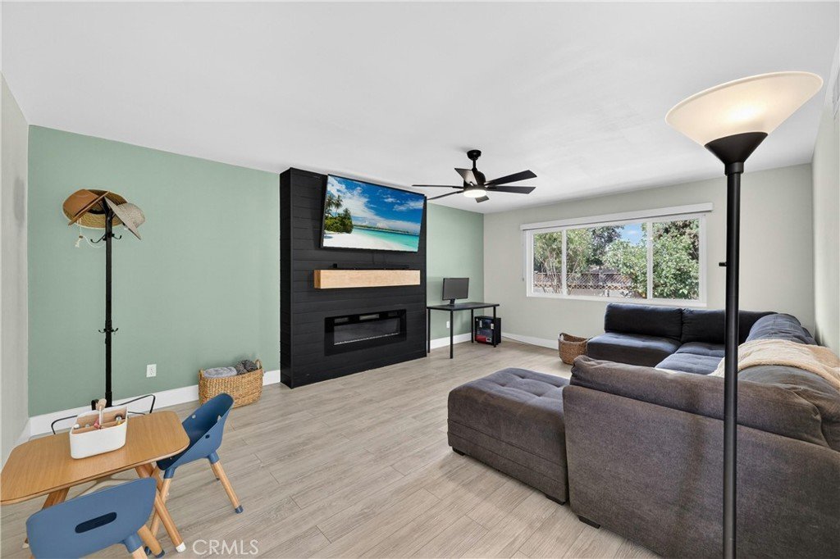
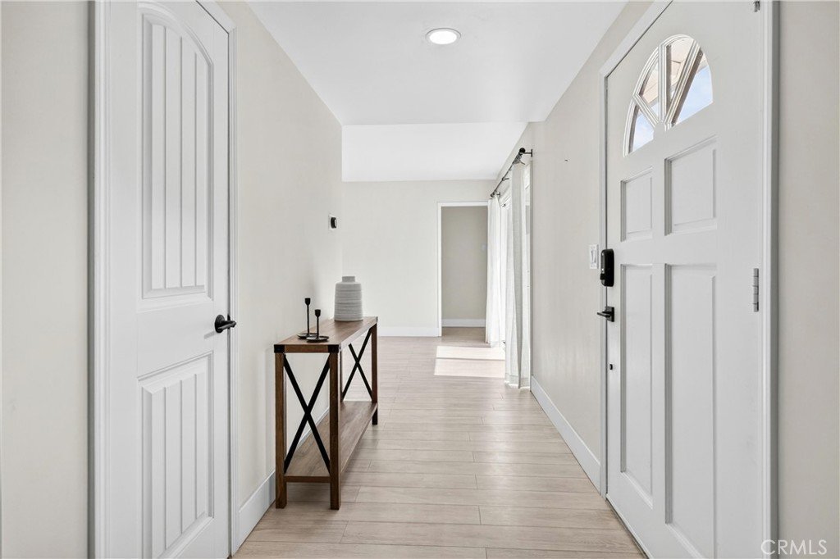
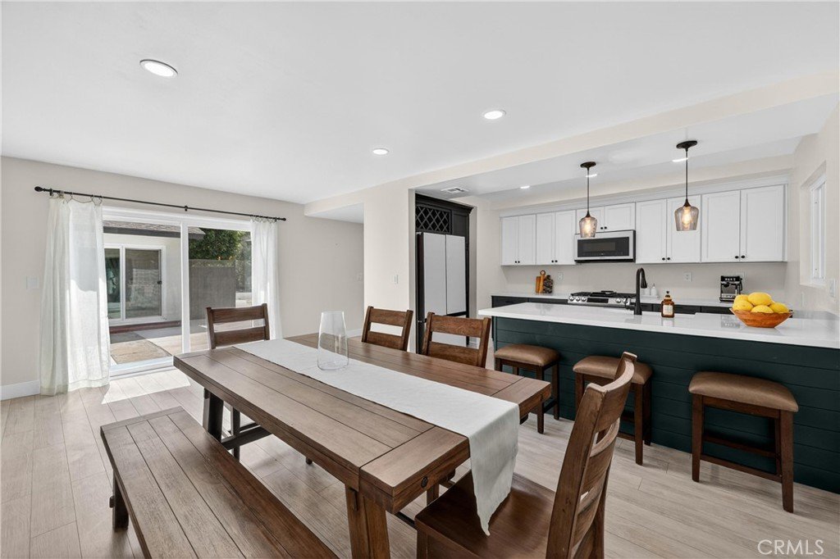
Welcome to this beautifully updated, move-in ready single-story home offering 4 bedrooms and 2 bathrooms. The home showcases a remodeled kitchen featuring quartz countertops, shaker-style cabinetry, a premium matching appliance package, and modern finishes, complemented by remodeled bathrooms, updated flooring throughout, and an inviting living room centered around a cozy fireplace.
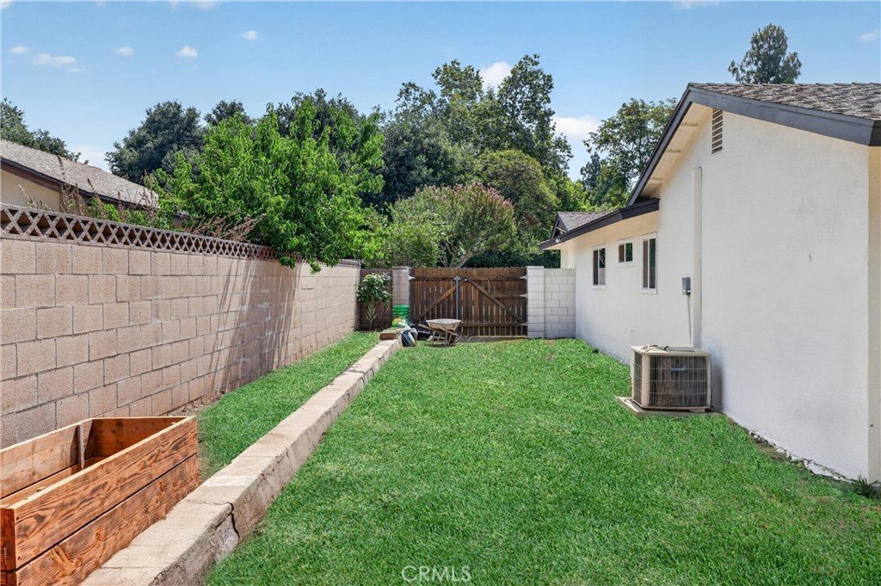
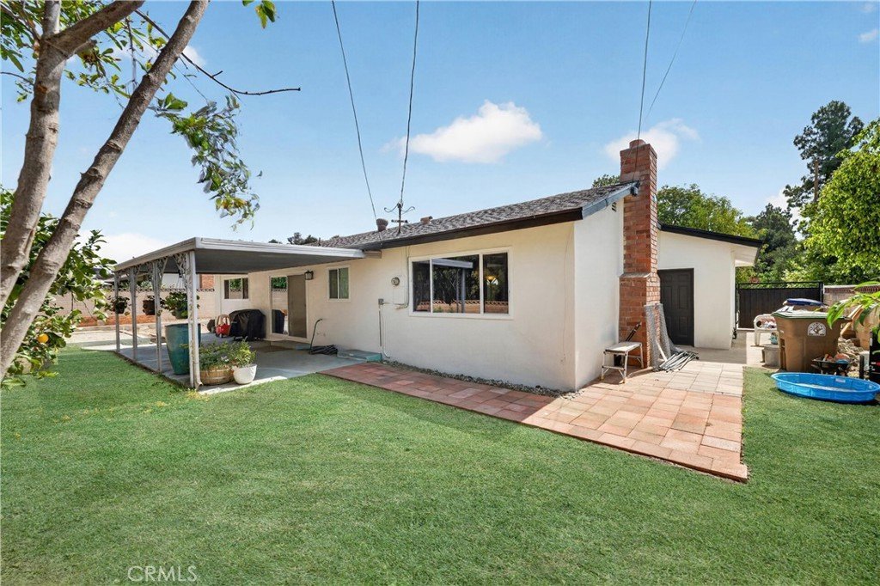
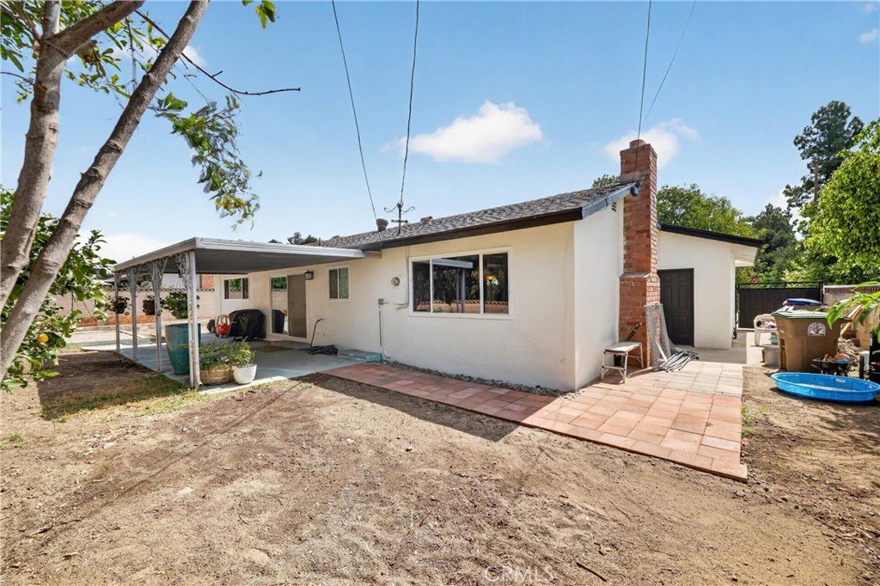
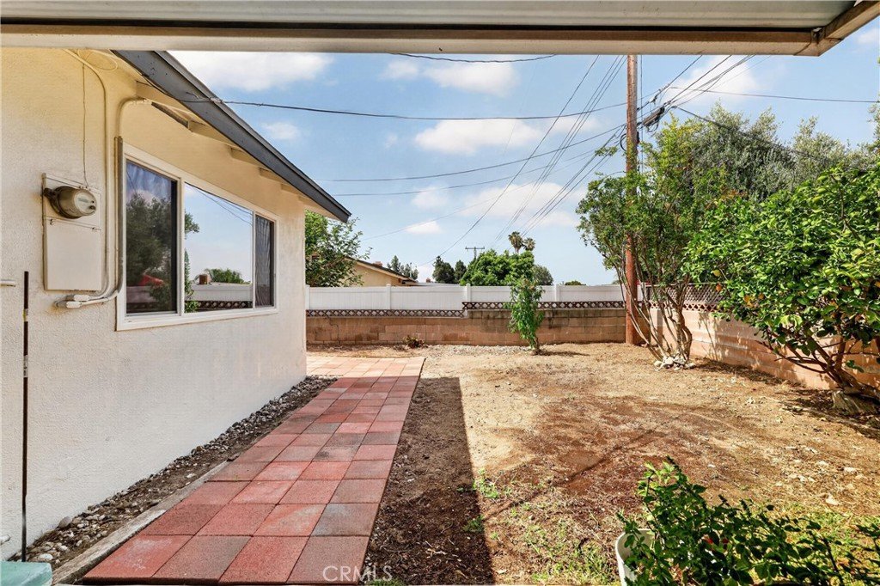
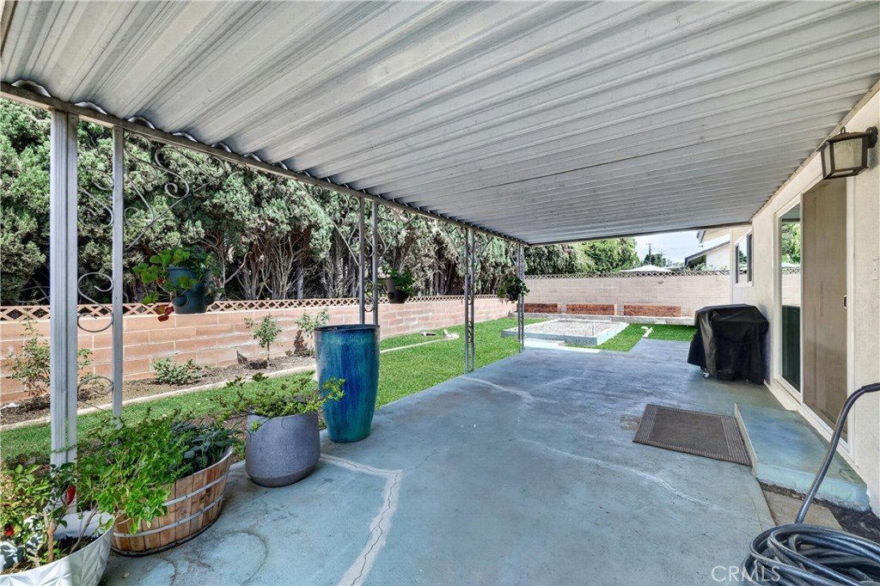
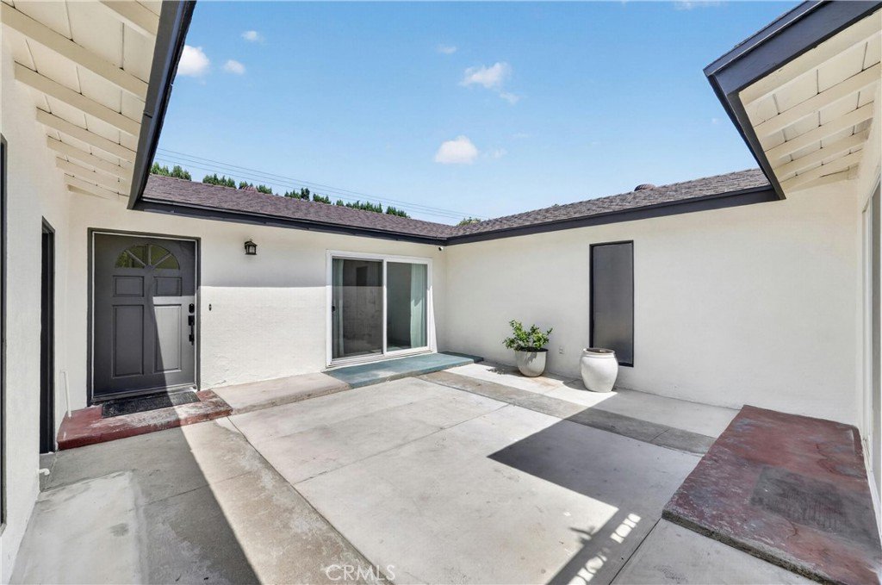
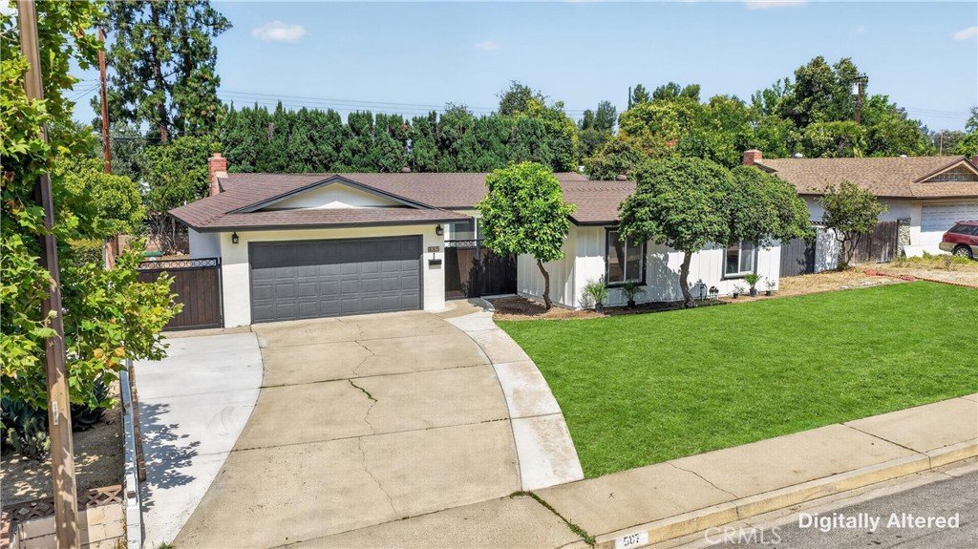
A private front courtyard creates a warm and welcoming entry, while the backyard offers a covered patio, mature fruit trees, and a blank canvas ready to bring your outdoor vision to life. Whether you envision a lush lawn, a garden, a play area, or a custom entertaining space, the possibilities are endless. Gated RV parking provides added convenience and flexibility for recreational vehicles, boats, trailers, or additional parking.
Ideally located within the award-winning Claremont Unified School District and just minutes from The Claremont Village, parks, hiking trails, shopping, dining, and the Claremont Colleges, this home offers the perfect blend of comfort, convenience, and community. The seller is highly motivated and welcomes all reasonable offers.
Show all description
Location
- Directions: N of 10 fwy off Indian Hill
- Lot Size Acres: 0.1768 acres
Building Details
- Structure Type: House
- Water Source: Public
- Lot Features: BackYard,FrontYard,SprinklersInFront
- Sewer: PublicSewer
- Common Walls: NoCommonWalls
- Garage Spaces: 2
- Levels: One
Amenities & Features
- Pool Features: None
- Parking Features: RvGated
- Parking Total: 2
- Cooling: CentralAir
- Fireplace Features: LivingRoom
- Heating: Central
- Interior Features: RecessedLighting, AllBedroomsDown
- Laundry Features: InGarage
- Appliances: Dishwasher,GasRange,Microwave,Refrigerator
Nearby Schools
- High School District: Claremont Unified
Expenses, Fees & Taxes
- Association Fee: 0
Agent info
- Agent name: Elisa Ayala
- Agent MLS: CV47979
- Agent email: elisa@wererealestate.com
- Agent officephone: 626-609-9418
Miscellaneous
- List Office Name: WERE REAL ESTATE
- Listing Terms: Submit
- Common Interest: None
- Community Features: StreetLights,Sidewalks
- Inclusions: Stove, refrigerator, wine fridge, dishwasher
- Attribution Contact: 909-732-6435
