









5873 Fairhaven, Woodland Hills, CA, US, 91367
5873 Fairhaven, Woodland Hills, CA, US, 91367Basics
- Date added: Added 2 months ago
- Category: Residential
- Type: SingleFamilyResidence
- Status: Active
- Bedrooms: 4
- Bathrooms: 3
- Area: 2705 sq ft
- Lot size: 11329, 11329 sq ft
- Year built: 1964
- View: Neighborhood
- County: Los Angeles
- MLS ID: SR26153579
Description
-
Description:
Completely reimagined and masterfully redesigned, this stunning Woodland Hills residence delivers luxury finishes and effortless California living at every turn. From the moment you arrive, the curb appeal commands attention clean-lined stucco exterior, warm natural wood garage doors, black-framed windows, and a natural stone entry that sets the tone for what awaits inside.
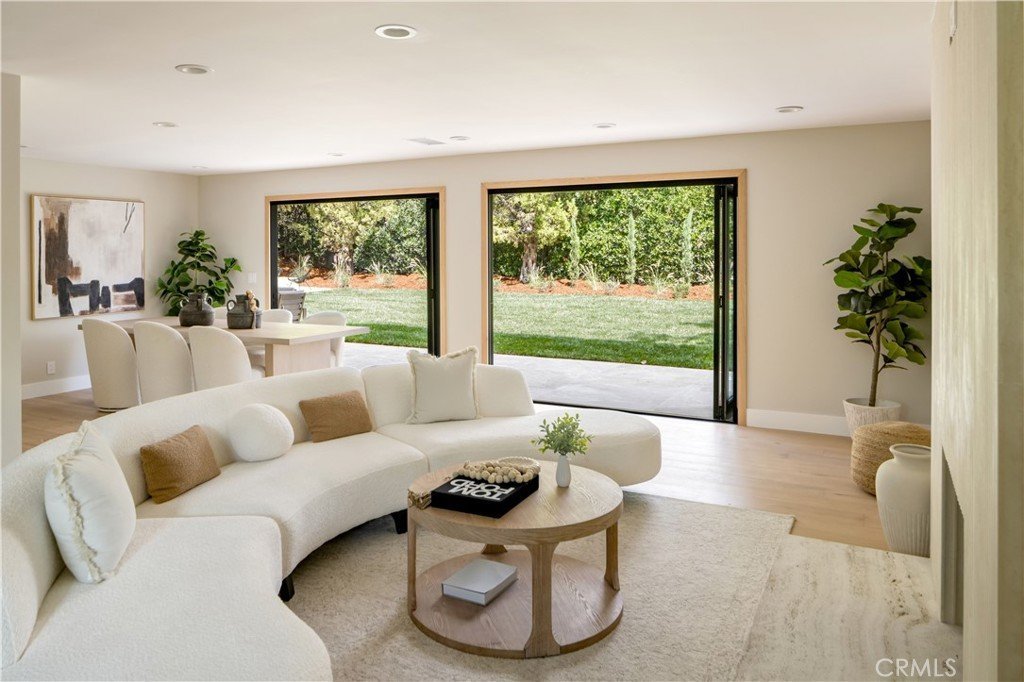
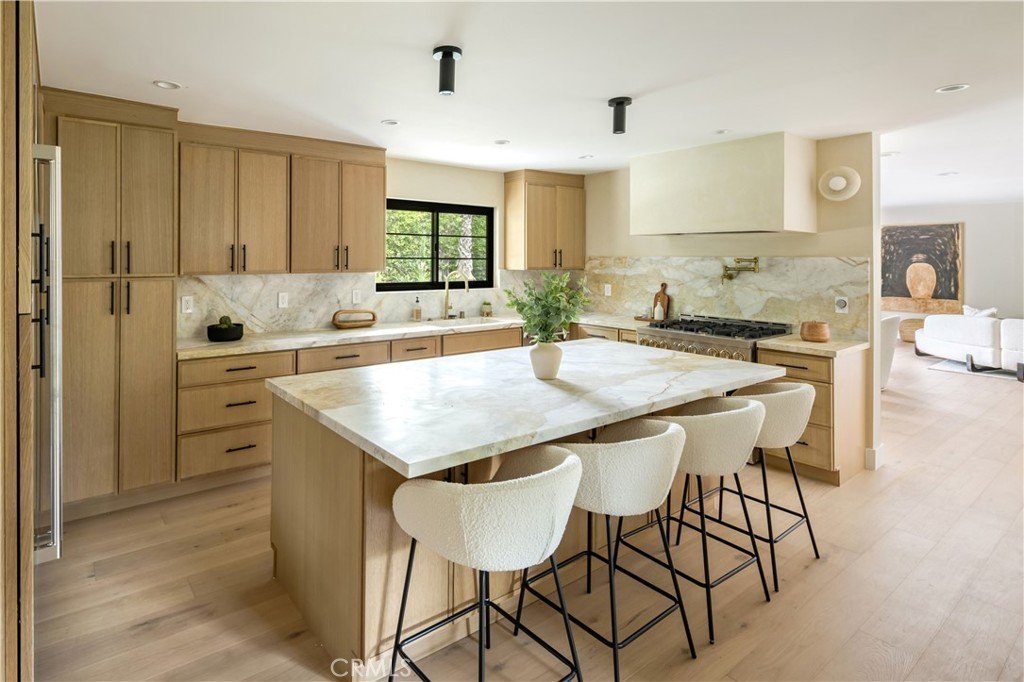
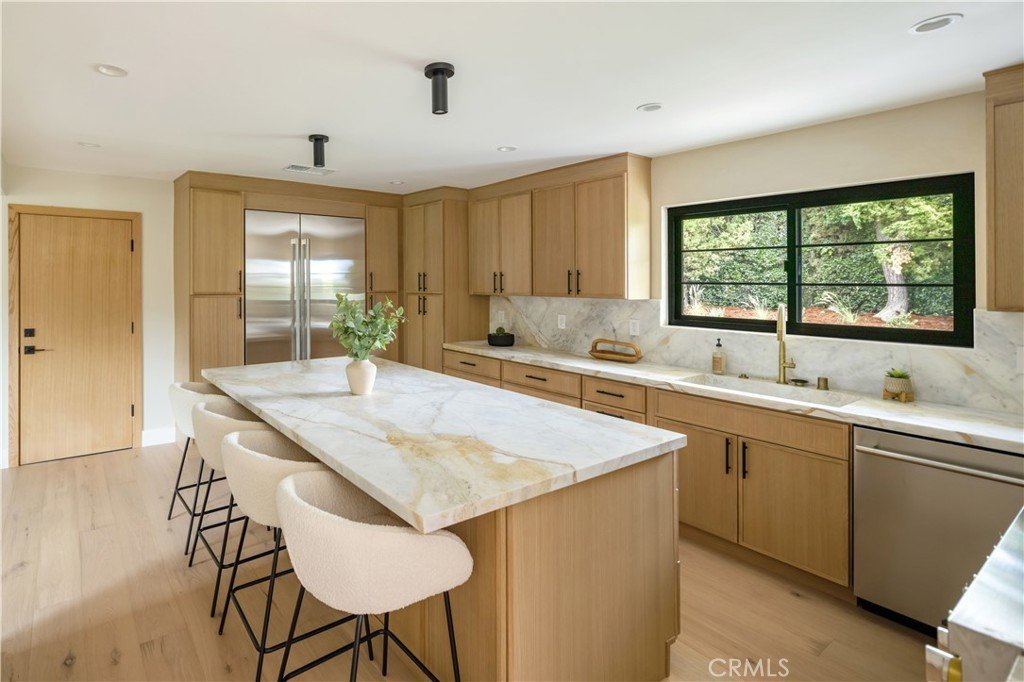
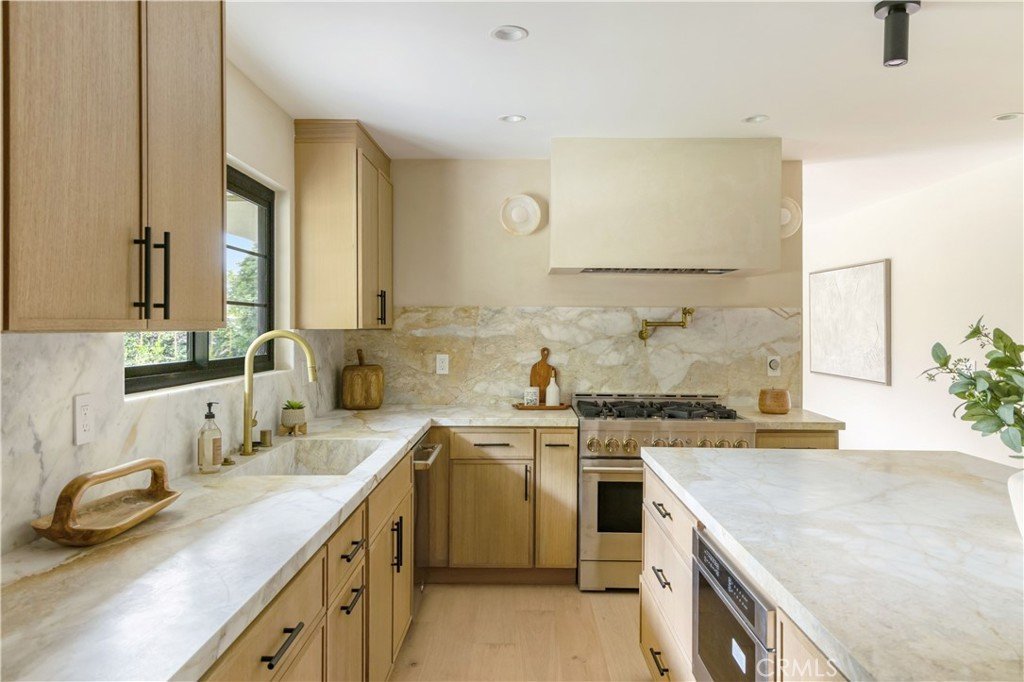
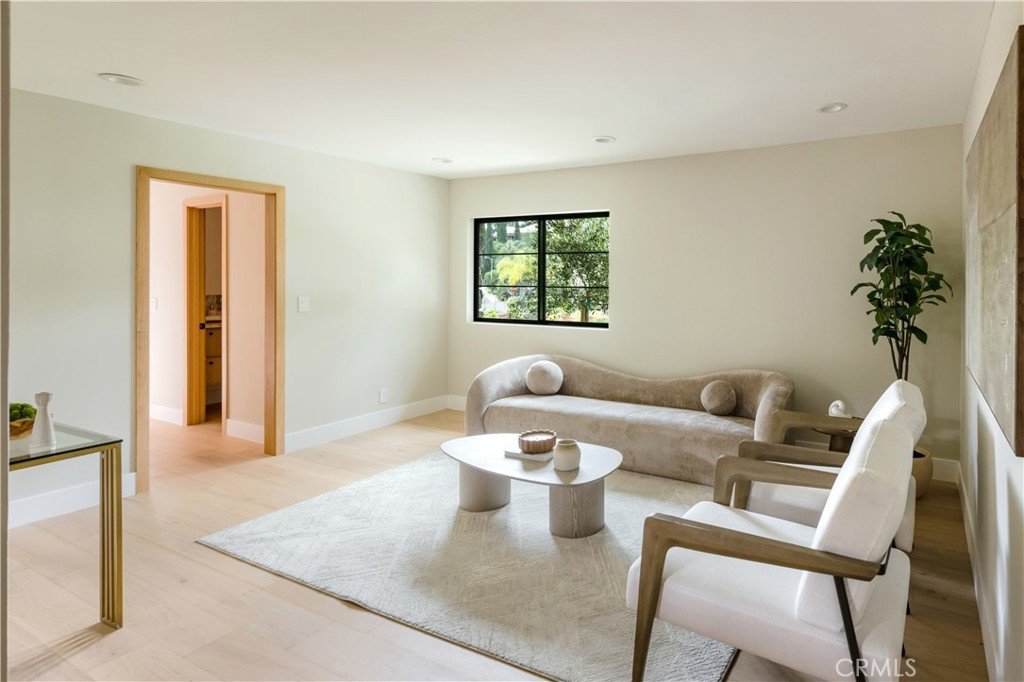
The open, sun-filled floor plan flows with intention through a warm, neutral palette of cream, sand, and light oak. The dramatic living room centers around a fluted travertine fireplace wall and features black-framed picture windows overlooking mature trees. The chef’s kitchen is appointed with custom rift-sawn oak cabinetry, a professional grade range with pot filler, and a stunning waterfall island topped in luminous veined marble all opening to the great room for seamless entertaining.
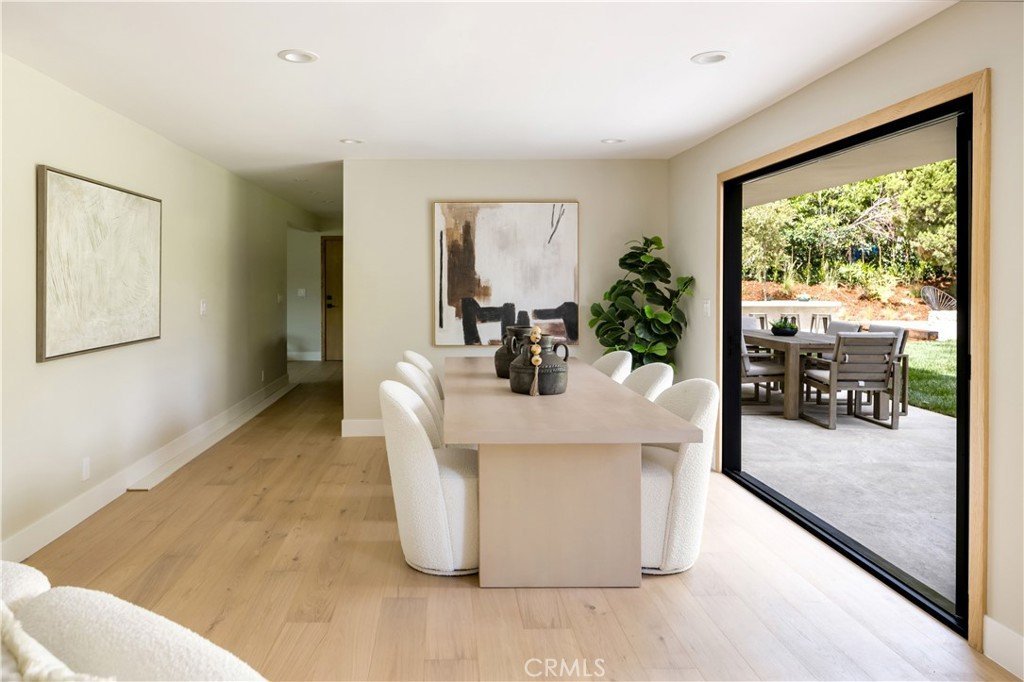
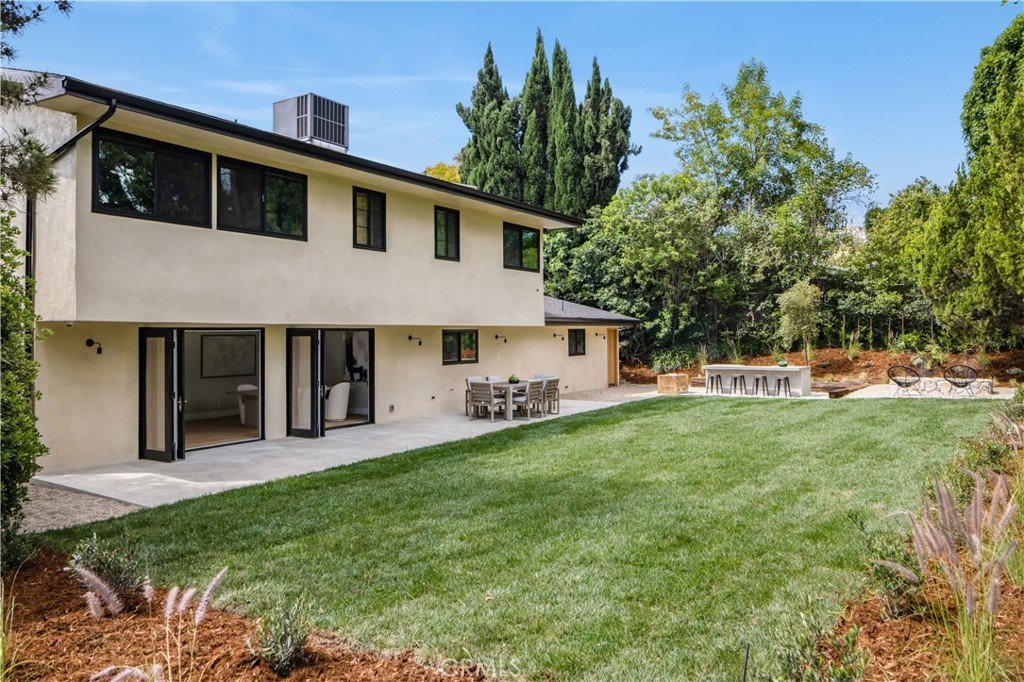
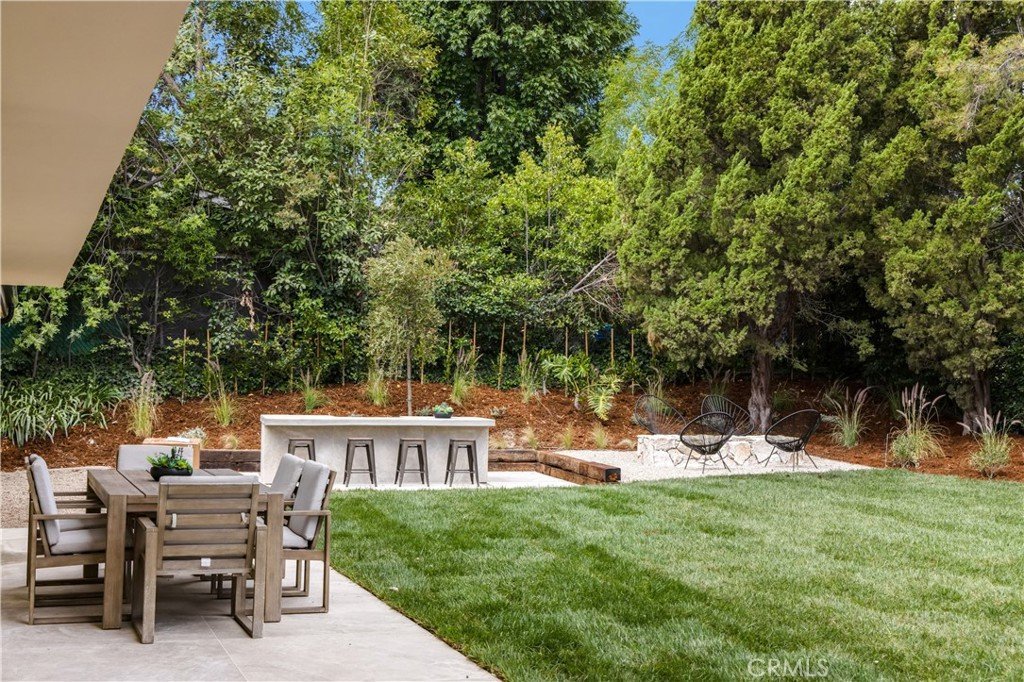
The dining room connects directly to the expansive backyard through oversized accordion glass doors, creating an exceptional indoor-outdoor flow. The private rear grounds feature a generous lawn, outdoor dining terrace, and BBQ area surrounded by lush, mature landscaping an entertainer’s dream.
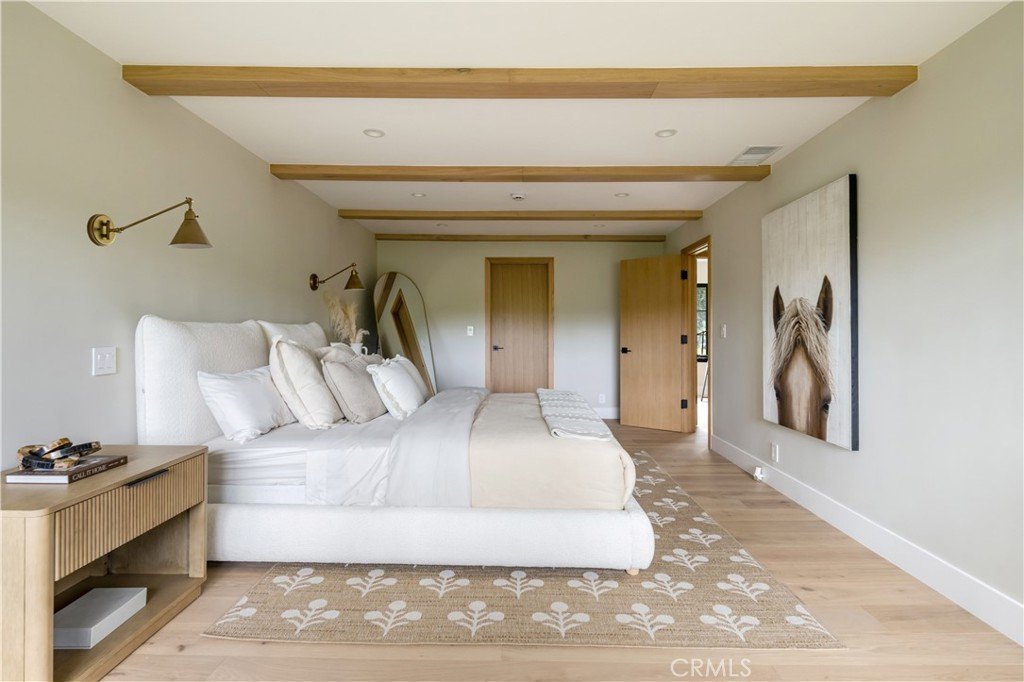
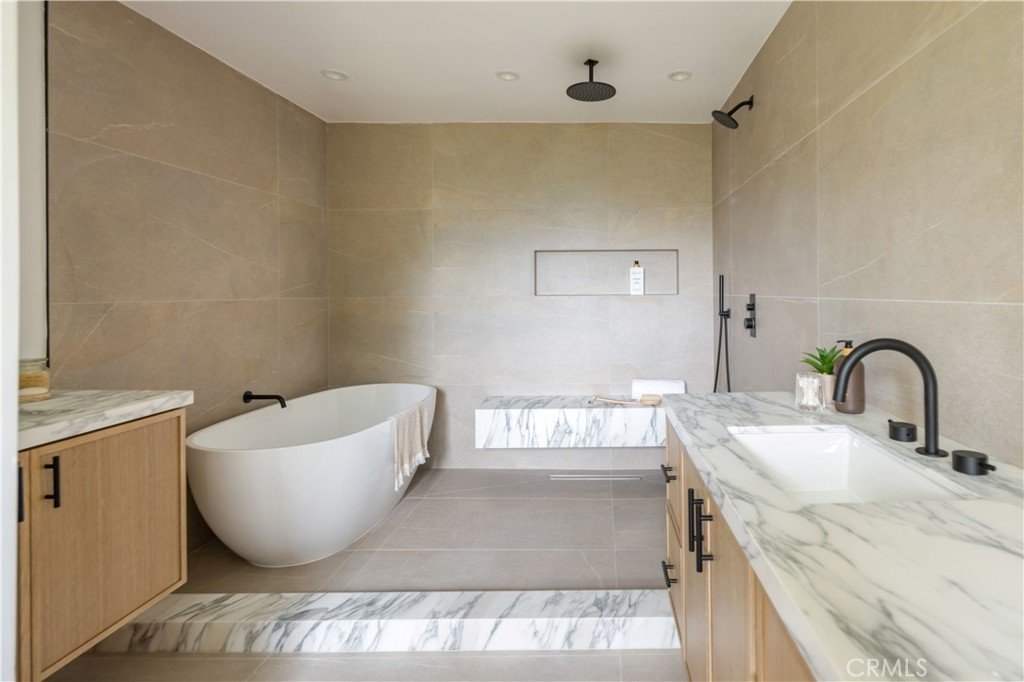
The primary suite is a true retreat, complete with a spa-inspired bath featuring a freestanding soaking tub on a marble-stepped platform, an oversized frameless walk-in shower, floating oak vanity, Calacatta marble countertops, and designer matte black fixtures. Secondary baths are equally well appointed, including a striking zellige tile shower bath and a bold bookmatched marble powder vanity.
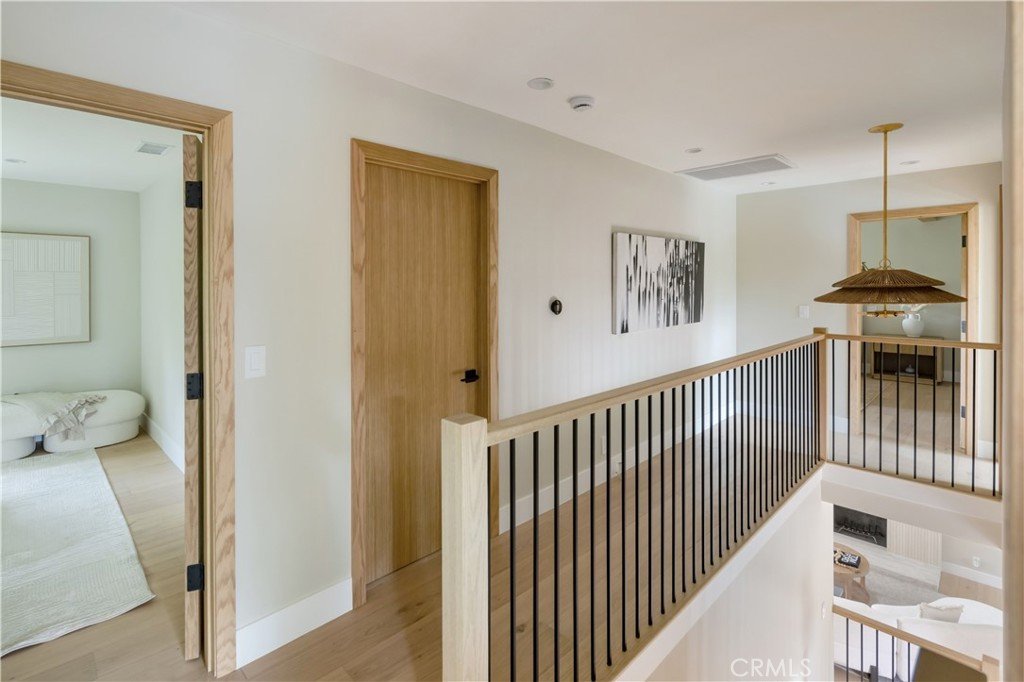
Additional highlights include wide-plank oak hardwood flooring throughout, recessed lighting, and designer finishes at every turn.
Located minutes from Westfield Topanga, The Village, Ventura Boulevard dining and boutiques. The Commons in Calabasas, top-rated schools, the 101 Freeway, and the future Rams Village at Warner Center — a $10 billion mixed-use development that is poised to make Woodland Hills one of the most sought-after addresses in the greater Los Angeles area.
This is a rare opportunity to own a truly turnkey luxury home in one of the West Valley’s most desirable neighborhoods. Do not miss this one.
Show all description
Location
- Directions: West of Valley Circle
- Lot Size Acres: 0.2601 acres
Building Details
- Structure Type: House
- Water Source: Public
- Lot Features: BackYard,FrontYard
- Sewer: PublicSewer
- Common Walls: NoCommonWalls
- Garage Spaces: 2
- Levels: Two
Amenities & Features
- Pool Features: None
- Security Features: SmokeDetectors
- Patio & Porch Features: Open,Patio
- Spa Features: None
- Parking Total: 2
- Cooling: CentralAir
- Exterior Features: FirePit
- Fireplace Features: LivingRoom
- Heating: Central
- Interior Features: SeparateFormalDiningRoom, EatInKitchen, RecessedLighting, AllBedroomsUp, PrimarySuite, WalkInClosets
- Laundry Features: LaundryRoom
- Appliances: SixBurnerStove,BuiltInRange,Barbecue,Dishwasher,Disposal,GasRange,IceMaker,Microwave,Refrigerator,TanklessWaterHeater
Nearby Schools
- High School: El Camino Charter
- High School District: Los Angeles Unified
Expenses, Fees & Taxes
- Association Fee: 0
Agent info
- Agent name: David Shemesh
- Agent MLS: F207055336
- Agent email: David@iknowyourhomevalue.com
- Agent officephone: 818-657-6500
Miscellaneous
- List Office Name: Keller Williams Realty Calabasas
- Listing Terms: CashToNewLoan
- Common Interest: None
- Community Features: Suburban
- Attribution Contact: 424-260-4473
