
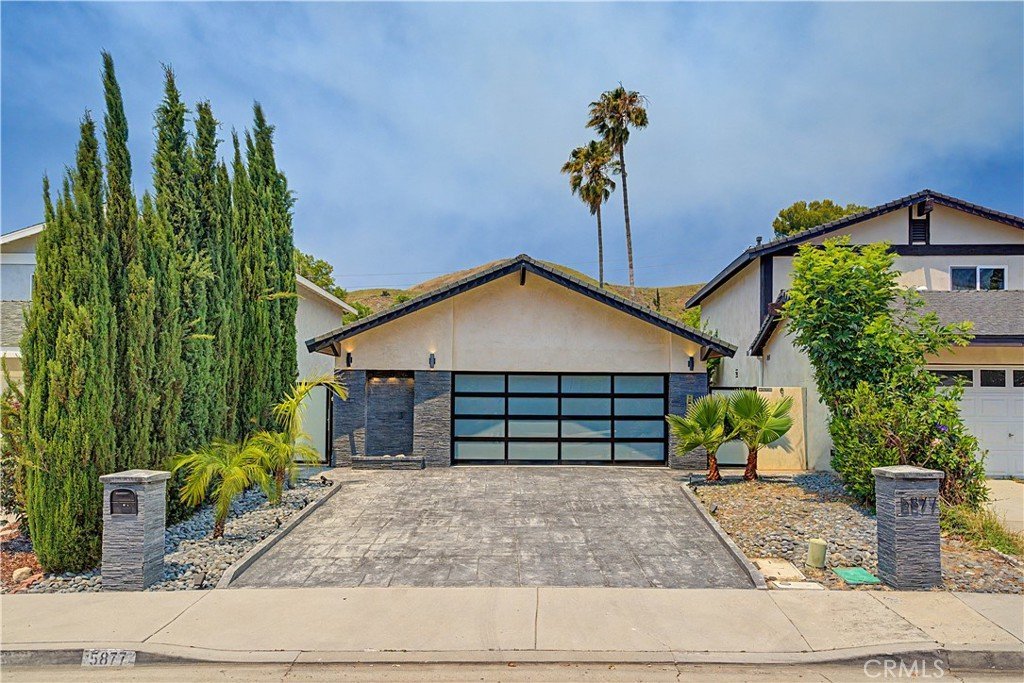
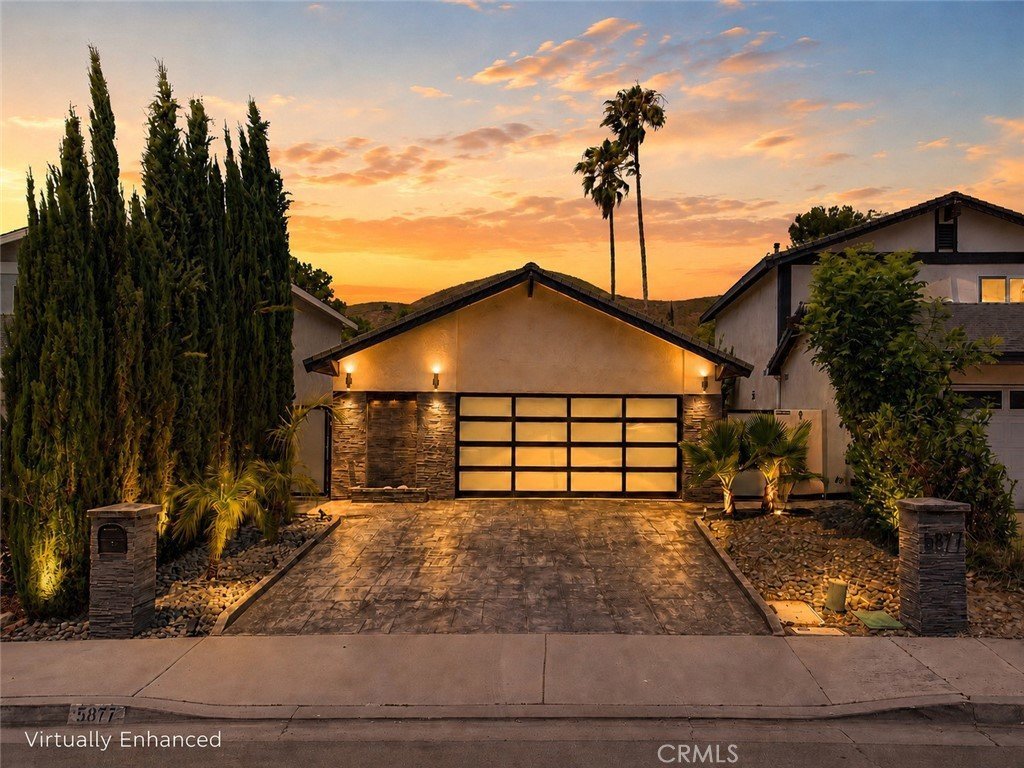
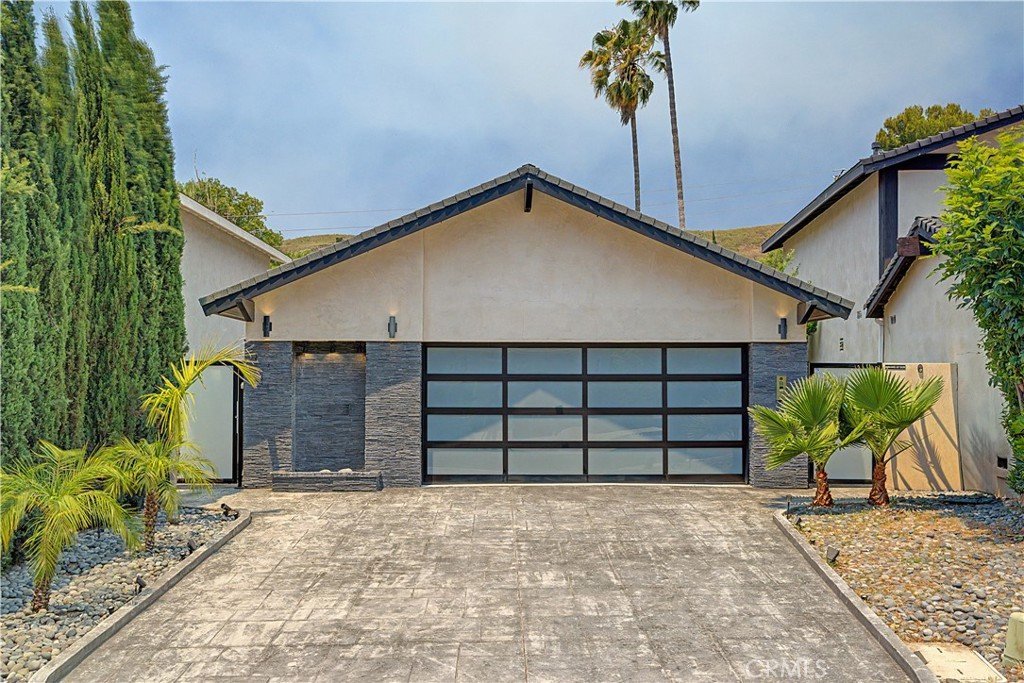
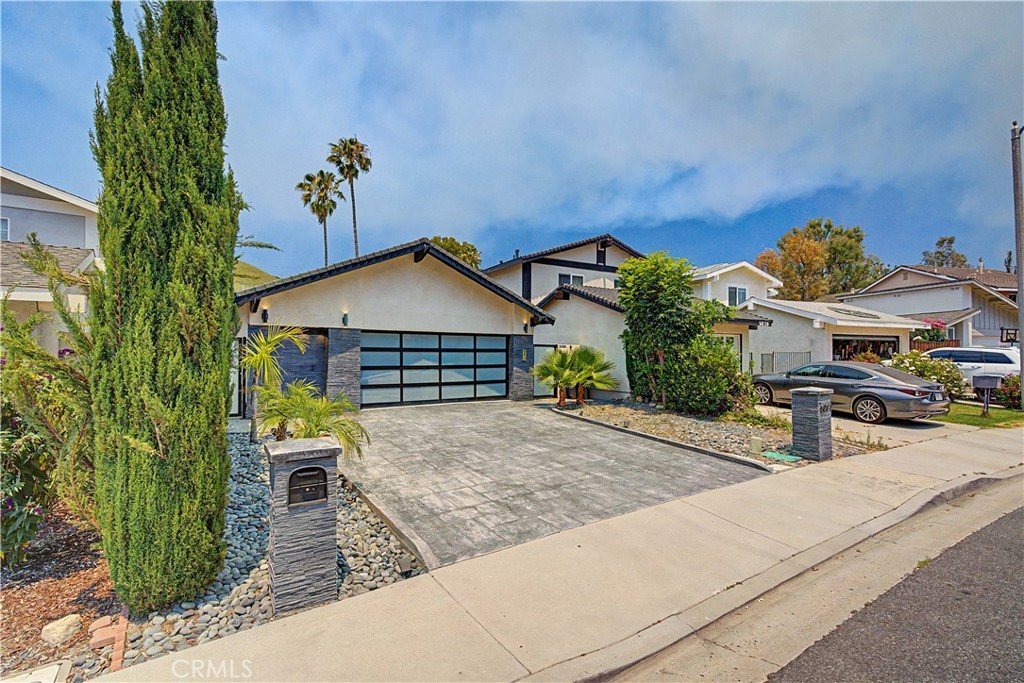
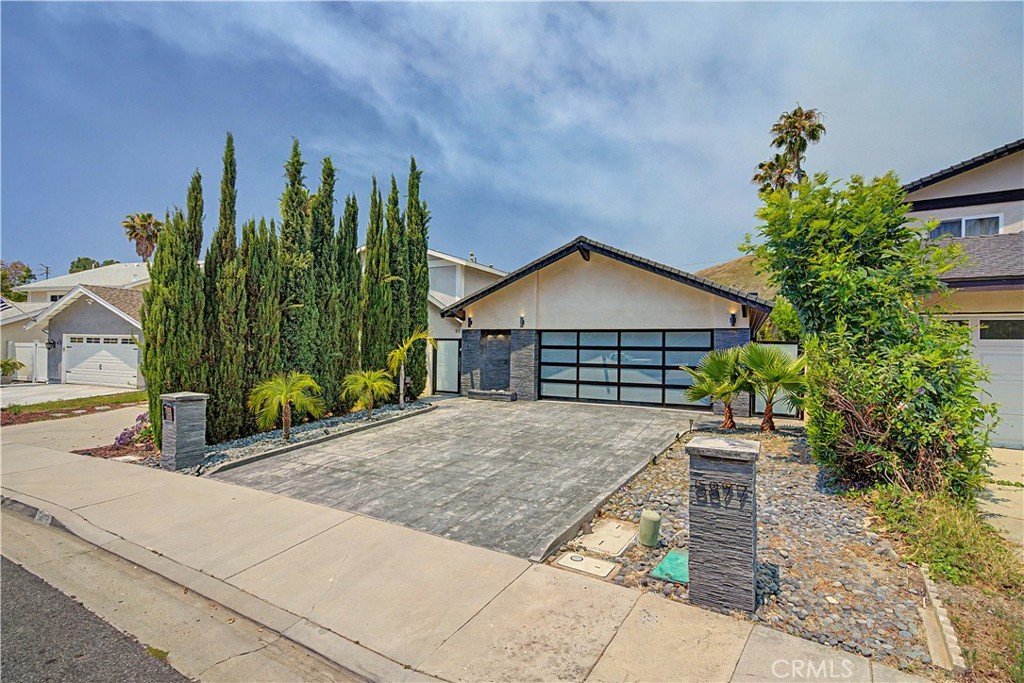

5877 Cape Horn, Agoura Hills, CA, US, 91301
5877 Cape Horn, Agoura Hills, CA, US, 91301Basics
- Date added: Added 1 month ago
- Category: Residential
- Type: SingleFamilyResidence
- Status: Active
- Bedrooms: 3
- Bathrooms: 2
- Total rooms: The DOMO Group
- Area: 1349 sq ft
- Lot size: 3764, 3764 sq ft
- Year built: 1973
- Property Condition: AdditionsAlterations,UpdatedRemodeled,Turnkey
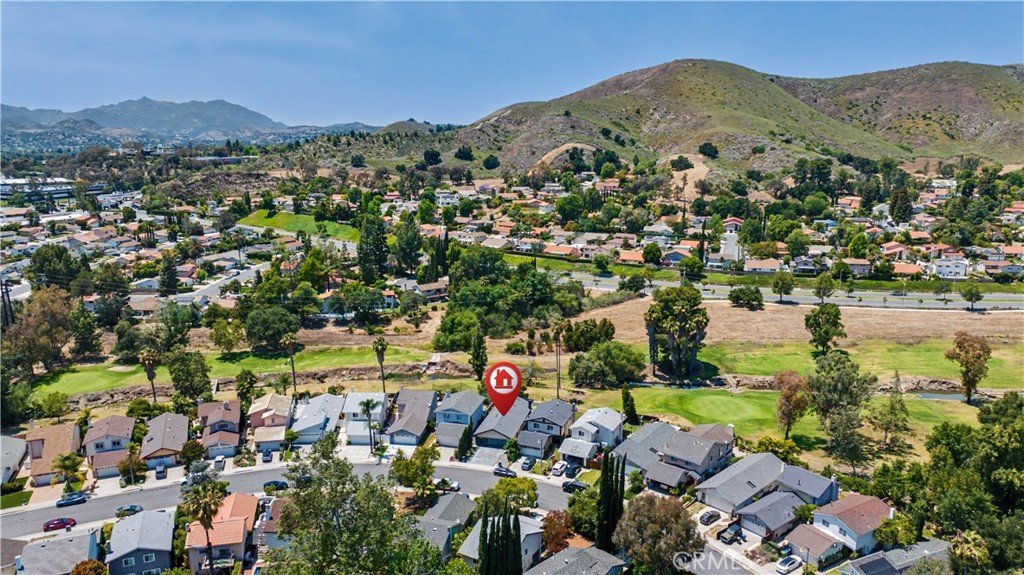
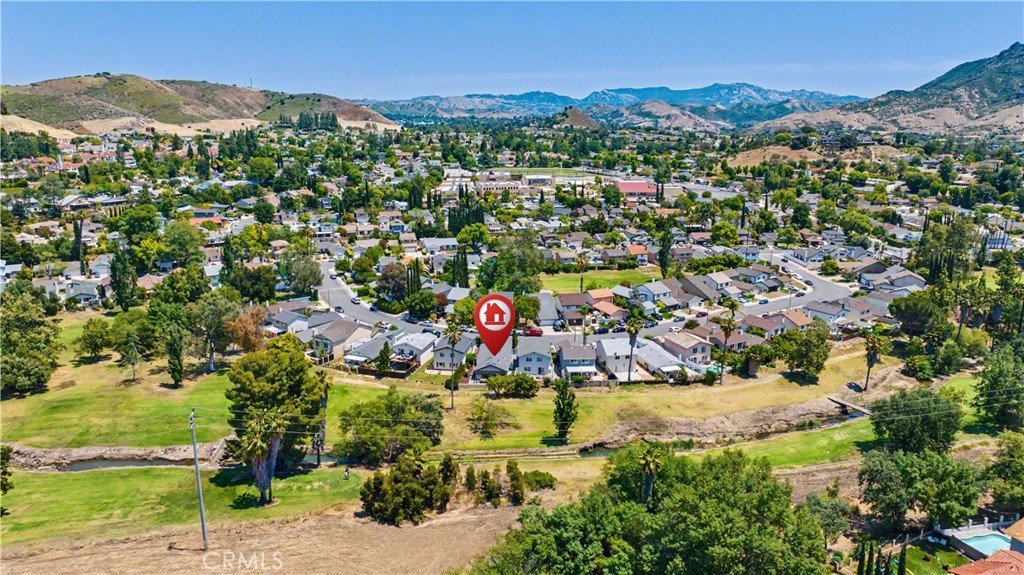
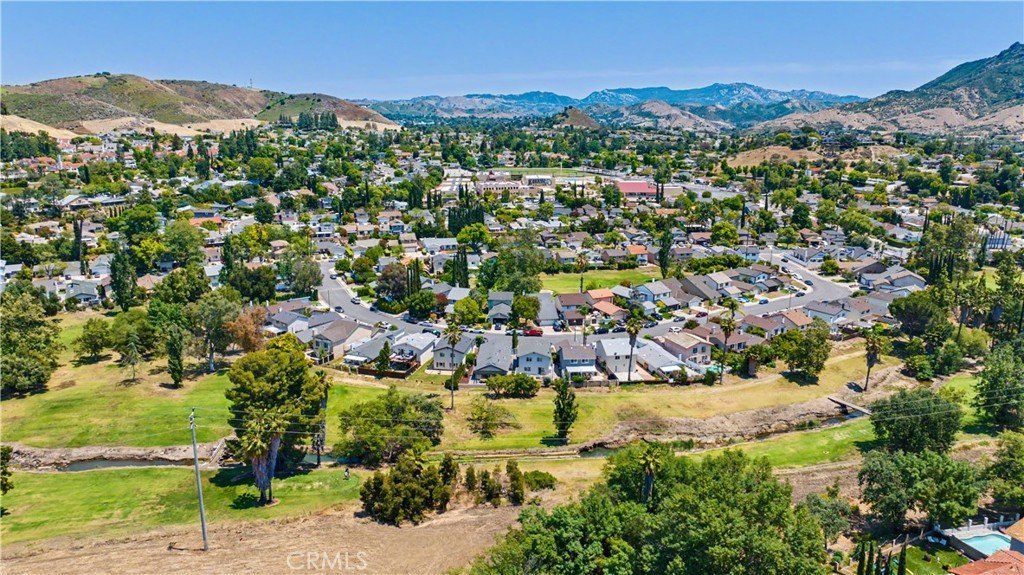
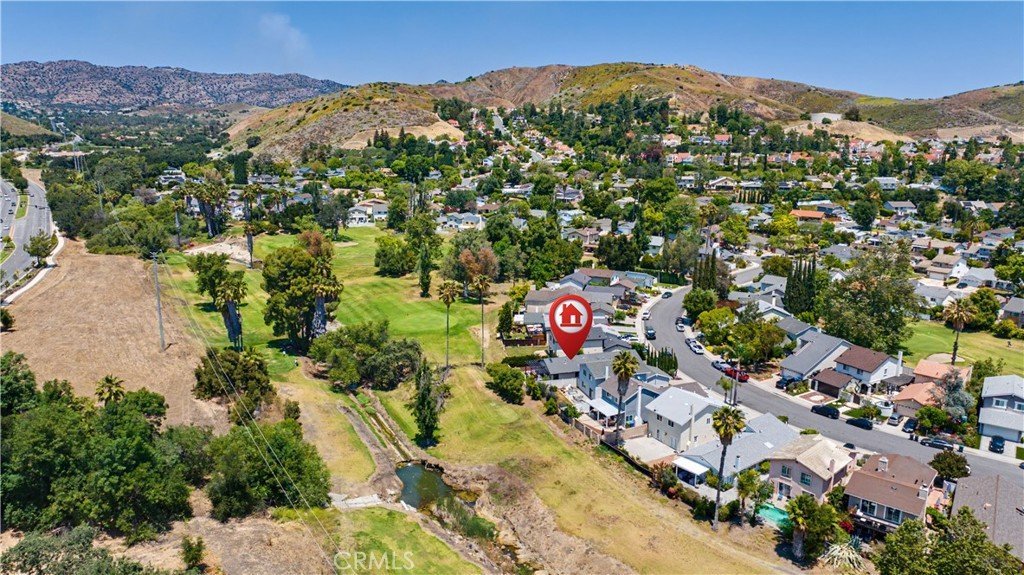
- View: Canyon,ParkGreenbelt,GolfCourse,Mountains,Neighborhood
- Subdivision Name: Lake Lindero (856)
- County: Los Angeles
- MLS ID: SB26110205
Description
-
Description:
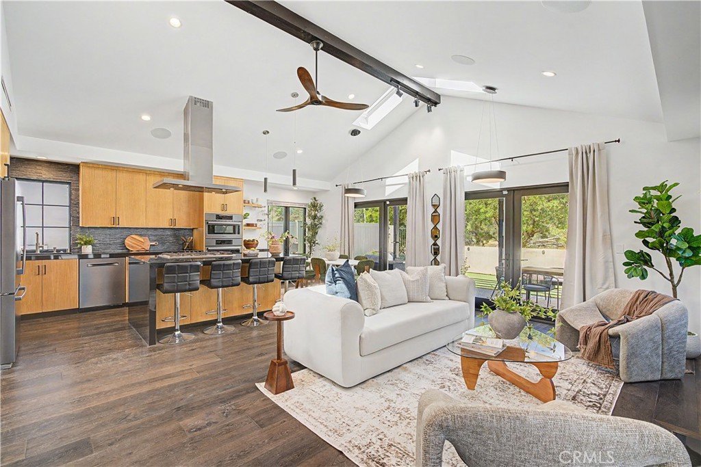
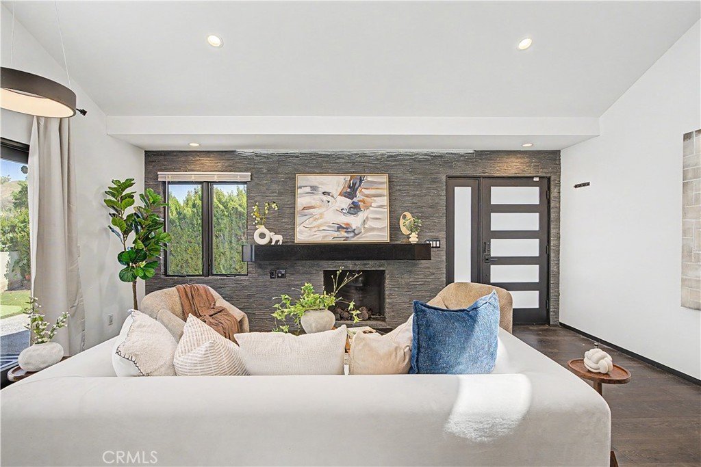
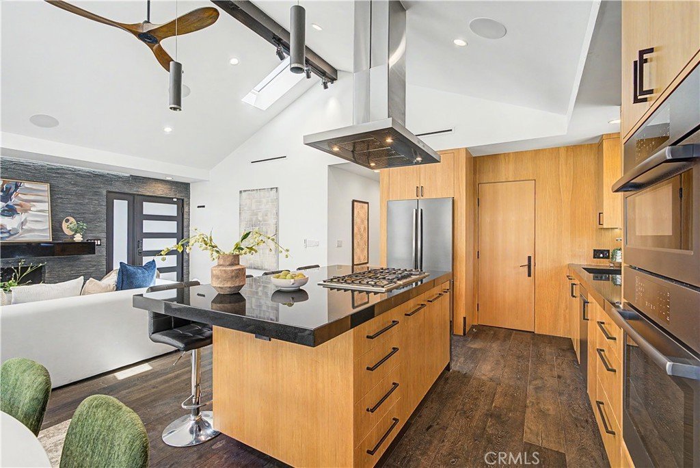
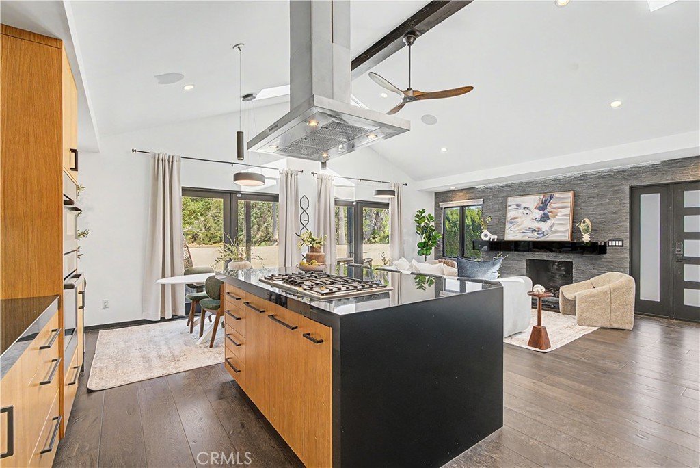
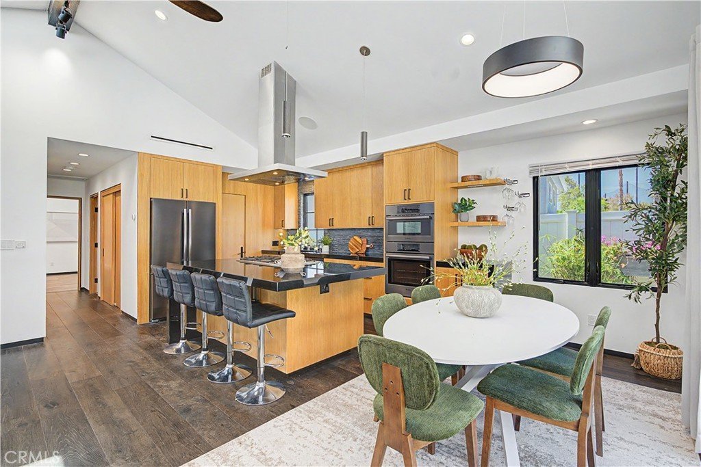
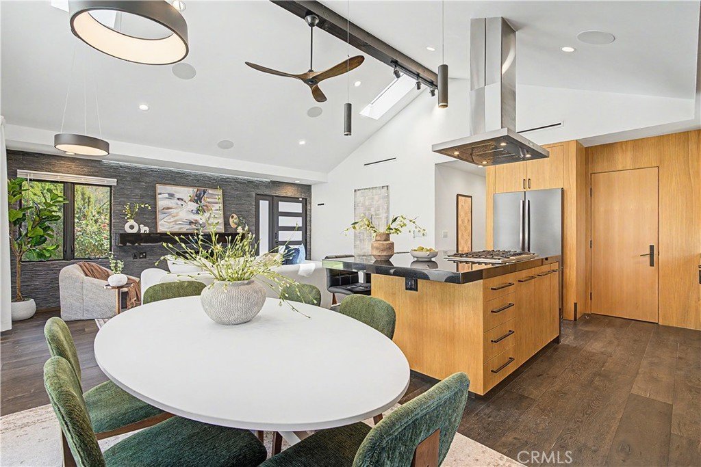
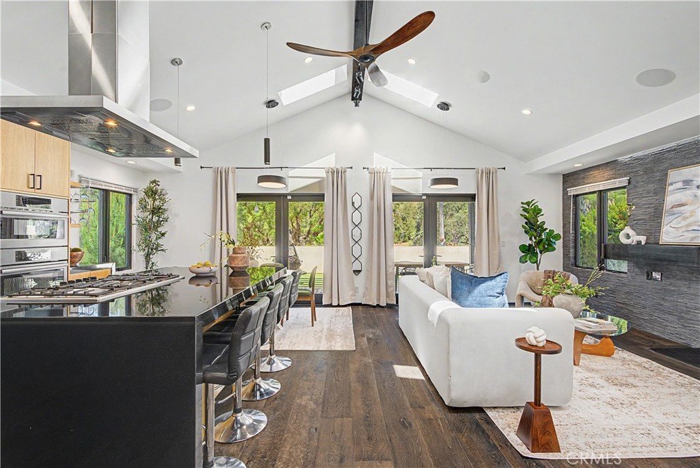
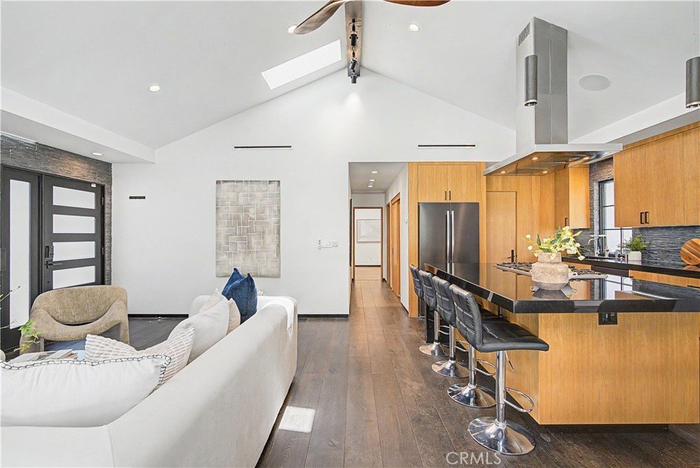
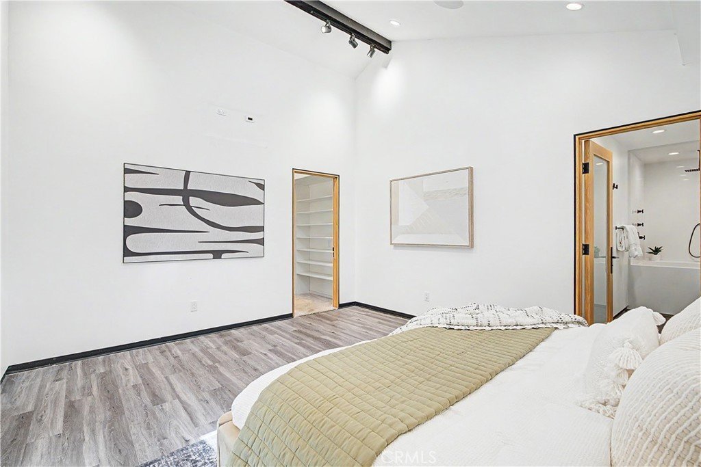
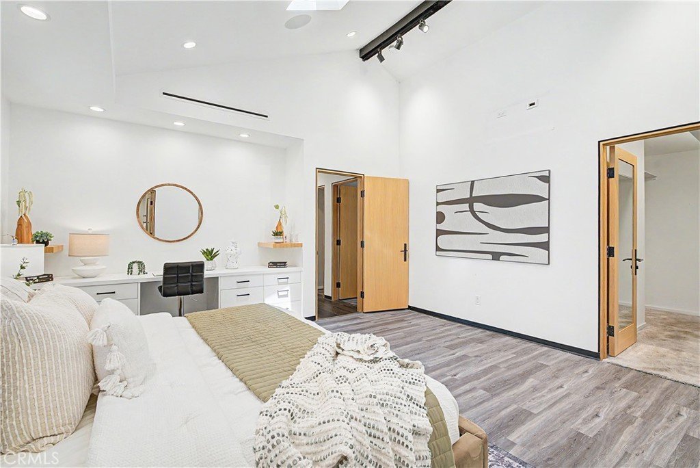
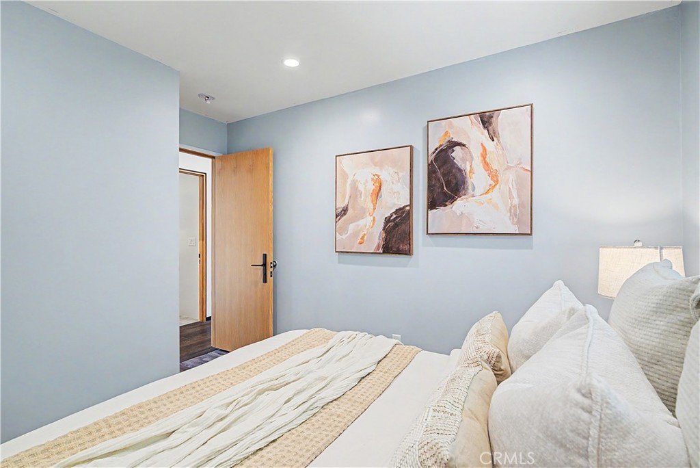
Completely remodeled in 2020, this polished single-story home sits directly on the Lake Lindero Golf Course in one of Agoura Hills' most sought-after neighborhoods. European Oak hardwood floors run throughout the open living areas, setting the tone for the level of finish carried consistently through every room.
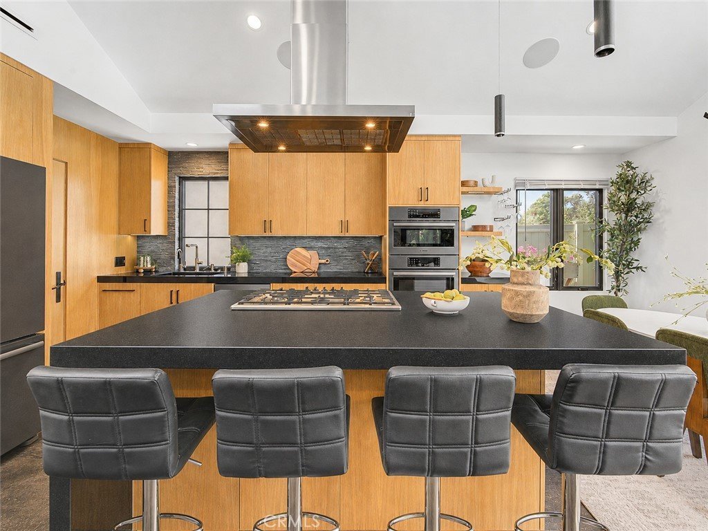
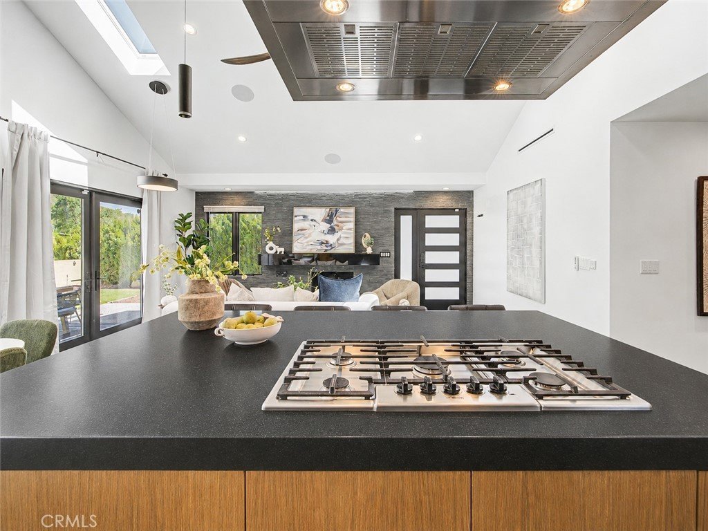
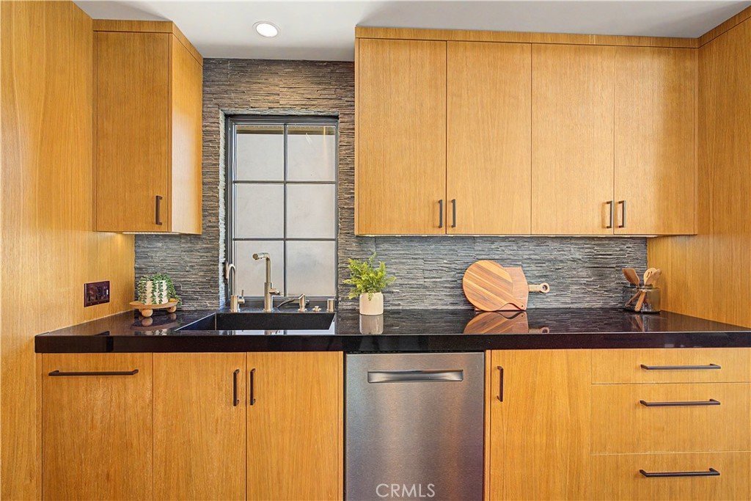
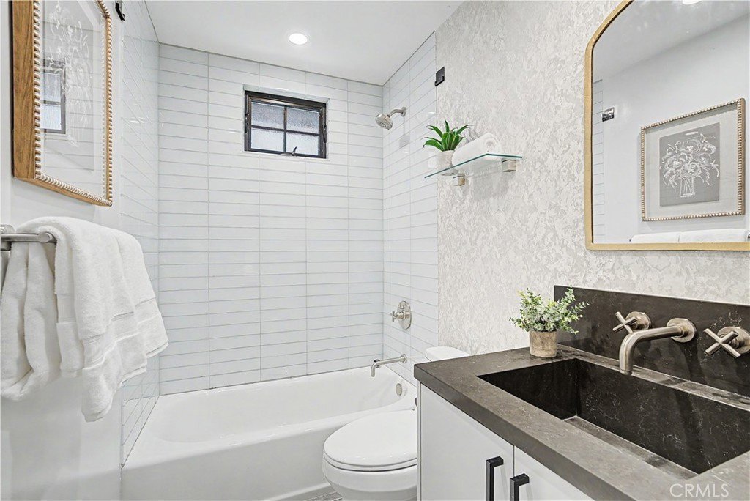
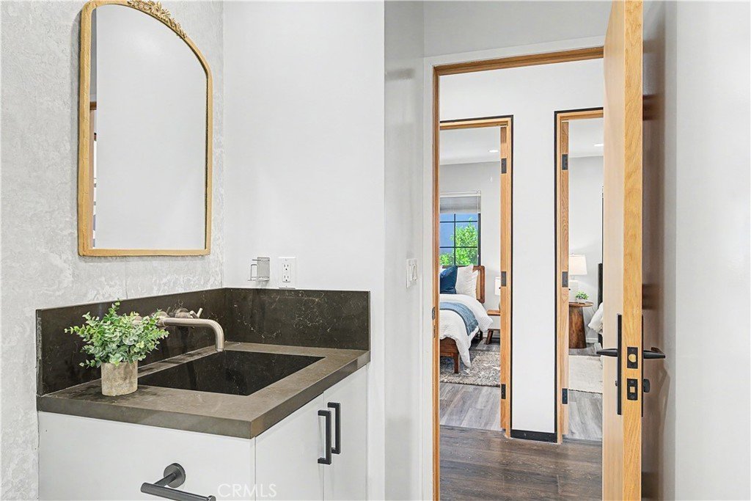
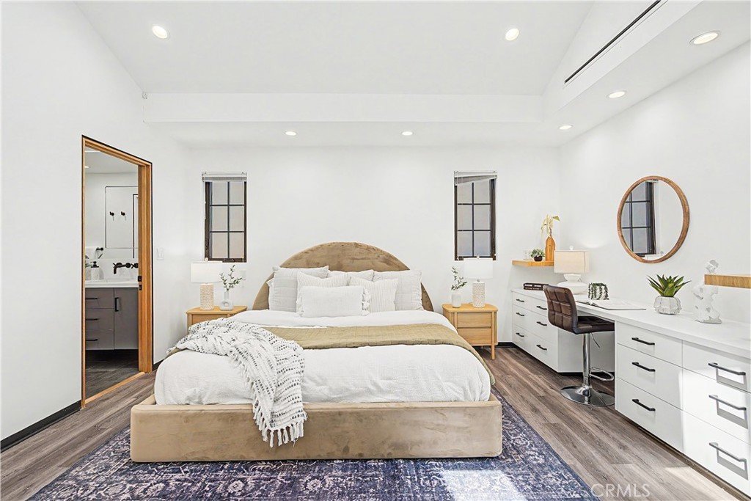
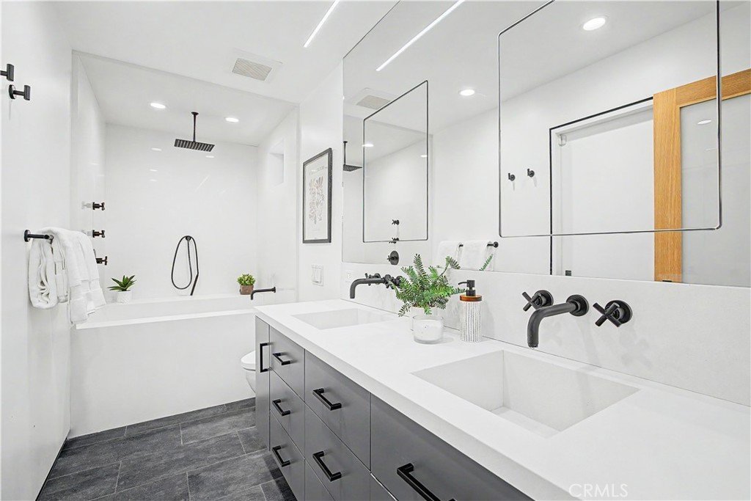
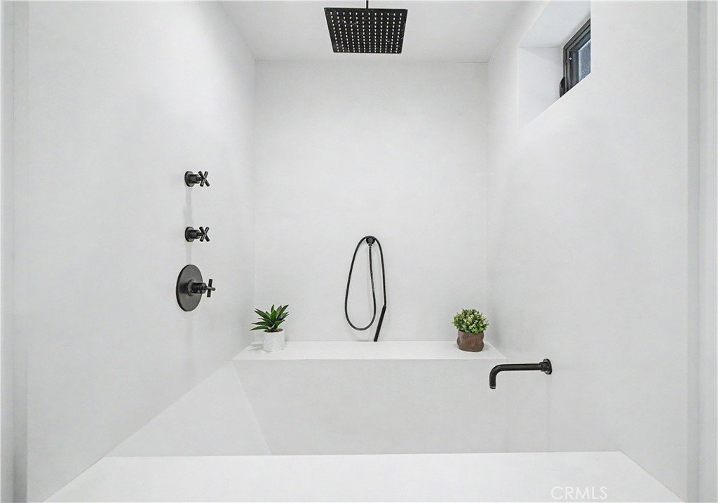
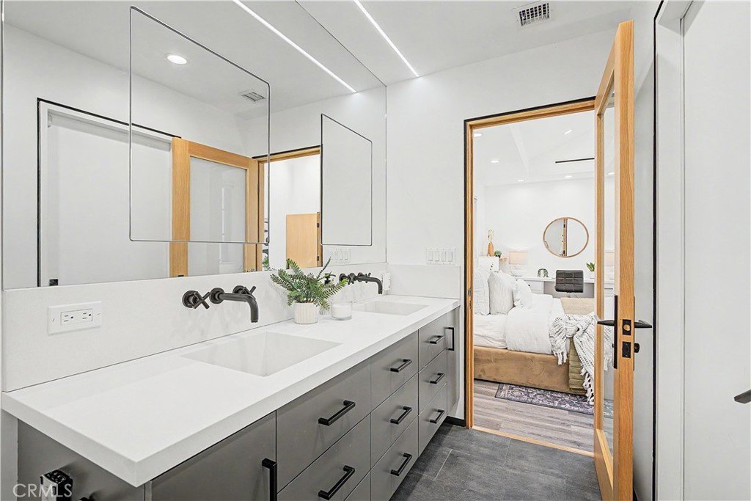
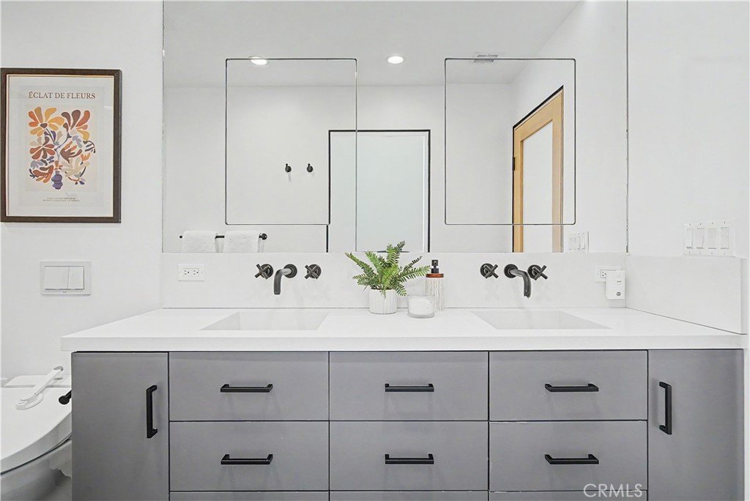
The kitchen is built around Rift Cut Oak cabinetry, Absolute Black Granite countertops, a breakfast bar, and a full Bosch Black Stainless appliance suite. The primary bath features a Toto bidet and quartz soaking tub. Additional upgrades include a whole-house water filtration system, Elan and Nest smart home integration, recessed lighting, and central air throughout.
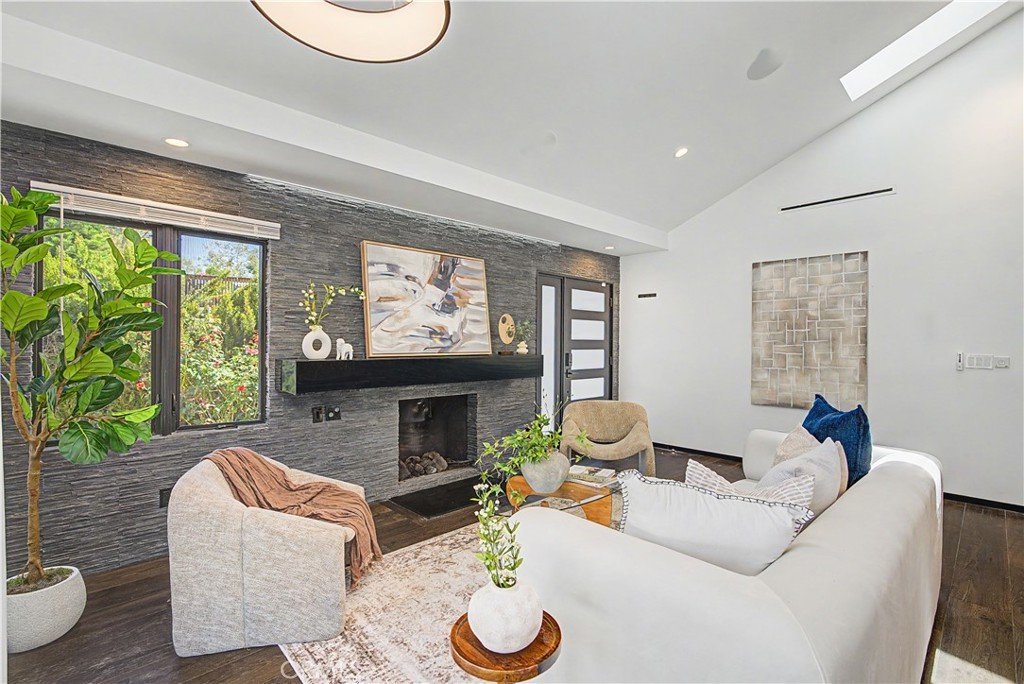
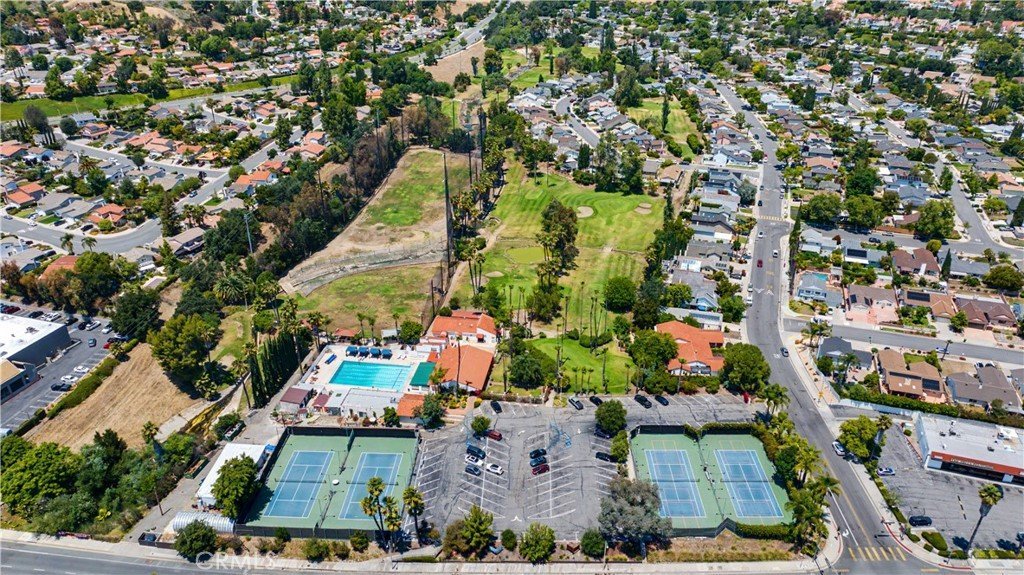
The living room looks directly onto the fairways of Lake Lindero Golf Course, offering a backdrop that is both serene and distinctly Southern Californian.
The location is equally strong. Multiple grocery stores and a Costco are all within minutes, along with local favorites Osteria La Buca, Sunrose California Eatery, and Basta. Reyes Adobe and Forest Cove Parks are just down the road, offering the trails and open space that make this corner of Agoura Hills so livable. The home is zoned for the Las Virgenes Unified School District, one of the most highly regarded public school systems in Los Angeles County.
Remodeled to this standard, in this setting, a home like this does not come along often.
Show all description
Location
- Directions: N on Lake Lindero Dr, Turn Left on Cape Horn Dr
- Lot Size Acres: 0.0864 acres
Building Details
- Structure Type: House
- Water Source: Public
- Architectural Style: Bungalow,Contemporary,Custom,Mediterranean,Modern,SeeRemarks,Traditional,PatioHome
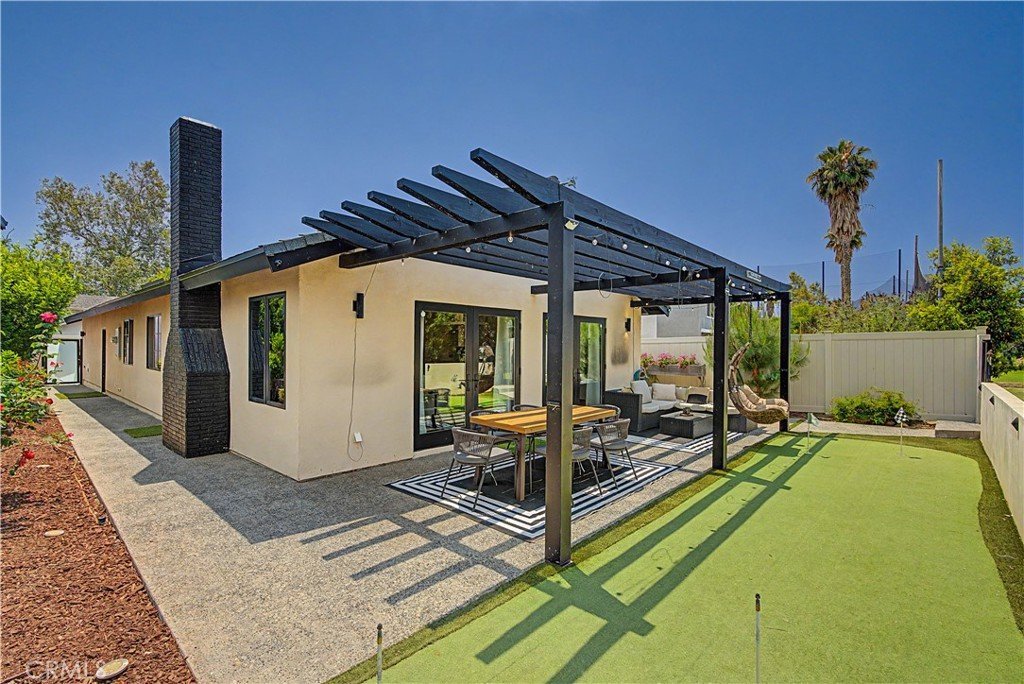
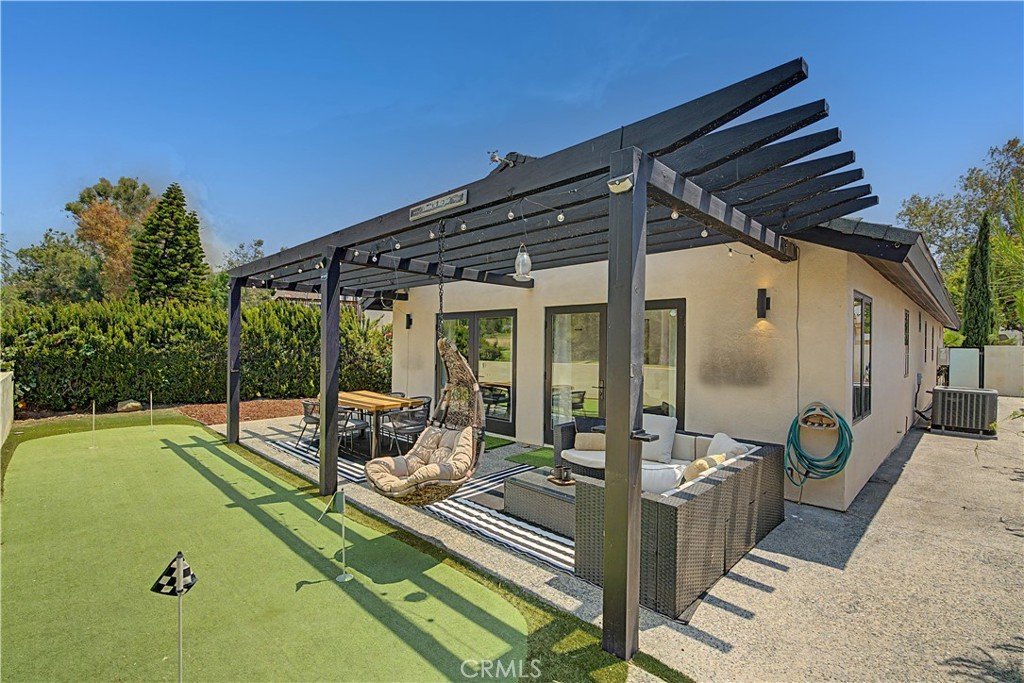
- Lot Features: BackYard,FrontYard,Landscaped,Level,NearPark,OnGolfCourse,RectangularLot
- Open Parking Spaces: 2
- Sewer: PublicSewer
- Common Walls: NoCommonWalls
- Construction Materials: Stucco
- Foundation Details: Slab
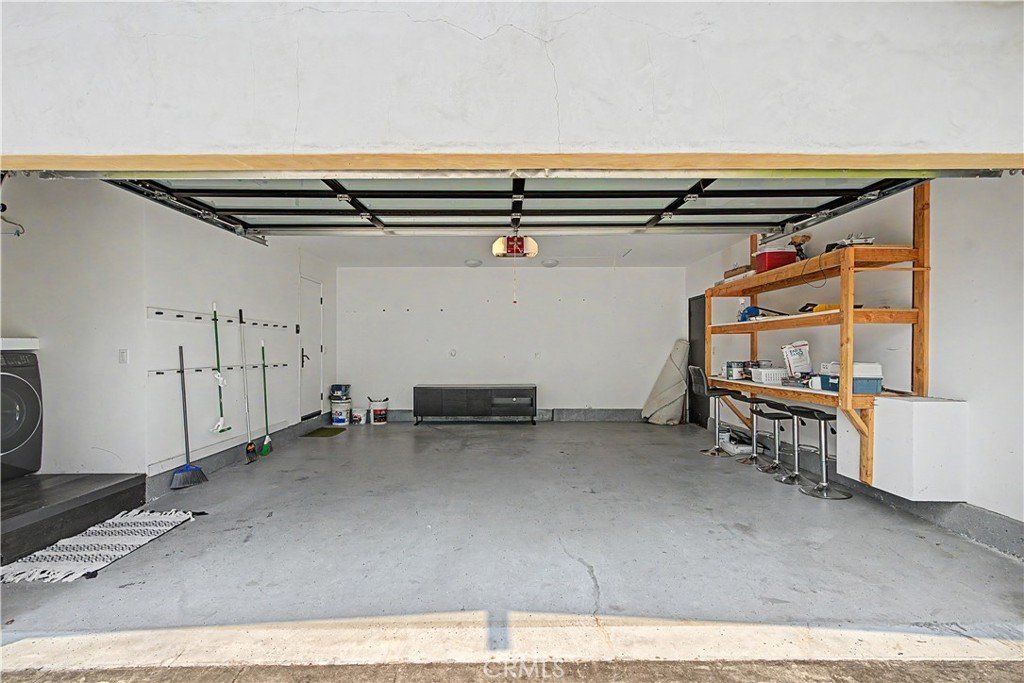
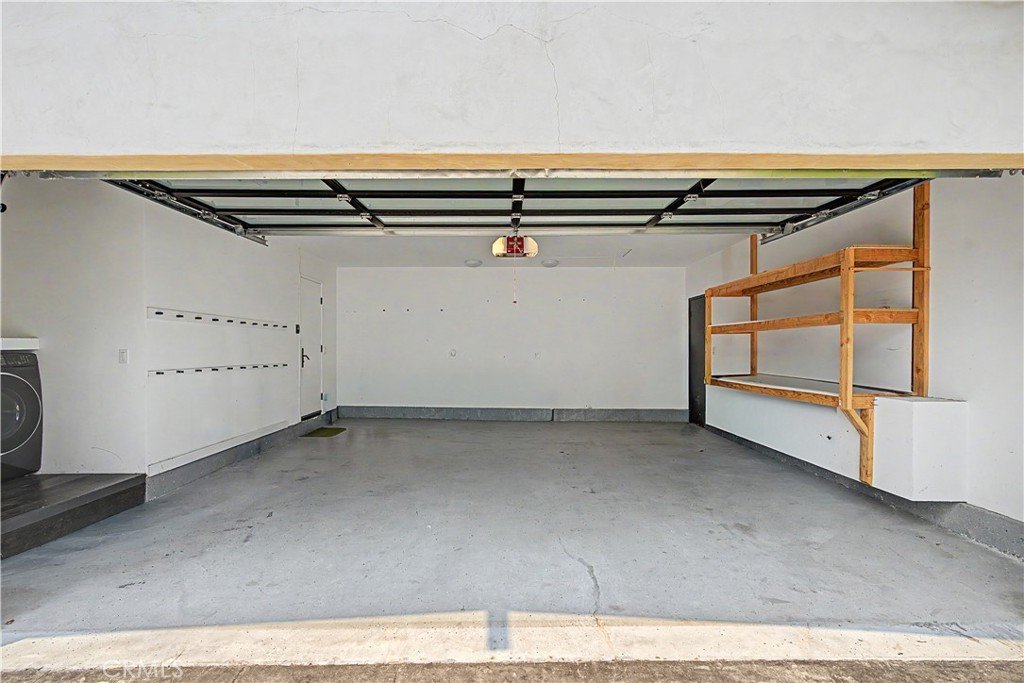
- Garage Spaces: 2
- Levels: One
- Floor covering: SeeRemarks, Wood
Amenities & Features
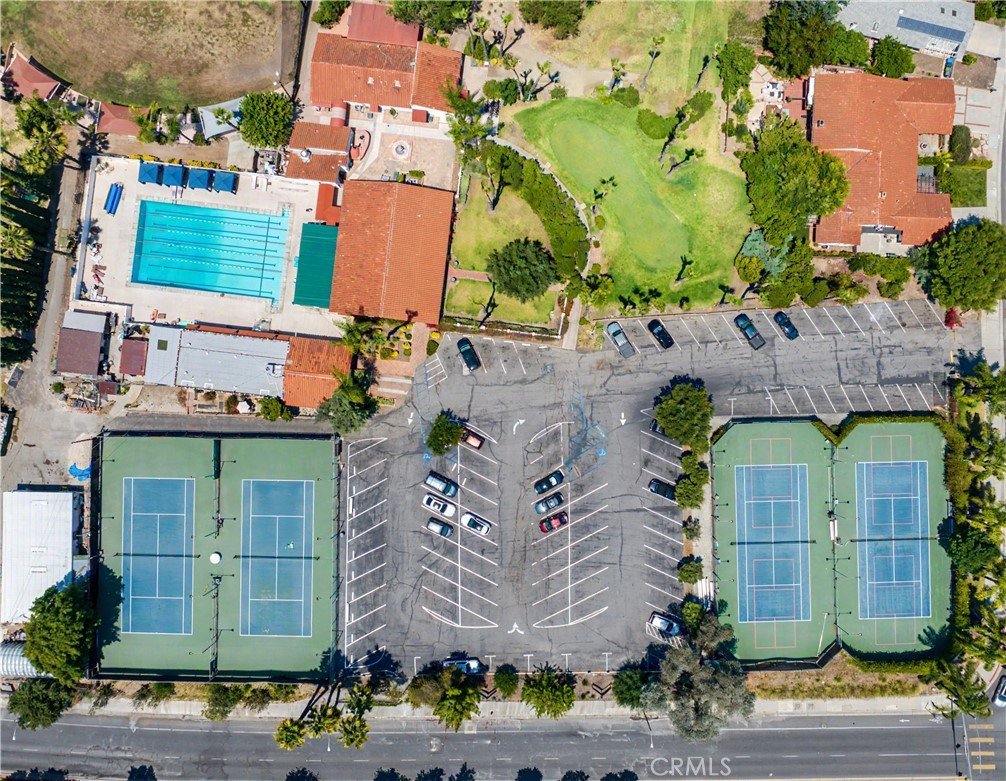
- Pool Features: Community, Association
- Parking Features: DirectAccess, DrivewayLevel, Driveway, GarageFacesFront, Garage, SeeRemarks
- Security Features: CarbonMonoxideDetectors, SmokeDetectors, SecurityGuard
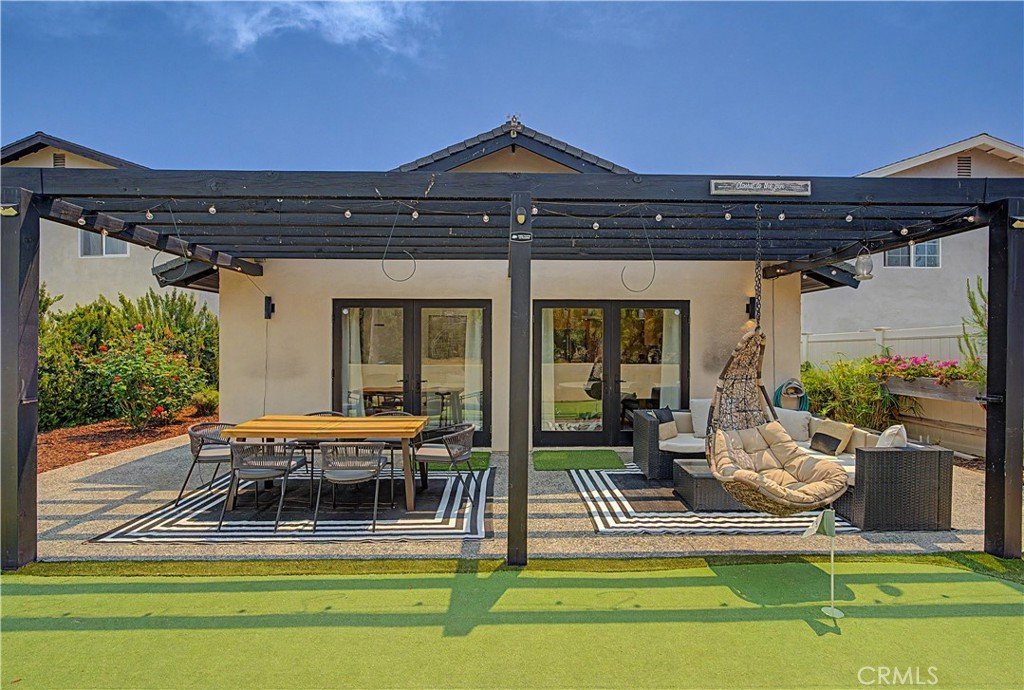
- Patio & Porch Features: Open,Patio,SeeRemarks
- Parking Total: 4
- Roof: Shingle
- Association Amenities: GolfCourse,Pool,TennisCourts
- Utilities: ElectricityConnected,NaturalGasConnected,SewerConnected,UndergroundUtilities,WaterConnected
- Window Features: DoublePaneWindows
- Cooling: CentralAir
- Door Features: FrenchDoors
- Exterior Features: Lighting
- Fireplace Features: GreatRoom, SeeRemarks
- Heating: Central
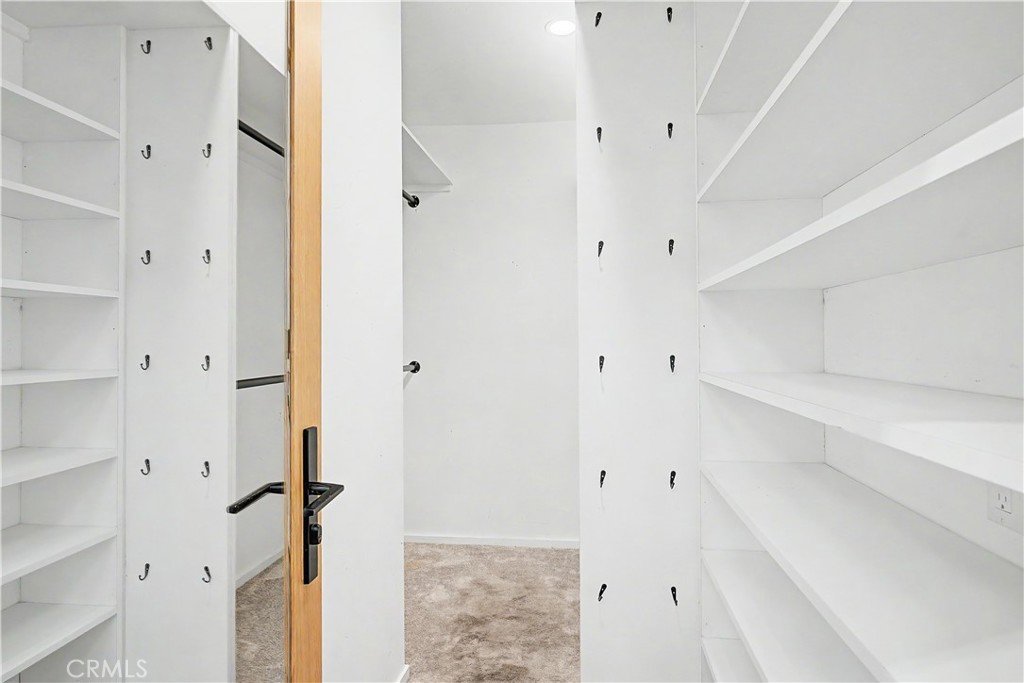
- Interior Features: BeamedCeilings, BreakfastBar, BuiltInFeatures, CeilingFans, EatInKitchen, GraniteCounters, HighCeilings, LivingRoomDeckAttached, OpenFloorplan, Pantry, PullDownAtticStairs, QuartzCounters, StoneCounters, RecessedLighting, Unfurnished, AllBedroomsDown, BedroomOnMainLevel, MainLevelPrimary, WalkInPantry, WalkInClosets
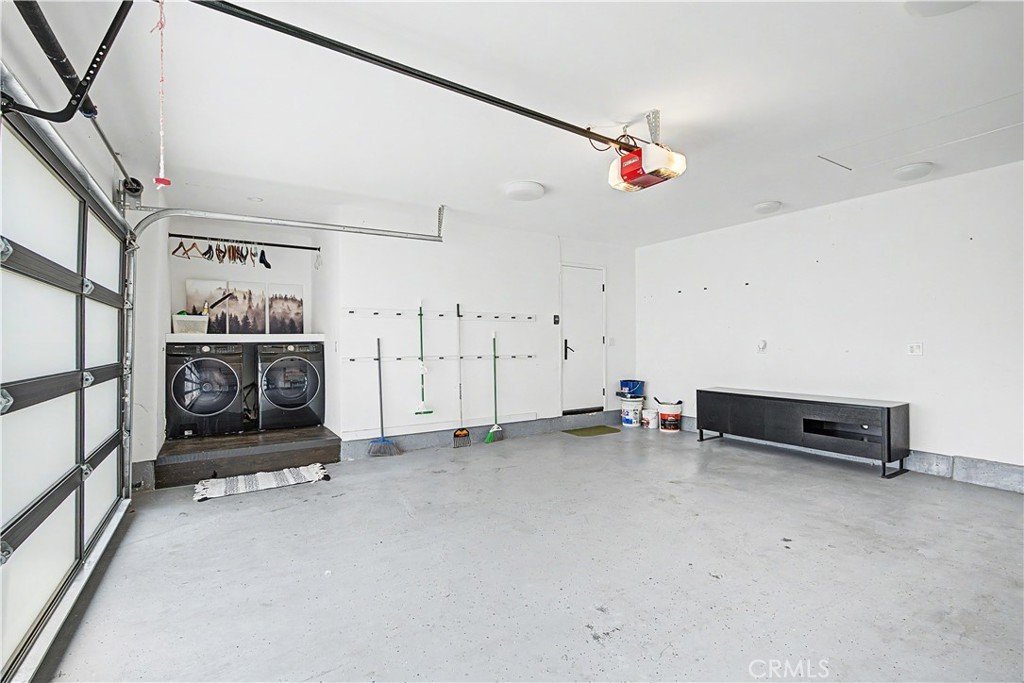
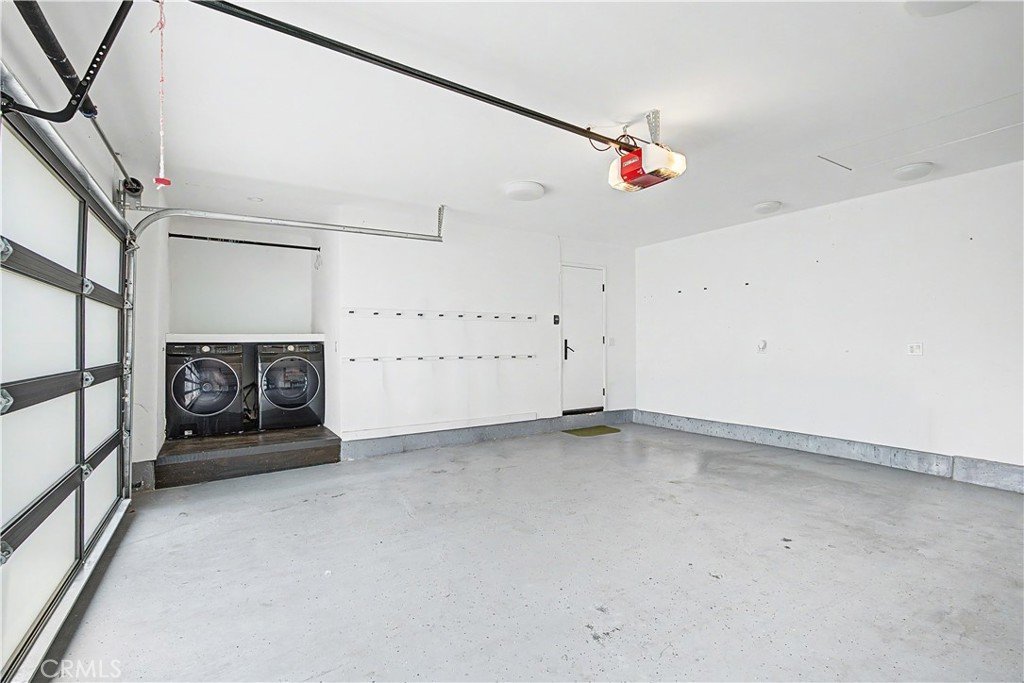
- Laundry Features: InGarage
- Appliances: Barbecue,Dishwasher,Disposal,GasOven,Microwave,Refrigerator,RangeHood,VentedExhaustFan,WaterHeater,Dryer,Washer
Nearby Schools
- High School District: Las Virgenes
Expenses, Fees & Taxes
- Association Fee: $162
Agent info
- Agent name: Tamer Makeen
- Agent MLS: SMAKETAM
- Agent email: moves@tamermakeen.com
- Agent officephone: 310-818-7403
- Agent direct phone: 310-999-1734
Miscellaneous
- Association Fee Frequency: Monthly
- List Office Name: DOMO Real Estate
- Listing Terms: Cash,CashToNewLoan,Conventional,Submit
- Common Interest: PlannedDevelopment
- Community Features: Curbs,Golf,Lake,StreetLights,Suburban,Sidewalks,Park,Pool
- Virtual Tour URL Branded: https://my.matterport.com/show/?m=oqxd3SuKCxW
- Attribution Contact: 310-999-1734
