









5879 Ridgebrook, Agoura Hills, CA, US, 91301
5879 Ridgebrook, Agoura Hills, CA, US, 91301Basics
- Date added: Added 4 months ago
- Category: Residential
- Type: SingleFamilyResidence
- Status: Active
- Bedrooms: 4
- Bathrooms: 3
- Area: 3141 sq ft
- Lot size: 7739, 7739 sq ft
- Year built: 1985
- Property Condition: AdditionsAlterations
- View: CityLights,Hills,Mountains,Panoramic
- Subdivision Name: Morrison Ranch South (889)
- County: Los Angeles
- MLS ID: SR26071808
Description
-
Description:
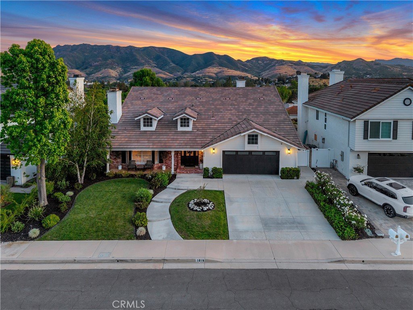
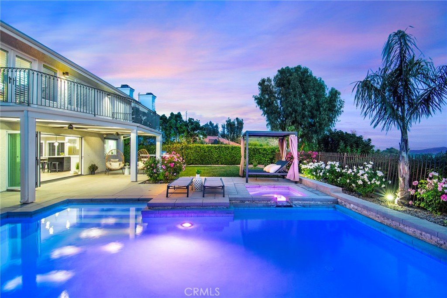
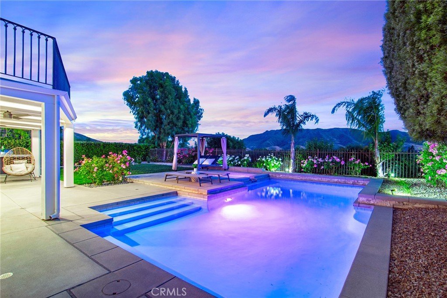
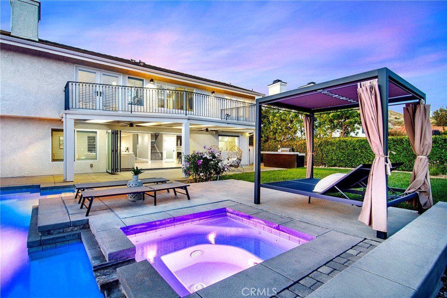
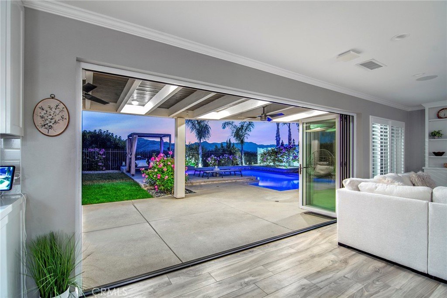
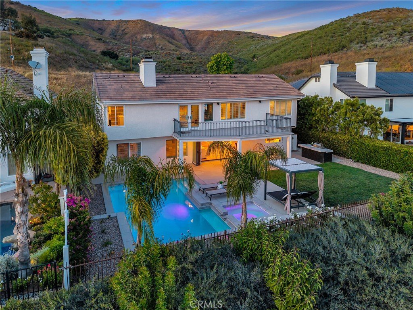
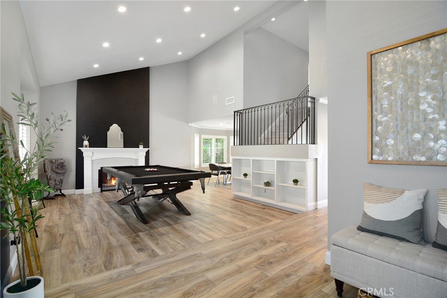
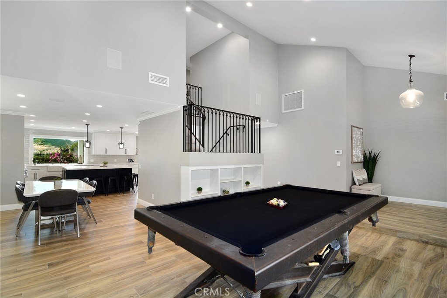
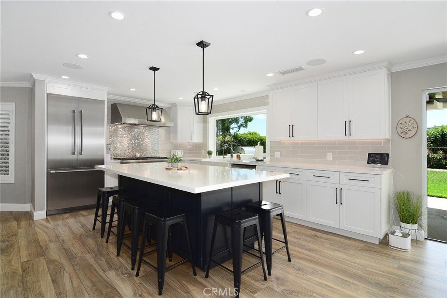
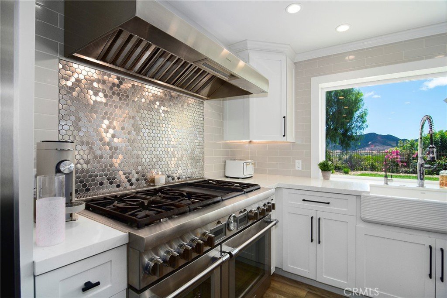
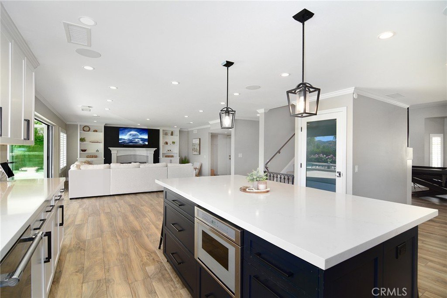
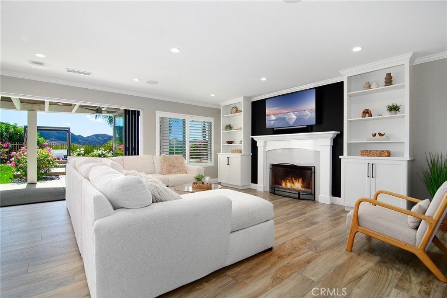
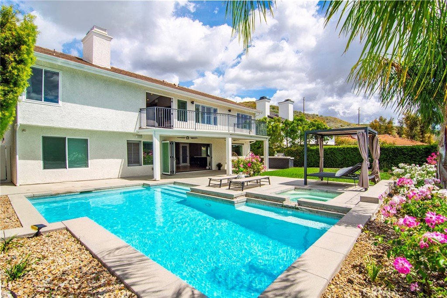
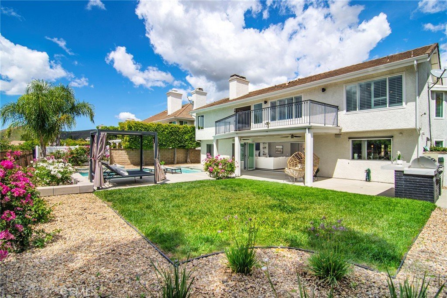
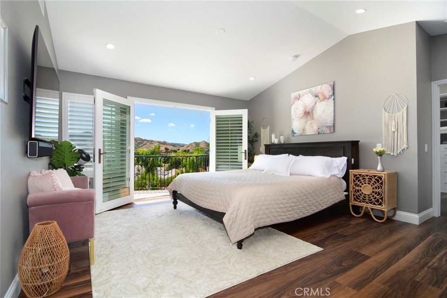
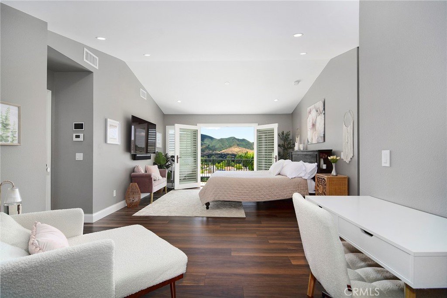
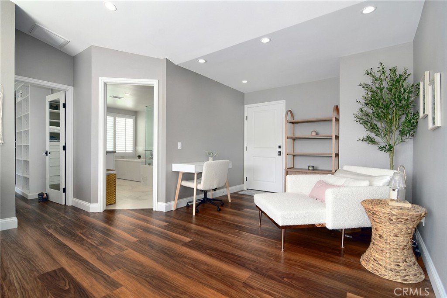
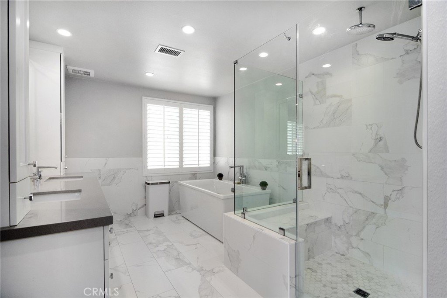
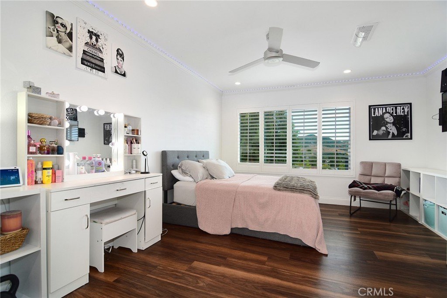
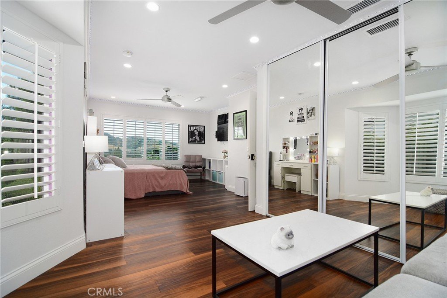
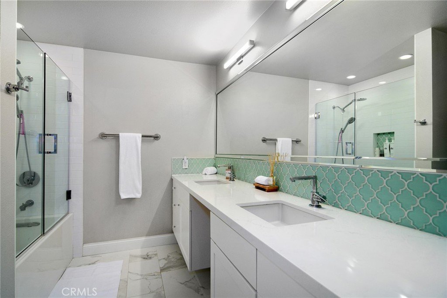
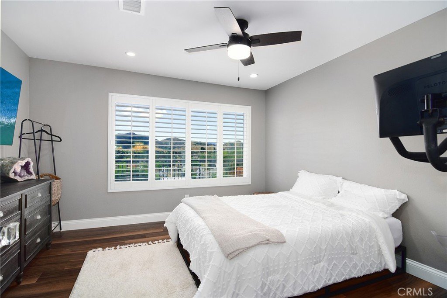
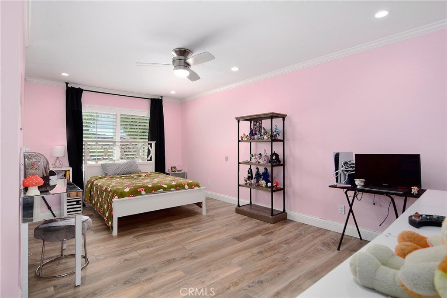
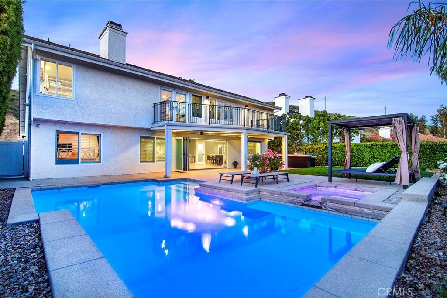
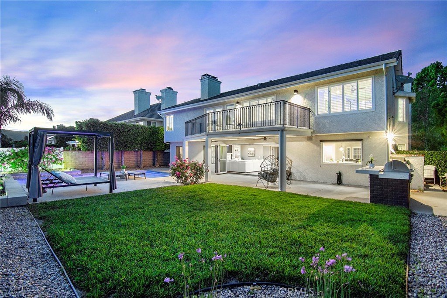
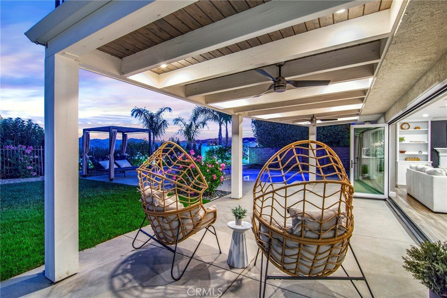
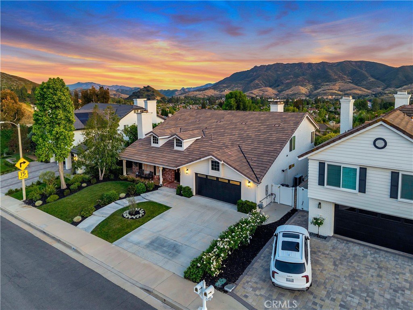
Located in Morrison South Meadows, this 4-bedroom, 3-bath home offers approximately 3,141 sq ft and captures sweeping, direct views of Ladyface Mountain and the Santa Monica Mountains. Set on a quiet residential street, the home is designed to maximize natural light, privacy, and a seamless indoor-outdoor lifestyle. Extensively updated in 2020, improvements include copper plumbing, updated electrical, newer roof, HVAC system, garage door, EV charger, roof-mounted fire sprinklers, and cement siding at the front elevation. The interior is designed for both everyday living and entertaining, featuring an open-concept layout that connects the kitchen, dining, and living spaces. The remodeled kitchen is finished with a premium Thermador appliance suite and quality materials throughout. A main-level bedroom and full bath offer flexibility for guests, office, or multigenerational living. The primary suite is positioned to capture sunset and mountain views and includes a private balcony and a large, finished walk-in closet with its own views, creating a true retreat experience. Outdoor spaces are built for entertaining and relaxation, with a redesigned pool, multiple seating and dining areas, and open sightlines to the surrounding hills—blending indoor and outdoor living. Additional features include a 2-car garage with direct access, custom cabinetry, epoxy flooring, and a storage loft. Located near Morrison Park, Chumash Park, Santa Monica Mountains trailheads, shopping, dining, and convenient access to the 101 freeway.
Show all description
Location
- Directions: Forest Cove and turn right. Right on Hempstead. Left on Rolling Ridge. Right on Ridgebrook
- Lot Size Acres: 0.1777 acres
Building Details
- Structure Type: House
- Water Source: Public
- Lot Features: ZeroToOneUnitAcre,BackYard,DripIrrigationBubblers,FrontYard,SprinklersInFront,Lawn,Landscaped,NearPark,SprinklersTimer,SprinklerSystem,Yard
- Open Parking Spaces: 2
- Sewer: PublicSewer
- Common Walls: NoCommonWalls
- Construction Materials: CopperPlumbing
- Fencing: Block,Vinyl
- Foundation Details: Slab
- Garage Spaces: 2
- Levels: Two
- Floor covering: Tile
Amenities & Features
- Pool Features: Gunite, Heated, InGround, Permits, Private
- Parking Features: Concrete, DirectAccess, GarageFacesFront, Garage
- Security Features: ClosedCircuitCameras, CarbonMonoxideDetectors, FireDetectionSystem, SmokeDetectors, SecurityLights
- Patio & Porch Features: Concrete,FrontPorch,Patio
- Spa Features: Gunite,Heated,InGround,Private
- Parking Total: 4
- Association Amenities: CallForRules
- Utilities: CableAvailable,CableConnected,ElectricityAvailable,ElectricityConnected,WaterAvailable,WaterConnected
- Window Features: DoublePaneWindows,EnergyStarQualifiedWindows,Shutters
- Cooling: CentralAir,Dual,Electric,EnergyStarQualifiedEquipment
- Exterior Features: Awnings, Barbecue, RainGutters
- Fireplace Features: FamilyRoom, Gas
- Heating: Central,EnergyStarQualifiedEquipment
- Interior Features: Balcony, BreakfastArea, CeilingFans, CrownMolding, Intercom, OpenFloorplan, Pantry, QuartzCounters, RecessedLighting, Storage, WiredForData, WiredForSound, BedroomOnMainLevel, PrimarySuite, WalkInPantry, WalkInClosets
- Laundry Features: WasherHookup,GasDryerHookup,LaundryRoom
- Appliances: BuiltInRange,Barbecue,ConvectionOven,DoubleOven,Dishwasher,Freezer,Disposal,GasWaterHeater,Microwave,SelfCleaningOven,WaterHeater,Dryer,Washer
Nearby Schools
- High School District: Las Virgenes
Expenses, Fees & Taxes
- Association Fee: $256
Agent info
- Agent name: Brian Whitcanack
- Agent MLS: F159091038
- Agent email: bwhitcanack@gmail.com
- Agent officephone: 805-222-6000
Miscellaneous
- Association Fee Frequency: Quarterly
- List Office Name: Pinnacle Estate Properties
- Listing Terms: Cash,Conventional,Contract
- Common Interest: PlannedDevelopment
- Community Features: Curbs,Foothills,Gutters,Hiking,StreetLights,Suburban,Sidewalks,Park
- Virtual Tour URL Branded: https://vid.us/hr91so
- Attribution Contact: 818-355-0720
