

588 N Lucerne, Los Angeles, CA, US, 90004
588 N Lucerne, Los Angeles, CA, US, 90004Basics
- Date added: Added 3 months ago
- Category: Residential
- Type: SingleFamilyResidence
- Status: Active
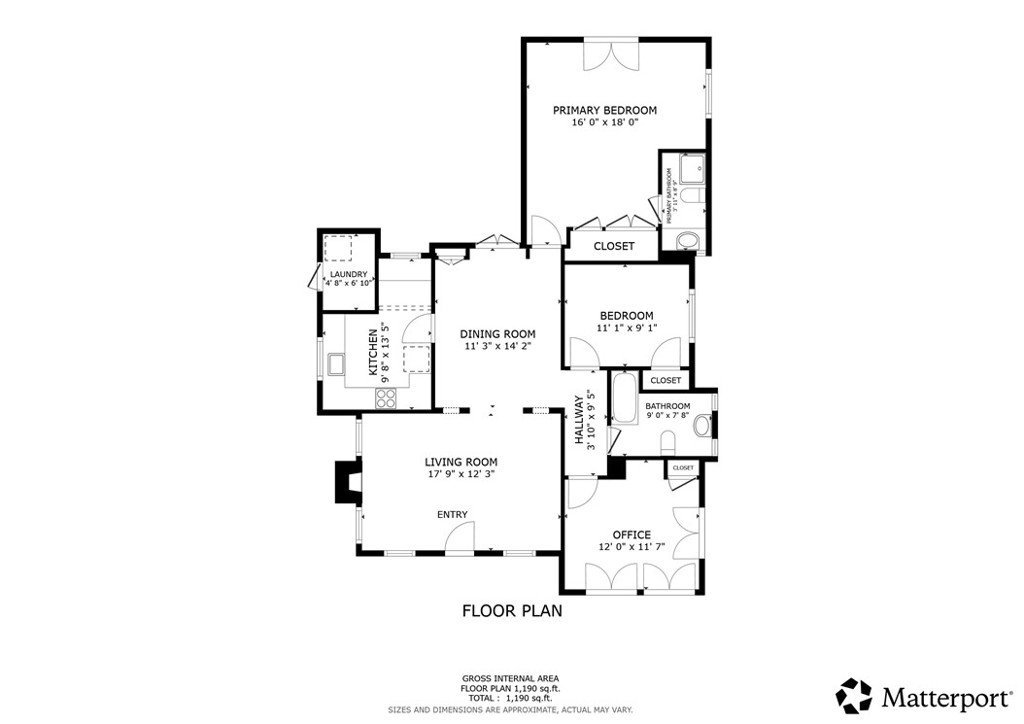
- Bedrooms: 3
- Bathrooms: 2
- Area: 1201 sq ft
- Lot size: 6979, 6979 sq ft
- Year built: 1921
- Property Condition: Turnkey
- View: None
- County: Los Angeles
- MLS ID: SB26146666
Description
-
Description:
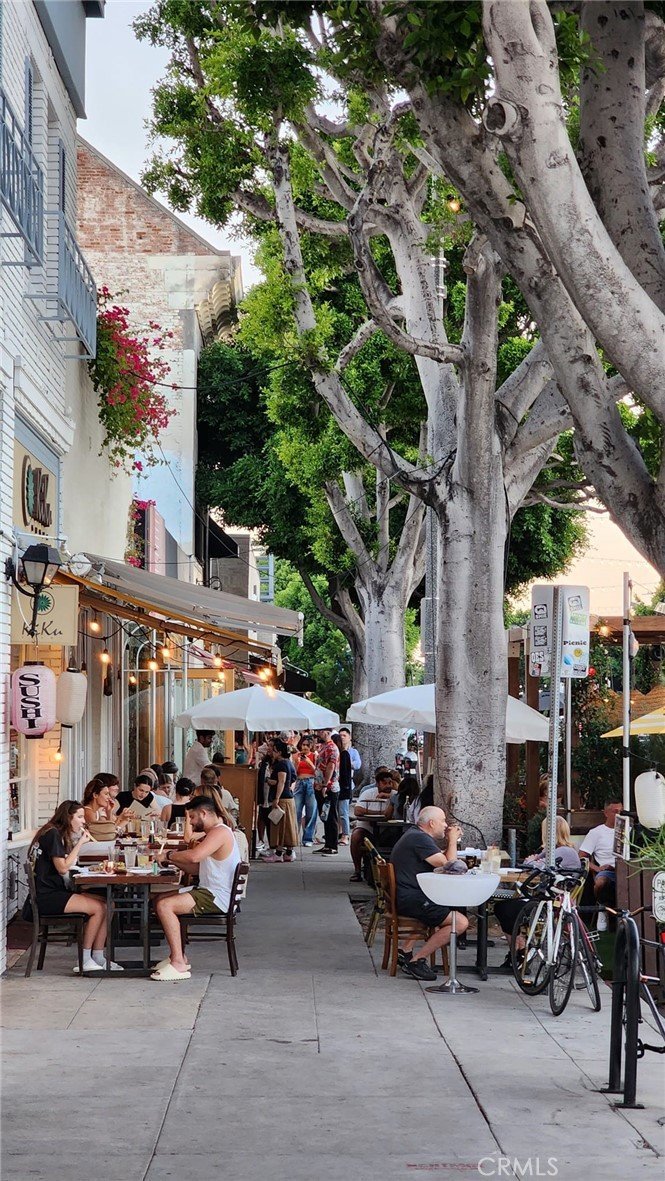
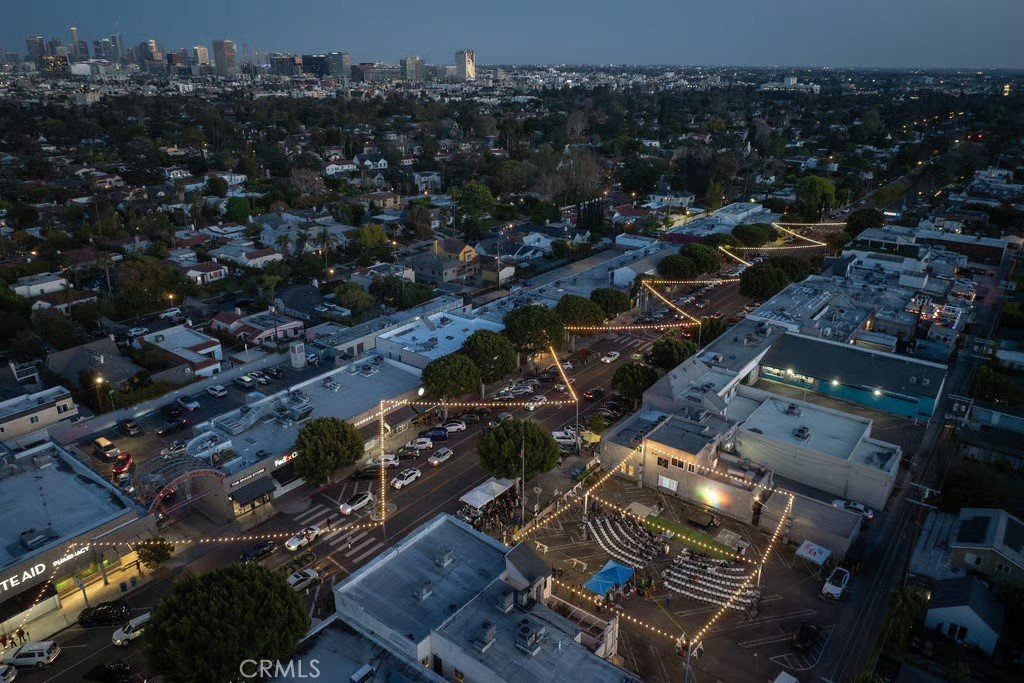
A lush oasis literal steps from hip, bustling Larchmont Village, there are very few properties of Los Angeles that can boast this perfect balance of privacy and walkability. This location is truly A+. // Set back on a broad, corner lot, and surrounded by mature, towering trees, you feel as though you are being invited into this classic bungalow, welcomed. Inside, you immediately feel the warmth and joy in this happy home. Natural light floods the bright space, and large windows and french doors offer incredible line-of-sight, making the home feel open and airy. The abundant outdoor space becomes part of the home, bringing the warm California sunshine and breeze into every room. Turn of the century details and warm hardwood complete the picture: this is a special space to share with family and friends. // Step outside to the massive back yard, perfect for a backyard party or quality time with the kids and dogs. Fully fenced and surrounded by lush fruit-bearing vegetation, this sanctuary is what California living is all about. // And beyond your private refuge, you are literal steps to the best shops, restaurants, and nightlife in the city. With an 88 Walkscore and A+ Niche Neighborhood score, Larchmont Village is one of the most coveted neighborhoods in Los Angeles for a good reason, and true, ACTUAL walkable access is so incredibly rare. You are a 5 minute stroll to everything Larchmont has to offer. Coffee at Go Get 'Em Tiger or Groundwork. Breakfast and brunch at Great White, Cafe Gratitude, or Max & Helen's. Grab a quick bite from Bricks & Scones, Clark Street Bakery, or maybe a cookie for the kids from Levain. Sandwiches at Larchmont Wine and Cheese are always a good decision. Some shopping, and then delicious dinner and drinks at Tu Madre, Osteria Mama, or the classic Louise's Trattoria. Maybe a scoop from Jeni's or Salt & Straw? The line is worth it. You will literally never get bored of this perfect blend of hip yet classic, elegant yet casual, world class yet intimately local. It's truly special. And if you feel like something a little different? Your central location is perfect, only a few minutes to Los Feliz, Silverlake, Koreatown, Hollywood... you are in the bullseye of "cool". // Come take a look at this gem. The location cannot be beat. The home has a century of charm. Turnkey today with potential to grow at a true "forever address." Fall in love at Lucerne.
Show all description
Location
- Directions: Larchmont Blvd to Clinton. Corner of Clinton and Lucerne.
- Lot Size Acres: 0.1602 acres
Building Details
- Structure Type: House
- Water Source: Public
- Architectural Style: Bungalow
- Lot Features: BackYard,CornerLot,DripIrrigationBubblers,FrontYard,Garden,SprinklersInRear,SprinklersInFront,Lawn,Landscaped,Level,NearPark,NearPublicTransit,RectangularLot,SprinklersTimer,SprinklerSystem,SlopedUp,Trees,Yard
- Open Parking Spaces: 1
- Sewer: PublicSewer
- Common Walls: NoCommonWalls
- Construction Materials: Stucco,WoodSiding
- Foundation Details: Raised
- Garage Spaces: 2
- Levels: One
- Floor covering: Carpet, Wood
Amenities & Features
- Pool Features: None
- Parking Features: DoorMulti, Driveway, Garage, GarageDoorOpener, GarageFacesSide
- Security Features: CarbonMonoxideDetectors, SecurityLights
- Patio & Porch Features: Deck,FrontPorch,Porch
- Spa Features: None
- Parking Total: 3
- Roof: Composition
- Utilities: CableAvailable,ElectricityConnected,NaturalGasConnected,PhoneAvailable,SewerConnected,WaterConnected
- Window Features: FrenchMullioned,Screens,WoodFrames
- Cooling: CentralAir
- Electric: Standard
- Exterior Features: Awnings, RainGutters
- Fireplace Features: Decorative, LivingRoom, WoodBurning
- Heating: ForcedAir
- Interior Features: BreakfastArea, CrownMolding, SeparateFormalDiningRoom, PullDownAtticStairs, RecessedLighting, PrimarySuite
- Laundry Features: ElectricDryerHookup,GasDryerHookup,Inside,LaundryRoom
- Appliances: ConvectionOven,GasCooktop,GasOven,Refrigerator,WaterPurifier
Nearby Schools
- Middle Or Junior School: Bancroft
- Elementary School: Van Ness
- High School: Fairfax
- High School District: Los Angeles Unified
Expenses, Fees & Taxes
- Association Fee: 0
Agent info
- Agent name: Tyler Wolf
- Agent MLS: SWOLFTYL
- Agent email: tyler.wolf@compass.com
- Agent officephone: 310-362-0596
- Agent direct phone: 310.376.8871
Miscellaneous
- List Office Name: Compass
- Listing Terms: Cash,CashToNewLoan
- Common Interest: None
- Community Features: Curbs,Suburban,Sidewalks,Park
- Direction Faces: West
- Attribution Contact: 310.947.9484
