















5900 Kentland Avenue, Woodland Hills, CA, US, 91367
5900 Kentland Avenue, Woodland Hills, CA, US, 91367Basics
- Date added: Added 4 months ago
- Category: Residential
- Type: SingleFamilyResidence
- Status: Active
- Bedrooms: 4
- Bathrooms: 2
- Area: 2018 sq ft
- Lot size: 11029, 11029 sq ft
- Year built: 1960
- View: None
- County: Los Angeles
- MLS ID: SR26080608
Description
-
Description:
Here’s a rare opportunity to own a signature single-story Charles Dubois Mid-Century Modern in one of Woodland Hills’ most coveted architectural enclaves.
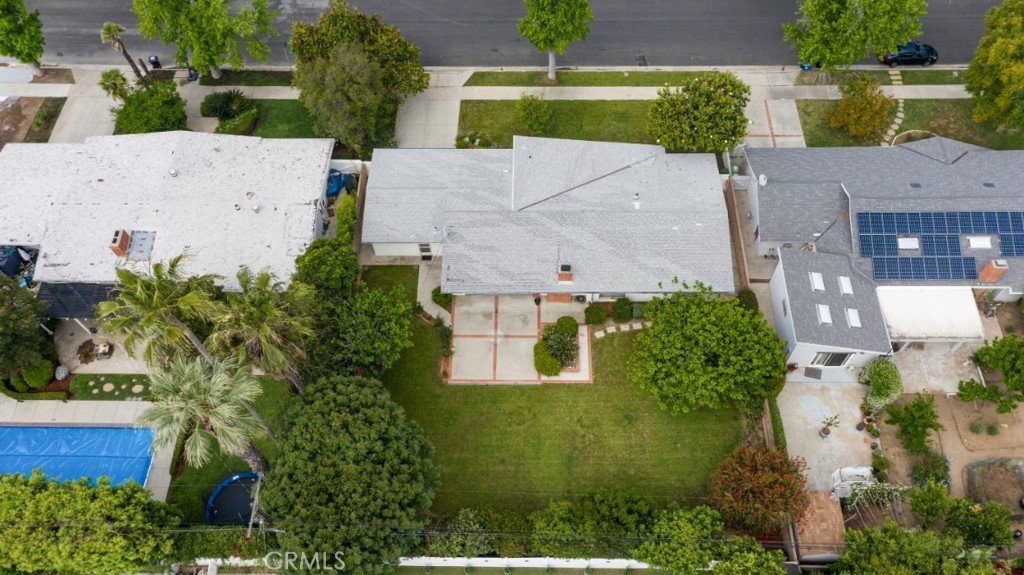
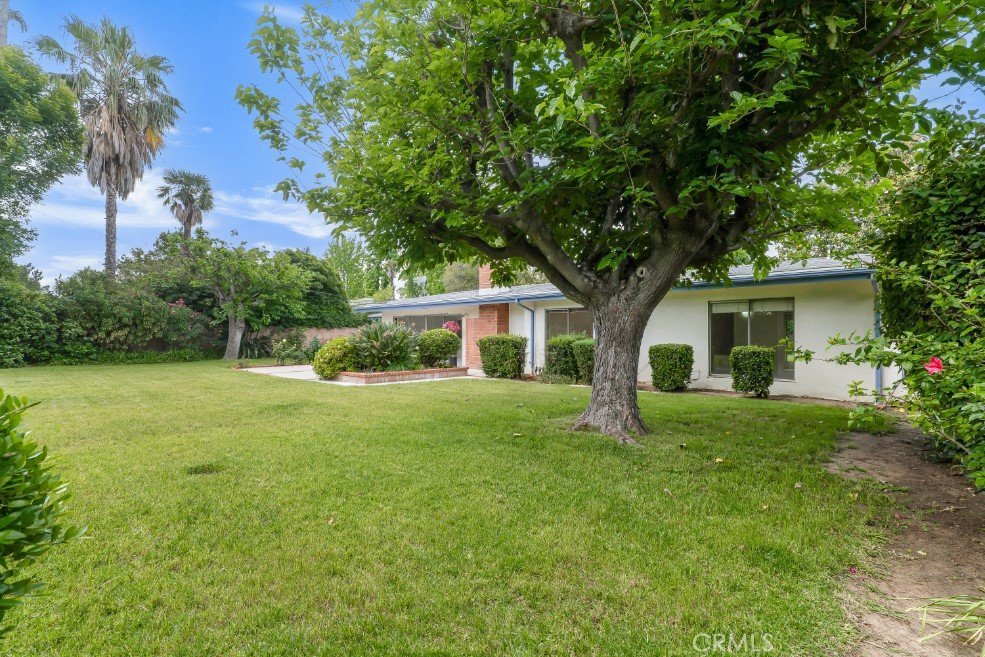
Set on an expansive 11,000+ sq ft park-like lot, this 4-bedroom, 2-bathroom home offers over 2,000 sq ft of iconic design as defined by its low-slung profile, signature wood siding, and natural stone accents. Step through the double doors framed by a classic clerestory window into a expansive floor plan designed for the California lifestyle.
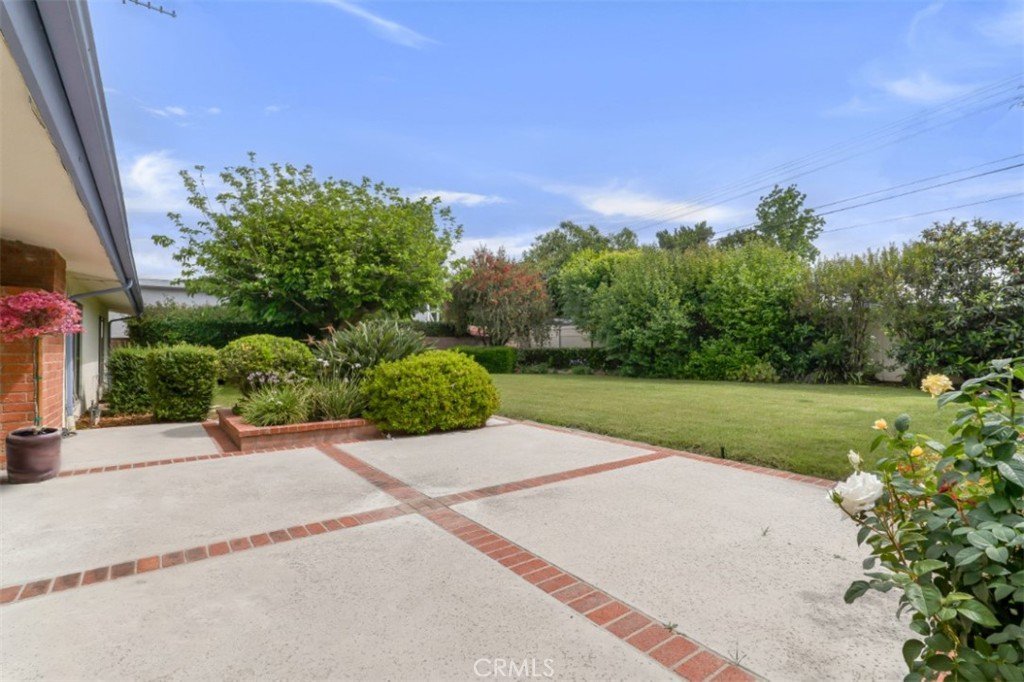
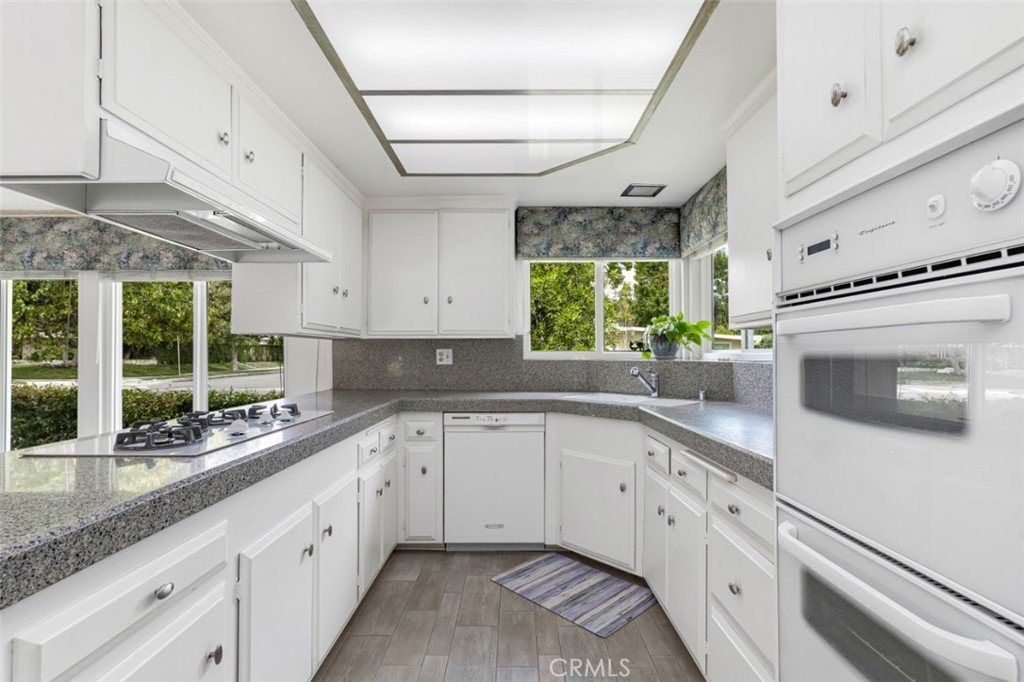
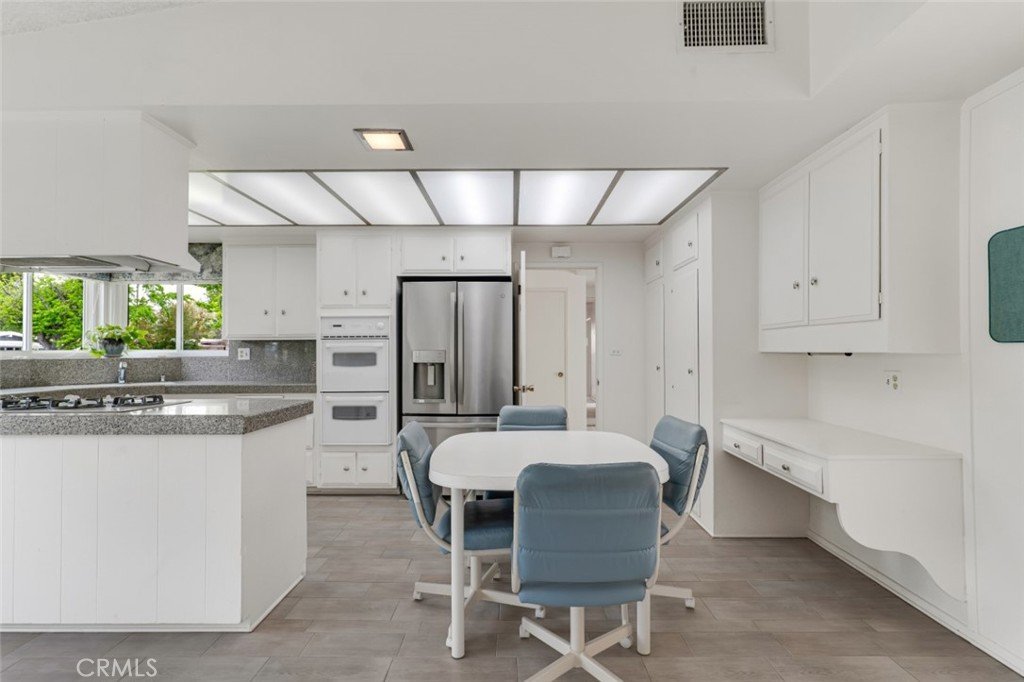
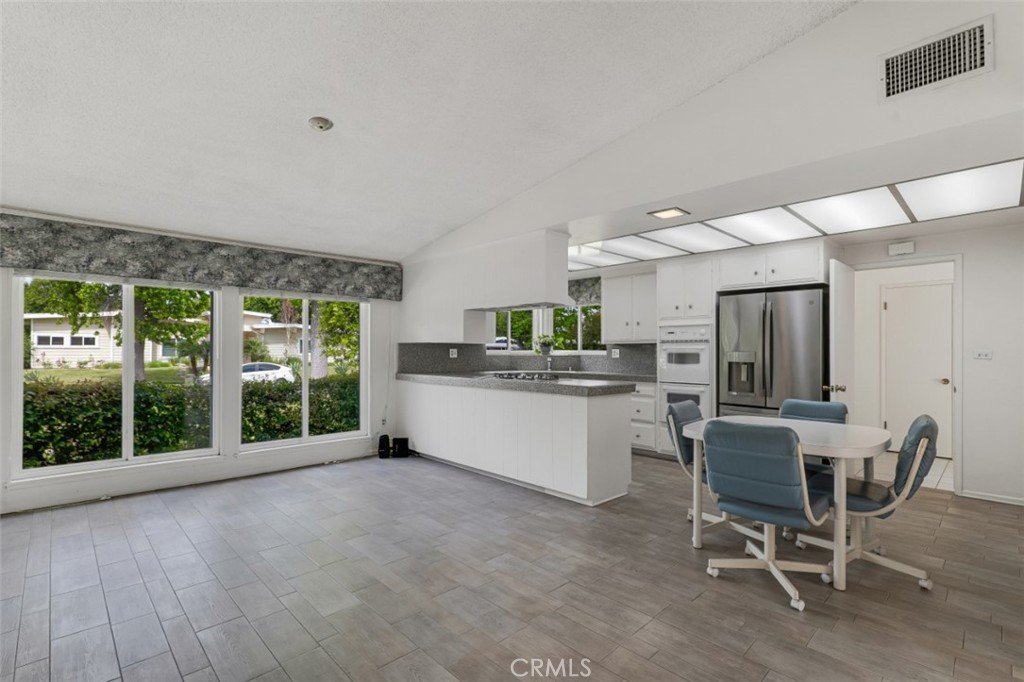
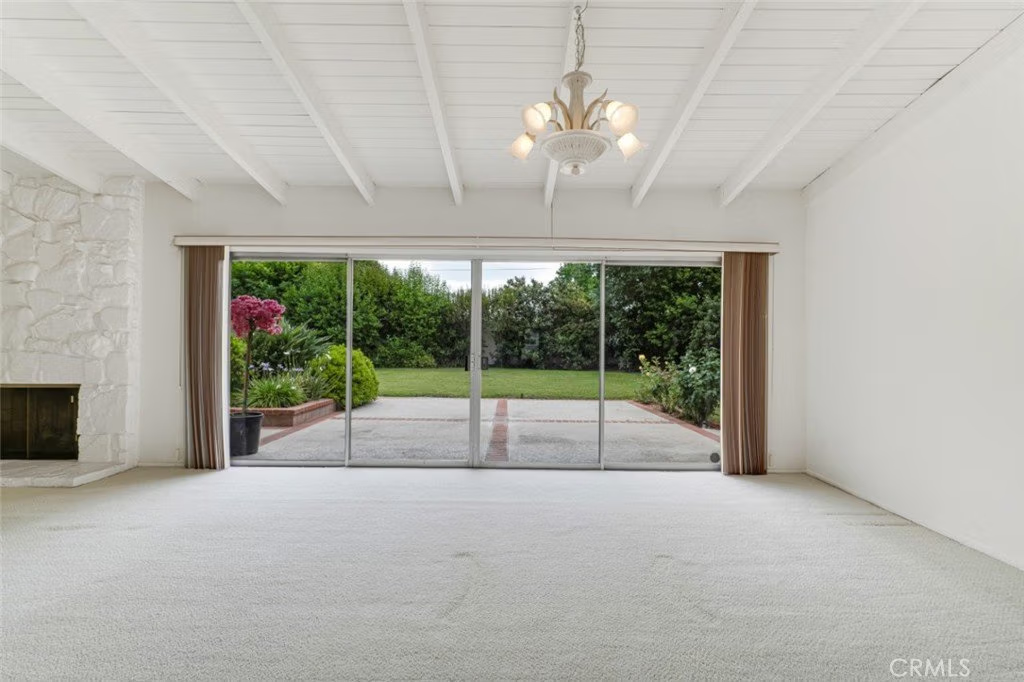
The formal entry opens to an expansive space characterized by vaulted beamed ceilings, and a striking floor-to-ceiling stone fireplace, adding dramatic volume to the formal living and dining areas. Extra-wide sliding glass doors provide an indoor-outdoor flow flood the home with natural light, and lead to the backyard– with multiple options for an outdoor lifestyle. The kitchen and family hub is an open-concept heart of the home featuring white cabinetry, double ovens, granite counters, and a built-in bar which functions as a pass-through or buffet, perfect for modern entertaining.
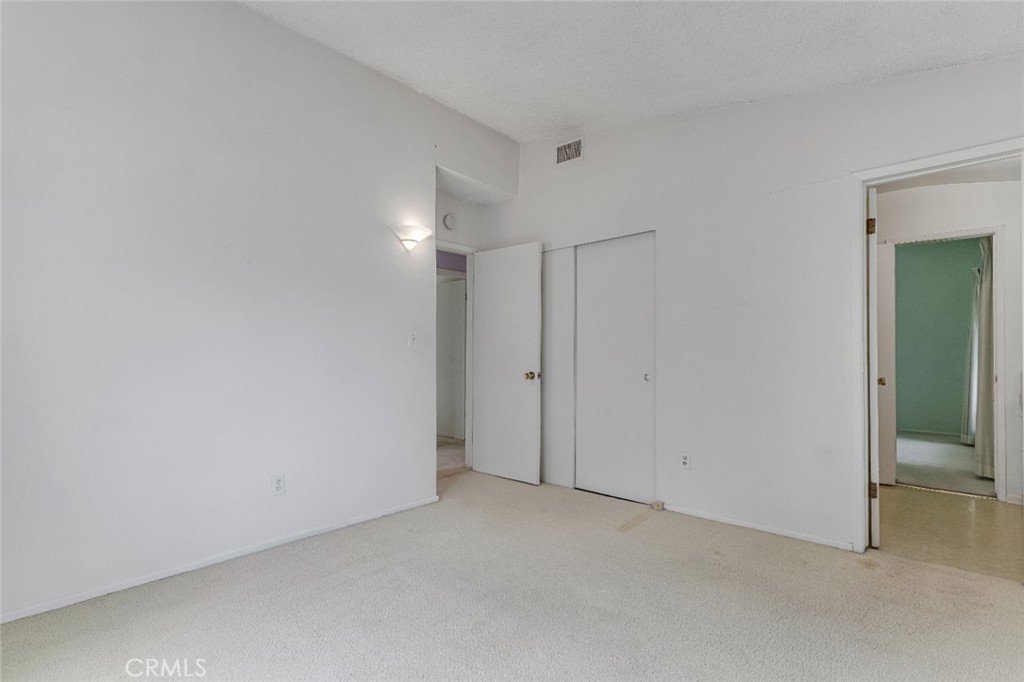

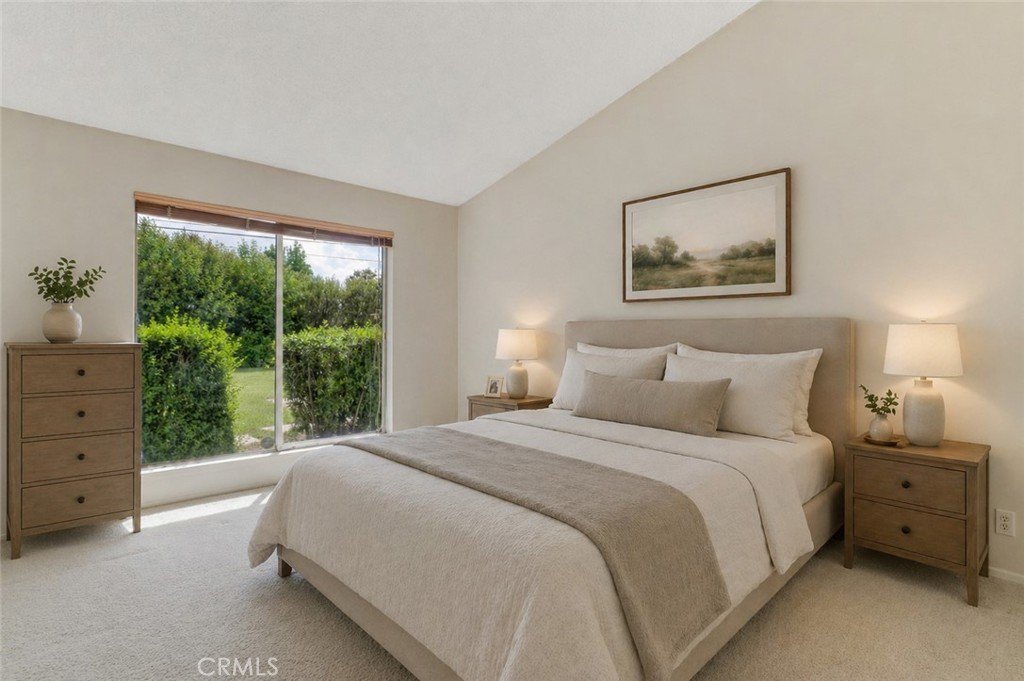
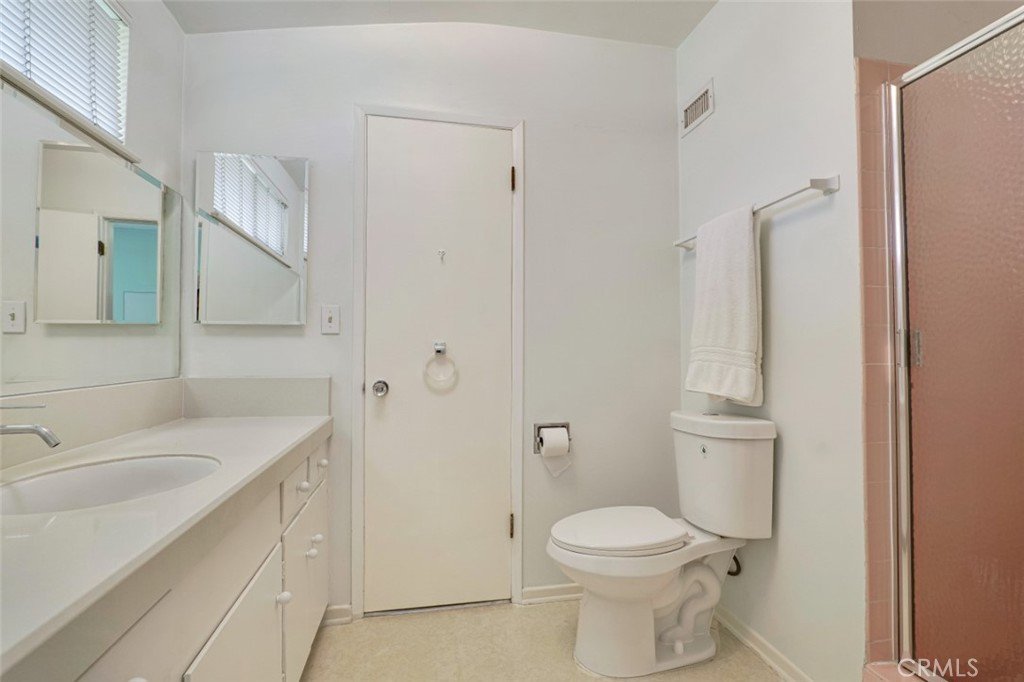
The functional floor plan places all four bedrooms in a dedicated wing for privacy, including two good-sized guest rooms connected by a Jack-and-Jill bathroom, plus two additional bedrooms served by a full hall bath with dual-sink vanity and separated tub and shower. The oversized rear lot serves as a sanctuary, framed by mature hedges and shade trees. Located in an exceptionally quiet enclave and surrounded by several cul-de-sacs, through-traffic is kept to an absolute minimum. This home is within the boundaries of highly regarded schools, including Woodlake Elementary, Hale Academy, and the prestigious El Camino Real High School, famed for its 11 National Academic Decathlon Championships, the winningest of any high school in the country.
The neighborhood is within minutes of world-class shopping and activities. This is a compelling opportunity for the buyer who values authentic architecture, a functional layout, and a peaceful location in a premier Woodland Hills neighborhood. Don’t miss your chance to make this Dubois classic your own.
Show all description
Location
- Directions: Oxnard Street & Capistrano Ave
- Lot Size Acres: 0.2532 acres
Building Details
- Structure Type: House
- Water Source: Public
- Architectural Style: MidCenturyModern
- Lot Features: BackYard,FrontYard,Garden,Lawn,Landscaped,NearPark,NearPublicTransit,StreetLevel,Yard
- Sewer: PublicSewer
- Common Walls: NoCommonWalls
- Construction Materials: Stucco
- Fencing: Block
- Foundation Details: Slab
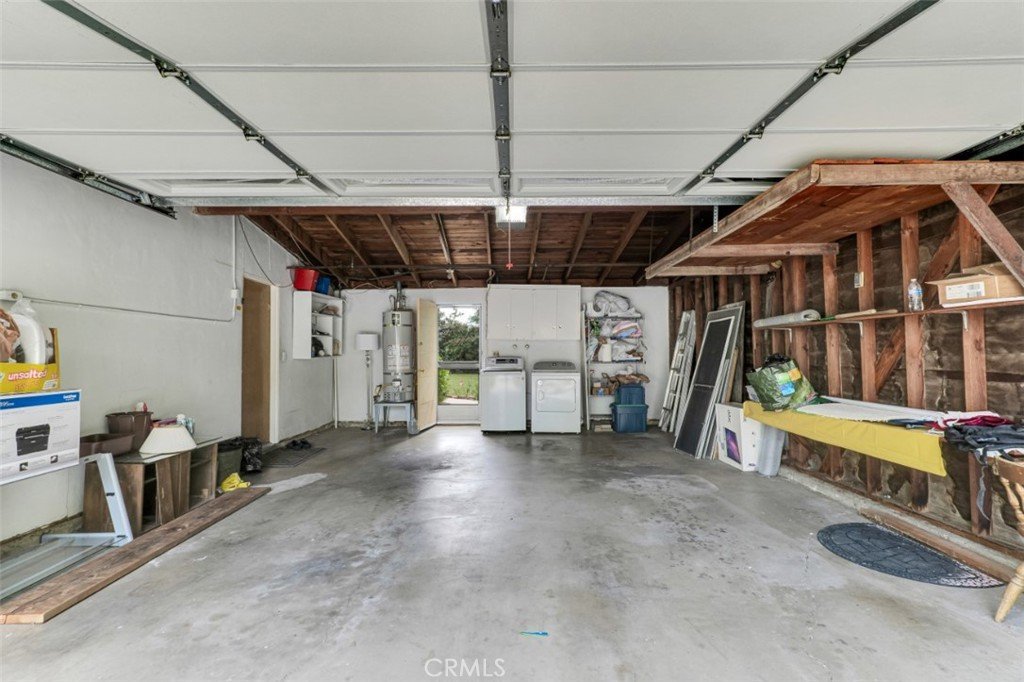
- Garage Spaces: 2
- Levels: One
- Floor covering: Tile
Amenities & Features
- Pool Features: None
- Parking Features: Concrete, DirectAccess, DoorSingle, Driveway, GarageFacesFront, Garage, GarageDoorOpener, SideBySide
- Security Features: CarbonMonoxideDetectors, SmokeDetectors
- Patio & Porch Features: Concrete,Open,Patio
- Spa Features: None
- Parking Total: 2
- Utilities: CableAvailable,NaturalGasConnected,SewerConnected,WaterConnected
- Window Features: Blinds,CustomCoverings
- Cooling: CentralAir
- Door Features: SlidingDoors
- Fireplace Features: Gas, LivingRoom
- Heating: Central
- Interior Features: BeamedCeilings, GraniteCounters, HighCeilings, AllBedroomsDown, JackAndJillBath, MainLevelPrimary
- Laundry Features: WasherHookup,GasDryerHookup,InGarage
- Appliances: Dishwasher,Disposal,GasOven,VentedExhaustFan
Nearby Schools
- Middle Or Junior School: Hale
- Elementary School: Woodlake
- High School: El Camino
- High School District: Los Angeles Unified
Expenses, Fees & Taxes
- Association Fee: 0
Agent info
- Agent name: Stephanie Vitacco
- Agent MLS: F210081731
- Agent email: stephanie@teamvitacco.com
- Agent officephone: 818-989-2000
- Agent direct phone: 818-576-1685
Miscellaneous
- List Office Name: Equity Union
- Listing Terms: Cash,CashToNewLoan,Conventional
- Common Interest: None
- Community Features: Curbs,Gutters,Sidewalks,Park
- Virtual Tour URL Branded: https://youtu.be/JObNNj8fkSM
- Attribution Contact: 818-298-6458
