














5919 Encino, Encino, CA, US, 91316
5919 Encino, Encino, CA, US, 91316Basics
- Date added: Added 3 months ago
- Category: Residential
- Type: SingleFamilyResidence
- Status: Active
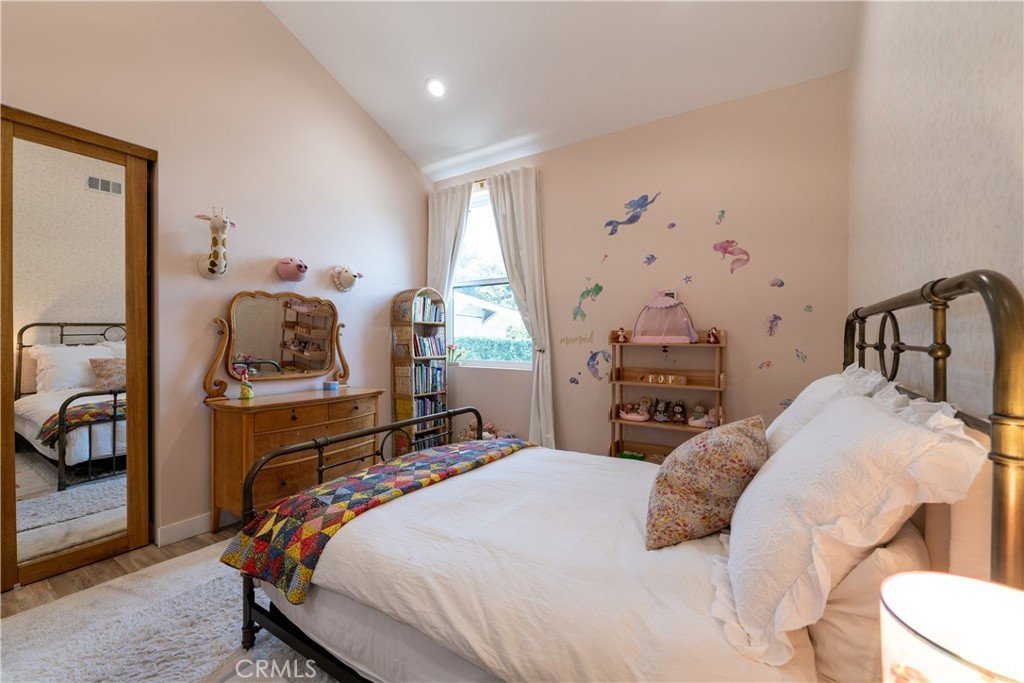
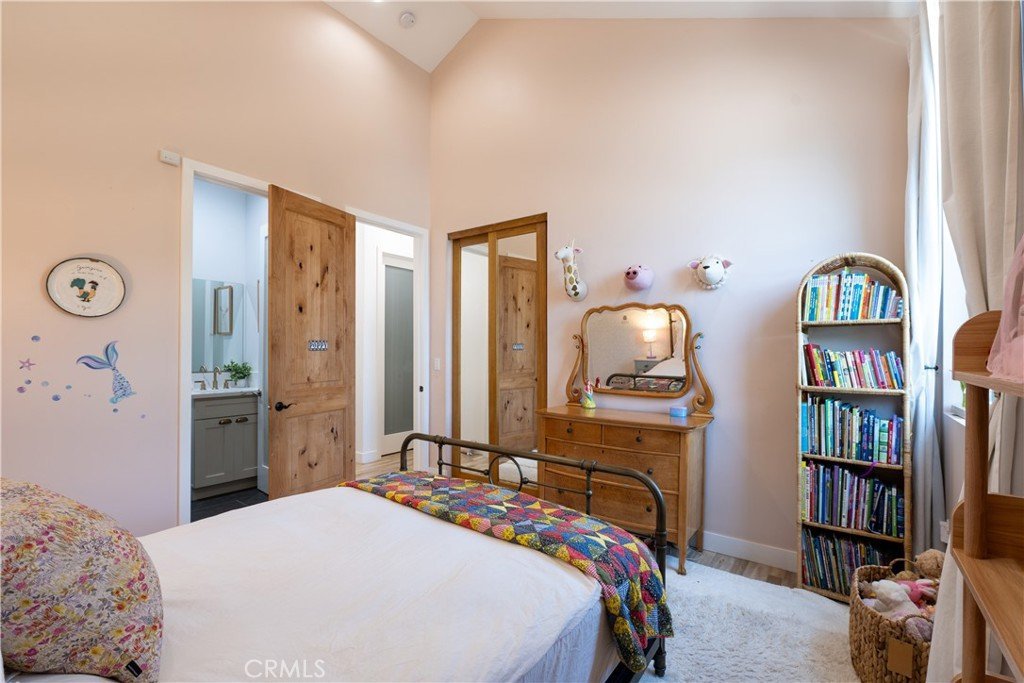
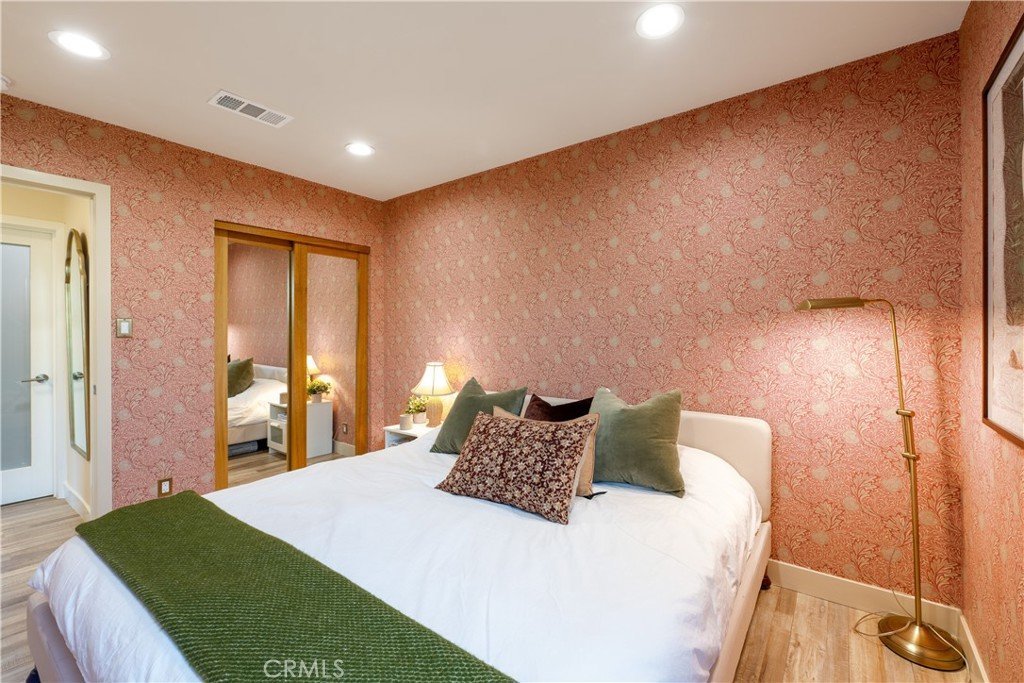
- Bedrooms: 4
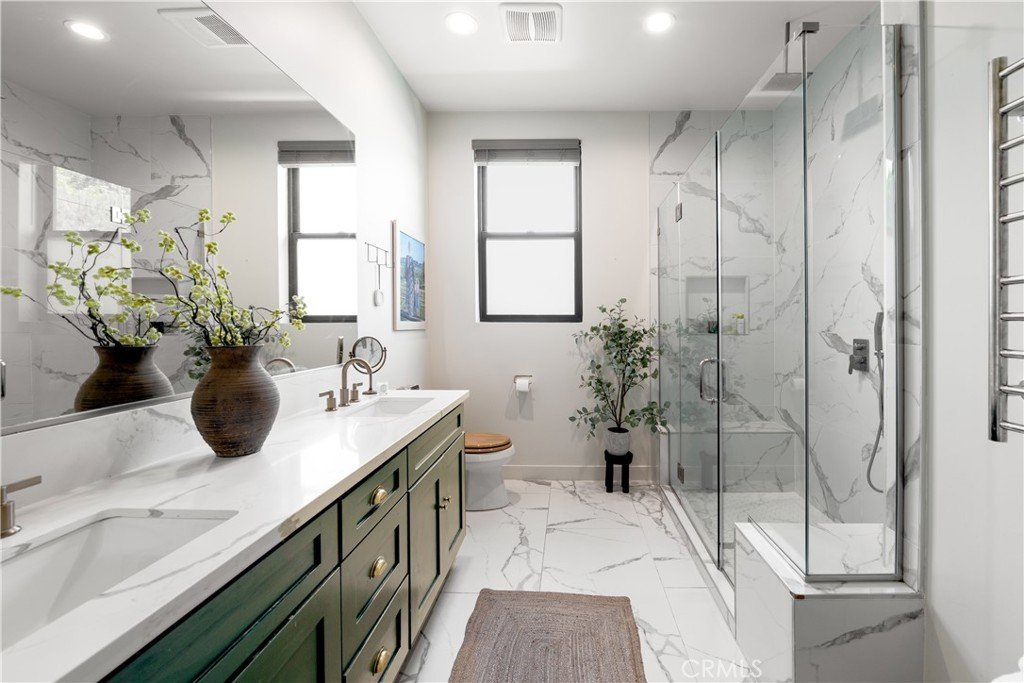
- Bathrooms: 4
- Area: 2250 sq ft
- Lot size: 5482, 5482 sq ft
- Year built: 1949
- View: None
- County: Los Angeles
- MLS ID: SR26126878
Description
-
Description:
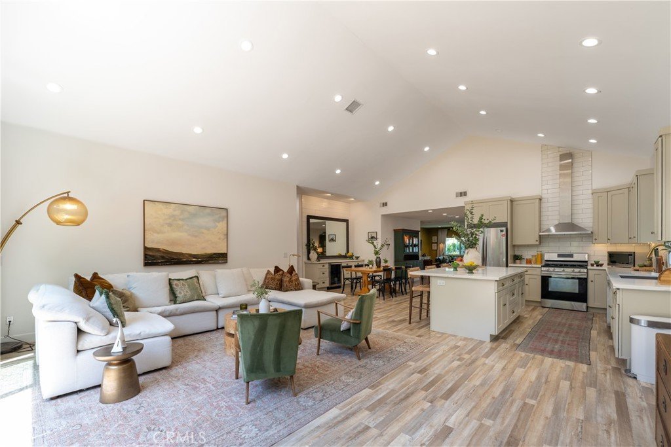
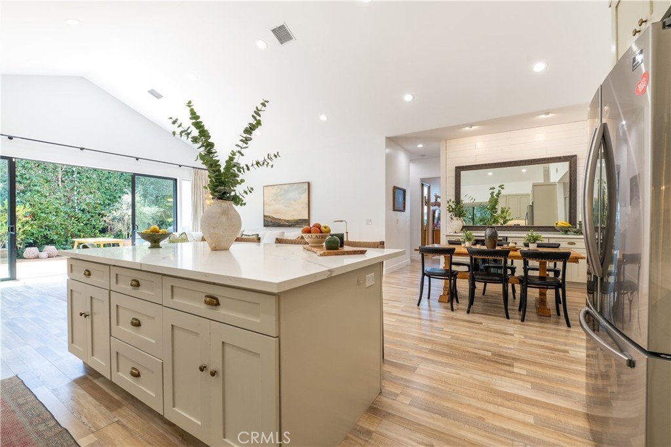
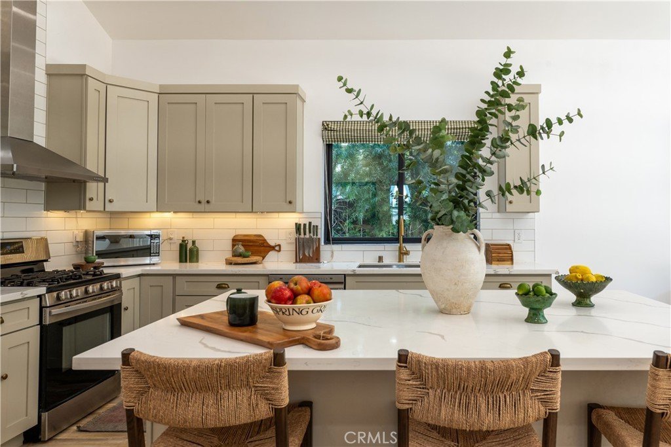
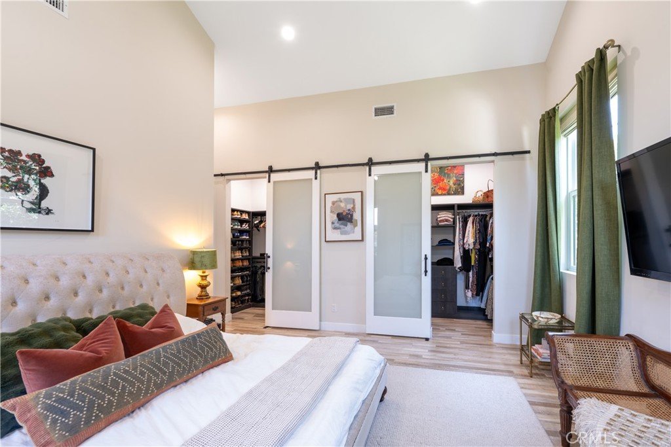
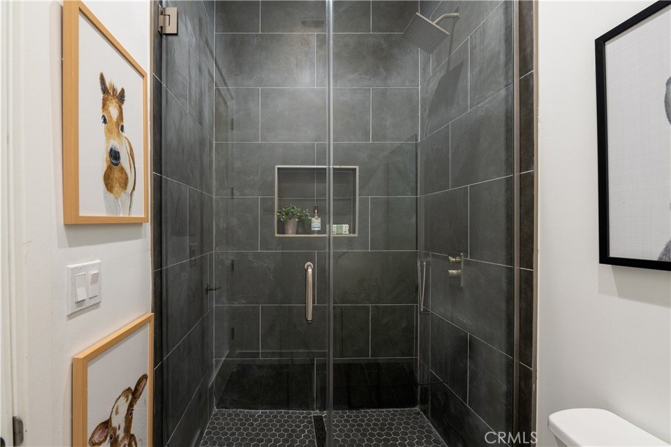
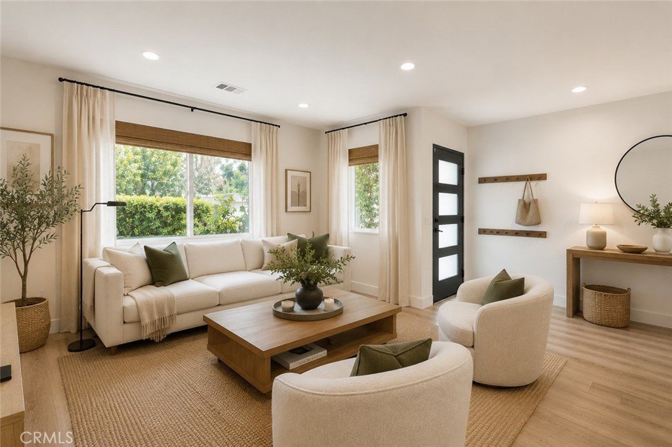
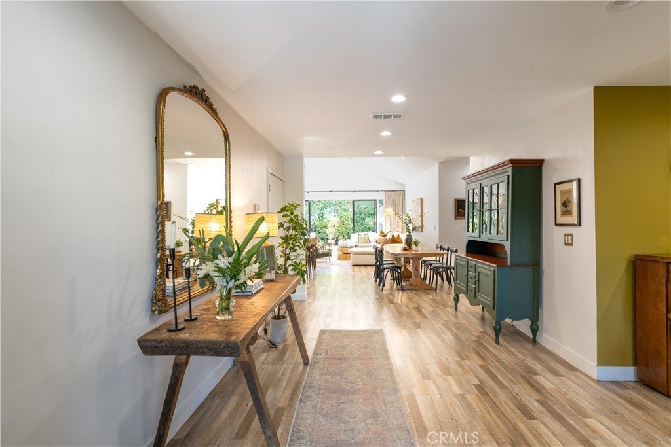
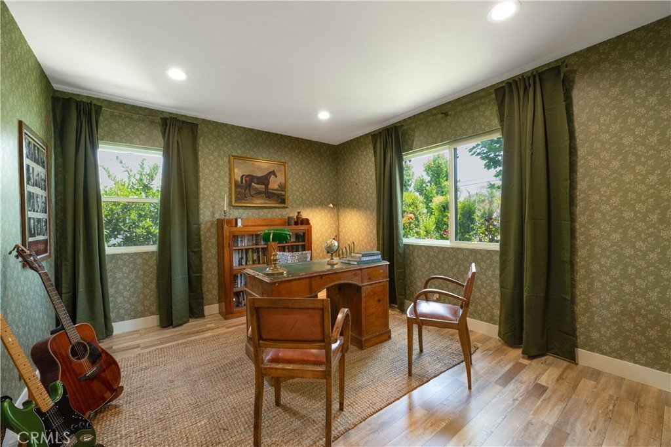
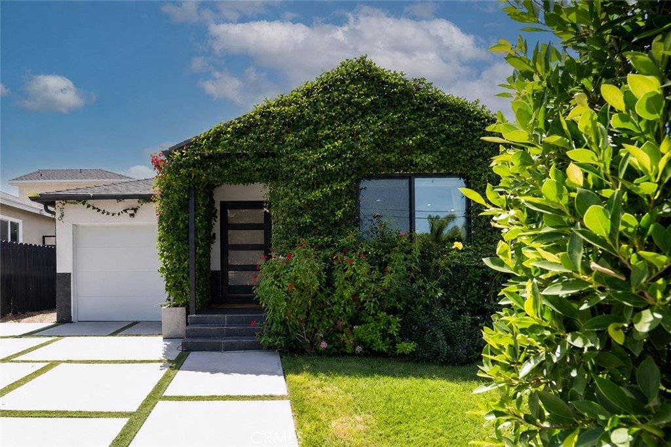
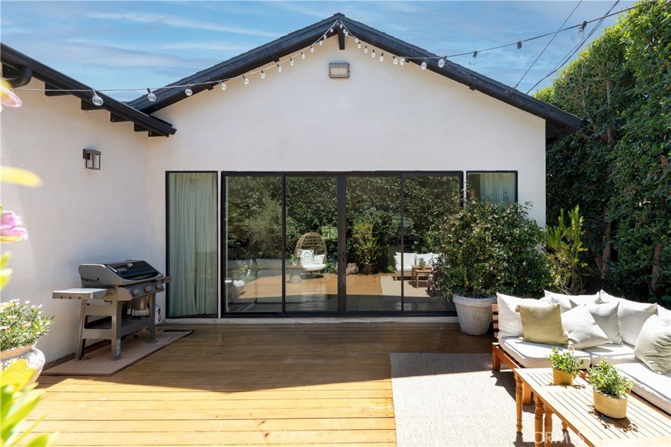
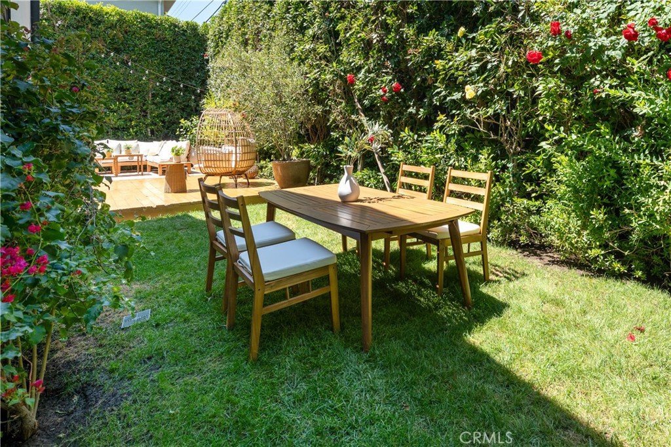
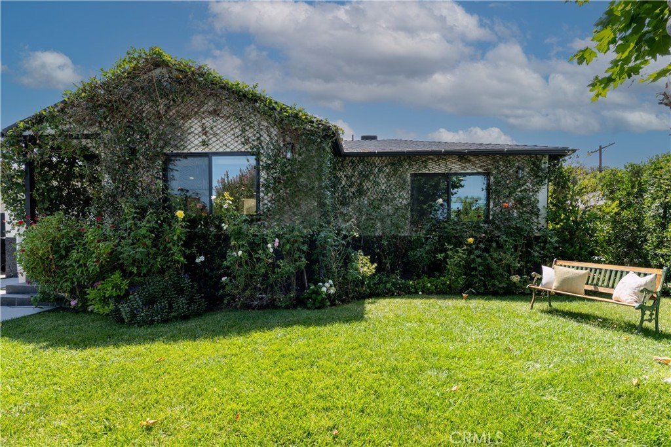
A home where kids can play, friends gather, and everyday life feels a little easier. This beautifully updated 4-bedroom, 4-bath home offers soaring ceilings, sun-filled living spaces, and a layout designed for the way families live today. The open kitchen flows effortlessly into the main living areas and out to a private backyard—perfect for family dinners, birthday parties, or simply enjoying Southern California's indoor-outdoor lifestyle.
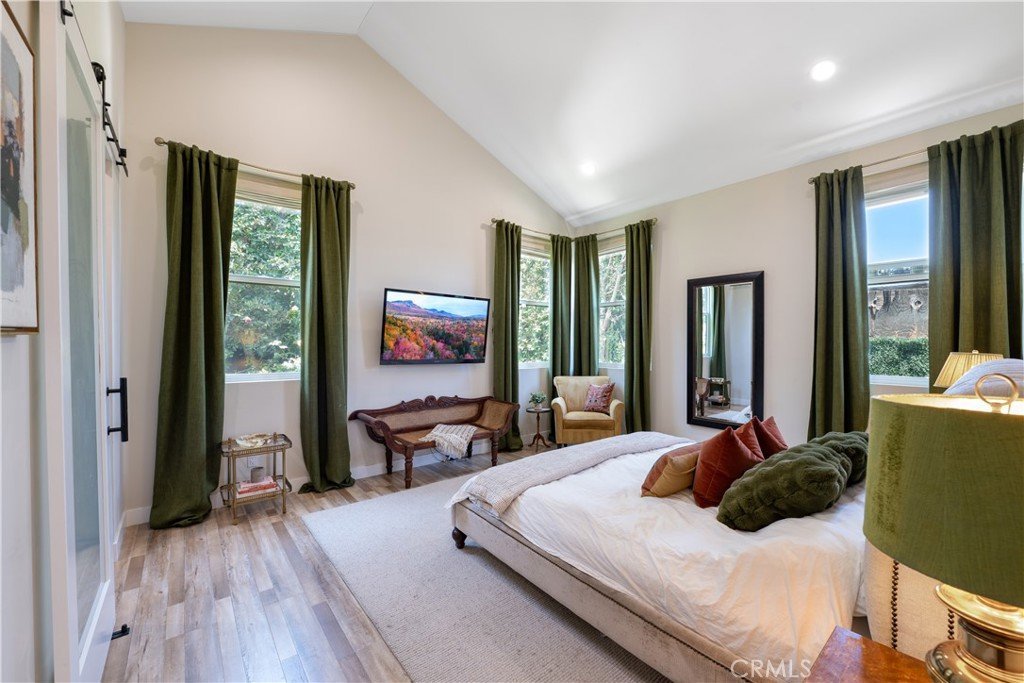
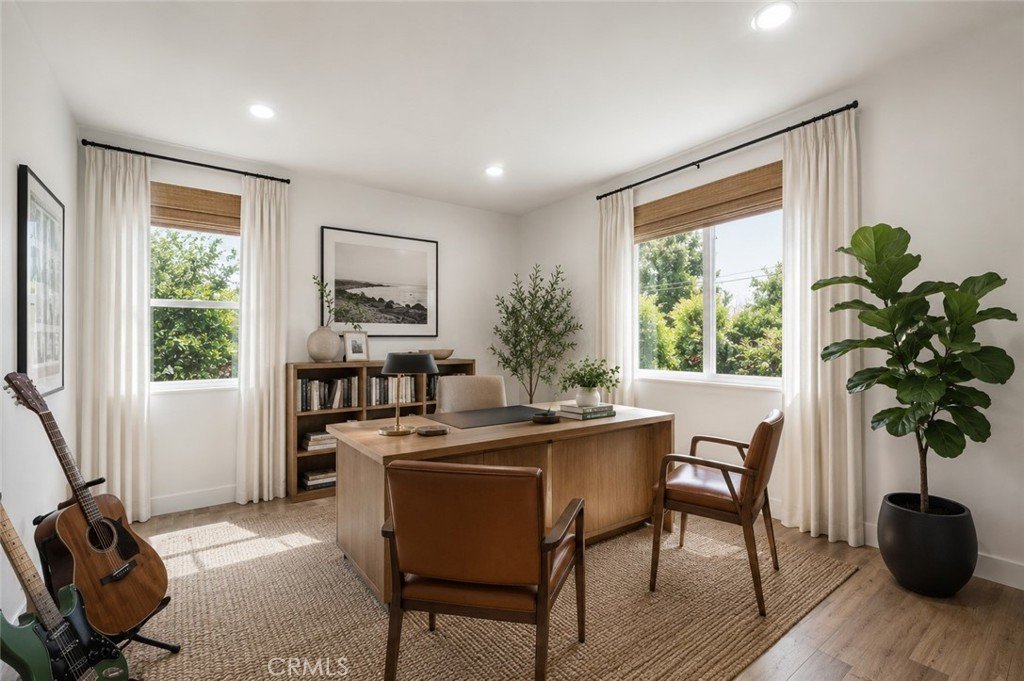
The spacious primary suite features dual walk-in closets, while the flexible floor plan offers room for a home office, playroom, or guests. Set on a quiet, tree-lined street just minutes from parks, Balboa Lake, golf courses, shopping, dining, and excellent schools, this move-in-ready home offers the perfect blend of comfort, convenience, and community.
Show all description
Location
- Directions: Between Hatteras and Bullock
- Lot Size Acres: 0.1258 acres
Building Details
- Structure Type: House
- Water Source: Public
- Architectural Style: Contemporary
- Lot Features: SprinklersInRear,SprinklersInFront
- Sewer: PublicSewer
- Common Walls: NoCommonWalls
- Garage Spaces: 1
- Levels: One
- Floor covering: Wood
Amenities & Features
- Pool Features: None
- Patio & Porch Features: Deck
- Spa Features: None
- Accessibility Features: SafeEmergencyEgressFromHome
- Parking Total: 1
- Utilities: ElectricityConnected,NaturalGasConnected,SewerConnected
- Cooling: CentralAir
- Electric: Volts220InGarage
- Fireplace Features: None
- Heating: Central
- Interior Features: EatInKitchen, HighCeilings, QuartzCounters, RecessedLighting, AllBedroomsDown, WalkInClosets
- Laundry Features: InGarage
- Appliances: Dishwasher,Disposal,GasOven,GasRange,Microwave,Refrigerator
Nearby Schools
- High School District: Los Angeles Unified
Expenses, Fees & Taxes
- Association Fee: 0
Agent info
- Agent name: Magdalena Kosik
- Agent MLS: SR207068222
- Agent email: mk@equityunion.com
- Agent officephone: 818-989-2000
Miscellaneous
- List Office Name: Equity Union
- Listing Terms: CashToNewLoan,Conventional
- Common Interest: None
- Community Features: Biking,Golf,Sidewalks
- Attribution Contact: 310-755-1538
