





5924 Wooster Avenue, Los Angeles, CA, US, 90056
5924 Wooster Avenue, Los Angeles, CA, US, 90056Basics
- Date added: Added 2 months ago
- Category: Residential
- Type: SingleFamilyResidence
- Status: Active
- Bedrooms: 3
- Bathrooms: 3
- Area: 2330 sq ft
- Lot size: 8465, 8465 sq ft
- Year built: 1956
- View: Pool
- Zoning: LCR1YY
- County: Los Angeles
- MLS ID: 26846105
Description
-
Description:
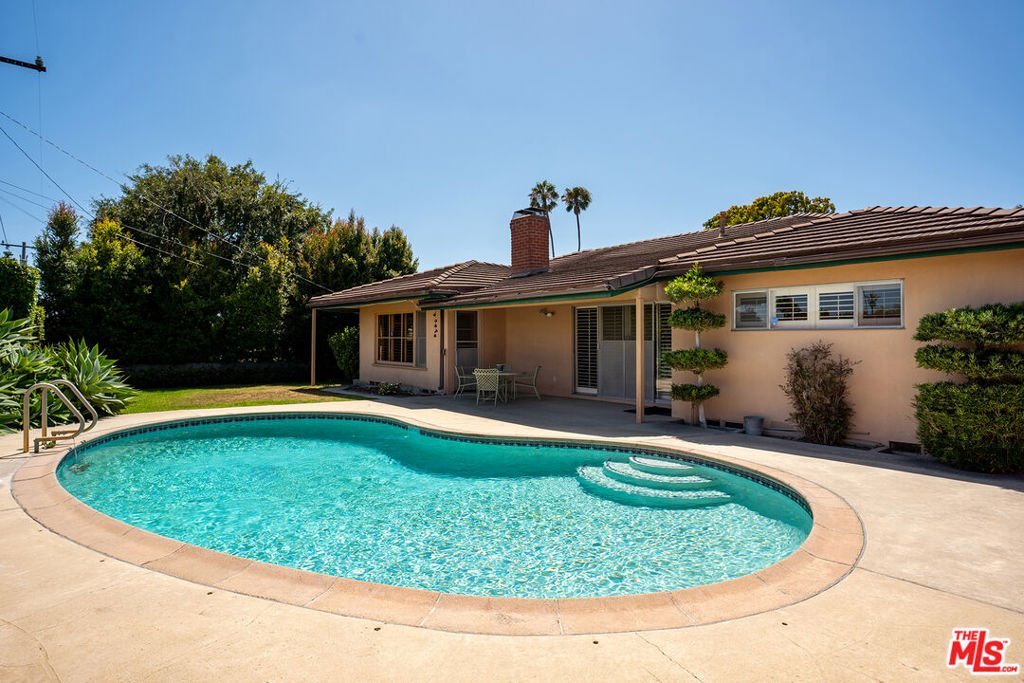
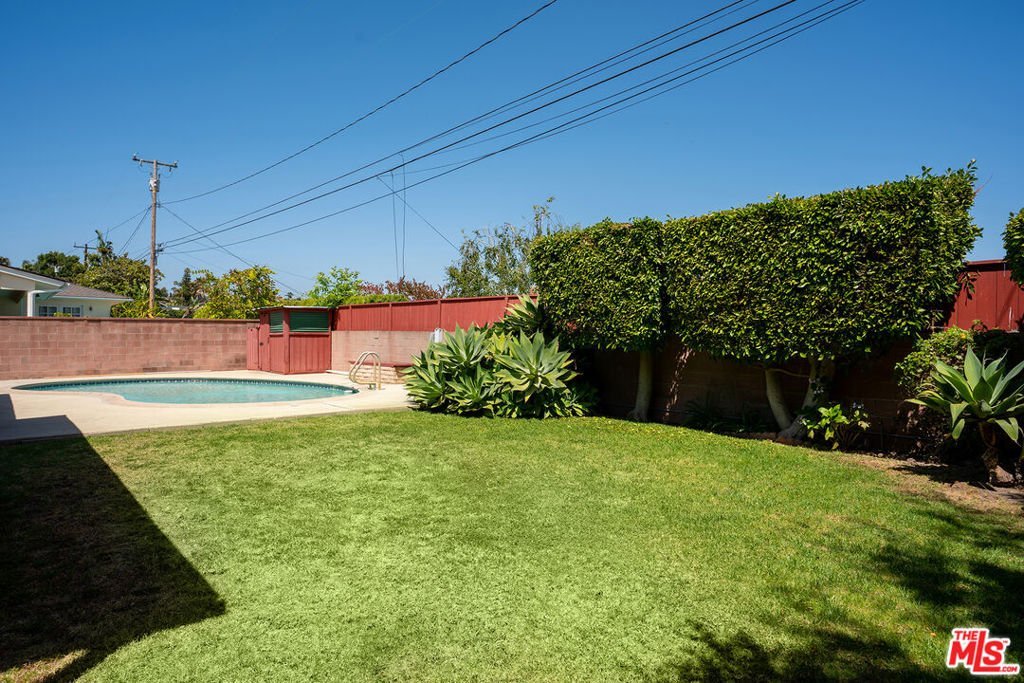
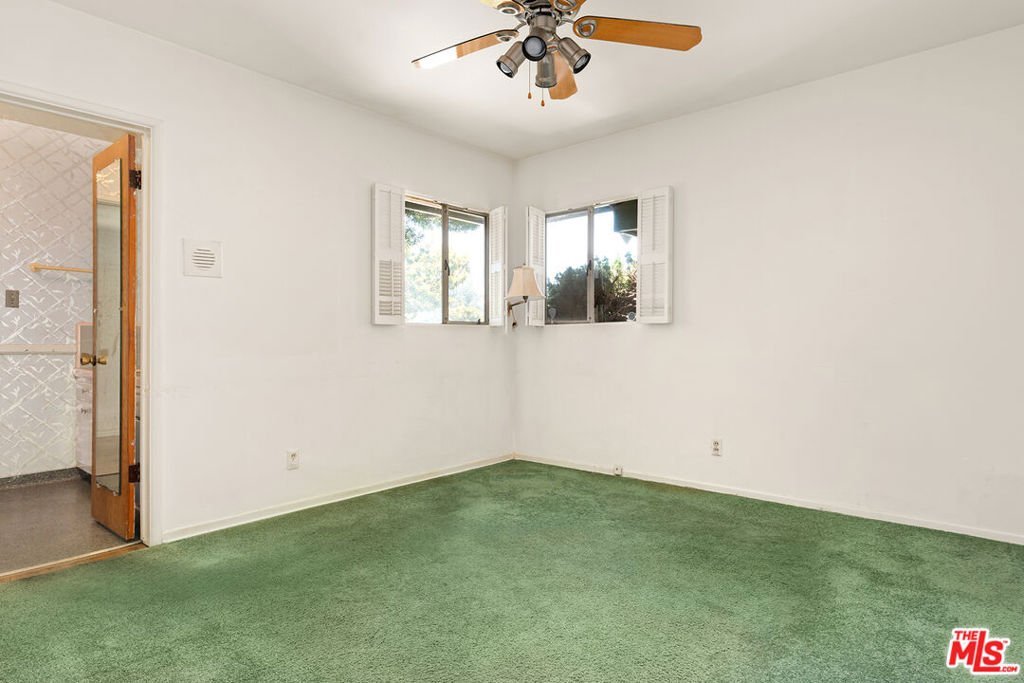
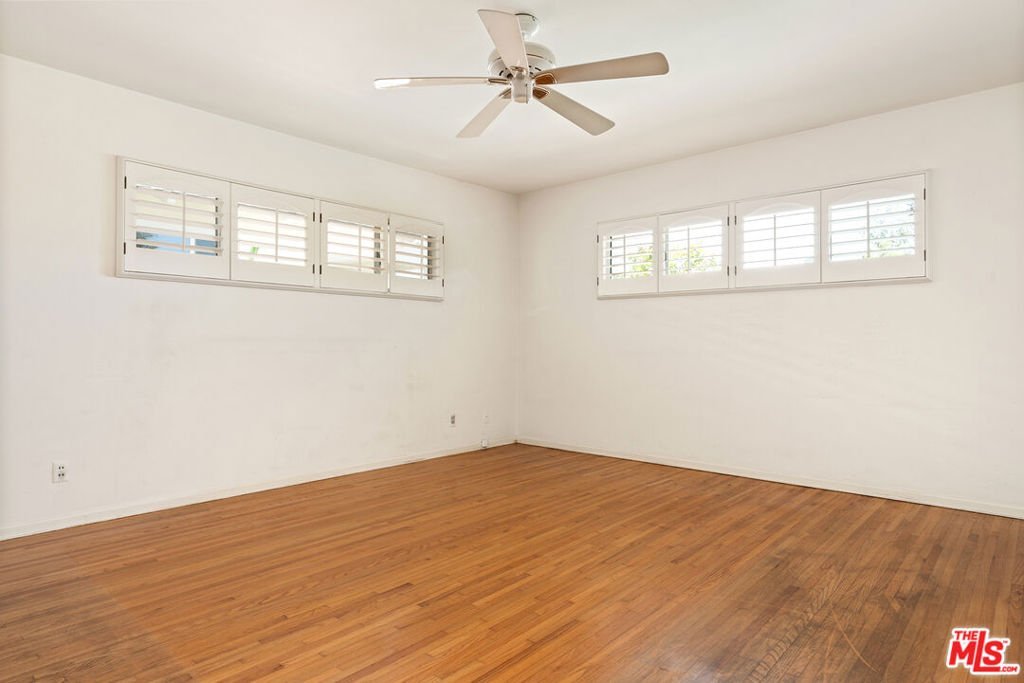
First time on the market in decades, this Ladera Heights mid-century home features a classic kidney-shaped pool and the kind of bones that serious buyers recognize immediately. The heart of the home is the family room; floor-to-ceiling wood-paneled walls, exposed beam ceilings, hardwood floors, and a brick fireplace create a warm, character-rich space that showcases the craftsmanship and scale of the era. A separate formal living room with its own stone fireplace and sliding doors opening directly to the pool provides a second distinct gathering space, while a decorative mid-century partition adds an authentic architectural touch. The spacious eat-in kitchen features abundant wood cabinetry, a breakfast bar, and dual exposures with neighborhood views; a functional layout ready for a full remodel or simply a refresh. Three generously sized bedrooms include a primary suite with a flex sitting area and private exterior access. Two and a half bathrooms, central HVAC, and ample storage complete the floor plan. Outside, a large patio and expansive grassy yard surround the pool, framed by mature hedging for privacy, a proper Southern California backyard. A wide paver driveway and two-car garage round out the package. Minutes from Playa Vista, Marina del Rey, Westfield Culver City, Whole Foods, Trader Joe's, and the 405--at the center of the Westside's best.
Show all description
Location
- Directions: S- Slauson, N-W. 61st, W-Shenandoah, E-Buckingham Pkwy
- Lot Size Acres: 0.1943 acres
Building Details
Amenities & Features
- Pool Features: InGround
- Parking Features: DoorMulti, Driveway, Garage
- Spa Features: None
- Parking Total: 4
- Cooling: CentralAir
- Fireplace Features: FamilyRoom, LivingRoom
- Furnished: Unfurnished
- Heating: Central
- Interior Features: CeilingFans, Attic
- Appliances: Dishwasher,Refrigerator
Agent info
- Agent name: Mary Chitty
- Agent MLS: CLW-X96952
- Agent email: marychitty49@gmail.com
- Agent officephone: 310-724-7100
- Agent direct phone: 310-704-9797
Miscellaneous
- List Office Name: Rodeo Realty
