














5928 E Garford Street, Long Beach, CA, US, 90815
5928 E Garford Street, Long Beach, CA, US, 90815Basics
- Date added: Added 2 months ago
- Category: Residential
- Type: SingleFamilyResidence
- Status: Active
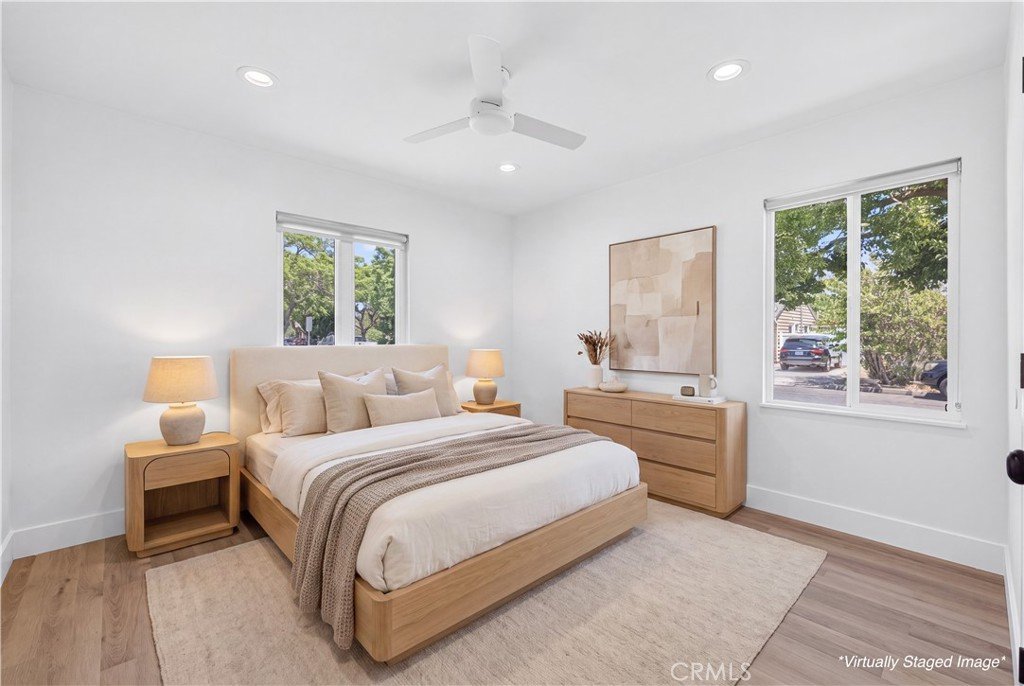
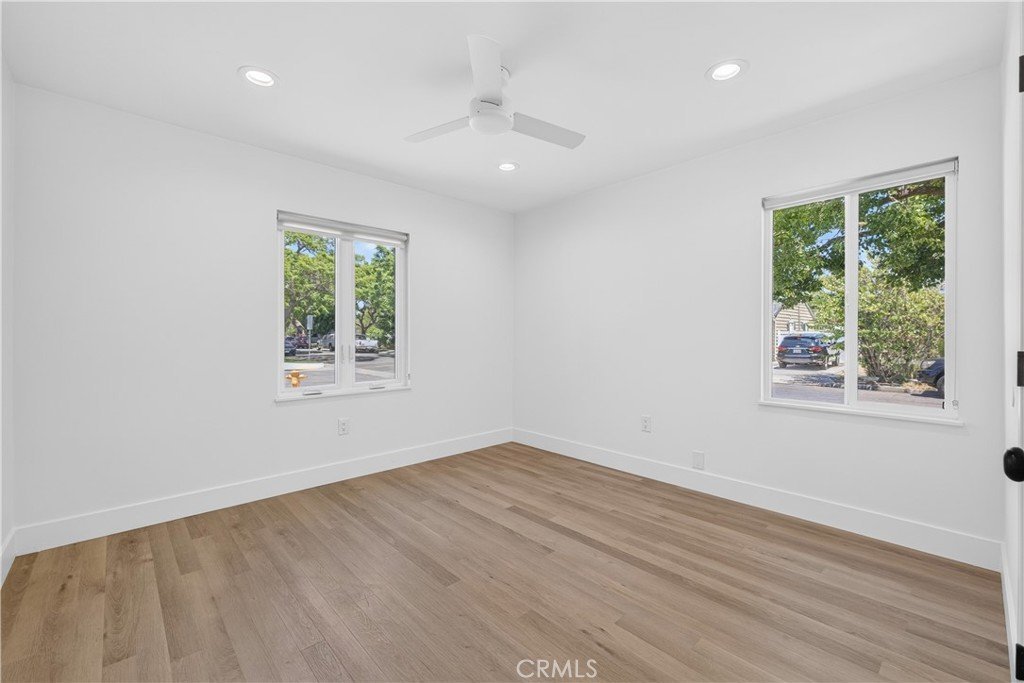
- Bedrooms: 2
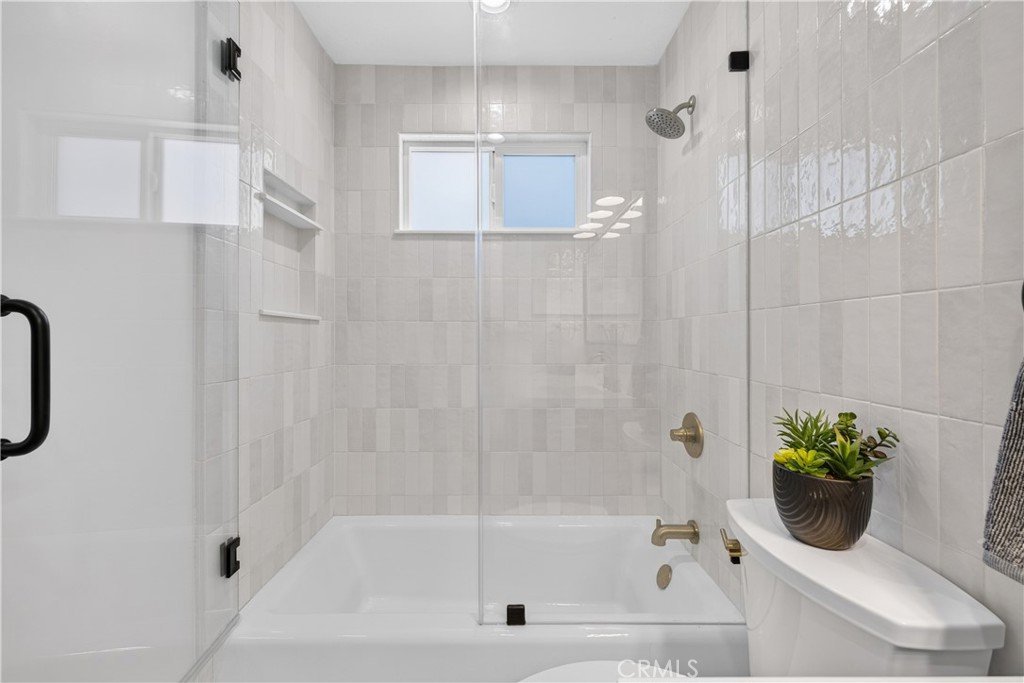
- Bathrooms: 1
- Area: 1094 sq ft
- Lot size: 6232, 6232 sq ft
- Year built: 1949
- Property Condition: Turnkey
- View: Neighborhood
- Subdivision Name: Los Altos/South of Fwy (LSF)
- County: Los Angeles
- MLS ID: OC26160245
Description
-
Description:
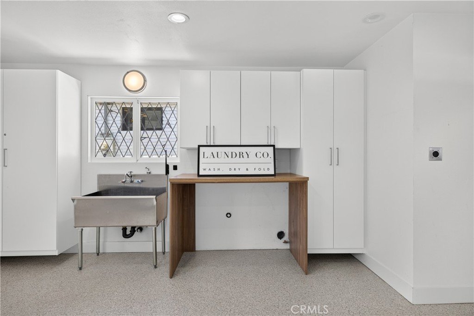
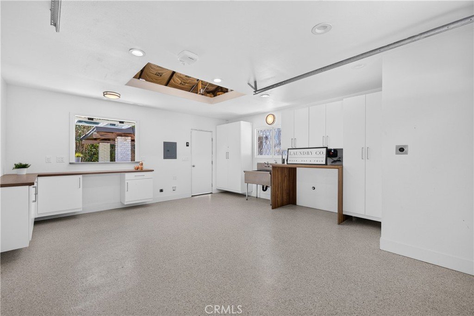
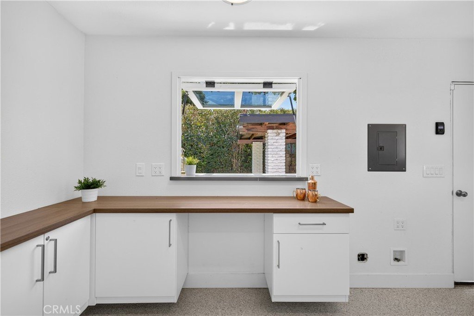
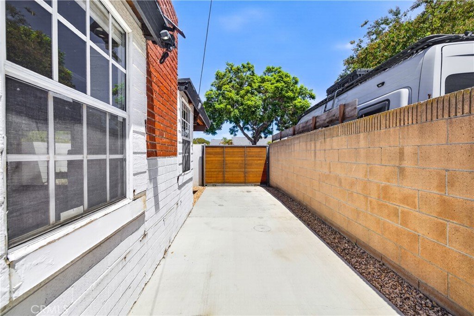
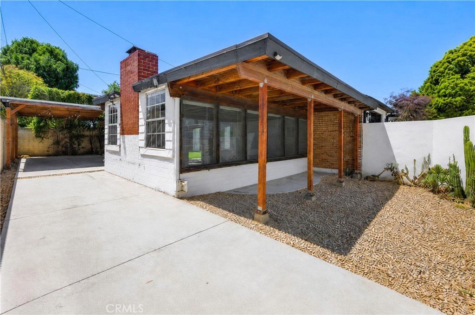
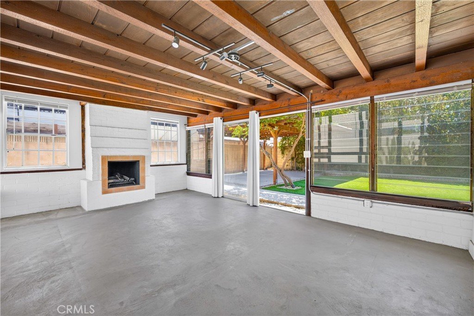
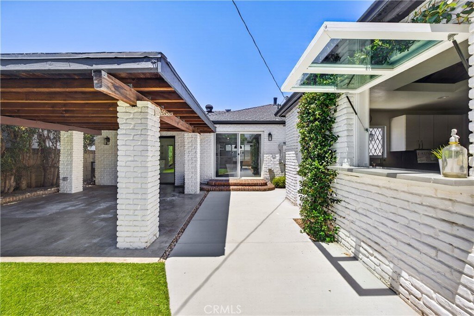
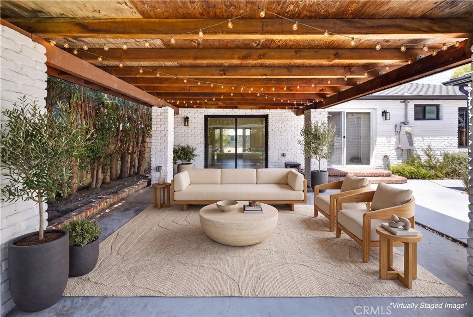
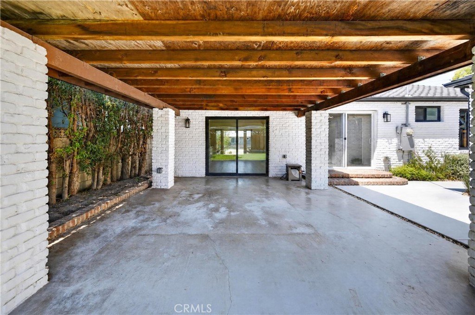
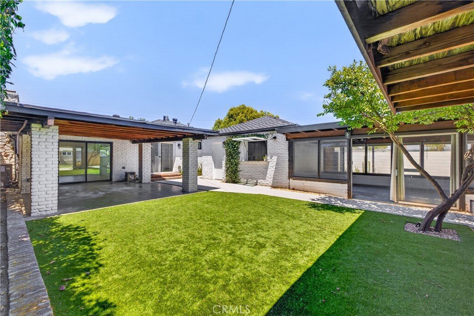
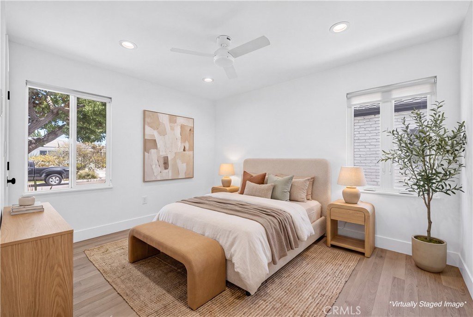
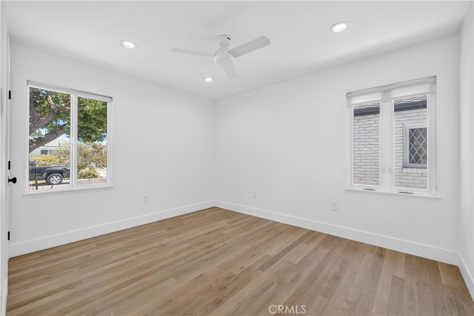
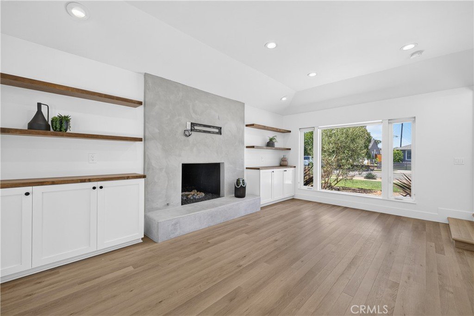
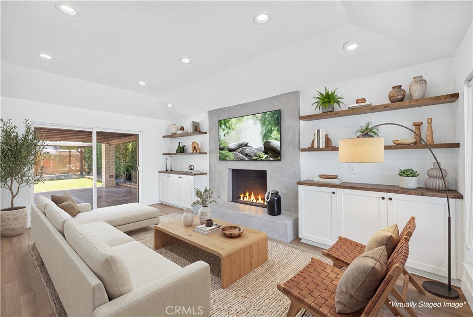
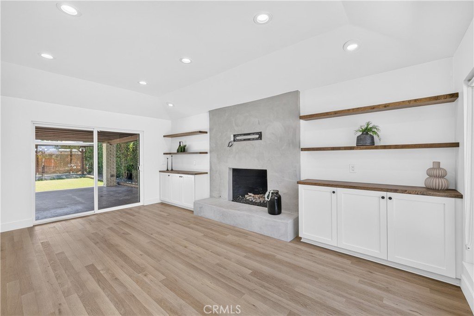
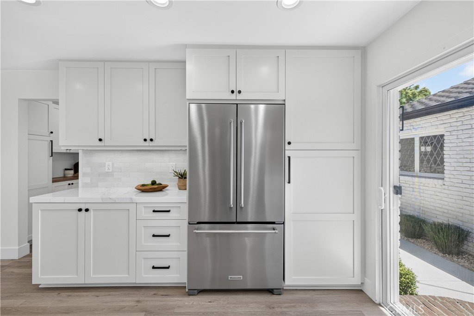
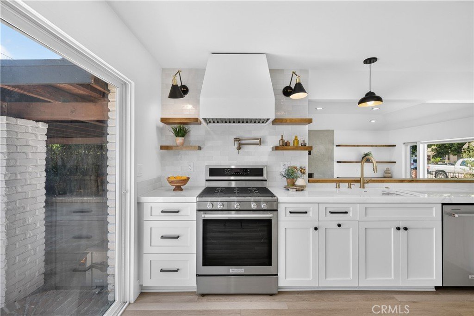
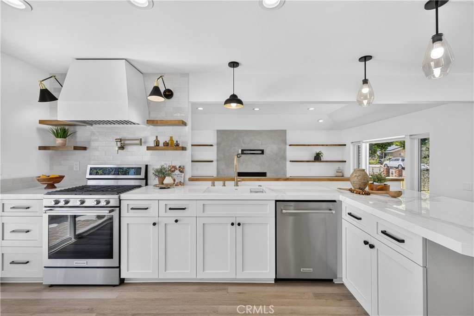
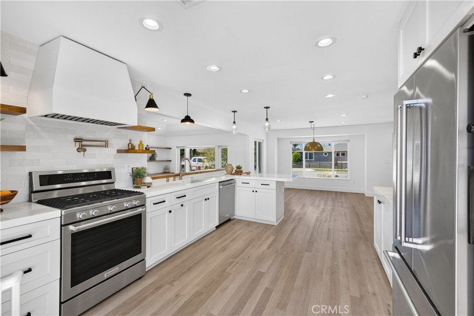
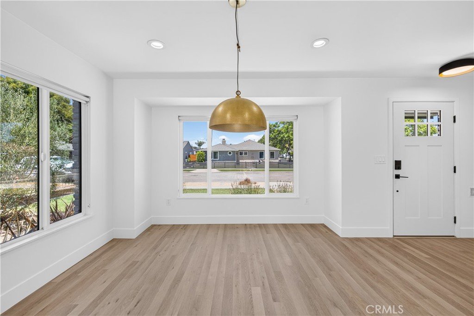
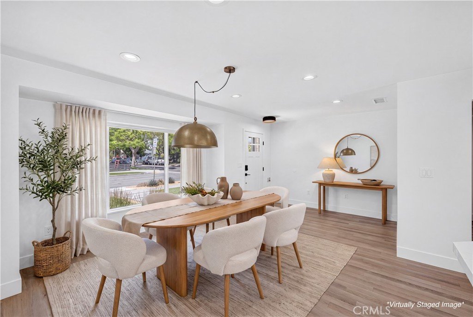
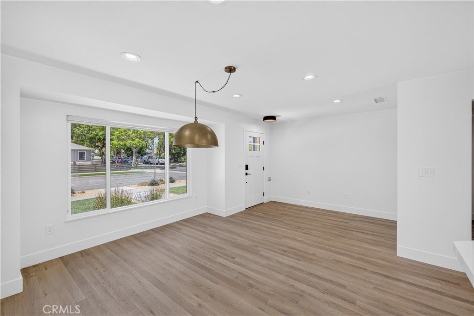
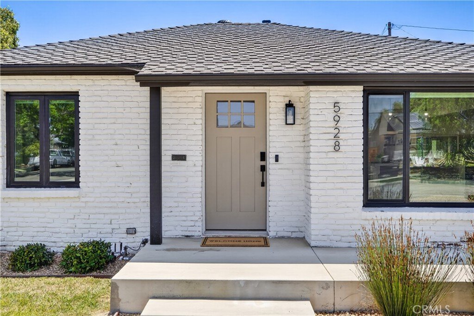
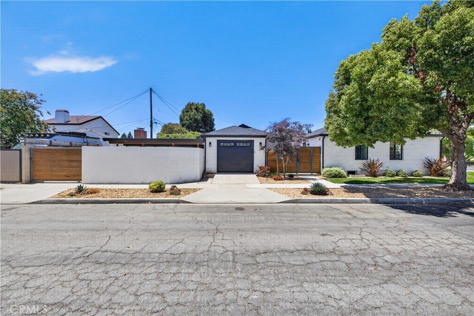
Beautifully reimagined with timeless style and thoughtful design, this exceptional Los Altos home offers inviting spaces for everyday living and effortless entertaining. Set on a generous corner lot on one of the neighborhood’s most desirable streets, this two bedroom, one bath residence with bonus space, blends clean, contemporary finishes with warm architectural details throughout. The spacious great room welcomes you with wide-plank LV flooring, recessed lighting, expansive picture windows, and a beautiful fireplace flanked by custom built-ins and floating wood shelves. At the heart of the home, the stunning kitchen features custom cabinetry, Calacatta porcelain countertops, an oversized center island, designer lighting, open shelving, and stainless steel KitchenAid appliances, all flowing seamlessly into the living and dining areas. Sliding glass doors open to the backyard, creating a seamless indoor-outdoor lifestyle. Designed for year-round entertaining, the backyard offers two inviting patio spaces, beautifully landscaped grounds, an outdoor shower, and a custom pass-through serving window connecting the garage to the backyard, creating the perfect setup for hosting family and friends. Adding even more versatility, the detached bonus room with its own fireplace offers endless possibilities as an ADU,home office, gym,or creative space. A detached one-car garage and additional off-street parking complete the property. Ideally located near Cal State Long Beach, award-winning Minnie Gant Elementary School, parks, shopping, and dining, this beautiful home offers an incredible opportunity to own in one of Long Beach’s most sought-after neighborhoods.
Show all description
Location
- Directions: Cross St. Bellflower Blvd & Atherton
- Lot Size Acres: 0.1431 acres
Building Details
- Structure Type: House
- Water Source: Public
- Architectural Style: SeeRemarks,Traditional
- Lot Features: CornerLot,FrontYard,SprinklerSystem,Yard
- Open Parking Spaces: 1
- Sewer: PublicSewer
- Common Walls: NoCommonWalls
- Construction Materials: Brick
- Fencing: Block,GoodCondition,Privacy
- Foundation Details: Raised
- Garage Spaces: 1
- Levels: One
- Floor covering: Tile, Wood
Amenities & Features
- Pool Features: None
- Parking Features: DoorSingle, Driveway, Garage, GarageFacesSide
- Security Features: SmokeDetectors
- Patio & Porch Features: Brick,Covered,SeeRemarks
- Spa Features: None
- Accessibility Features: None
- Parking Total: 2
- Roof: Composition
- Utilities: CableConnected,NaturalGasConnected,WaterConnected
- Window Features: DoublePaneWindows,Screens
- Cooling: CentralAir
- Door Features: SlidingDoors
- Electric: Standard
- Exterior Features: RainGutters
- Fireplace Features: FamilyRoom, SeeRemarks
- Heating: Central
- Interior Features: BuiltInFeatures, CeilingFans, CrownMolding, CofferedCeilings, SeparateFormalDiningRoom, OpenFloorplan, RecessedLighting, AllBedroomsDown
- Laundry Features: InGarage,SeeRemarks
- Appliances: Dishwasher,GasCooktop,Disposal,GasOven,TanklessWaterHeater
Nearby Schools
- Elementary School: Minnie Gant
- High School District: Long Beach Unified
Expenses, Fees & Taxes
- Association Fee: 0
Agent info
- Agent name: Sue La Bounty
- Agent MLS: HLABOSUE
- Agent email: suelabounty@firstteam.com
- Agent officephone: 562-438-3130
- Agent direct phone: 562-930-3554
Miscellaneous
- List Office Name: First Team Real Estate
- Listing Terms: Cash,CashToNewLoan,Conventional,Exchange1031
- Common Interest: None
- Community Features: Curbs,Suburban,Sidewalks
- Inclusions: Appliances
- Attribution Contact: 562-930-3554
