










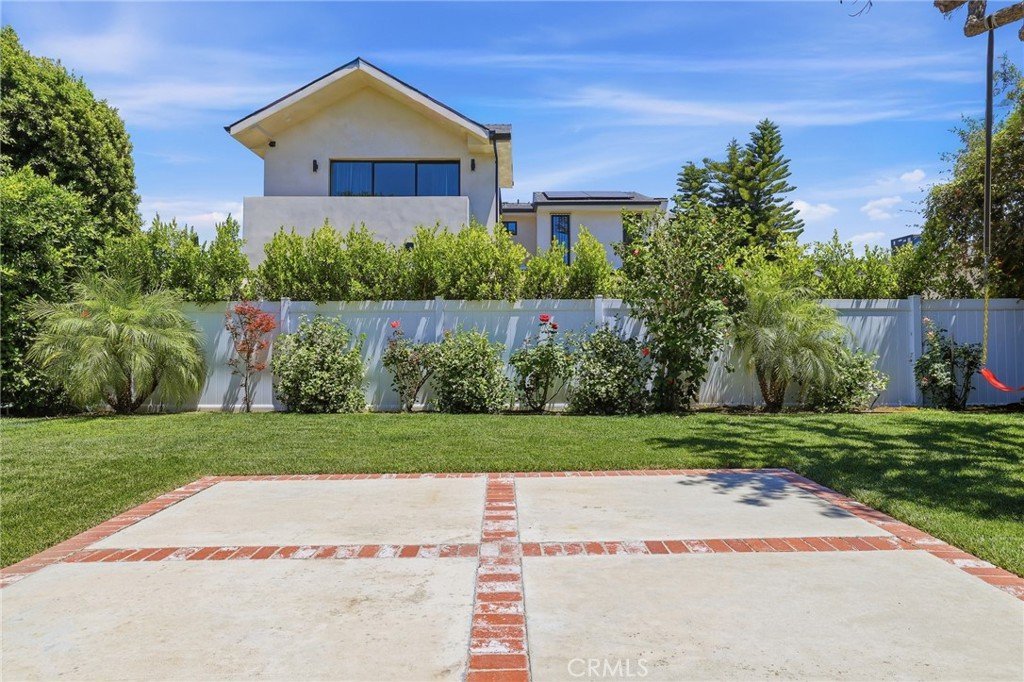


5932 Balcom, Encino, CA, US, 91316
5932 Balcom, Encino, CA, US, 91316Basics
- Date added: Added 4 months ago
- Category: Residential
- Type: SingleFamilyResidence
- Status: Active
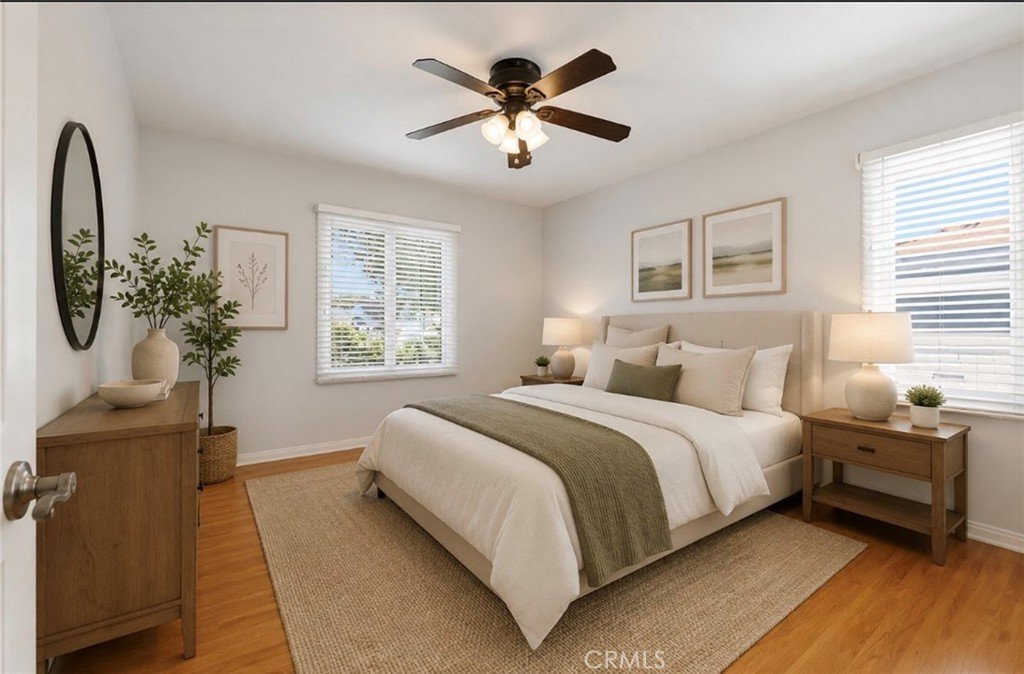
- Bedrooms: 3
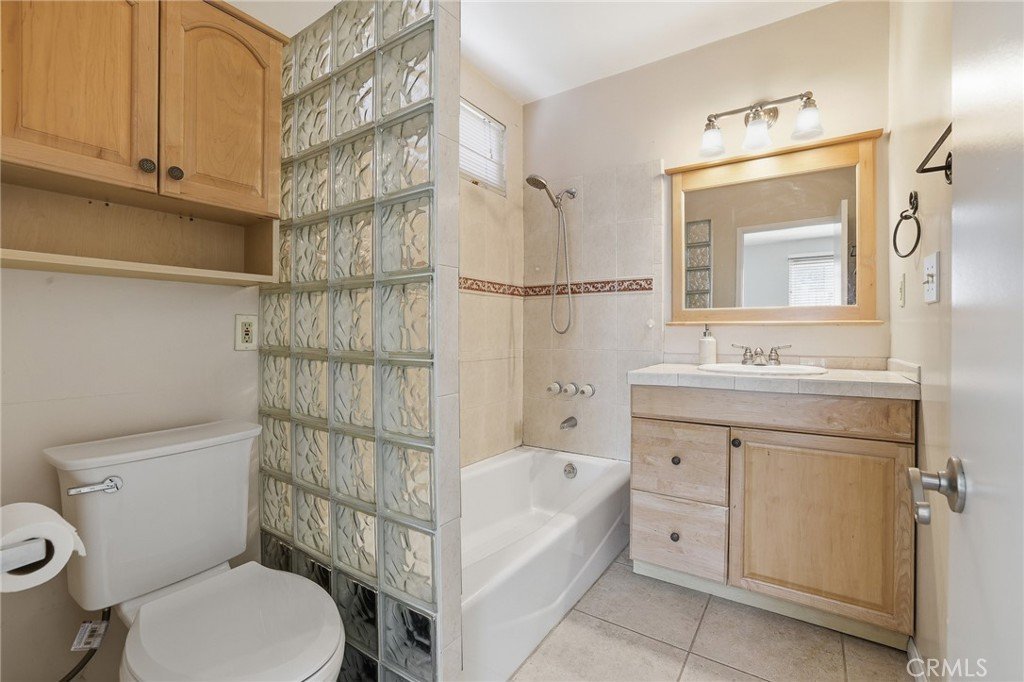
- Bathrooms: 2
- Area: 1469 sq ft
- Lot size: 5501, 5501 sq ft
- Year built: 1949
- View: Neighborhood
- County: Los Angeles
- MLS ID: GD26096461
Description
-
Description:
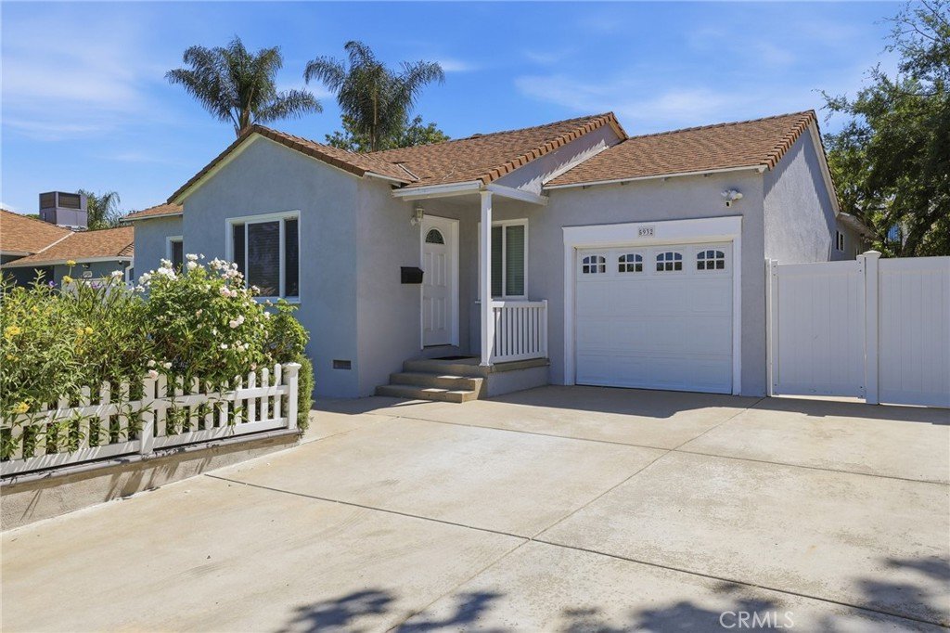
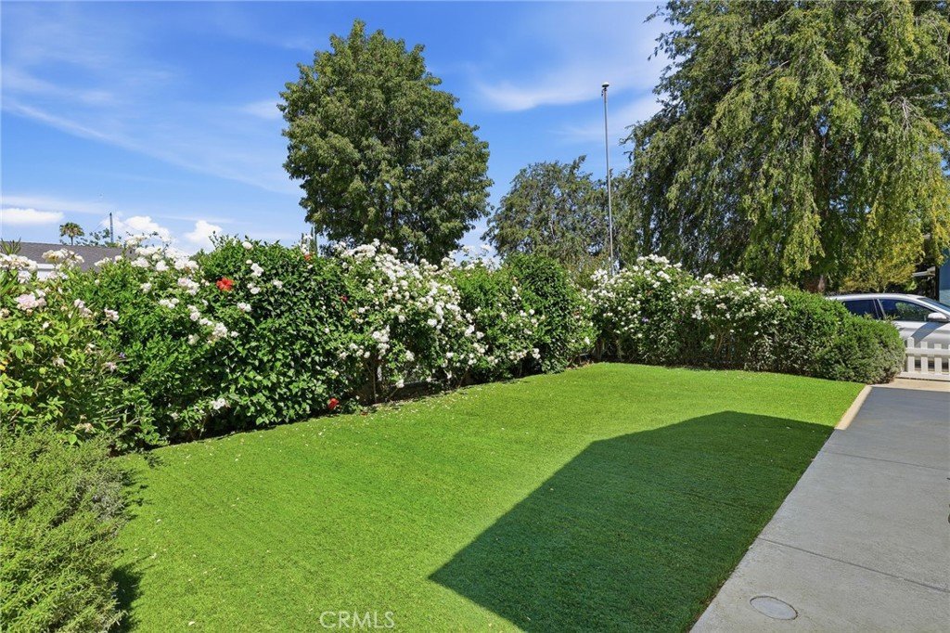
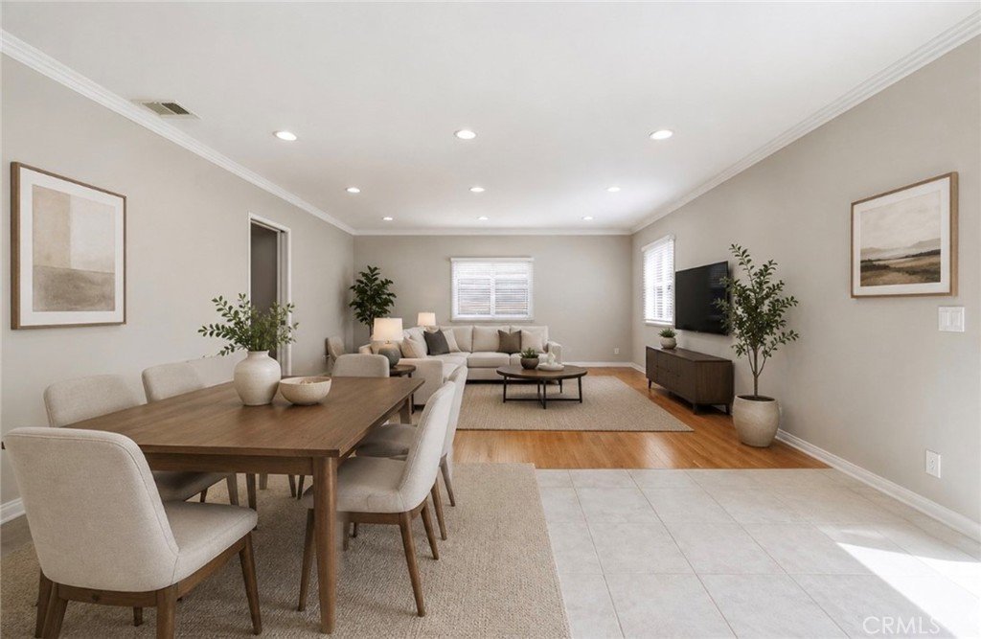
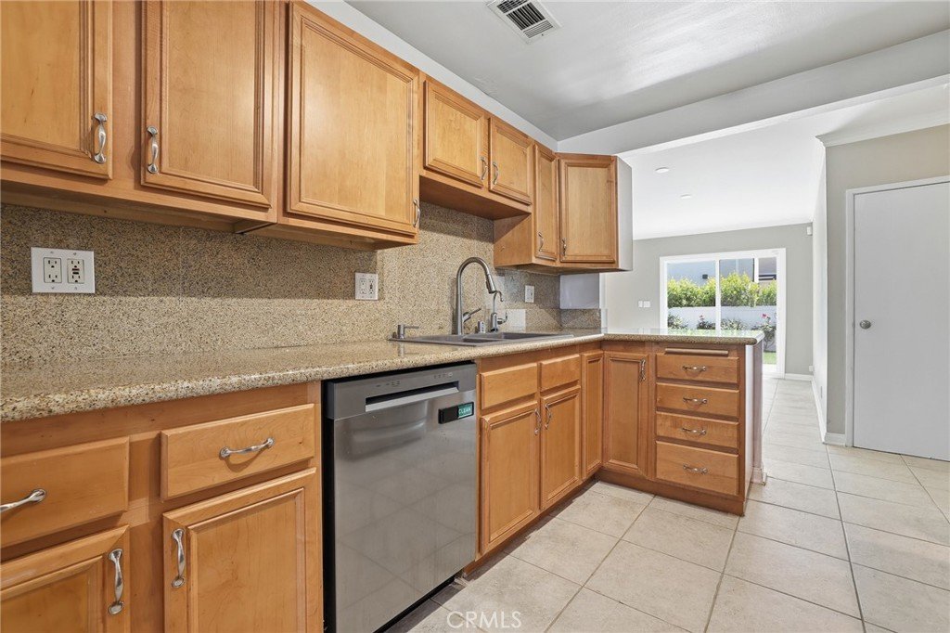
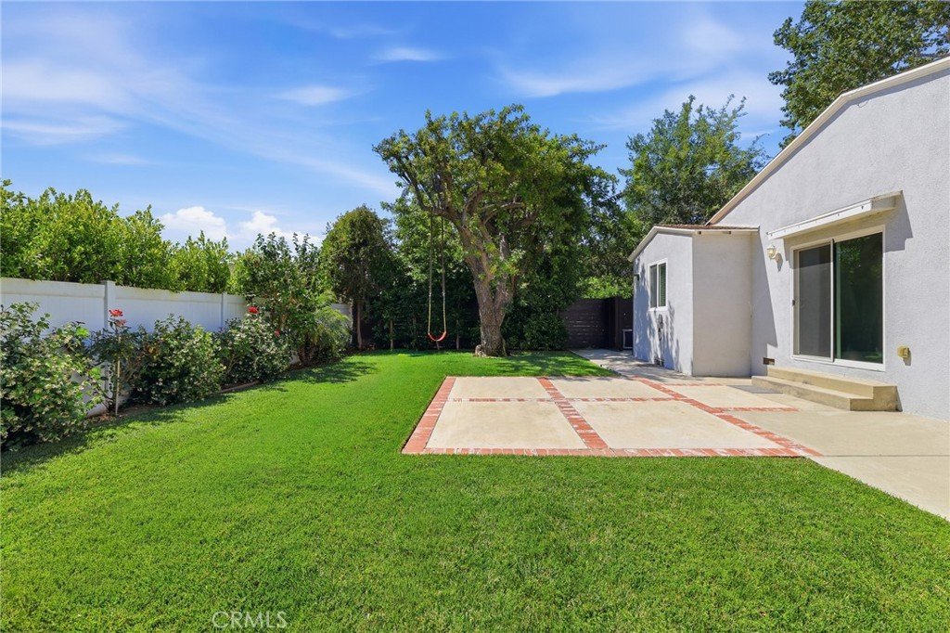
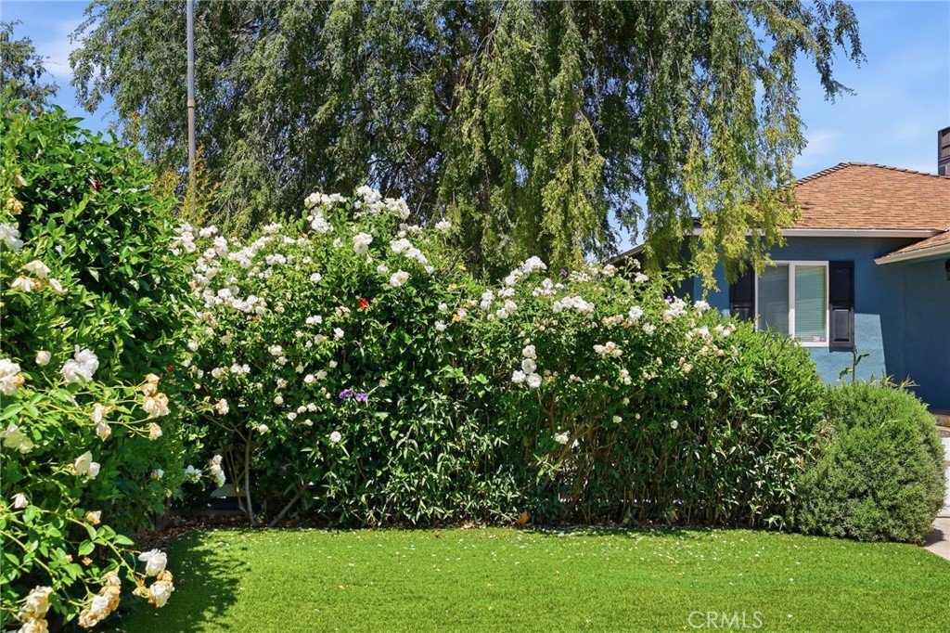
Nestled in this sought-after Encino enclave, this beautifully maintained 3 bedroom, 2 bathroom residence offers 1469sqft of abundant natural light with a warm inviting ambiance. The open concept, serene, landscaped backyard is an ideal setting for intimate indoor-outdoor living. The backyard is gated for privacy and security, featuring well maintained landscaping with lush greenery and beautiful blooms year-round. Lovingly cared for and impeccably maintained, the home also features a newly installed furnace and brand-new dishwasher. Located in a tranquil neighborhood known for its safety and charm you can enjoy refined living in one of Encino's most desirable settings. Clean, accessible sidewalks offer a perfect environment for families taking a stroll through the friendly neighborhood. Instant access to the 405 freeway are some of the perks of living here, not to mention top tier schools and walking distance to restaurants and entertainment.
Show all description
Location
- Directions: White Oak
- Lot Size Acres: 0.1263 acres
Building Details
- Structure Type: House
- Water Source: Public
- Basement: Unfinished
- Architectural Style: Contemporary
- Lot Features: FrontYard,SprinklerSystem,Yard
- Sewer: PublicSewer
- Common Walls: NoCommonWalls
- Construction Materials: Drywall
- Fencing: Vinyl,Wood
- Garage Spaces: 1
- Levels: One
- Floor covering: Laminate
Amenities & Features
- Pool Features: None
- Parking Features: Covered, Private
- Security Features: CarbonMonoxideDetectors
- Patio & Porch Features: Concrete,FrontPorch
- Spa Features: None
- Parking Total: 1
- Utilities: SewerAvailable
- Window Features: InsulatedWindows
- Cooling: CentralAir
- Fireplace Features: None
- Heating: Central
- Interior Features: QuartzCounters, AllBedroomsDown
- Laundry Features: InGarage
- Appliances: Disposal,GasOven,GasRange,Refrigerator
Nearby Schools
- High School District: ABC Unified
Expenses, Fees & Taxes
- Association Fee: 0
Agent info
- Agent name: Lilian Asaturi
- Agent MLS: G165115608
- Agent email: lilian@theartinrealestate.com
- Agent officephone: 818-241-3000
Miscellaneous
- List Office Name: The Art In Real Estate
- Listing Terms: CashToNewLoan,Conventional
- Common Interest: None
- Community Features: Curbs
- Attribution Contact: 310-867-0086
