




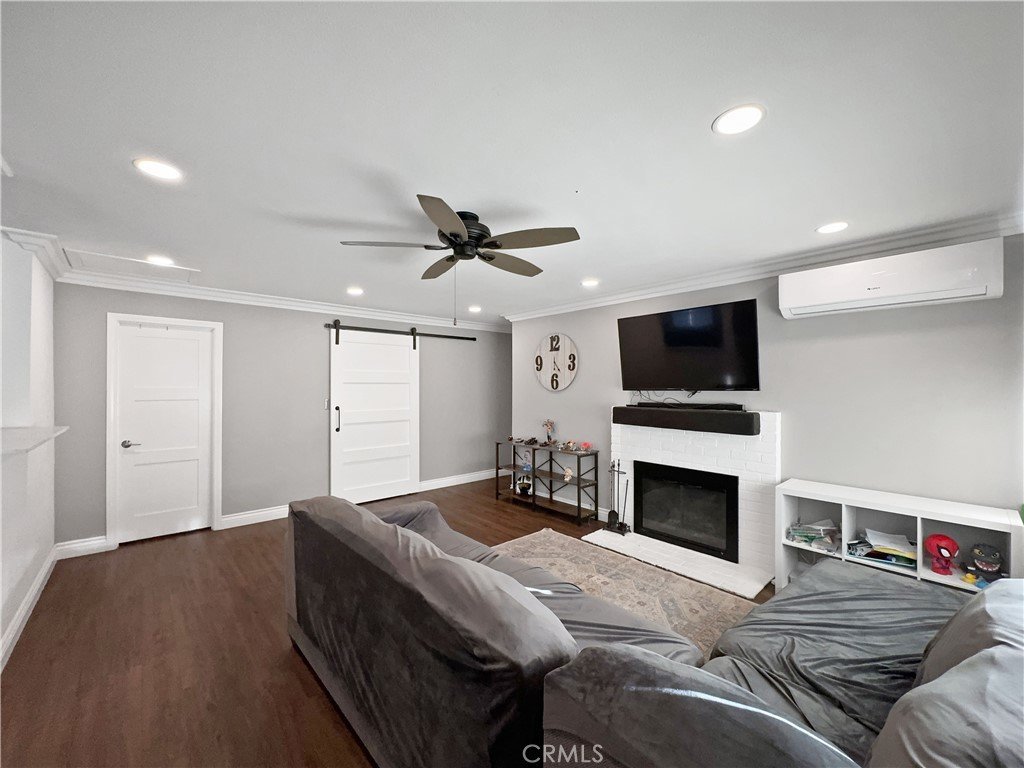
5932 Oliva Avenue, Lakewood, CA, US, 90712
5932 Oliva Avenue, Lakewood, CA, US, 90712Basics
- Date added: Added 2 months ago
- Category: Residential
- Type: SingleFamilyResidence
- Status: Active
- Bedrooms: 3
- Bathrooms: 1
- Area: 1158 sq ft
- Lot size: 5269, 5269 sq ft
- Year built: 1946
- View: Neighborhood
- Subdivision Name: Lakewood Gardens
- Zoning: LKR1*
- County: Los Angeles
- MLS ID: RS25018253
Description
-
Description:
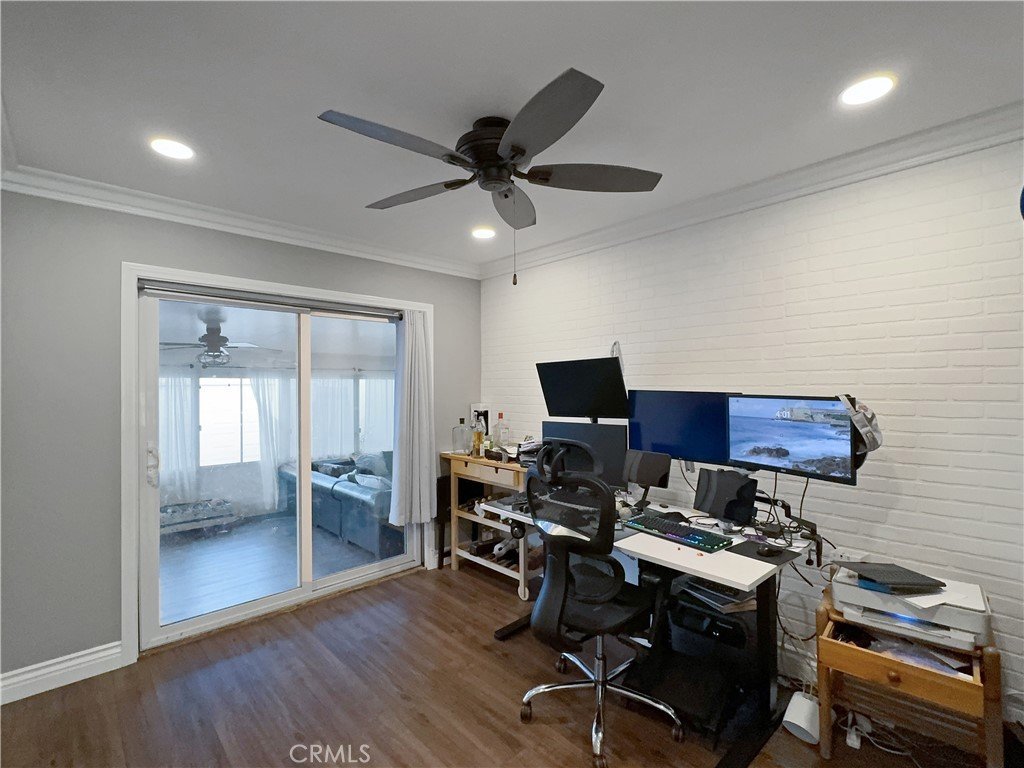
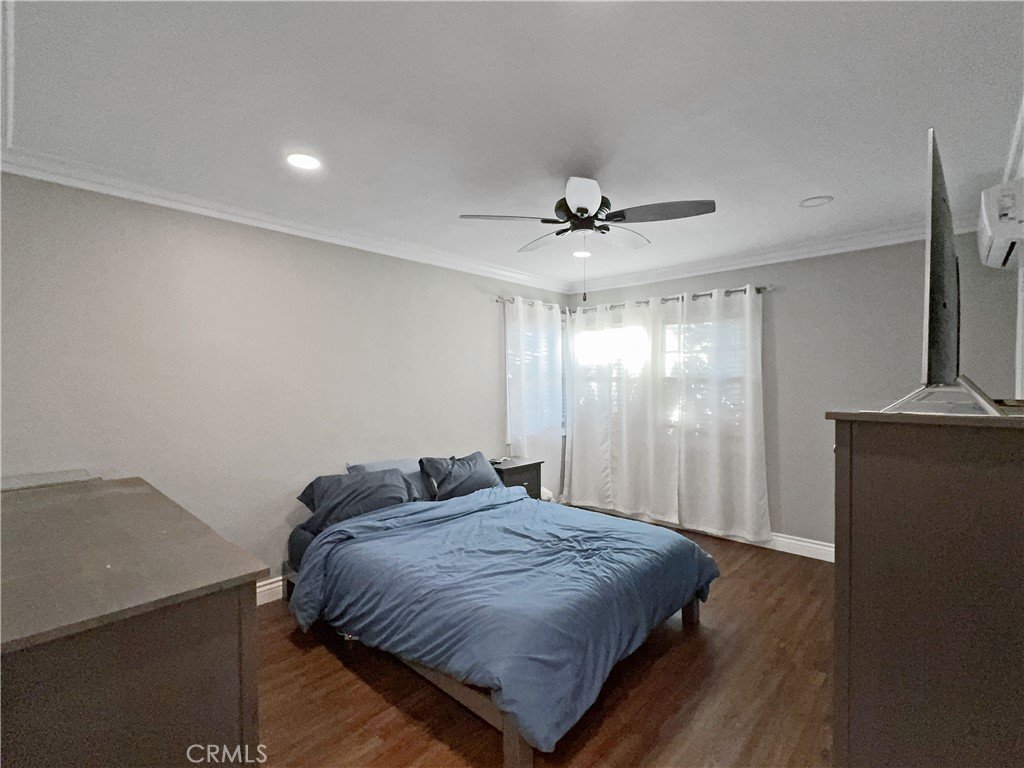
This charming single-level home has been thoroughly renovated within the last 7 years. From the durable vinyl plank flooring and upgraded recessed lights to the stylish soft-close cabinetry, every element reflects the care put into this property.
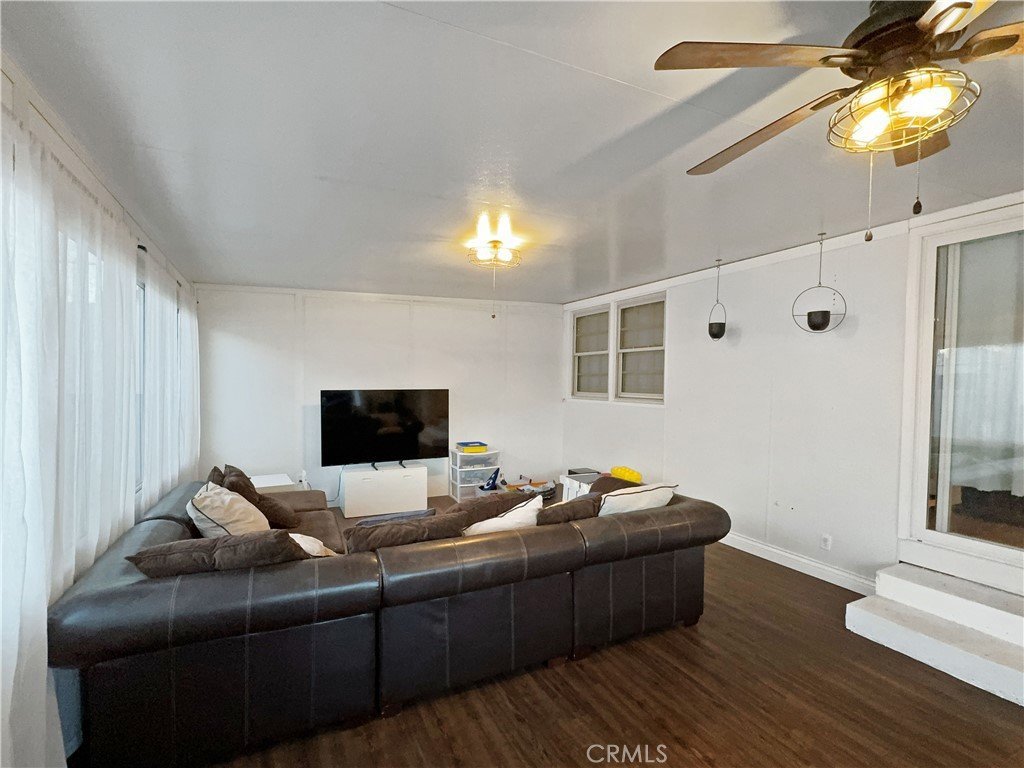
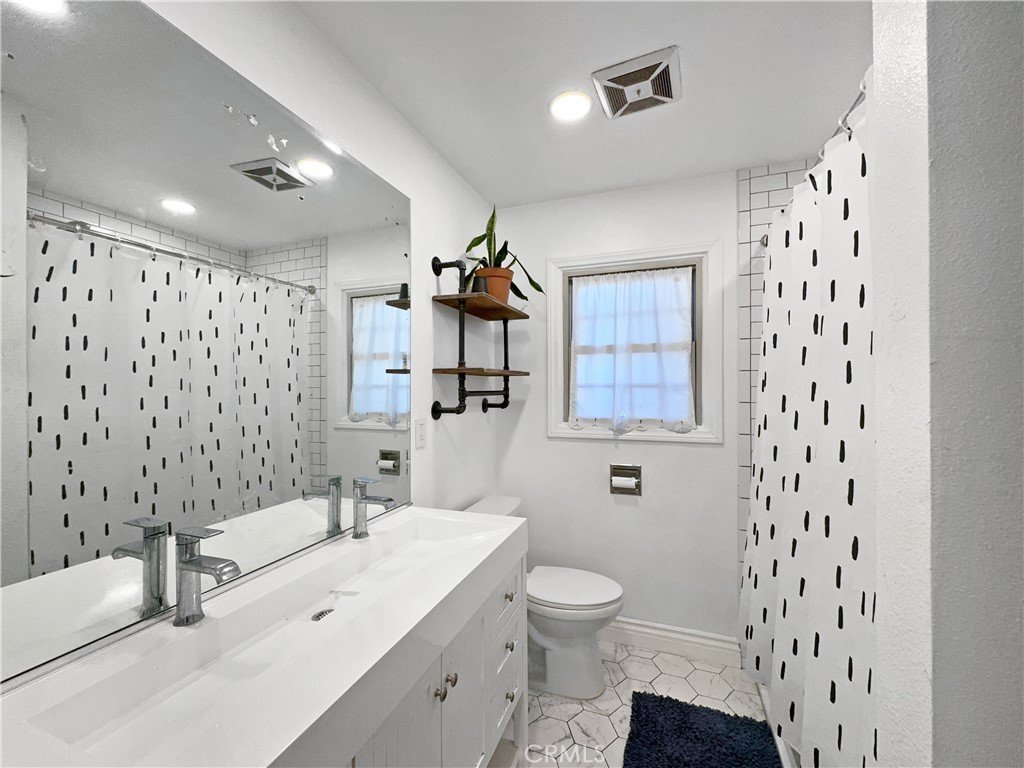
Whether you need a space to work remotely or a versatile area for hosting, the finished enclosed patio is designed to adapt to your lifestyle. The kitchen and living room share a seamless layout, creating a warm and inviting space perfect for entertaining or everyday use. These updates carry into the bedrooms and the spacious bathroom, which features a double sink vanity, a glass-enclosed shower, and timeless subway tiling.
The backyard is perfect for outdoor living, offering a lawn that’s great for pets and kids, along with two separate two-car garages. This home truly offers everything you need! Residents of Lakewood Gardens have the option to join the neighborhood clubhouse and pool for an annual fee of $200, with discounted rates of $125 available for seniors (65+) and veterans.
Show all description
Location
- Directions: South
- Lot Size Acres: 0.121 acres
Building Details
- Structure Type: House
- Water Source: Public
- Lot Features: ZeroToOneUnitAcre
- Sewer: PublicSewer
- Common Walls: NoCommonWalls
- Construction Materials: Stucco
- Foundation Details: Raised
- Garage Spaces: 4
- Levels: One
- Floor covering: Vinyl
Amenities & Features
- Pool Features: None
- Parking Features: DoorMulti, Driveway, Garage, SideBySide
- Patio & Porch Features: Enclosed
- Spa Features: None
- Parking Total: 4
- Utilities: None
- Window Features: DoublePaneWindows
- Cooling: Ductless
- Fireplace Features: FamilyRoom
- Heating: Ductless
- Interior Features: CeilingFans, AllBedroomsDown
- Laundry Features: InKitchen
- Appliances: Dishwasher,GasRange
Nearby Schools
- High School District: Paramount Unified
Expenses, Fees & Taxes
- Association Fee: 0
Agent info
- Agent name: Mark Lorico
- Agent MLS: RMARKLOR
- Agent email: mark@LoricoLegacyGroup.com
- Agent officephone: 562-521-9022
- Agent direct phone: 562-307-3334
Miscellaneous
- List Office Name: Circle Real Estate
- Listing Terms: Submit
- Common Interest: None
- Community Features: Sidewalks
- Direction Faces: West
- Attribution Contact: mark@LoricoLegacyGroup.com
