




















5932 Pat Avenue, Woodland Hills, CA, US, 91367
5932 Pat Avenue, Woodland Hills, CA, US, 91367Basics
- Date added: Added 2 months ago
- Category: Residential
- Type: SingleFamilyResidence
- Status: Active
- Bedrooms: 4
- Bathrooms: 3
- Area: 2445 sq ft
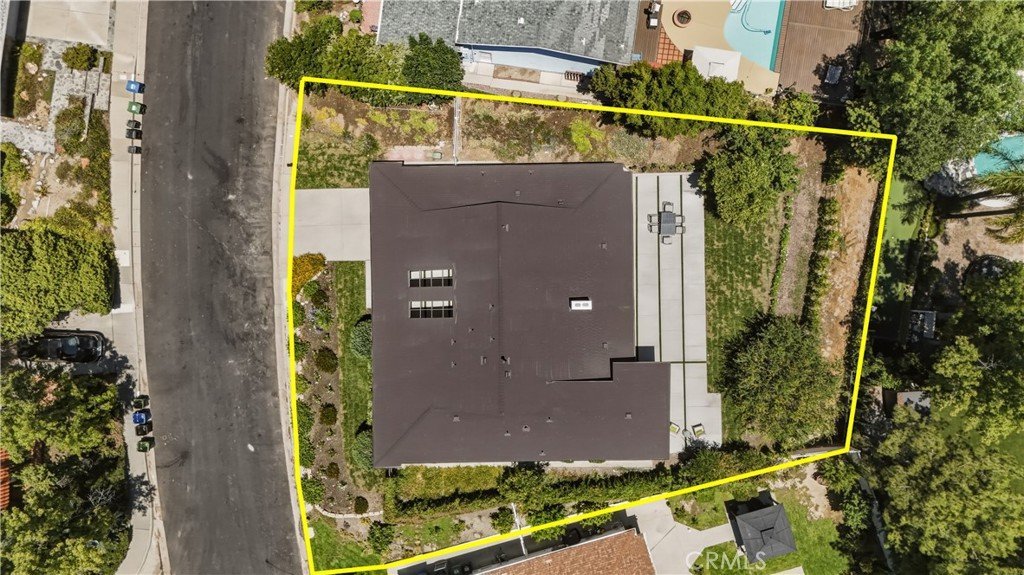
- Lot size: 11089, 11089 sq ft
- Year built: 1966
- Property Condition: UpdatedRemodeled,Turnkey
- View: Hills
- County: Los Angeles
- MLS ID: SR26131831
Description
-
Description:
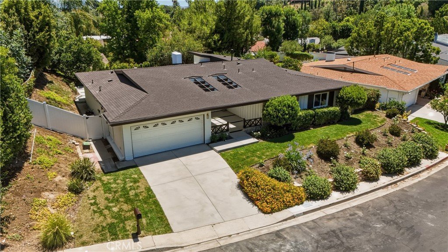
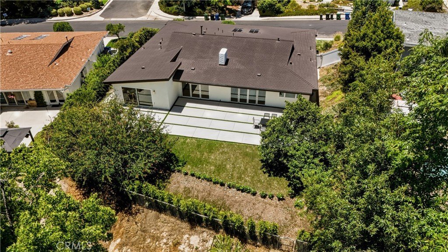
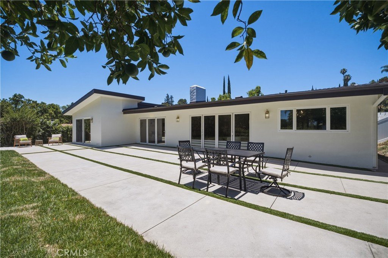
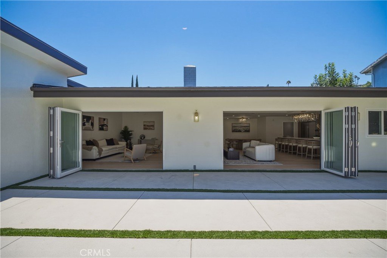

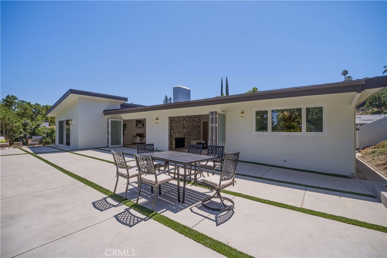
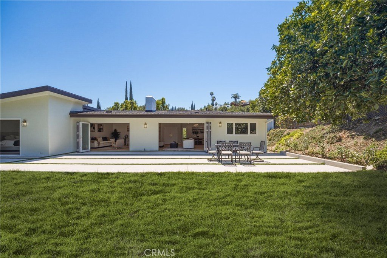
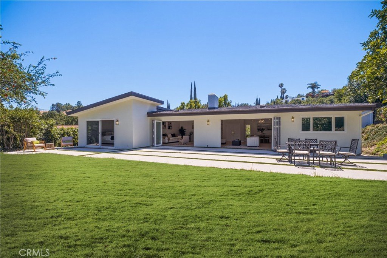
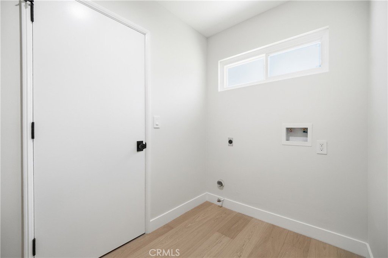
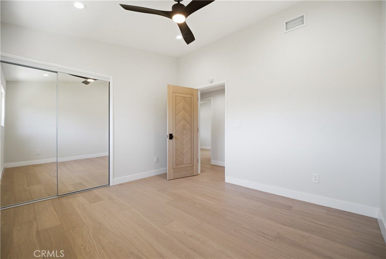
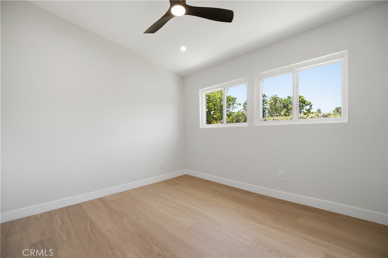
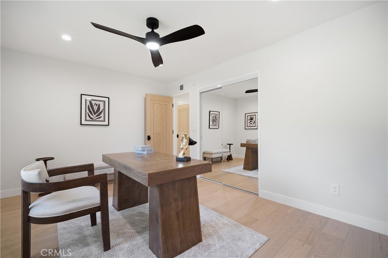
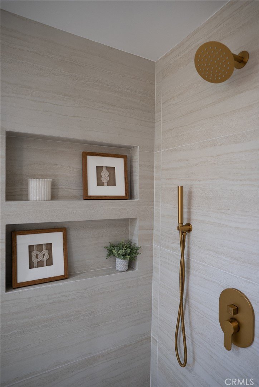
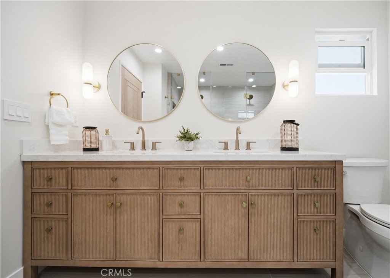
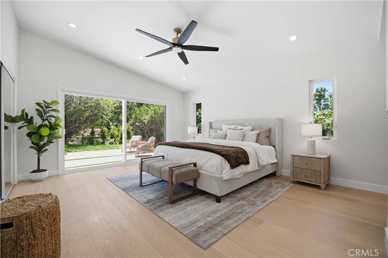
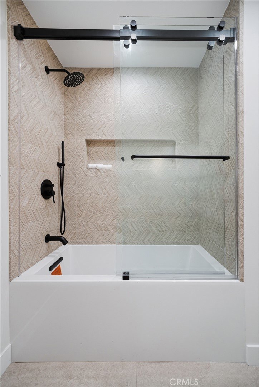
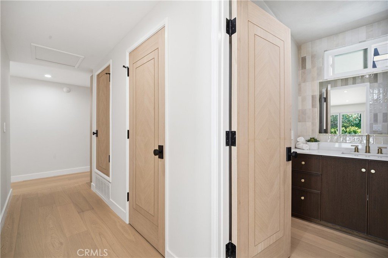
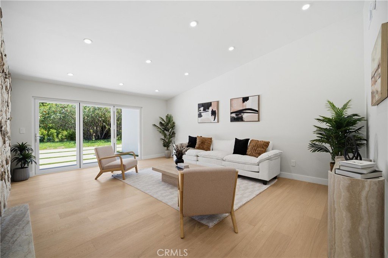
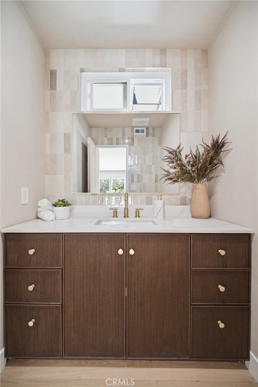
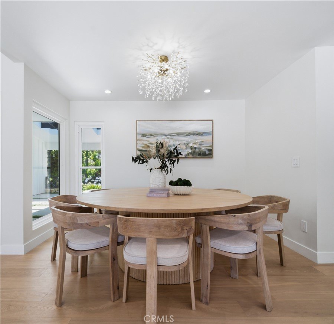
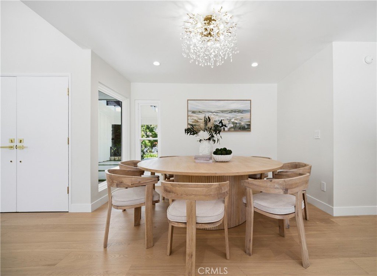
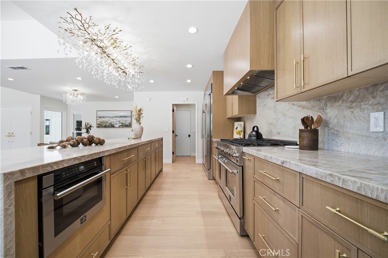
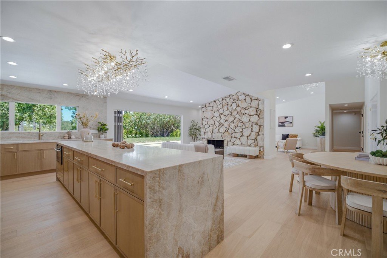
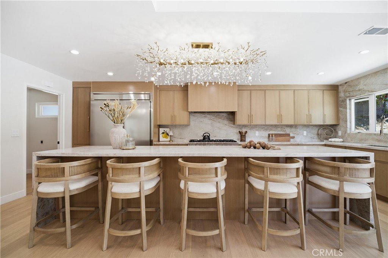
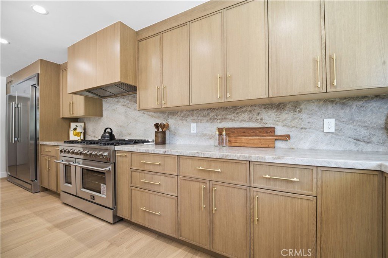
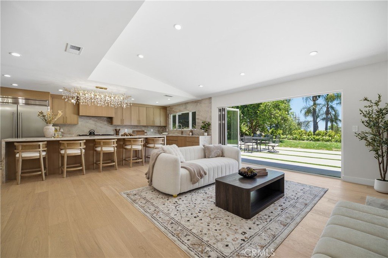
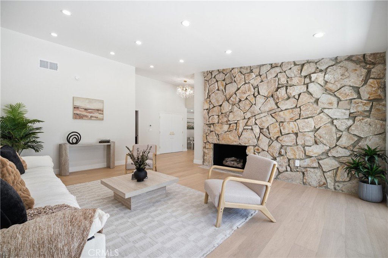
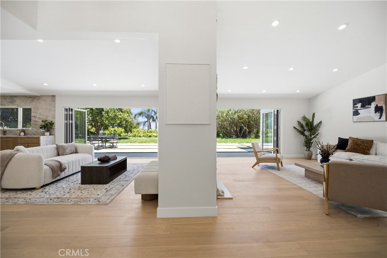
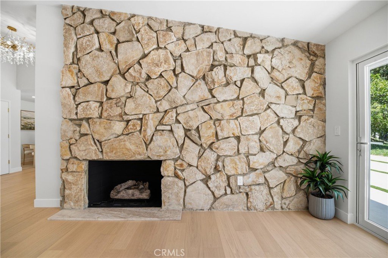
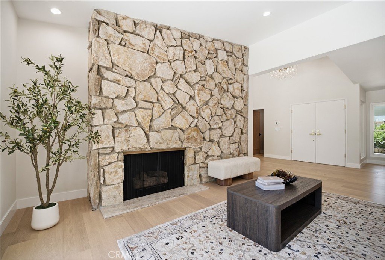
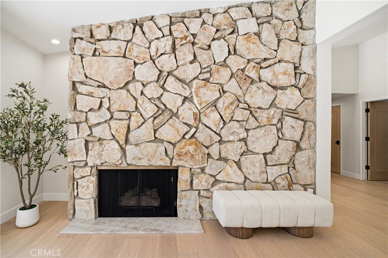
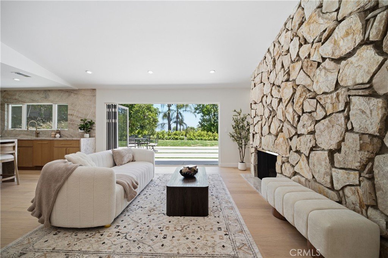
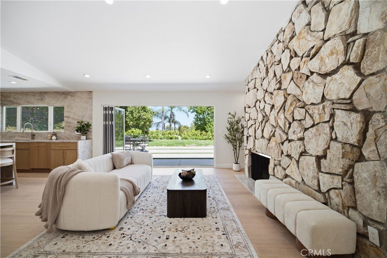
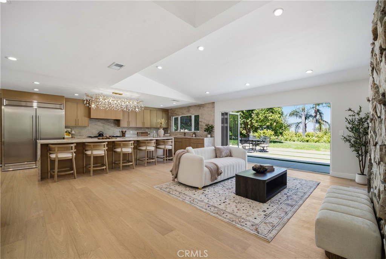
PRICE REDUCTION on this highly sought-after Charles Du Bois Mid-Century Modern, where timeless architecture meets sophisticated modern luxury. Beautifully renovated throughout, this 4-bedroom, 2.5-bath home offers an ideal blend of style, comfort, and functionality. Filled with natural light, the open-concept floor plan showcases rich hardwood flooring, vaulted ceilings, a dramatic double-sided natural stone fireplace, and expansive bi-fold doors that seamlessly connect the indoor and outdoor living spaces. The kitchen overlooks the beautifully landscaped backyard and is centered around an impressive nearly 13-foot island with stunning natural quartzite countertops, stainless steel appliances, and generous space for cooking, gathering, and entertaining. The spacious primary suite serves as a private retreat, offering direct access to the backyard and a beautifully updated en-suite bathroom featuring dual vanities, elegant finishes, and a spacious walk-in shower. The additional 3 bedrooms provide ample space for family, guests, or a home office. A separate laundry room conveniently connects the kitchen and attached two-car garage. The beautifully landscaped backyard is ideal for both entertaining and everyday living, seamlessly extending the home's indoor-outdoor lifestyle. Ideally situated just moments from Westfield Topanga, The Village, and Calabasas Commons, offering exceptional shopping and dining, with convenient access to local parks, scenic hiking trails, and award-winning El Camino Real Charter High School and Hale Charter Academy.
Show all description
Location
- Directions: West of Valley Circle Blvd, south of Calvert St
- Lot Size Acres: 0.2546 acres
Building Details
- Structure Type: House
- Water Source: Public
- Architectural Style: MidCenturyModern
- Lot Features: BackYard,FrontYard,Landscaped
- Sewer: PublicSewer
- Common Walls: NoCommonWalls
- Garage Spaces: 2
- Levels: One
- Floor covering: Wood
Amenities & Features
- Pool Features: None
- Parking Features: Concrete, DoorMulti, DirectAccess, Garage
- Patio & Porch Features: Brick,Concrete,Open,Patio
- Spa Features: None
- Parking Total: 2
- Utilities: ElectricityConnected,NaturalGasConnected,SewerConnected
- Window Features: DoublePaneWindows
- Cooling: CentralAir
- Fireplace Features: FamilyRoom, LivingRoom
- Heating: Central
- Interior Features: BreakfastBar, SeparateFormalDiningRoom, PrimarySuite, WalkInClosets
- Laundry Features: Inside,LaundryRoom
- Appliances: BuiltInRange,Dishwasher,GasRange,Microwave,Refrigerator,RangeHood,WaterHeater
Nearby Schools
- High School District: Los Angeles Unified
Expenses, Fees & Taxes
- Association Fee: 0
Agent info
- Agent name: Hafesa Afredi
- Agent MLS: F207053646
- Agent email: h.afredi5@gmail.com
- Agent officephone: 661-290-3700
Miscellaneous
- List Office Name: Keller Williams VIP Properties
- Listing Terms: Cash,CashToNewLoan,Conventional
- Common Interest: None
- Community Features: Curbs,Sidewalks
- Attribution Contact: 818-274-9269
