






5936 Vista De La Luz, Woodland Hills, CA, US, 91367
5936 Vista De La Luz, Woodland Hills, CA, US, 91367Basics
- Date added: Added 4 months ago
- Category: Residential
- Type: SingleFamilyResidence
- Status: Active
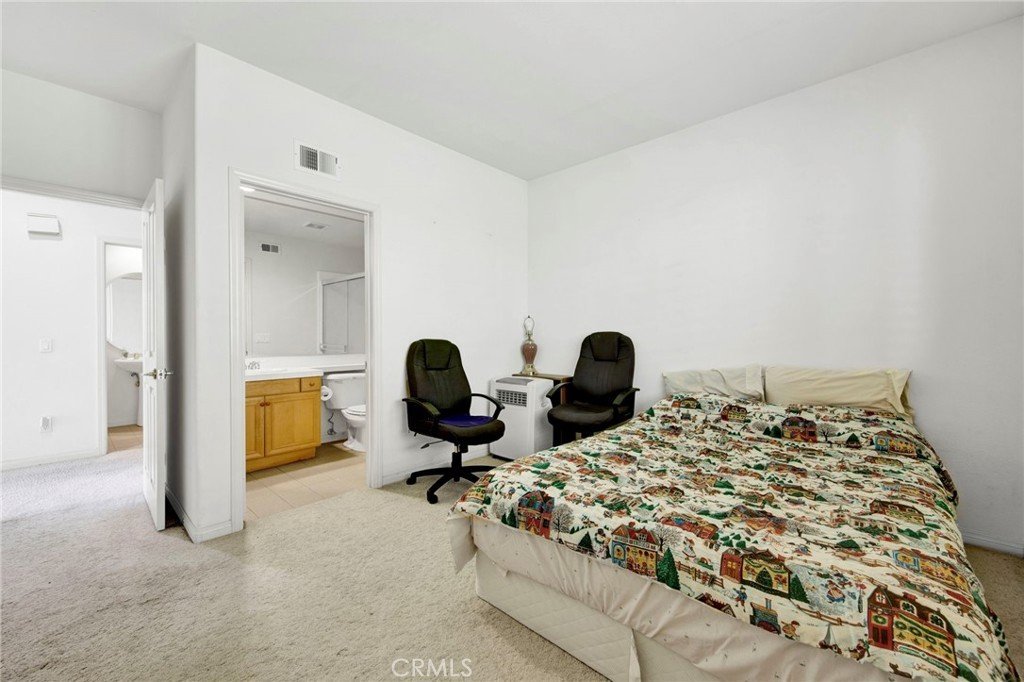
- Bedrooms: 5
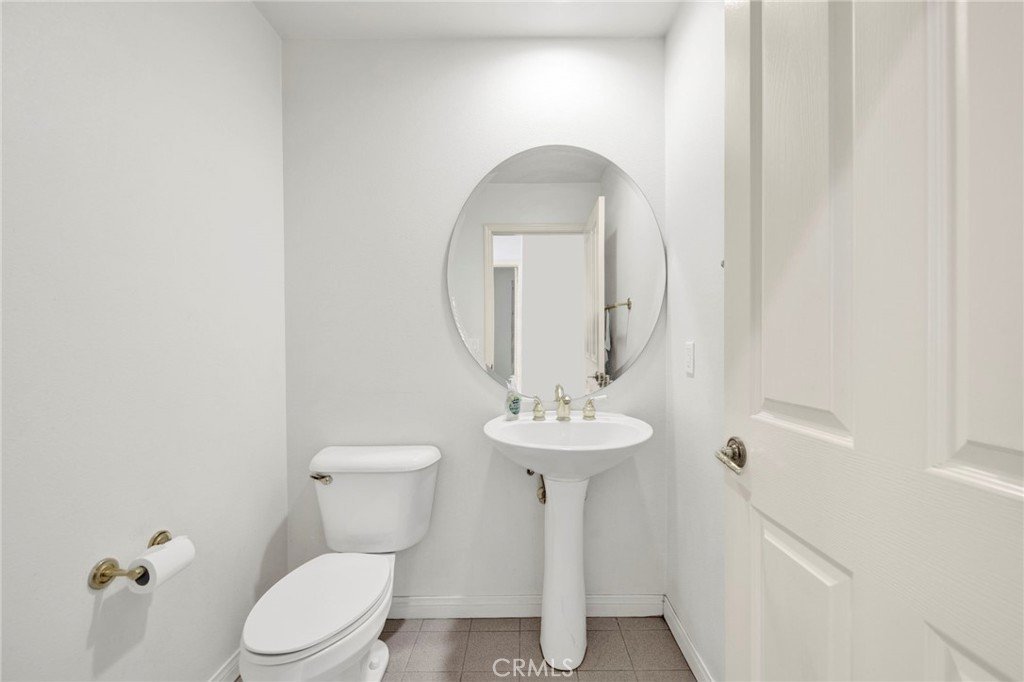
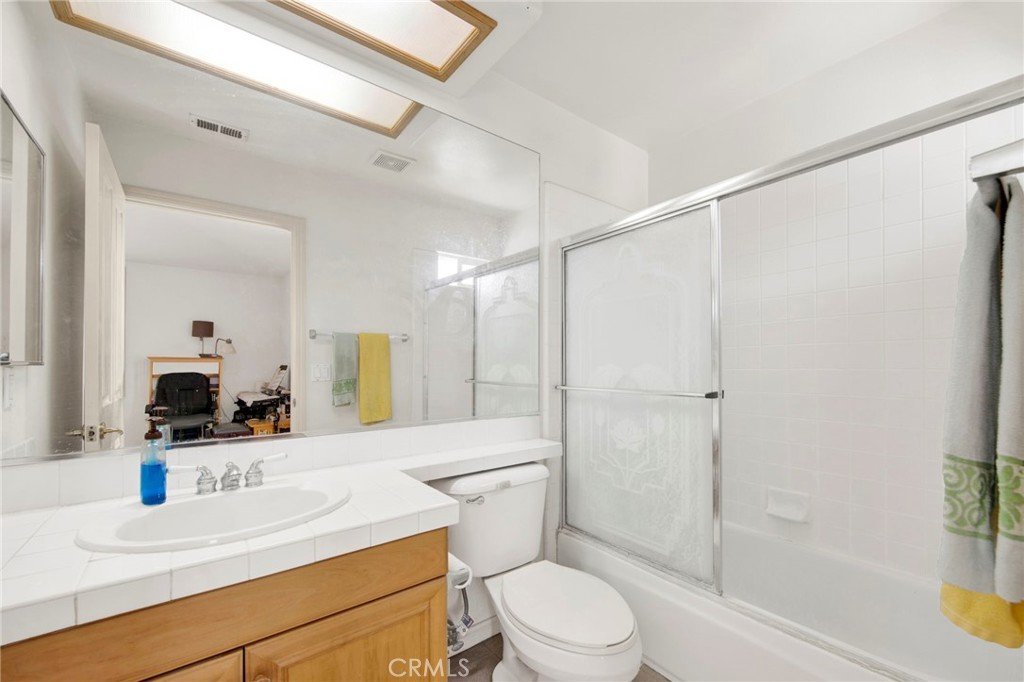
- Bathrooms: 4
- Area: 3825 sq ft
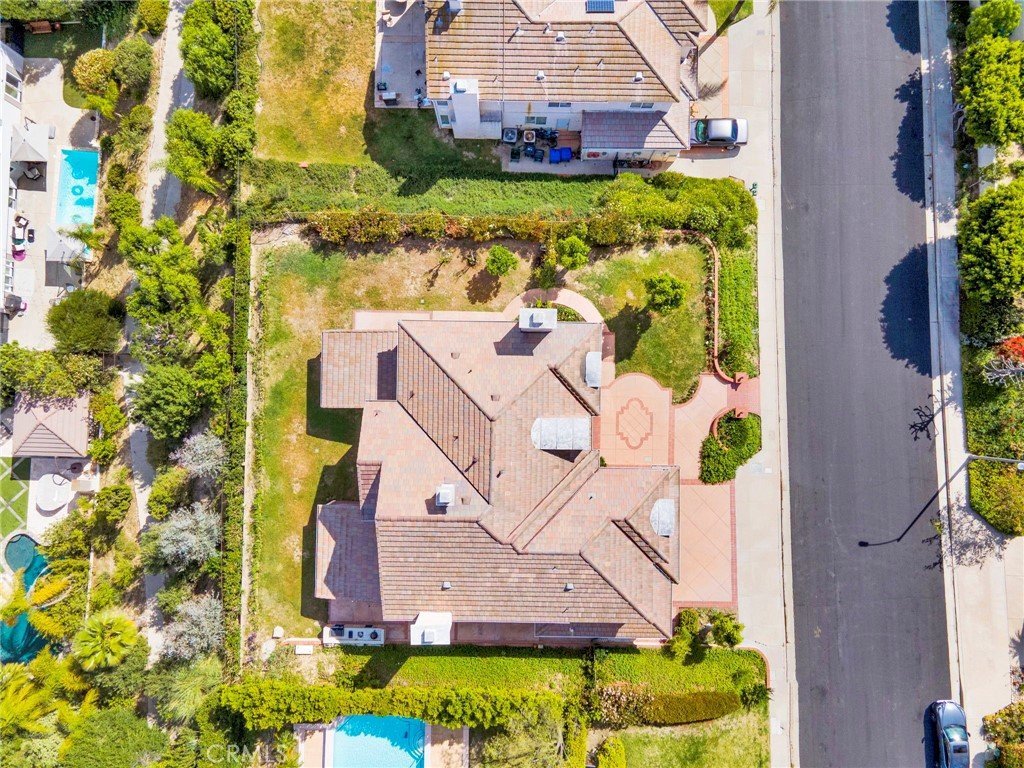
- Lot size: 10962, 10962 sq ft
- Year built: 1996
- Property Condition: Turnkey
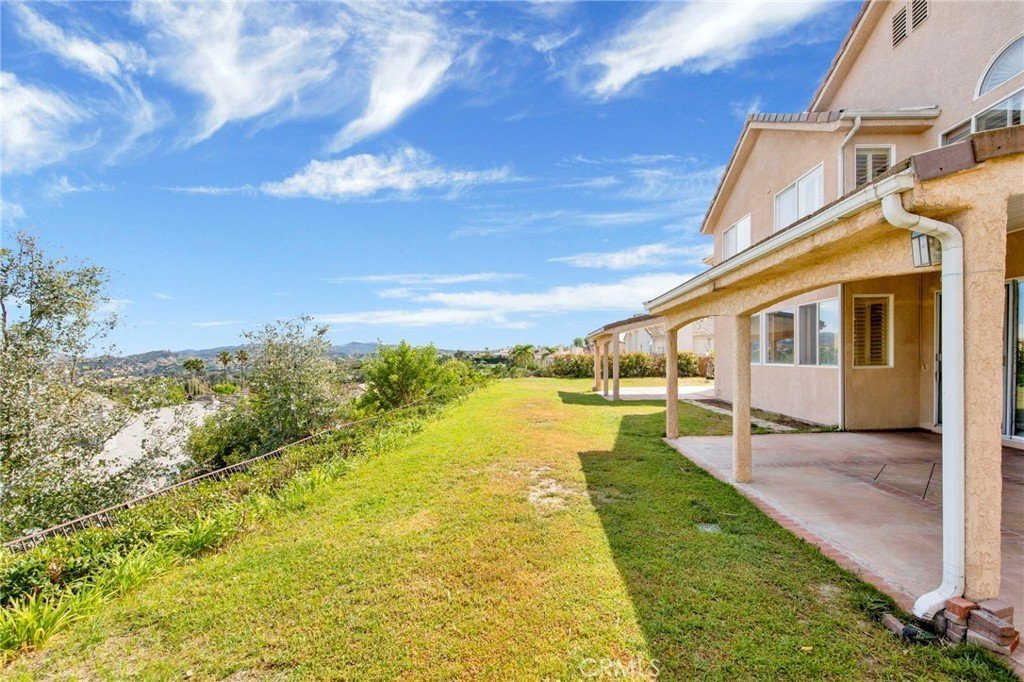
- View: Mountains,Valley
- County: Los Angeles
- MLS ID: CV26077248
Description
-
Description:
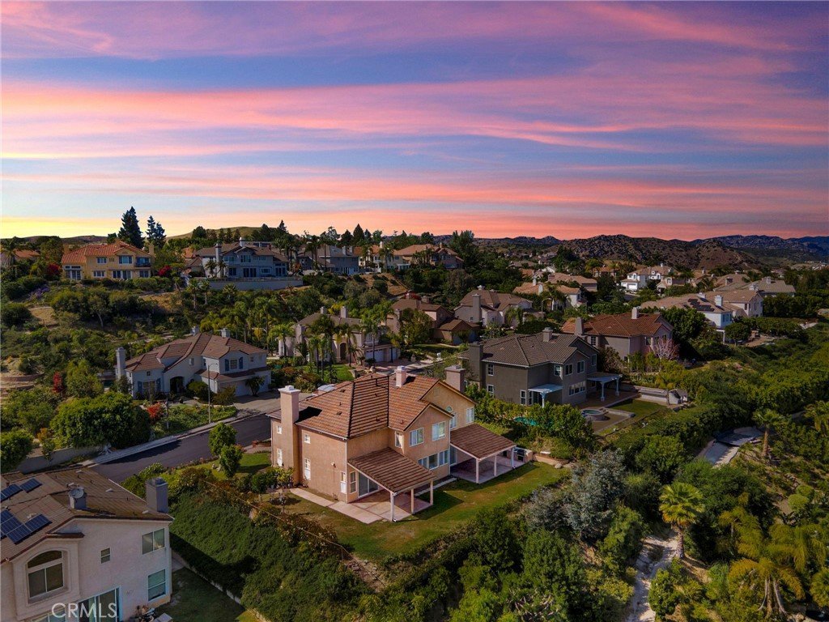
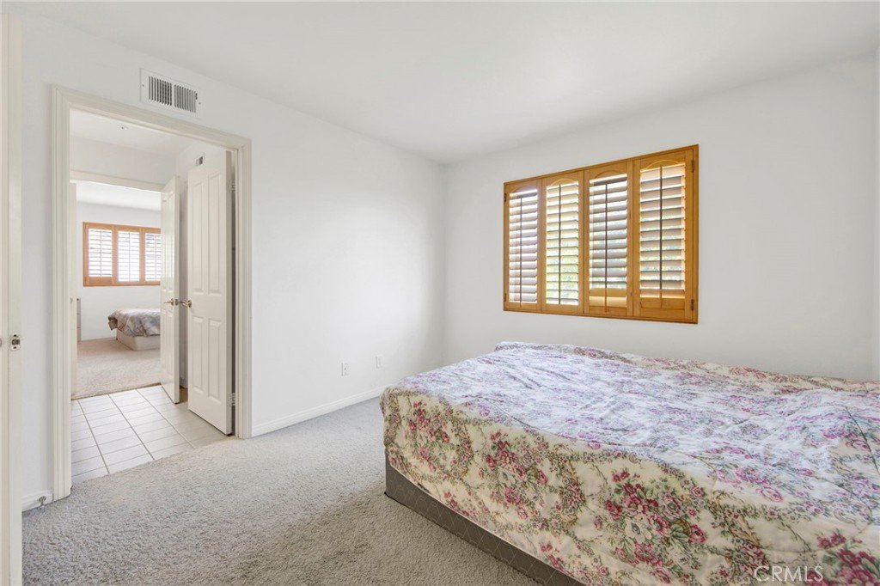
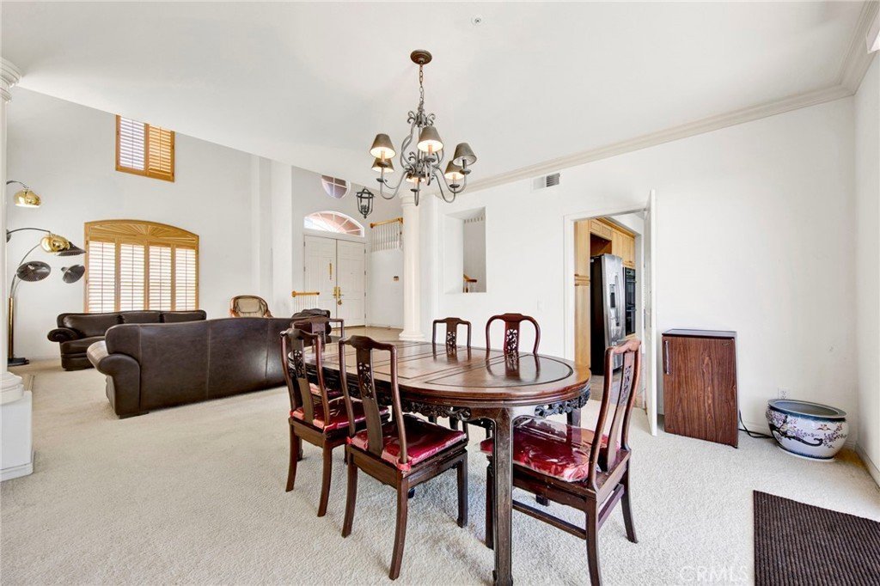
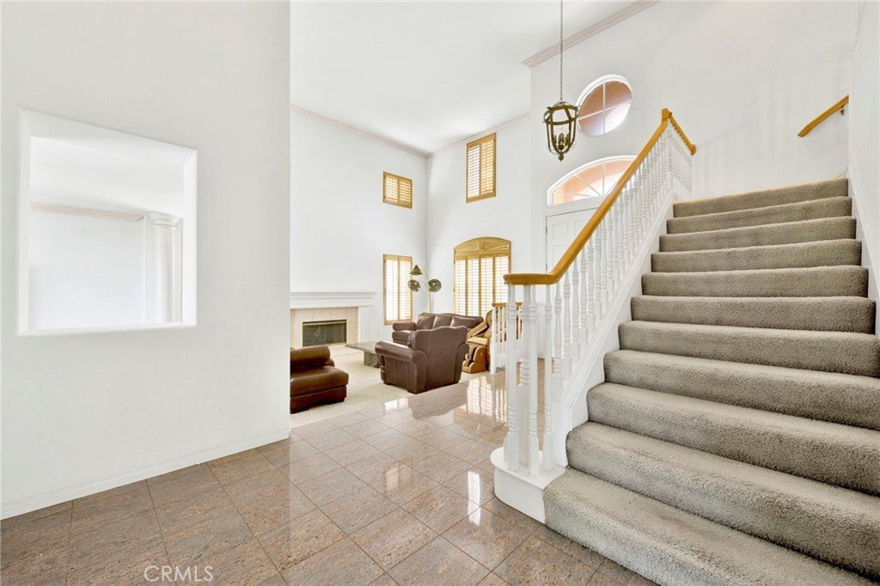
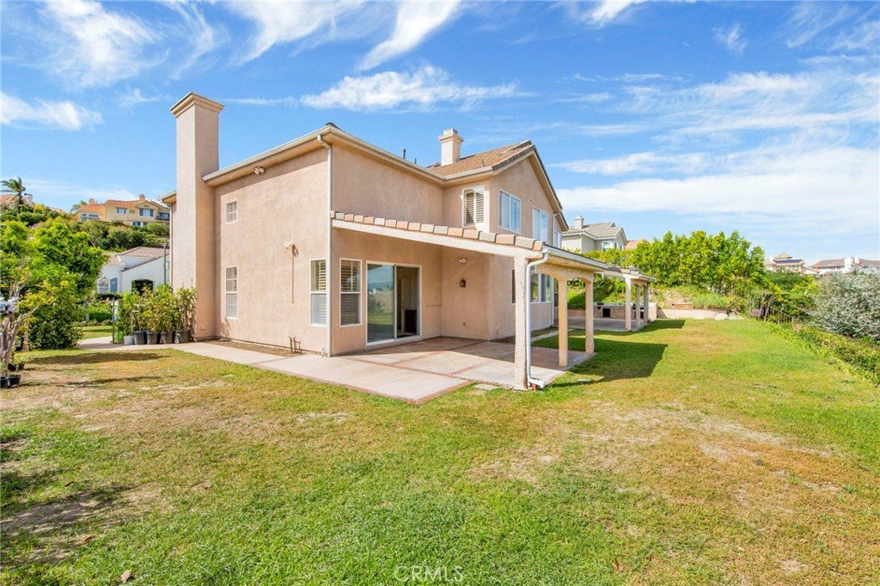
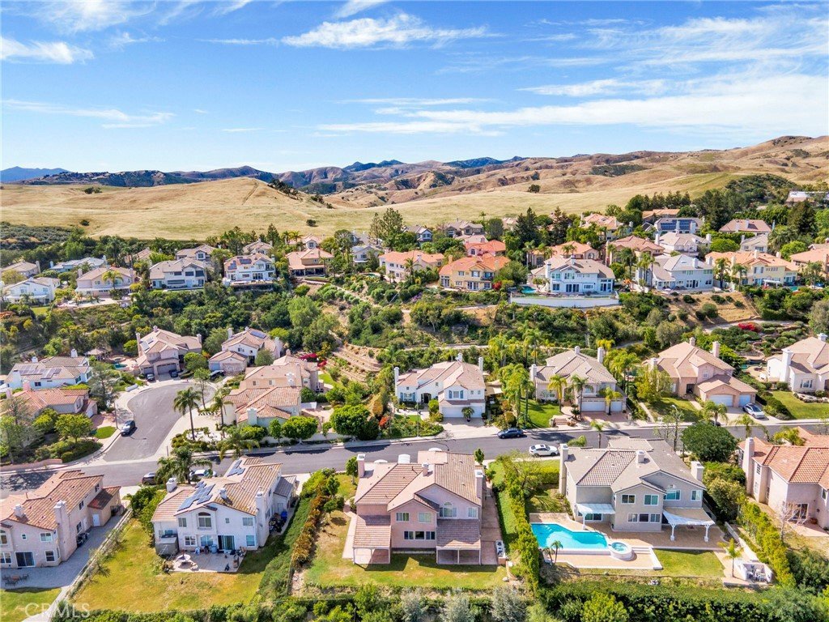
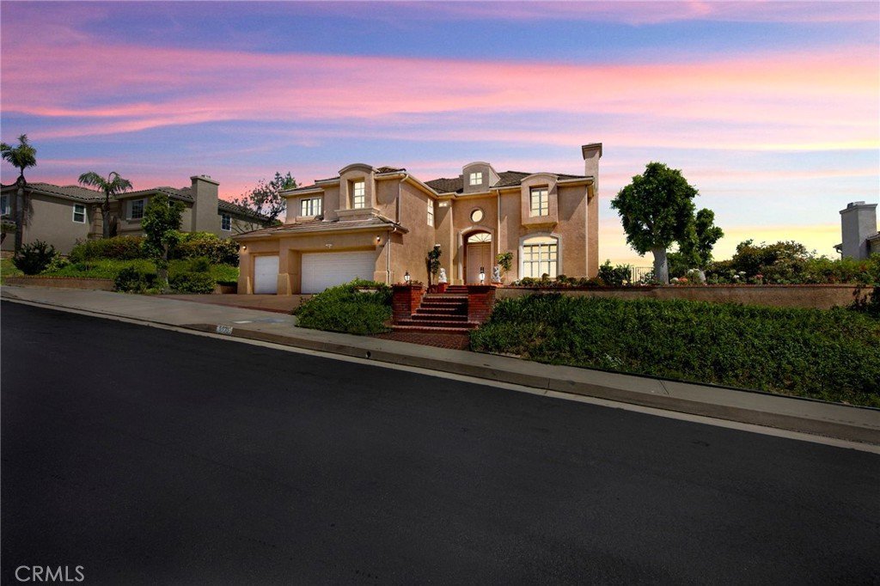
First time on the market in 30 years, this exceptional Valley Circle Estates residence offers one of the community’s most compelling combinations of scale, location, and breathtaking views. Located in one of Woodland Hills’ most desirable hillside communities, the home showcases expansive Valley Vistas, a dramatic high-ceiling foyer, generous living spaces, and a highly functional floor plan ready for its next chapter.
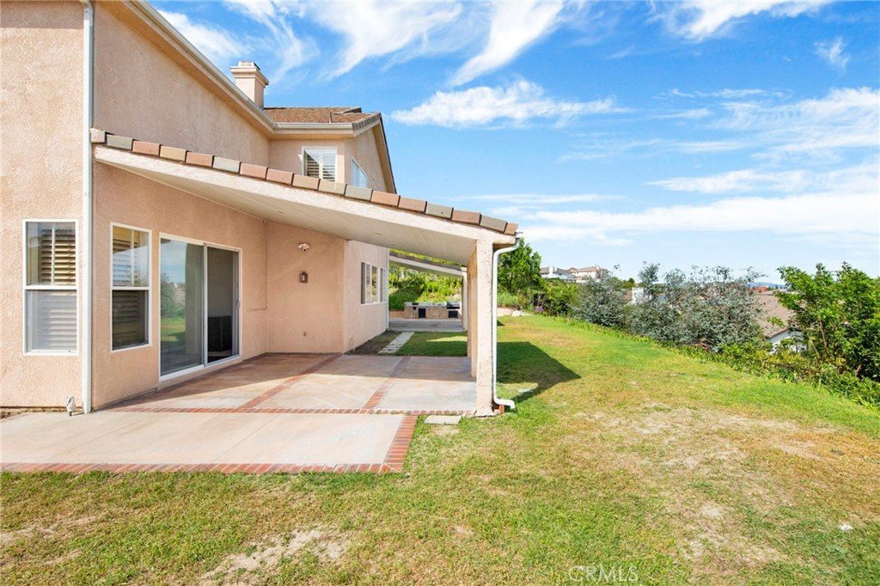
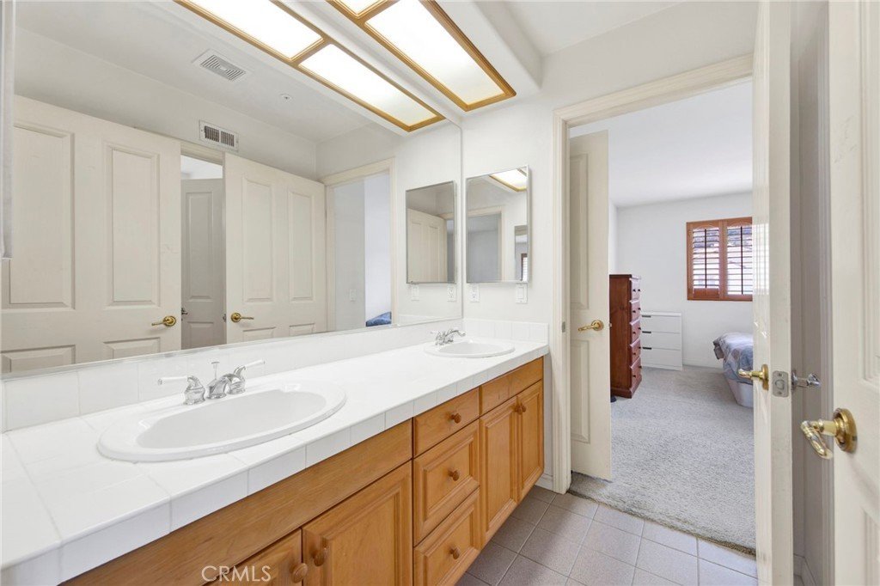
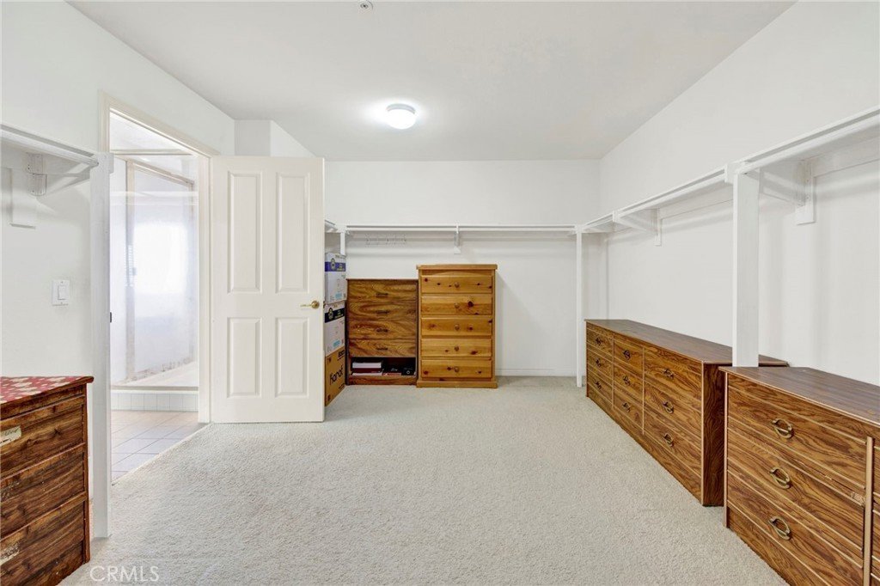
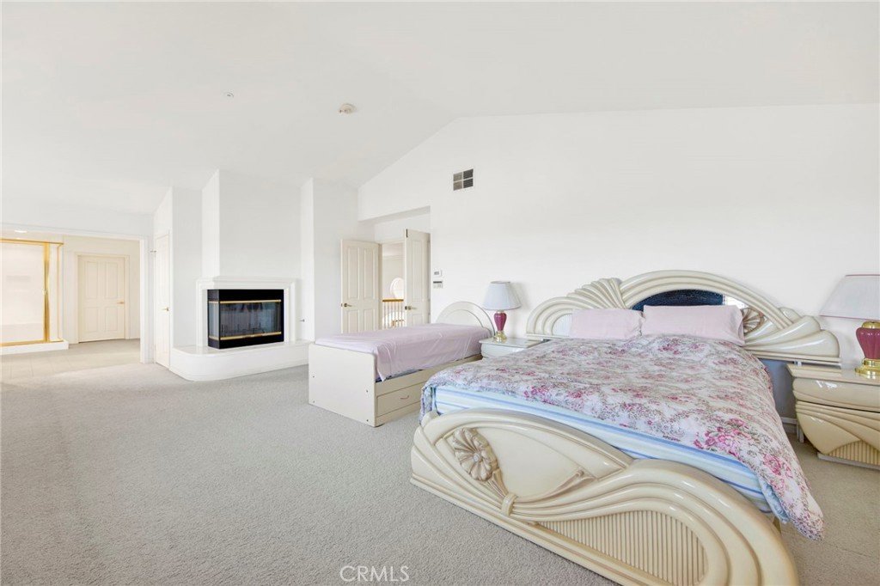
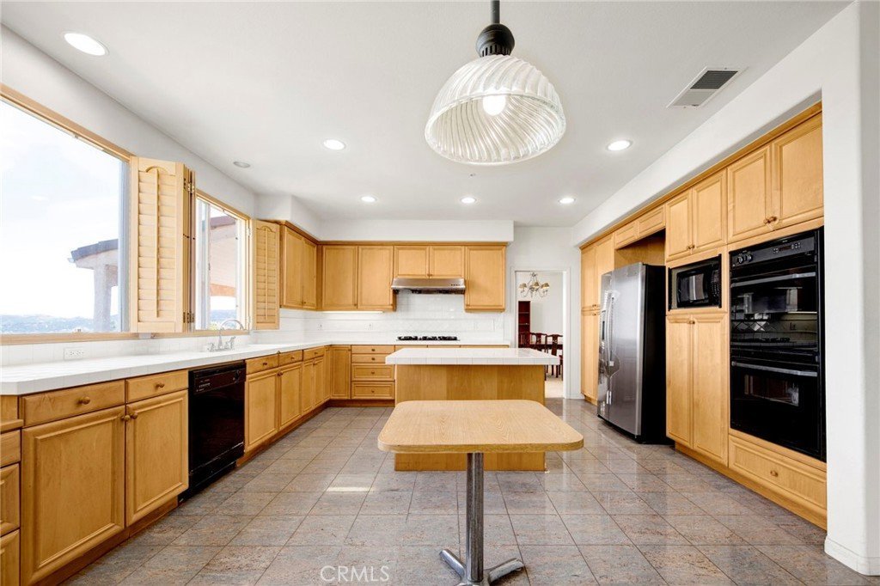
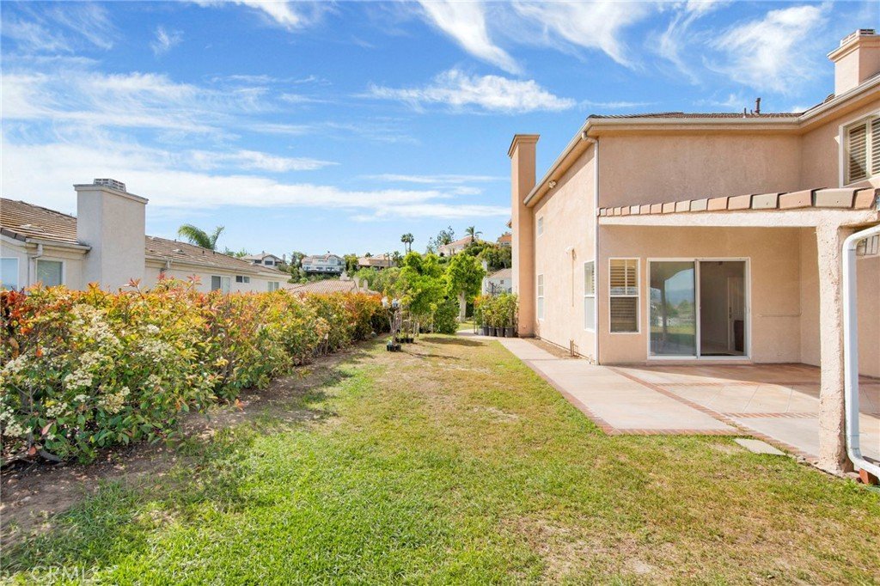
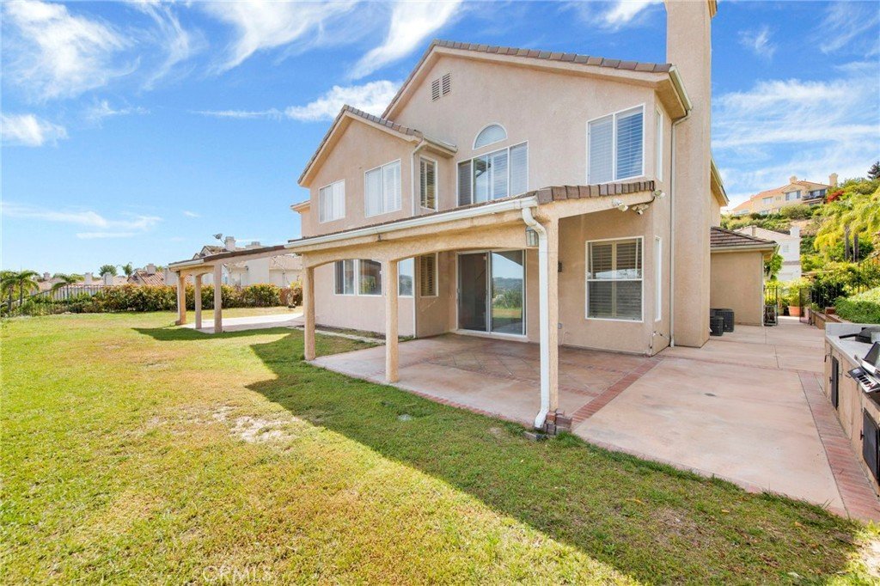
Built in 1996, this 5-bedroom, 4-bath home is offered in its original condition with select recent improvements, creating a rare opportunity for a buyer to personalize a property where the most important features are already in place: a large home, a prime setting, and one of the best view positions in the community. Inside, the layout blends scale and function, featuring an impressive primary suite with a jetted soaking tub and walk-in closet, spacious Jack-and-Jill secondary bedrooms, en-suite bedrooms and a 3-car garage with direct access to a downstairs laundry room. The backyard is equally well suited for relaxing and entertaining, complete with a built-in BBQ and a stunning San Fernando Valley backdrop.
Valley Circle Estates is especially prized for its private 24-hour patrol, continuous street and trail monitoring, and direct proximity to the nearby Victory Trailhead, offering access to the nearly 3,000-acre Upper Las Virgenes Canyon open space preserve and its extensive hiking, biking, and recreational trails just moments away. Conveniently located near Hidden Hills, Calabasas, & The Village for shopping, dining, parks, and everyday essentials, the property also benefits from close proximity to well-regarded public charter and private school options serving the area. This is a rare chance to secure a true view property with lasting upside in one of the Valley’s most sought-after hillside neighborhoods.
Show all description
Location
- Directions: US-101 Exit 29 Valley Circle Blvd, Left onto Victory Blvd, Left onto County Oak Road, Left onto Vista De La Luz.
- Lot Size Acres: 0.2517 acres
Building Details
Amenities & Features
- Pool Features: None
- Parking Features: Concrete, DoorMulti, Driveway, GarageFacesFront, Garage
- Security Features: SecuritySystem, TwentyFourHourSecurity, SmokeDetectors
- Patio & Porch Features: Concrete,Covered,Deck,Open,Patio
- Spa Features: None
- Accessibility Features: SafeEmergencyEgressFromHome
- Parking Total: 5
- Roof: SpanishTile
- Association Amenities: HorseTrails,Insurance,Guard,Security,Trails
- Utilities: CableAvailable,ElectricityAvailable,NaturalGasAvailable,PhoneAvailable,SewerAvailable,WaterAvailable
- Cooling: CentralAir
- Electric: Standard
- Exterior Features: Barbecue, RainGutters
- Fireplace Features: FamilyRoom, Gas, PrimaryBedroom, WoodBurning
- Heating: Central
- Horse Amenities: RidingTrail
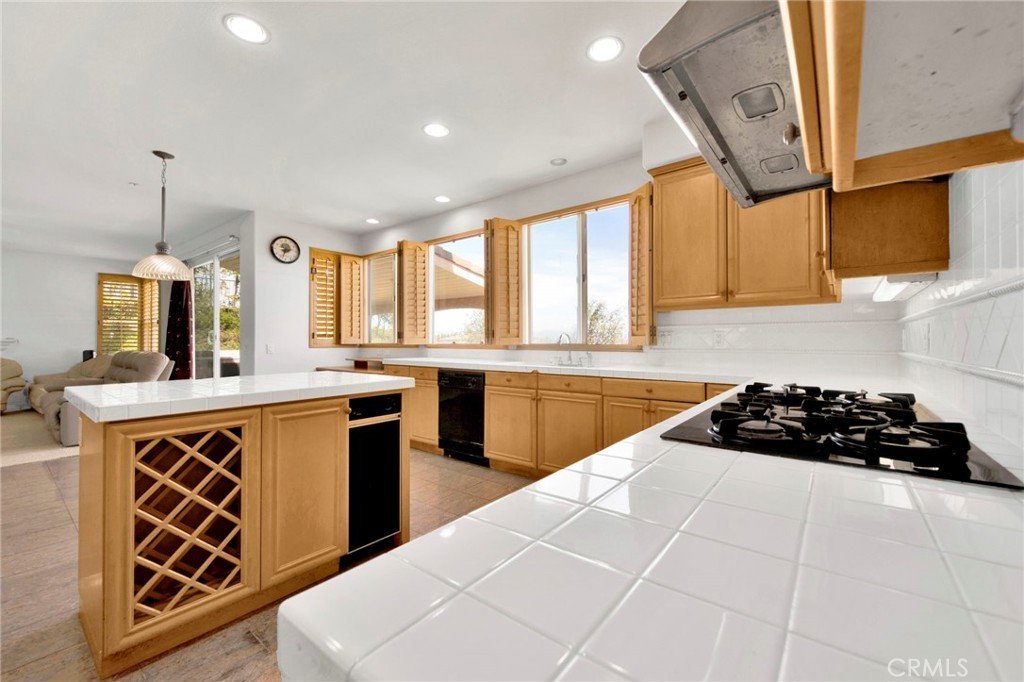
- Interior Features: SeparateFormalDiningRoom, HighCeilings, RecessedLighting, TileCounters, BedroomOnMainLevel, EntranceFoyer, JackAndJillBath, PrimarySuite, WalkInClosets
- Laundry Features: ElectricDryerHookup,GasDryerHookup
- Appliances: SixBurnerStove,BuiltInRange,Barbecue,DoubleOven,Dishwasher,ElectricRange,GasCooktop,Disposal,GasOven,GasRange,GasWaterHeater,WaterToRefrigerator
Nearby Schools
- High School: El Camino Charter
- High School District: Los Angeles Unified
Expenses, Fees & Taxes
- Association Fee: $175
Agent info
- Agent name: Alexander Yang
- Agent MLS: CV46157
- Agent email: Realtoryang8888@gmail.com
- Agent officephone: 888-652-1314
- Agent direct phone: 6262288485
Miscellaneous
- Association Fee Frequency: Monthly
- List Office Name: eXp Realty of Greater Los Angeles
- Listing Terms: Cash,CashToNewLoan,Conventional
- Common Interest: None
- Community Features: Biking,Hiking,HorseTrails,PreservePublicLand,StormDrains,StreetLights,Suburban,Sidewalks,Valley
- Attribution Contact: 6262288485
