























594 Granite Street, Claremont, CA, US, 91711
594 Granite Street, Claremont, CA, US, 91711Basics
- Date added: Added 2 months ago
- Category: Residential
- Type: Townhouse
- Status: Active
- Bedrooms: 3
- Bathrooms: 4
- Area: 1828 sq ft
- Lot size: 19537, 19537 sq ft
- Year built: 2020
- Property Condition: Turnkey
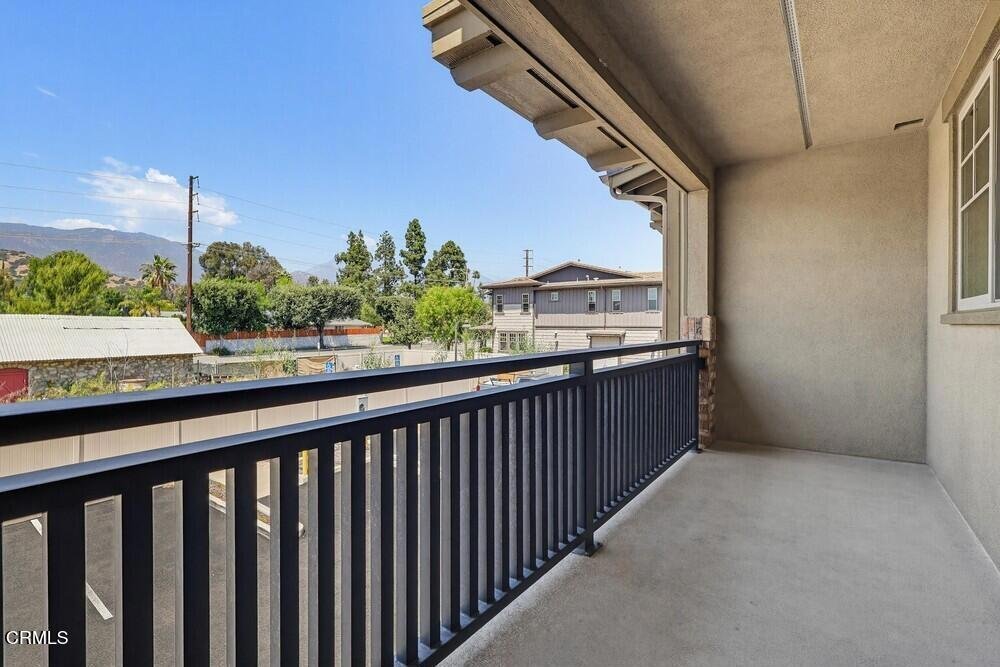
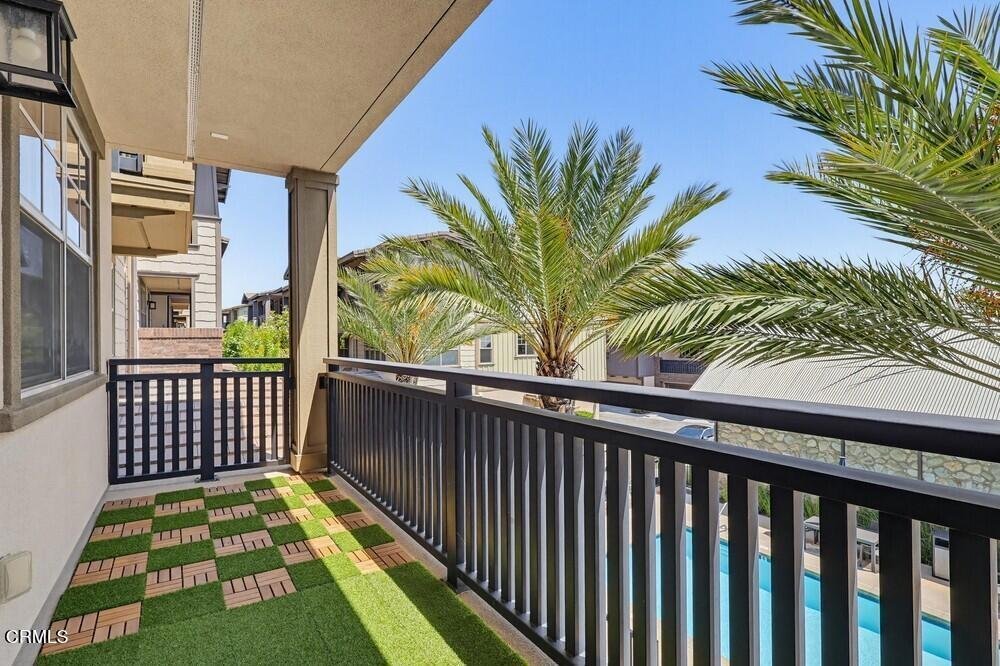
- View: Mountains,Pool
- Subdivision Name: Not Applicable
- County: Los Angeles
- MLS ID: P1-27298
Description
-
Description:
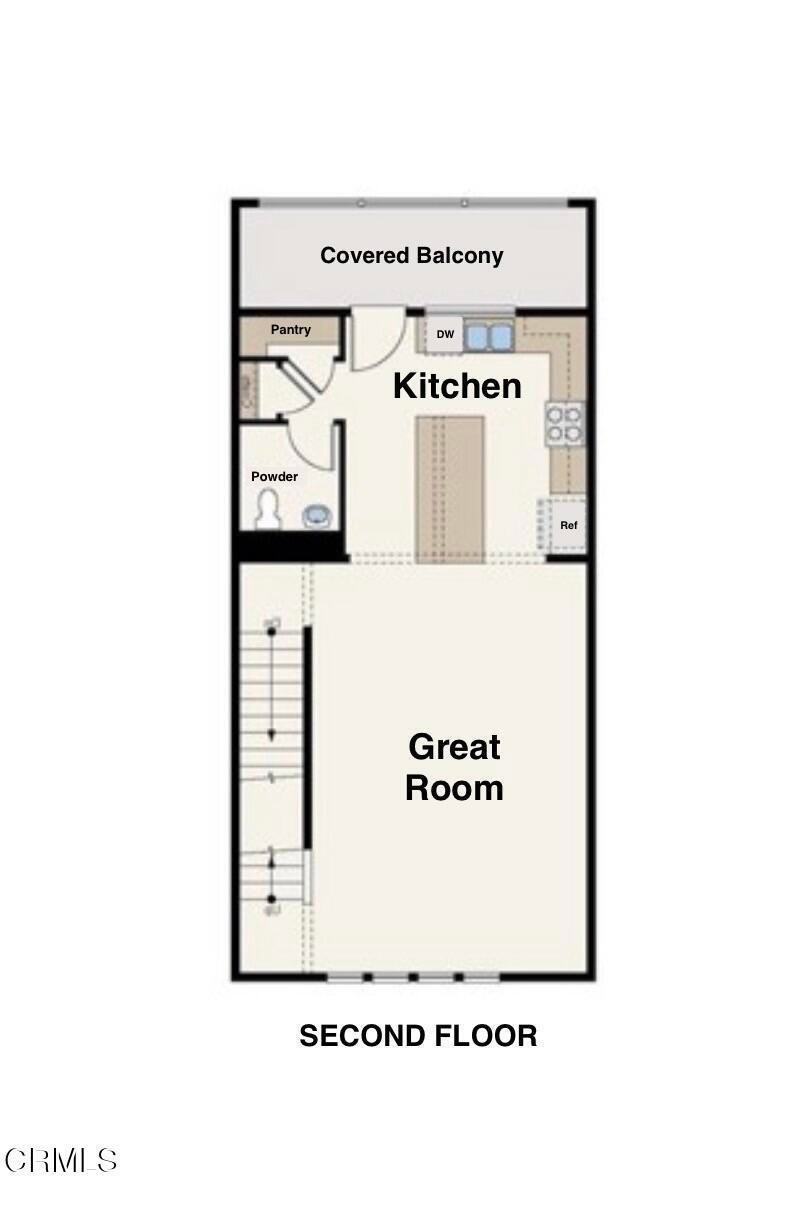
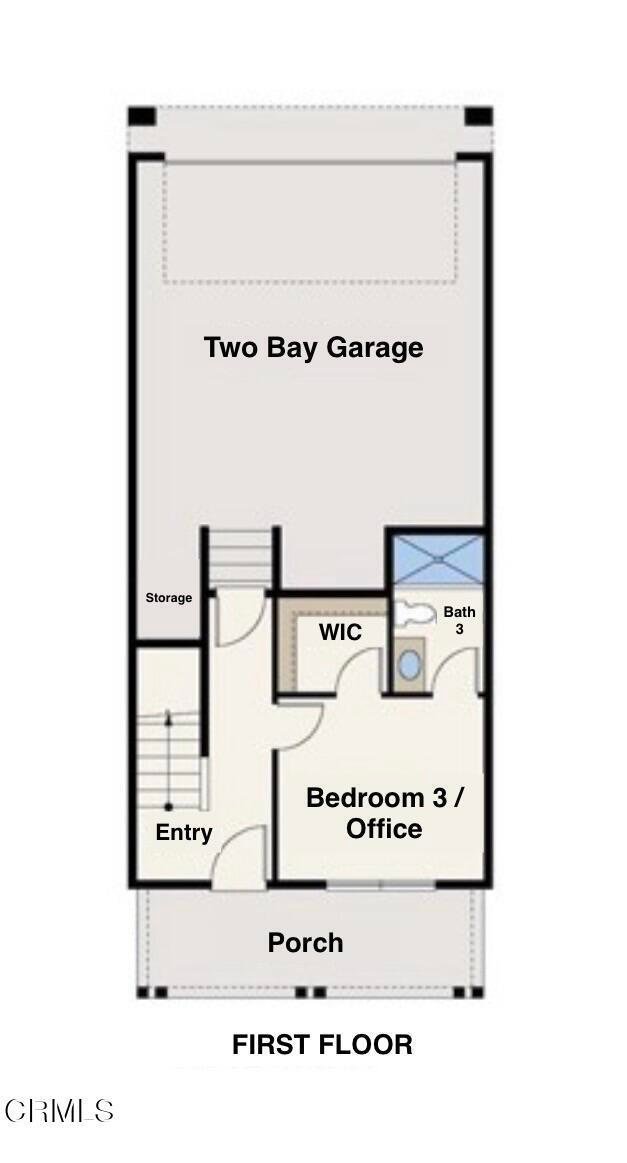
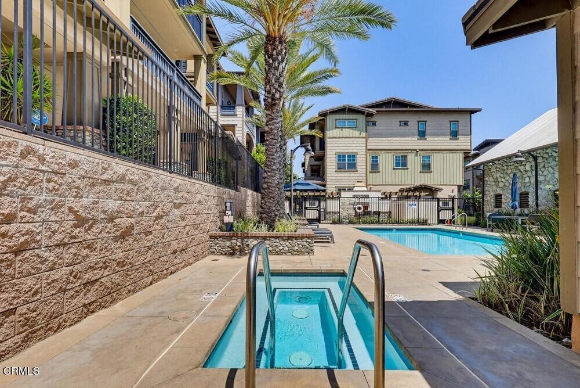
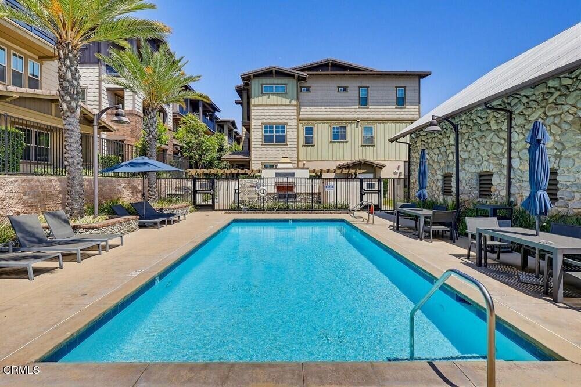
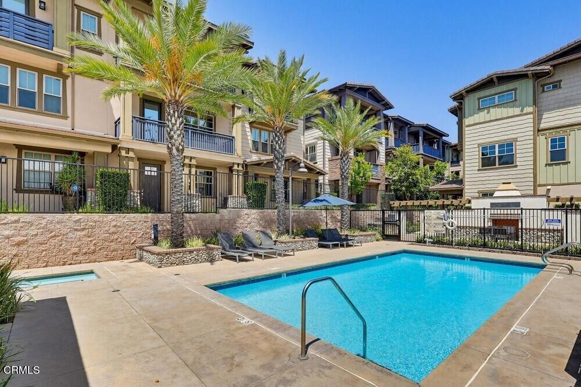
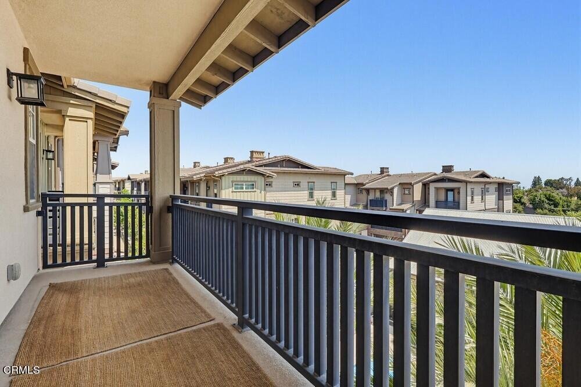
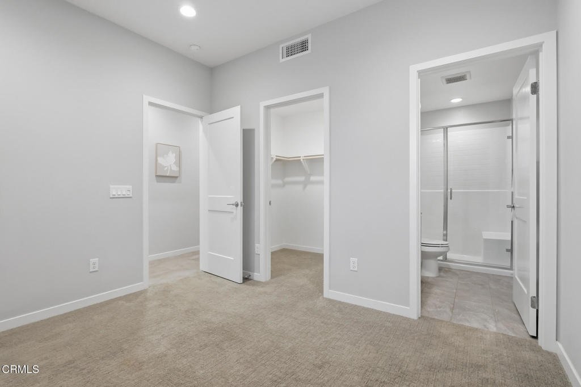
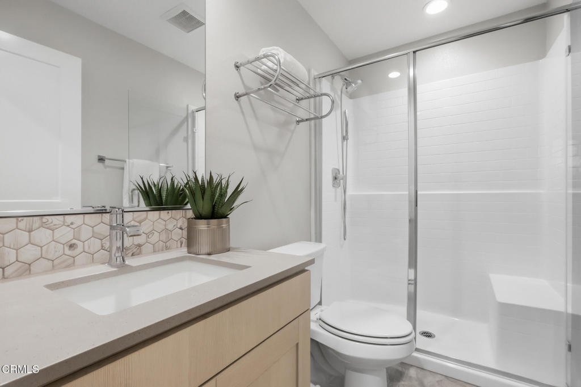
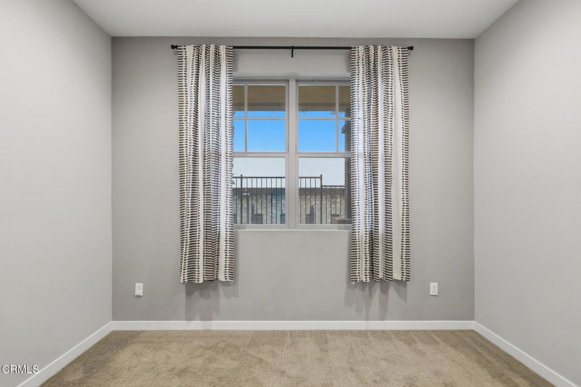
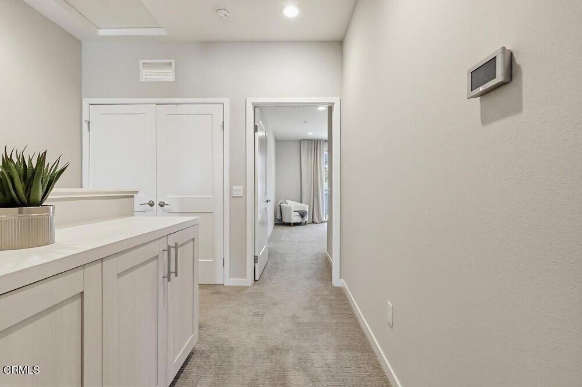
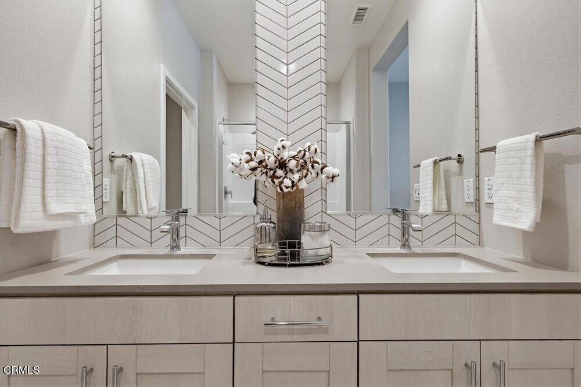
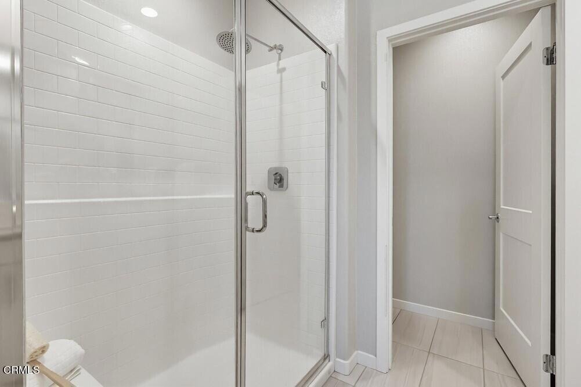
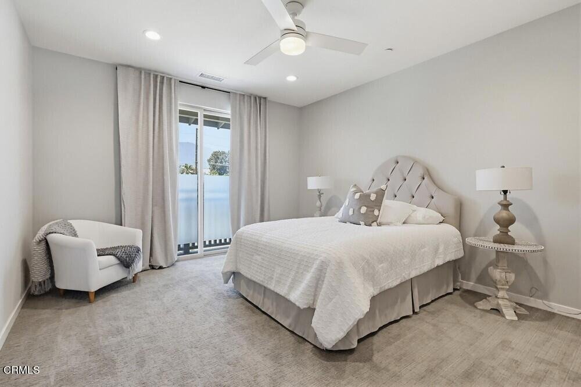
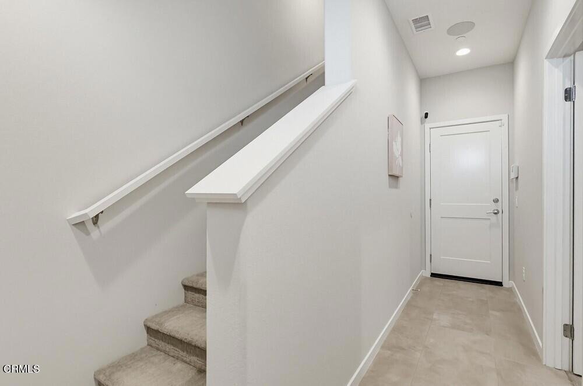
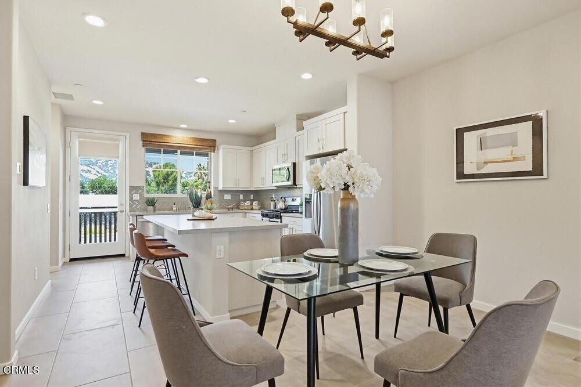
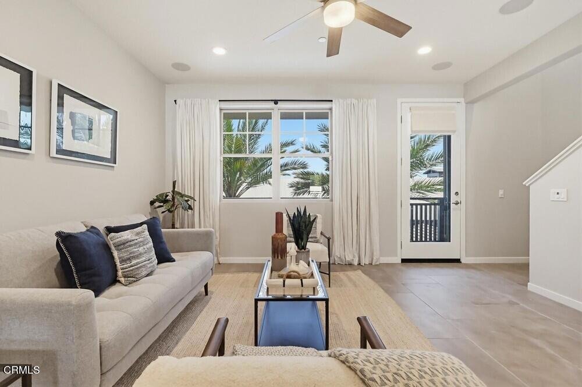
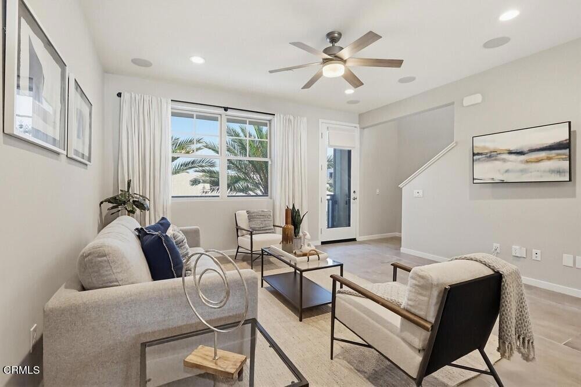
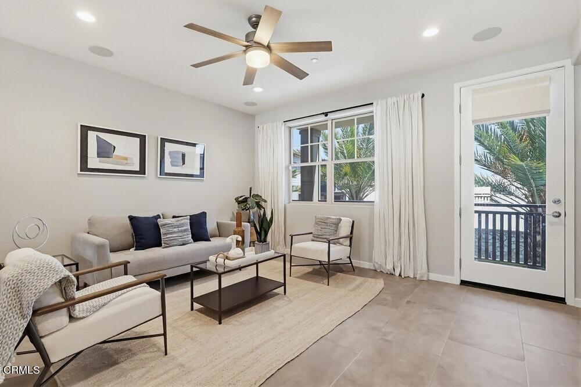
Nestled in Claremont, this hidden gem offers luxury living, energy efficiency, and a host of resort-style comforts.Enjoy the outdoors from four private balconies and patio spaces with views of the mountains and sparkling pool. Gather with family and friends around the outdoor fireplace beside the community barbecue and dining area. This pet-friendly community also features a dog run and is conveniently close to parks, hiking trails, and outdoor recreation. With easy freeway access, commuting throughout Southern California is effortless.Entertain indoors in the expansive great room featuring a spacious living area, inviting dining space, and a large kitchen island perfect for hosting. The modern kitchen is thoughtfully designed with stainless steel appliances, quartz countertops, and a sizable pantry for added convenience.Retreat upstairs to private bedrooms with ensuite baths, creating comfortable and functional personal spaces. Downstairs, an additional main-level bedroom with an adjoining full bath offers flexibility for guests, a home office, or multigenerational living.Come home to your attached two-car garage with level-2 EV charging available at your disposal. Energy-efficient upgrades including a whole house fan, tankless recirculating water heating system, and smart thermostat help reduce utility costs while enhancing everyday comfort.This low-maintenance home blends style, comfort, and convenience within one of Claremont's most desirable, rare communities--a charming tree-lined city celebrated for its parks, outdoor events, vibrant village atmosphere, and exceptional public and private schools. Don't miss the opportunity to make this beautiful property your new home--schedule a tour today!
Show all description
Location
- Directions: 210 @ Towne
- Lot Size Acres: 0.4485 acres
Building Details
Amenities & Features
- Pool Features: Community, Fenced, Heated, InGround, Association
- Parking Features: DoorSingle, Garage
- Security Features: CarbonMonoxideDetectors, SmokeDetectors
- Patio & Porch Features: Concrete,Open,Patio,Porch,Balcony
- Spa Features: Association,Community,Heated,InGround
- Parking Total: 2
- Association Amenities: Barbecue,PicnicArea,Pool,SpaHotTub,Trash
- Window Features: Blinds,CustomCoverings,DoublePaneWindows,Drapes,Screens
- Cooling: CentralAir,WholeHouseFan
- Exterior Features: Balcony
- Fireplace Features: Outside
- Heating: Central
- Interior Features: BreakfastBar, BuiltInFeatures, Balcony, CeilingFans, HighCeilings, InLawFloorplan, MultipleStaircases, OpenFloorplan, Pantry, RecessedLighting, BedroomOnMainLevel, WalkInClosets
- Laundry Features: LaundryCloset
- Appliances: Dishwasher,ElectricRange,GasRange,Microwave,Dryer,Washer
Expenses, Fees & Taxes
- Association Fee: $300
Agent info
- Agent name: Dianne Tu
- Agent MLS: P23321
- Agent email: diannerealtorca@gmail.com
- Agent officephone: (626) 440-5100
- Agent direct phone: (323) 432-0719
Miscellaneous
- Association Fee Frequency: Monthly
- List Office Name: Berkshire Hathaway Home Servic
- Listing Terms: Cash,Conventional
- Common Interest: Condominium
- Community Features: DogPark,Foothills,Mountainous,Park,Pool
