
























5940 Shoshone, Encino, CA, US, 91316
5940 Shoshone, Encino, CA, US, 91316Basics
- Date added: Added 4 months ago
- Category: Residential
- Type: SingleFamilyResidence
- Status: Active
- Bedrooms: 3
- Bathrooms: 3
- Area: 1972 sq ft
- Lot size: 5652, 5652 sq ft
- Year built: 1949
- View: None
- County: Los Angeles
- MLS ID: GD26085773
Description
-
Description:
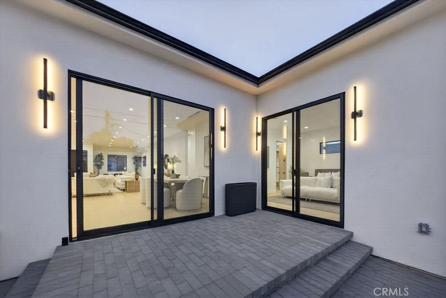
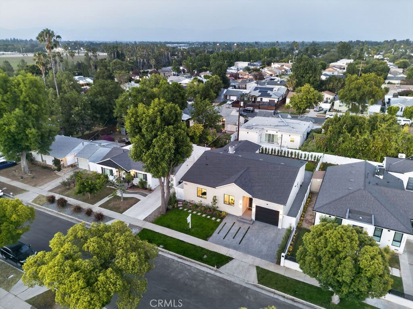
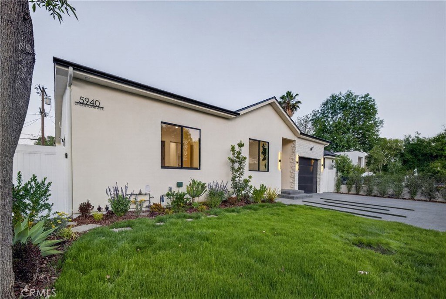
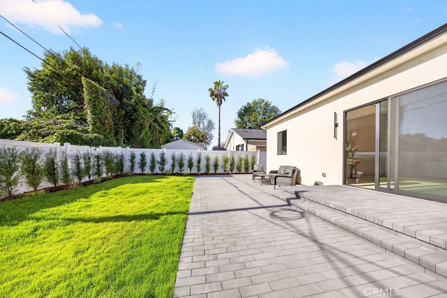
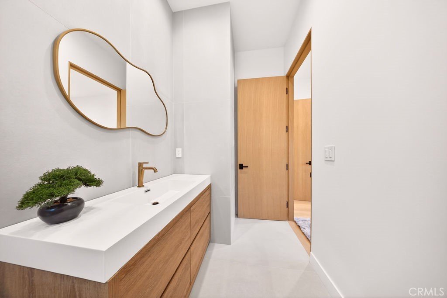
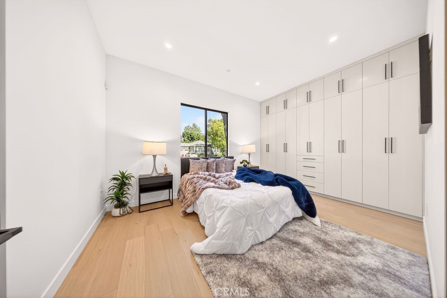
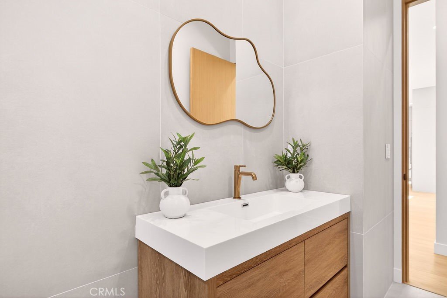
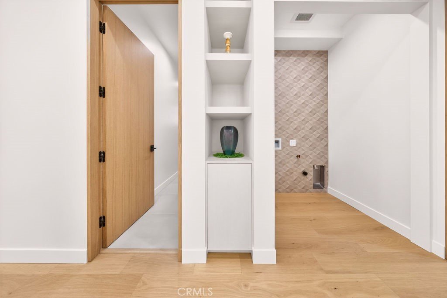
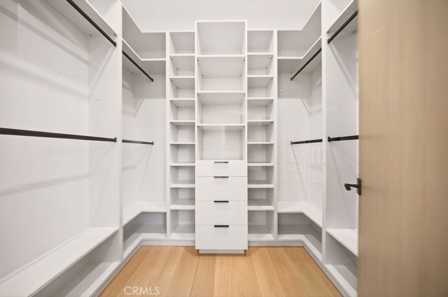
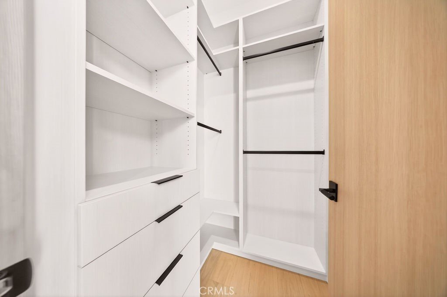
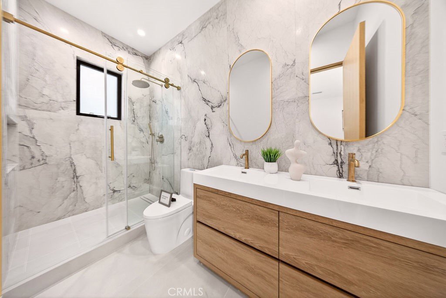
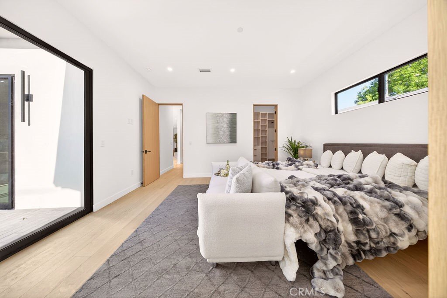
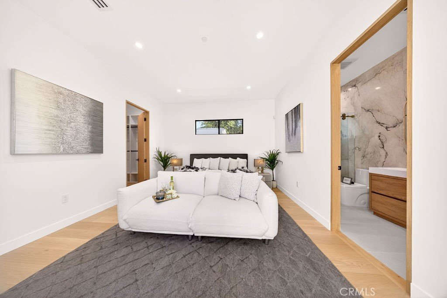
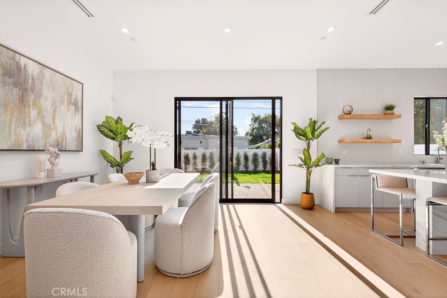
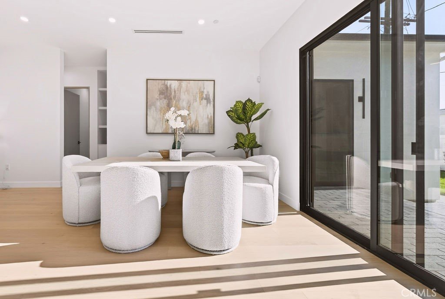
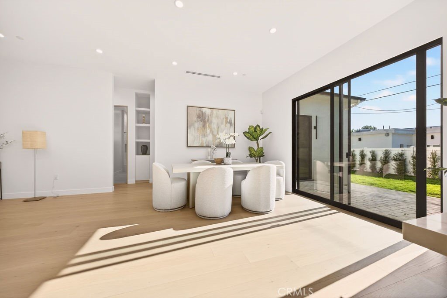
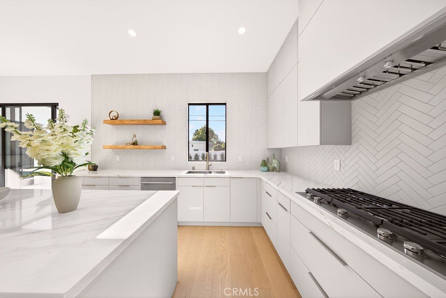
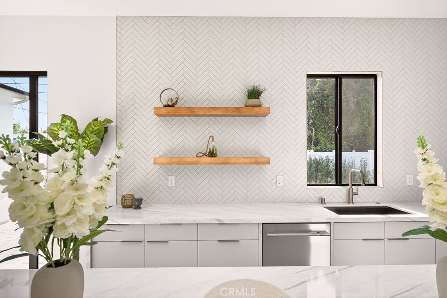
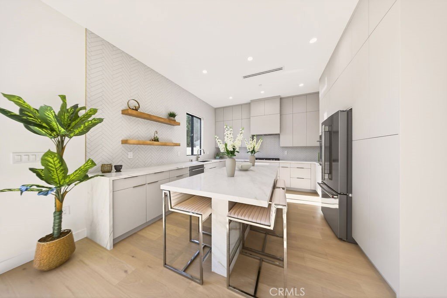
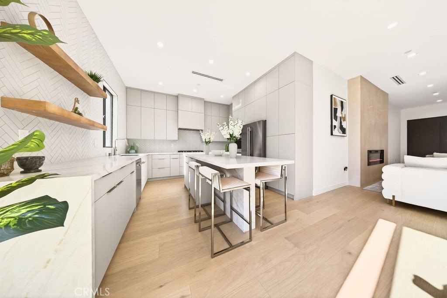
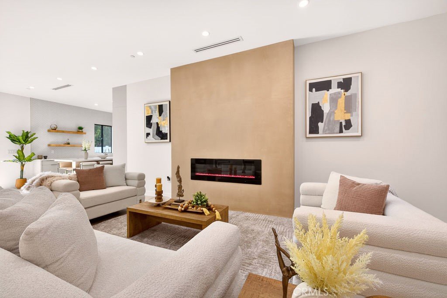
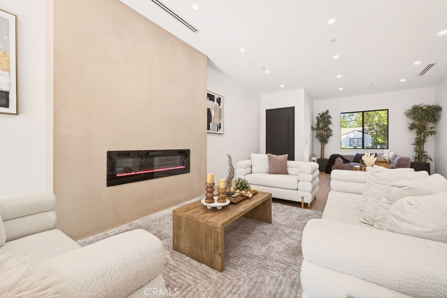
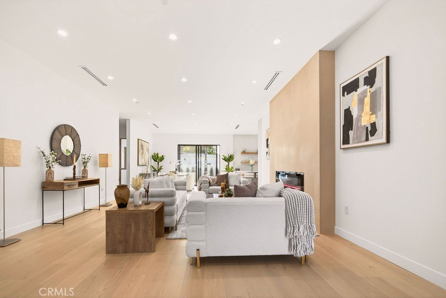
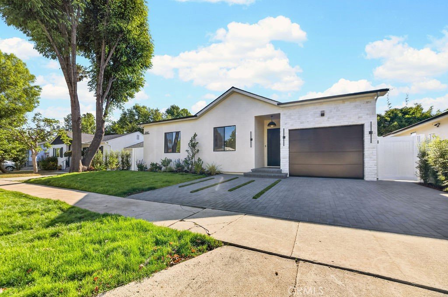
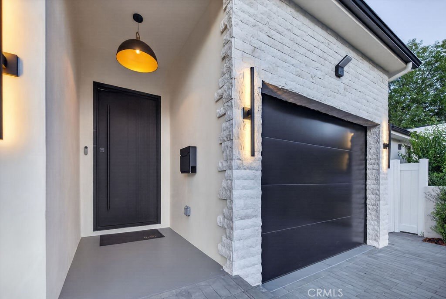
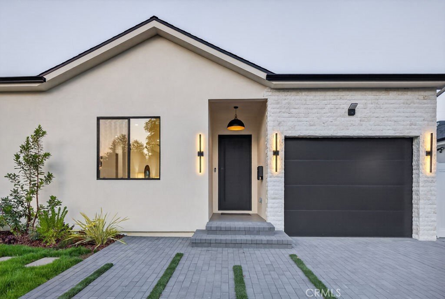
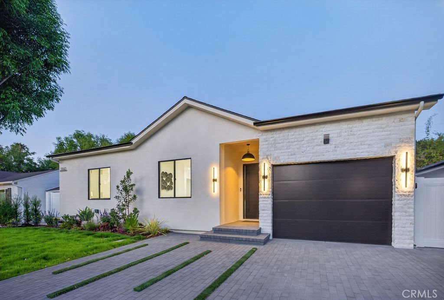
Welcome to this brand-new, custom-built residence nestled on a quiet, tree-lined street in the highly sought-after Encino Village neighborhood—surrounded by multi-million-dollar homes. Offering just under 2,000 SF of thoughtfully designed living space, this stunning home features 3 spacious bedrooms and 3 bathrooms all on ONE LEVEL. The luxurious primary suite boasts two walk-in closets, while all bedrooms are enhanced with custom-built cabinetry for both style and functionality. Step inside and experience the warmth and elegance of soaring 10-foot ceilings, abundant natural light pouring through windows and sliding glass doors, and an open, versatile floor plan that offers endless possibilities for furnishing and design. Built with both comfort and convenience in mind, the home is pre-wired for security cameras, alarm system and high-speed internet in every room. It also includes a full FIRE SPRINKLER SYSTEM for added peace of mind. The designer kitchen is equipped with premium KitchenAid appliances. The white oak interior doors and an elegant wrought iron front door create a striking first impression. The exterior is beautifully landscaped, enhancing the home’s curb appeal, while the oversized garage features impressive 12-foot ceilings and a 220V outlet ready for electric vehicle charging. As a bonus, the seller has approved plans in place for a POOL, with permits ready to be issued. This is a rare chance to own a turnkey, newly constructed home in the heart of Encino Park, combining quality craftsmanship, modern amenities, and exceptional future potential.
Show all description
Location
- Directions: North of Burbank Blvd, East of White Oak Ave, South of Oxnard St, West of Louise Ave.
- Lot Size Acres: 0.1298 acres
Building Details
- Structure Type: House
- Water Source: Public
- Architectural Style: Custom
- Lot Features: ZeroToOneUnitAcre,BackYard,DripIrrigationBubblers,Lawn,Landscaped,RectangularLot,SprinklersTimer,SprinklerSystem,StreetLevel
- Sewer: PublicSewer
- Common Walls: NoCommonWalls
- Construction Materials: Drywall,Stucco,CopperPlumbing
- Fencing: Vinyl
- Foundation Details: Raised
- Garage Spaces: 2
- Levels: One
- Floor covering: Wood
Amenities & Features
- Pool Features: None
- Parking Features: Garage
- Spa Features: None
- Parking Total: 2
- Roof: Shingle
- Utilities: NaturalGasConnected,SewerConnected,WaterConnected
- Window Features: DoublePaneWindows
- Cooling: CentralAir
- Door Features: SlidingDoors
- Electric: Volts220InGarage,Standard
- Fireplace Features: Electric, LivingRoom
- Heating: Central
- Interior Features: SeparateFormalDiningRoom, EatInKitchen, HighCeilings, RecessedLighting, BedroomOnMainLevel, MainLevelPrimary, PrimarySuite, WalkInClosets
- Laundry Features: WasherHookup,GasDryerHookup,Inside
- Appliances: Dishwasher,ElectricOven,GasCooktop,GasWaterHeater,Refrigerator,RangeHood,TanklessWaterHeater,WaterToRefrigerator
Nearby Schools
- High School District: Los Angeles Unified
Expenses, Fees & Taxes
- Association Fee: 0
Agent info
- Agent name: Spartak Hovakimyan
- Agent MLS: G88034
- Agent email: spartak@neweraproperties.com
- Agent officephone: 818-800-6060
Miscellaneous
- List Office Name: New Era Properties
- Listing Terms: Cash,CashToNewLoan
- Common Interest: None
- Community Features: StreetLights,Suburban,Sidewalks
- Virtual Tour URL Branded: https://www.youtube.com/watch?v=6L5rqbhzR_Y
- Attribution Contact: 818-800-6060
