










5944 Filaree, Malibu, CA, US, 90265
5944 Filaree, Malibu, CA, US, 90265Basics
- Date added: Added 2 months ago
- Category: Residential
- Type: SingleFamilyResidence
- Status: Active
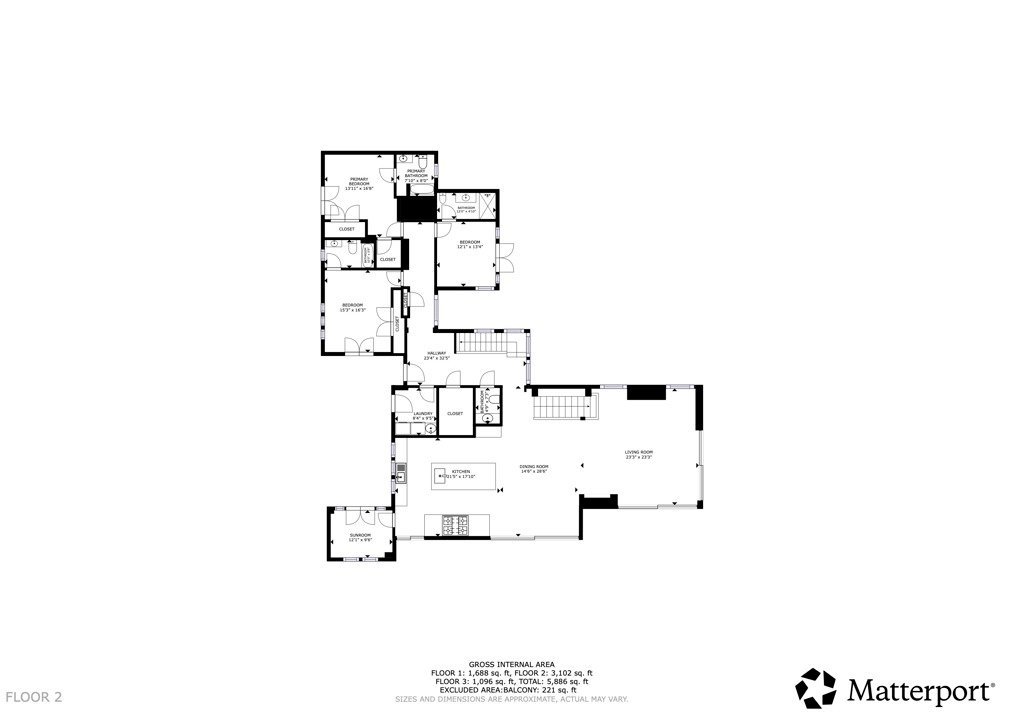
- Bedrooms: 5
- Bathrooms: 6
- Area: 5909 sq ft
- Lot size: 47094, 47094 sq ft
- Year built: 2020
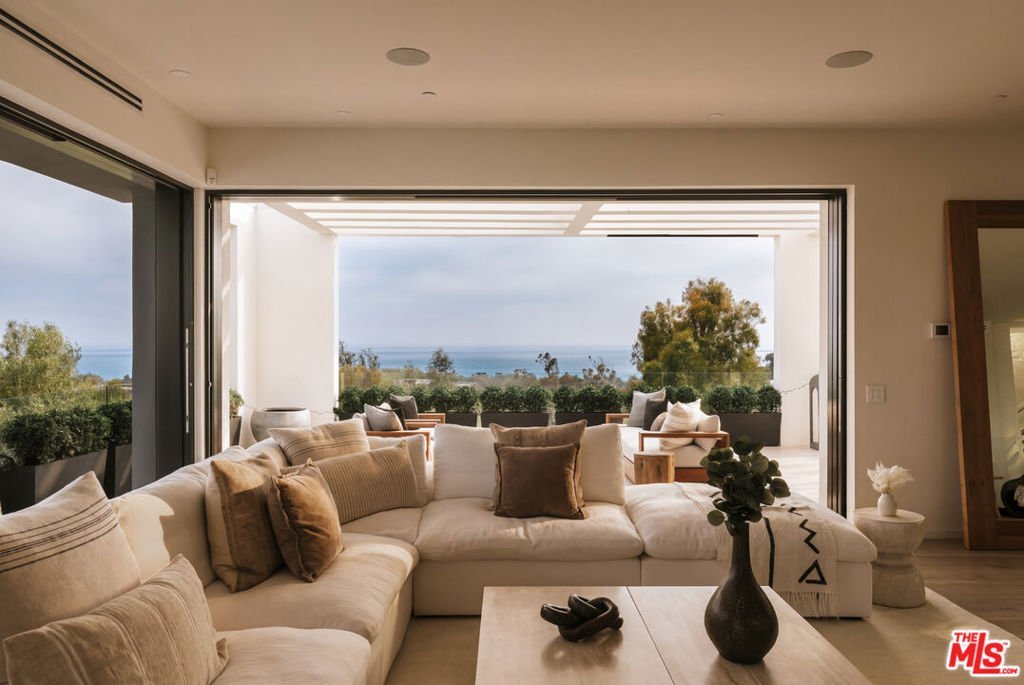
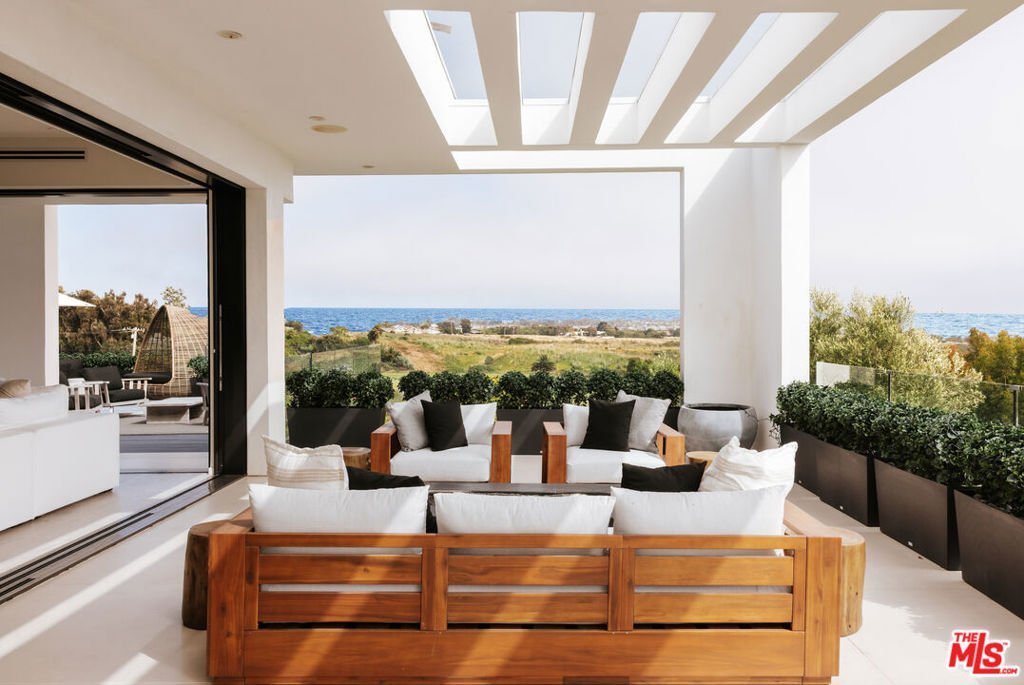
- View: Ocean
- Zoning: LCRA20000*
- County: Los Angeles
- MLS ID: 26839929
Description
-
Description:
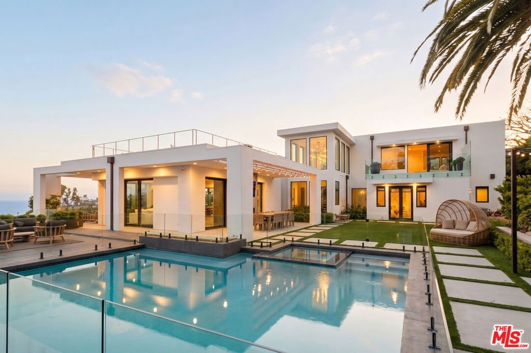
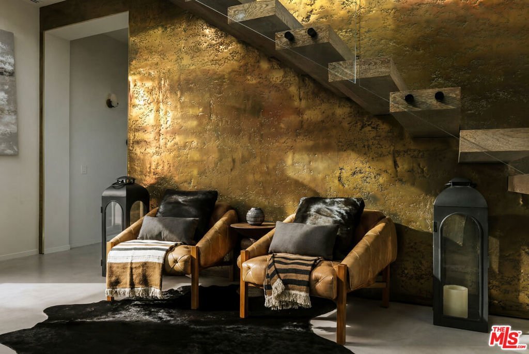
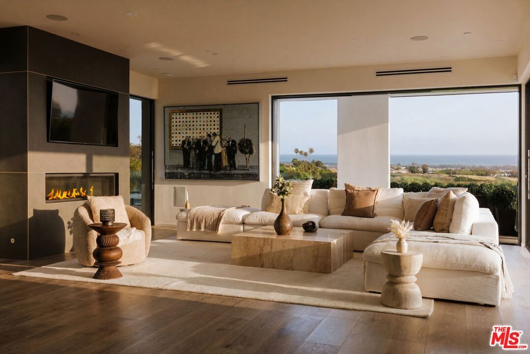
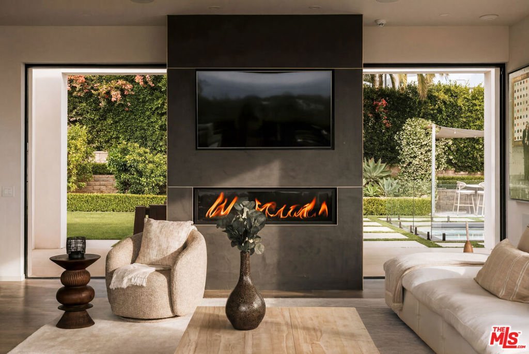
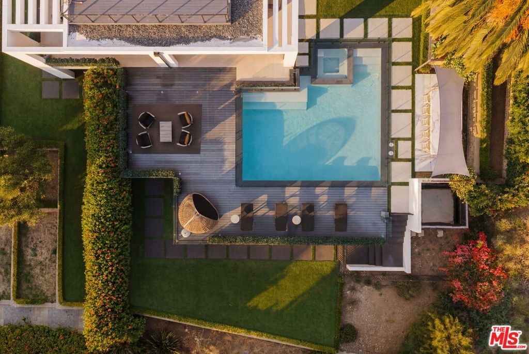
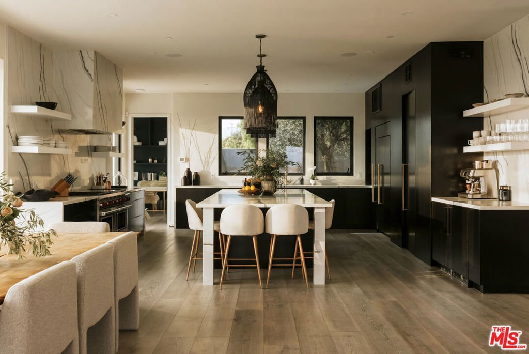
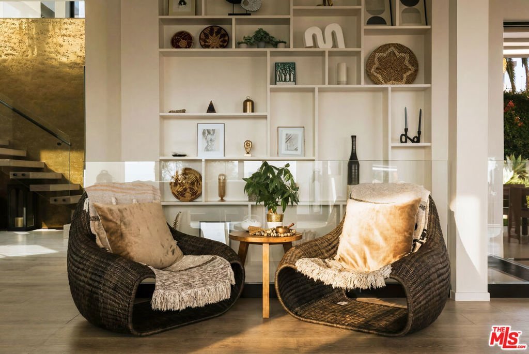
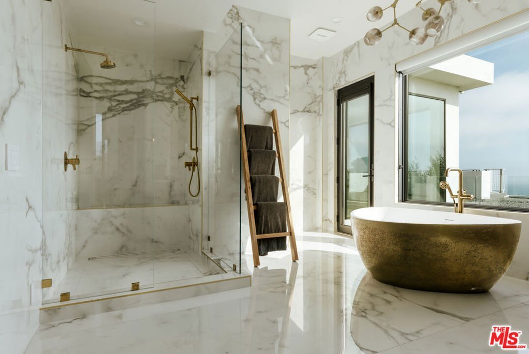
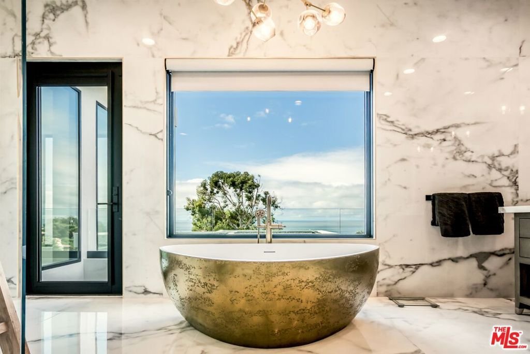
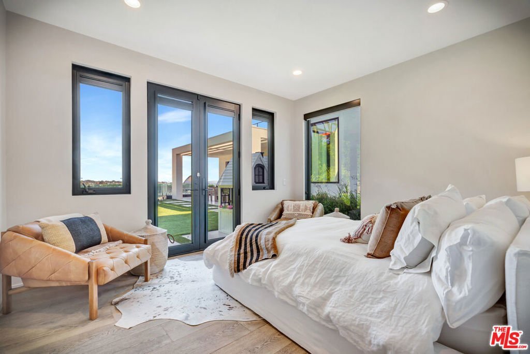
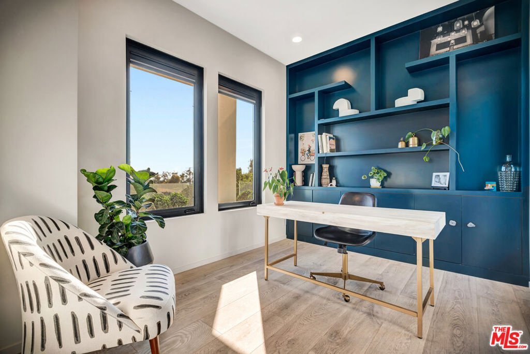
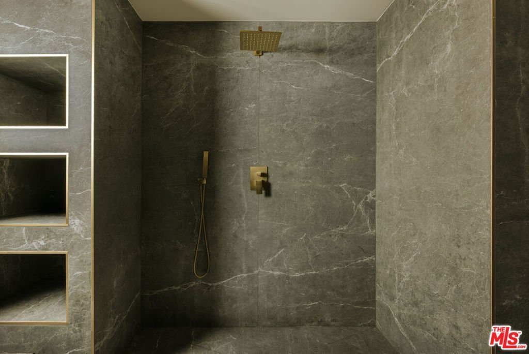
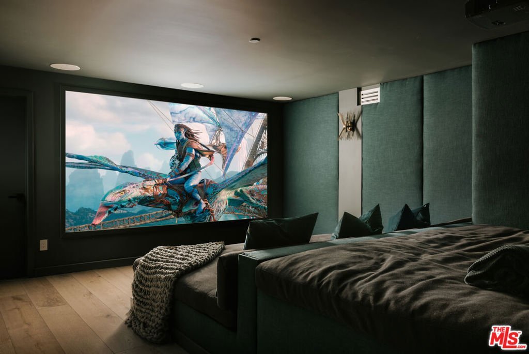
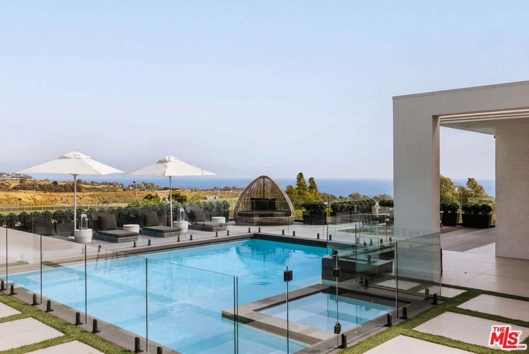
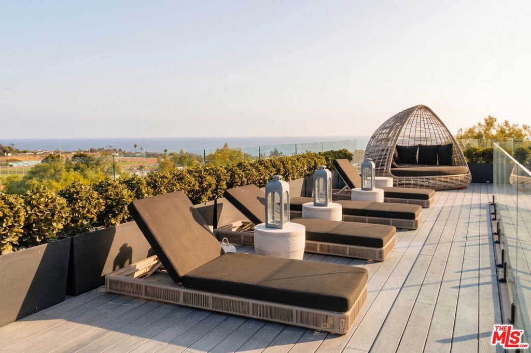
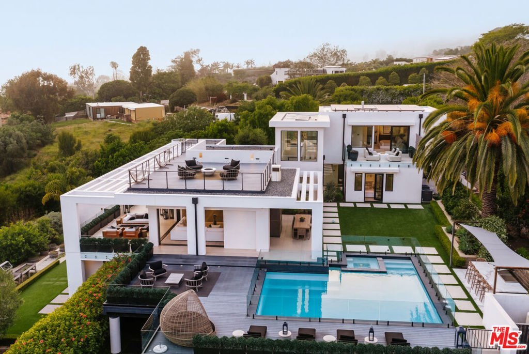
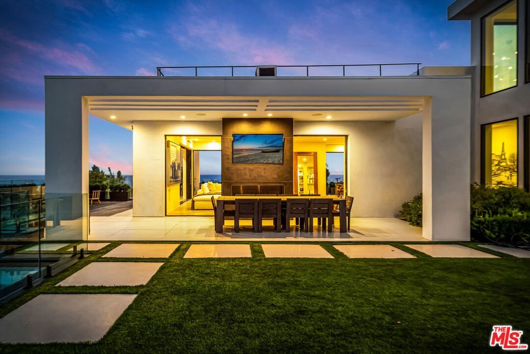
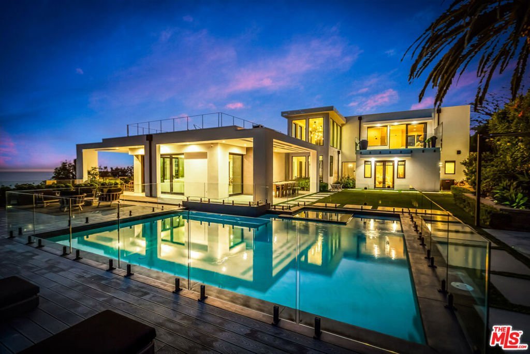
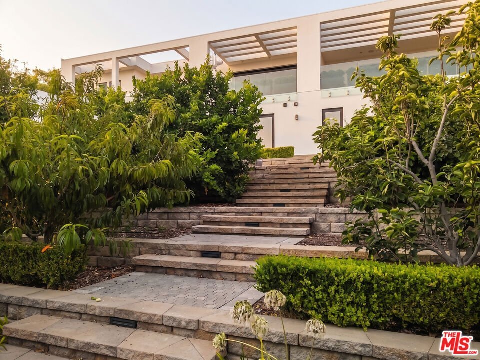
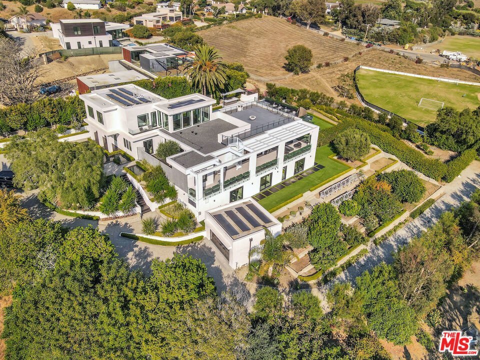
Perched above the Pacific in the coveted hills of Malibu Park, this nearly 6,000-square-foot architectural estate was designed for those who want to live expansively. Set behind private double gates, the residence offers sweeping ocean views, 5 bedrooms (4 en suite), 6 baths, soaring ceilings, and seamless indoor-outdoor living infused with natural light. Walls of glass and floor-to-ceiling sliding pocket doors open the living spaces toward the horizon, creating an effortless connection to the sea. A large designer kitchen anchors the home, flowing into open entertaining spaces designed for both intimate living and large-scale gatherings. The primary suite is a private retreat with dual ocean-view terraces and an antique brass soaking tub designed for complete stillness. Additional highlights include a dedicated office with ocean views, screening room, wellness/gym space, and sunlit guest suites. Outside, resort-style grounds unfold toward panoramic ocean vistas with a pool, spa, fire pit, outdoor BBQ, flourishing fruit orchard, and mature herb gardens designed to support a slower, more connected way of living. The property also offers the opportunity to create an ADU or guest residence above the garage, adding even more flexibility for extended family, guests, wellness space, or creative use.5944 Filaree Heights is more than a home; it is a sanctuary for visionary living. Private, elevated, and deeply intentional, this is Malibu at its most luminous.
Show all description
Location
- Directions: Consult your nav system.
- Lot Size Acres: 1.0811 acres
Building Details
- Architectural Style: Contemporary
- Common Walls: NoCommonWalls
- Garage Spaces: 2
- Levels: MultiSplit
Amenities & Features
- Pool Features: Heated, InGround
- Parking Features: DoorMulti, Garage
- Patio & Porch Features: Rooftop
- Spa Features: Heated
- Parking Total: 10
- Cooling: CentralAir
- Exterior Features: FirePit
- Fireplace Features: LivingRoom
- Furnished: Unfurnished
- Heating: Central
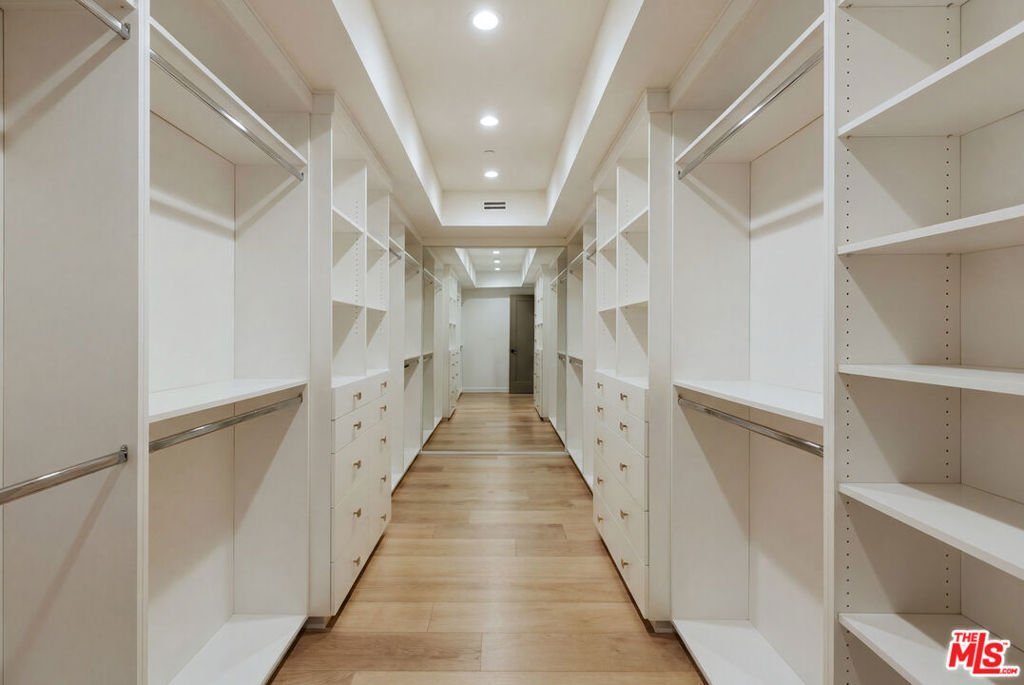
- Interior Features: SeparateFormalDiningRoom, MultipleStaircases, WalkInPantry, WalkInClosets
- Laundry Features: Inside
- Appliances: Dishwasher,GasRange,Refrigerator
Agent info
- Agent name: Brenda Hayward
- Agent MLS: CLW-X72534
- Agent email: brenda@compass.com
- Agent officephone: 310-230-5744
- Agent direct phone: 310-924-5352
Miscellaneous
- List Office Name: Compass
