













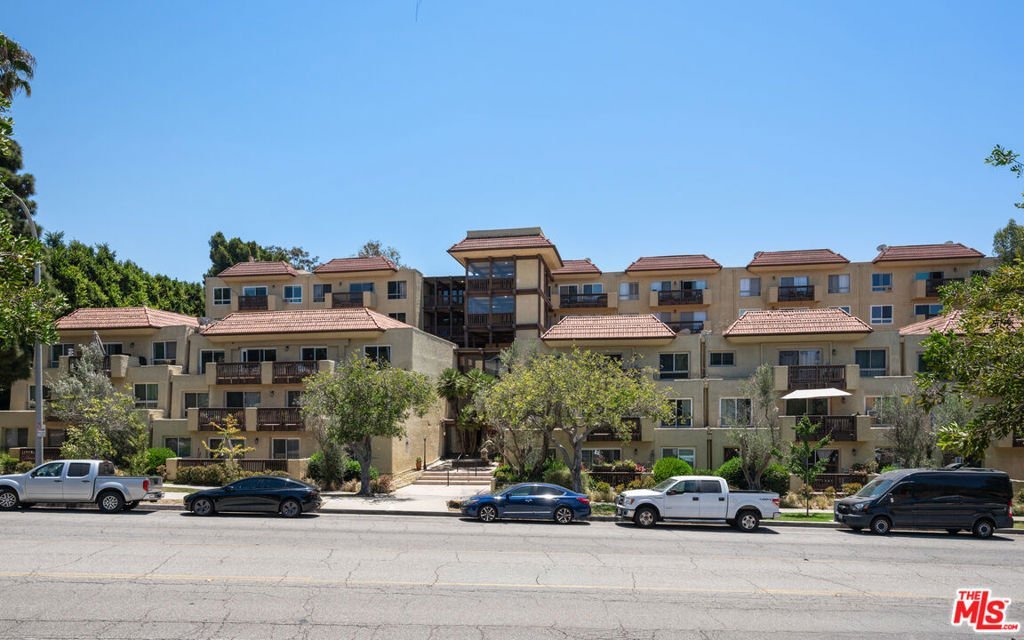
5950 Buckingham 610, Culver City, CA, US, 90230
5950 Buckingham 610, Culver City, CA, US, 90230Basics
- Date added: Added 4 weeks ago
- Category: Residential
- Type: Condominium
- Status: Active
- Bedrooms: 2
- Bathrooms: 2
- Area: 1216 sq ft
- Lot size: 55123, 55123 sq ft
- Year built: 1970
- View: Pool
- Zoning: CCR3*
- County: Los Angeles
- MLS ID: 26864679
Description
-
Description:
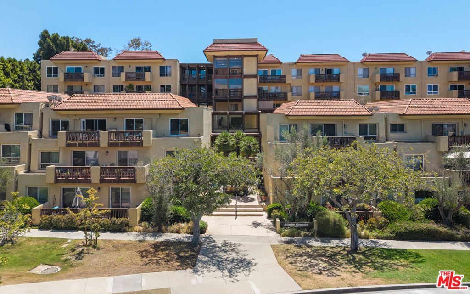
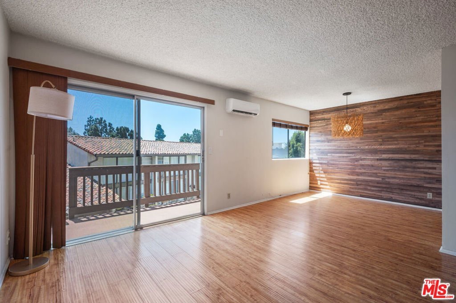
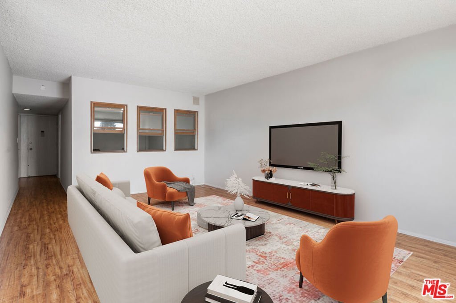
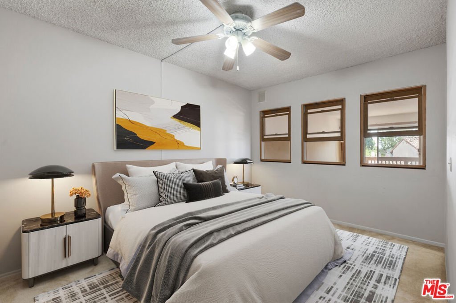
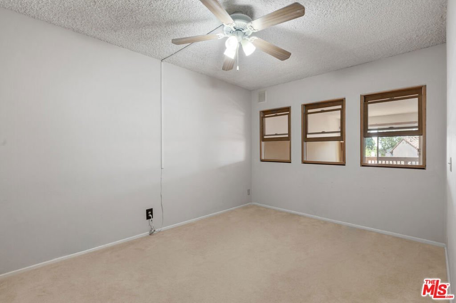
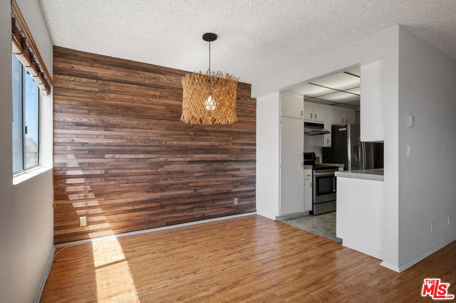
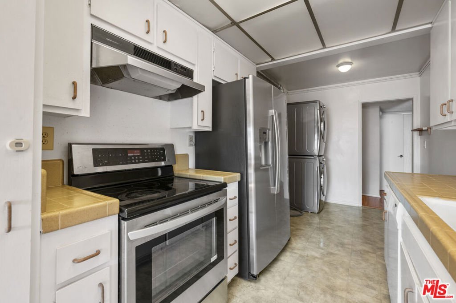
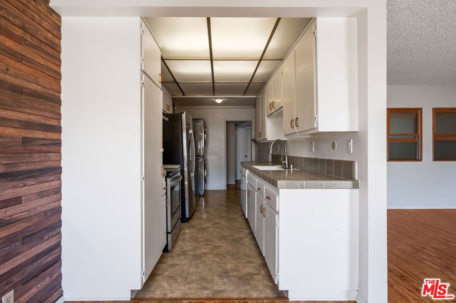
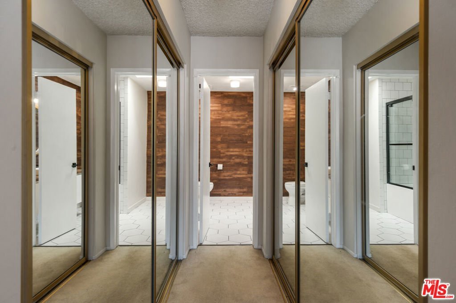
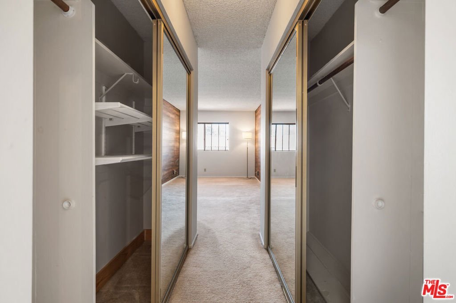
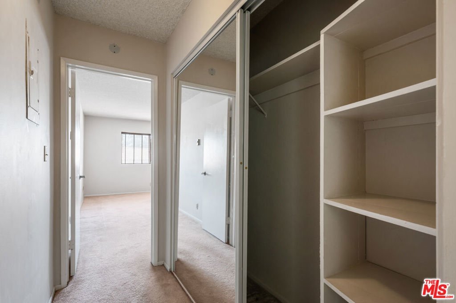
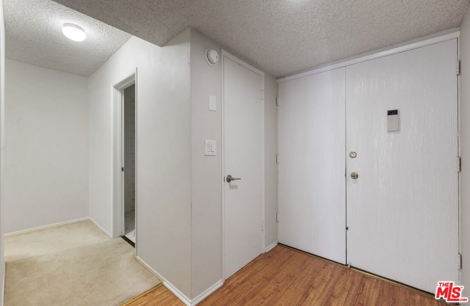
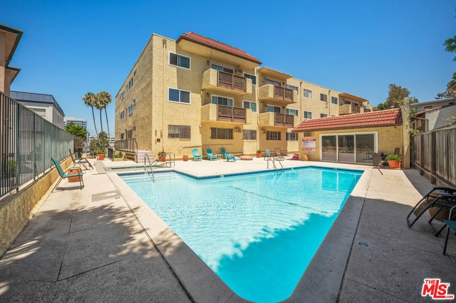
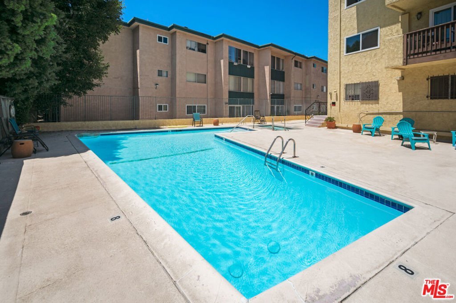
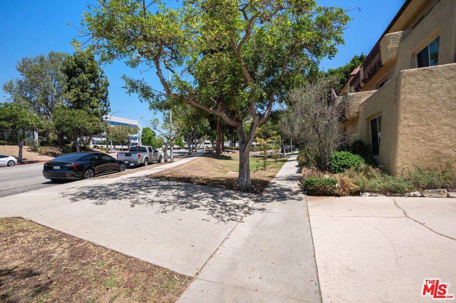
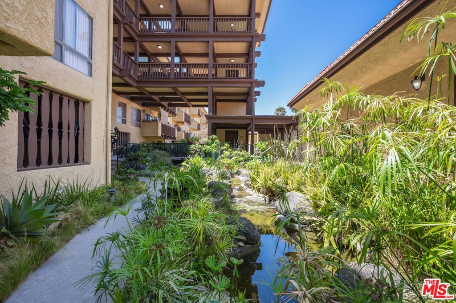
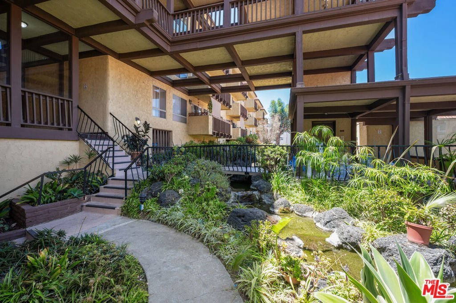
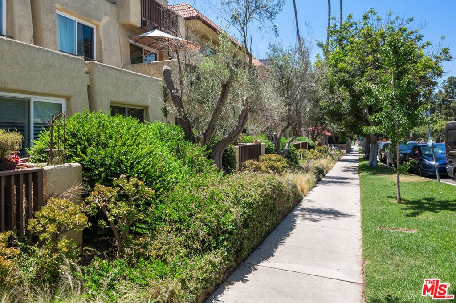
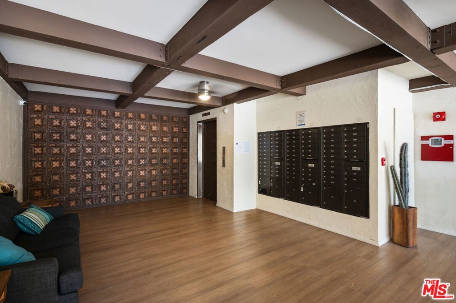
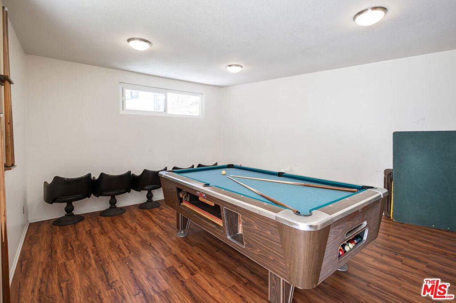
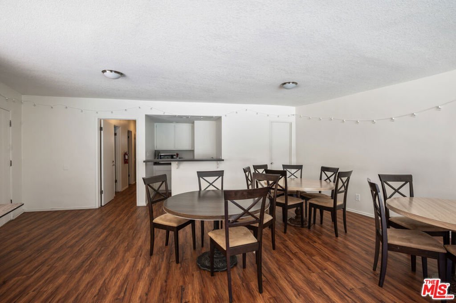
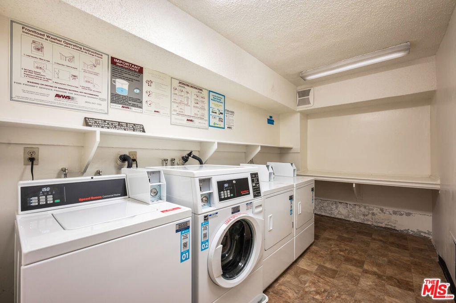
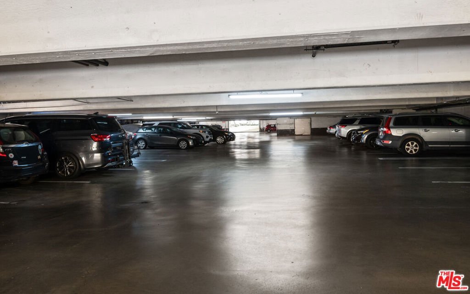
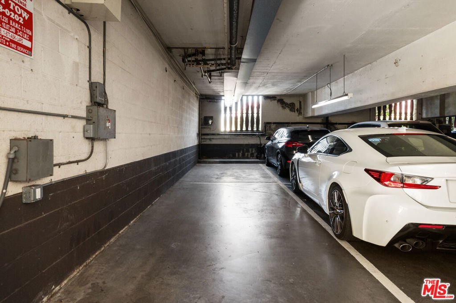
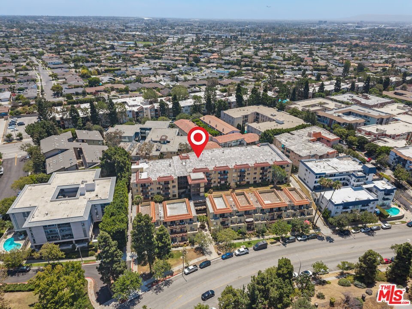
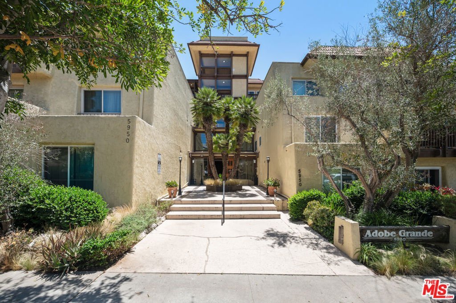
MOTIVATED SELLER!.Experience top-floor living at Adobe Grande in this bright and inviting 6th-floor condo featuring tranquil tree-lined views overlooking the pool and spa. The spacious, sun-filled floor plan offers seamless living and dining areas that open to a private balcony, perfect for relaxing or entertaining. A rare HOA-approved in-unit laundry with a full-size stackable washer and dryer adds exceptional convenience, while two remodeled bathrooms, a water filtration system, and wall A/C enhance everyday comfort. Additional highlights include generous closet space, a private storage unit, secure bike room, and two end-unit tandem parking spaces conveniently located near the elevators. Residents enjoy resort-style amenities including a pool, spa, recreation room, lush landscaped grounds, winding streams, and a peaceful koi pond. Ideally located just minutes from award-winning Culver City Unified School District schools, Sony Pictures Studios, Downtown Culver City, Fox Hills Park, Westfield Culver City, Marina del Rey, Venice Beach, LAX, and major freeways. Some photos have been virtually staged. There is a $225/month special assessment through 2030. Seller is willing to consider a credit toward the remaining special assessment balance, depending on the terms of the offer. Some Photos are virtually staged
Show all description
Location
- Directions: South of Slauson Ave. East of Canterbury Dr
- Lot Size Acres: 1.2654 acres
Building Details
Amenities & Features
- Pool Features: Community, Association
- Parking Features: CommunityStructure
- Security Features: GatedCommunity
- Spa Features: Association
- Parking Total: 0
- Association Amenities: Pool
- Fireplace Features: None
- Furnished: Unfurnished
- Heating: Radiant
- Laundry Features: InKitchen
- Appliances: Dishwasher,Disposal,Microwave,Refrigerator,Dryer,Washer
Expenses, Fees & Taxes
- Association Fee: $675
Agent info
- Agent name: Hind Aineb
- Agent MLS: CLW-C122006
- Agent email: hindaineb@gmail.com
- Agent officephone: 310-577-5300
- Agent direct phone: 310-691-6886
Miscellaneous
- Association Fee Frequency: Monthly
- List Office Name: Estate Properties
- Community Features: Gated,Pool
