











5950 Winnetka, Woodland Hills, CA, US, 91367
5950 Winnetka, Woodland Hills, CA, US, 91367Basics
- Date added: Added 3 days ago
- Category: Residential
- Type: SingleFamilyResidence
- Status: Active
- Bedrooms: 5
- Bathrooms: 4
- Area: 3734 sq ft
- Lot size: 28935, 28935 sq ft
- Year built: 1951
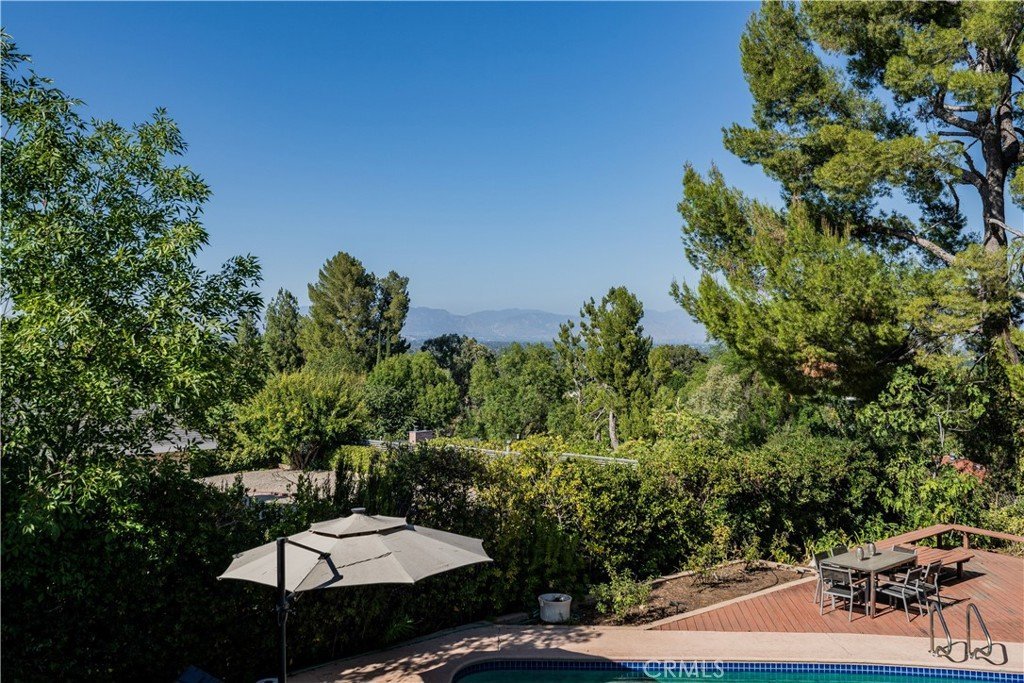
- View: CityLights,Canyon
- County: Los Angeles
- MLS ID: SR26164625
Description
-
Description:
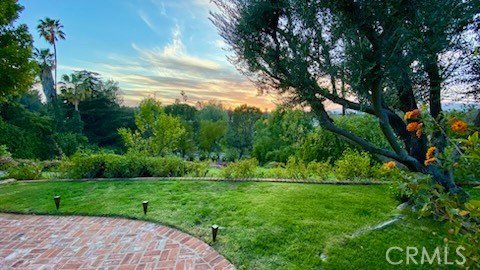
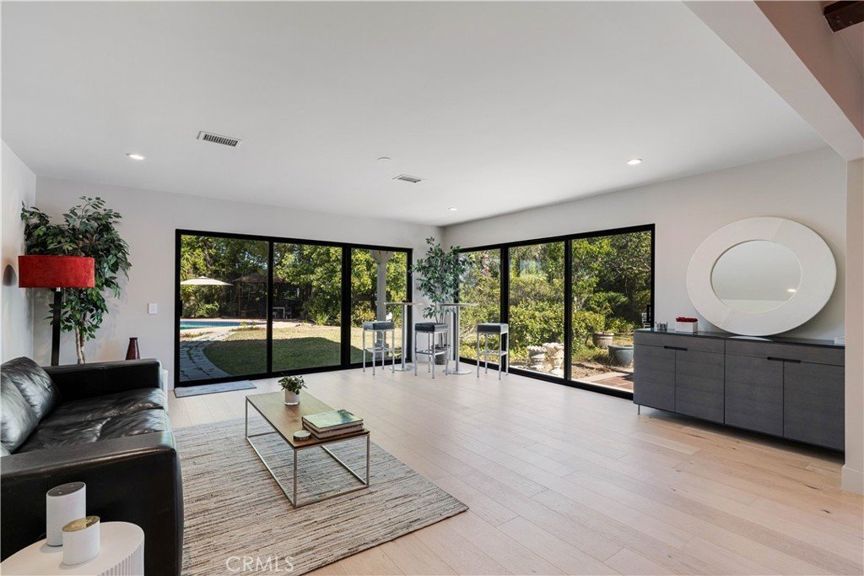
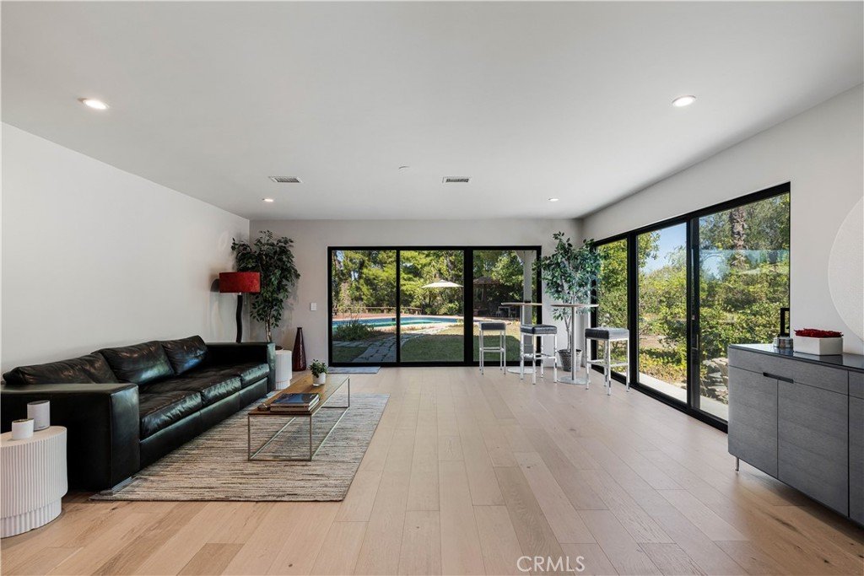
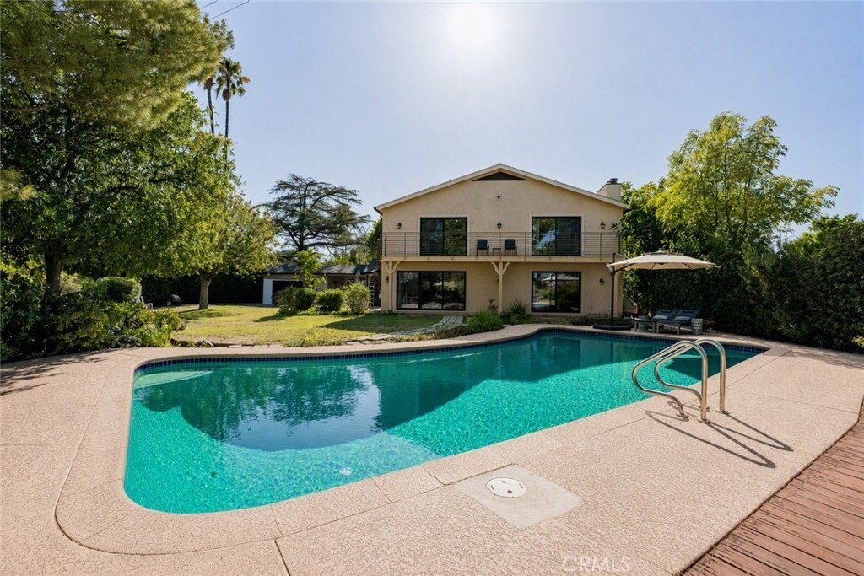
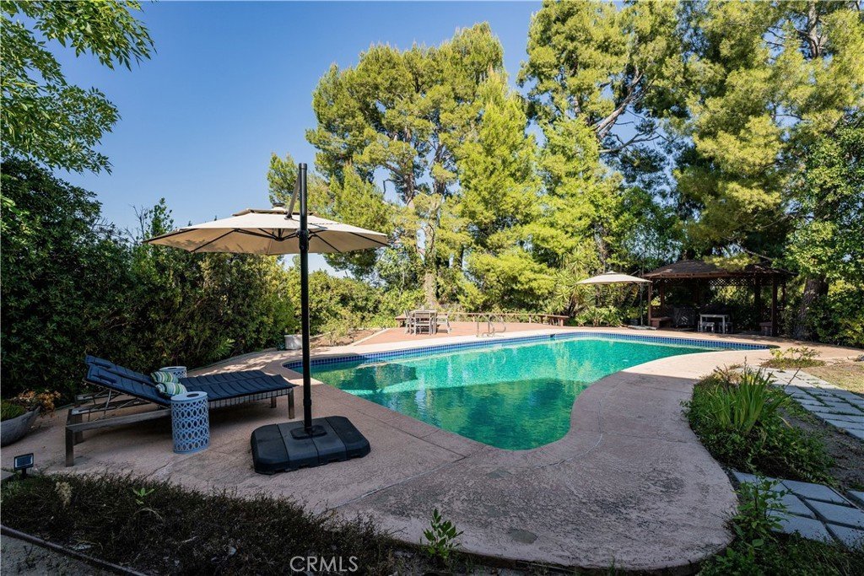
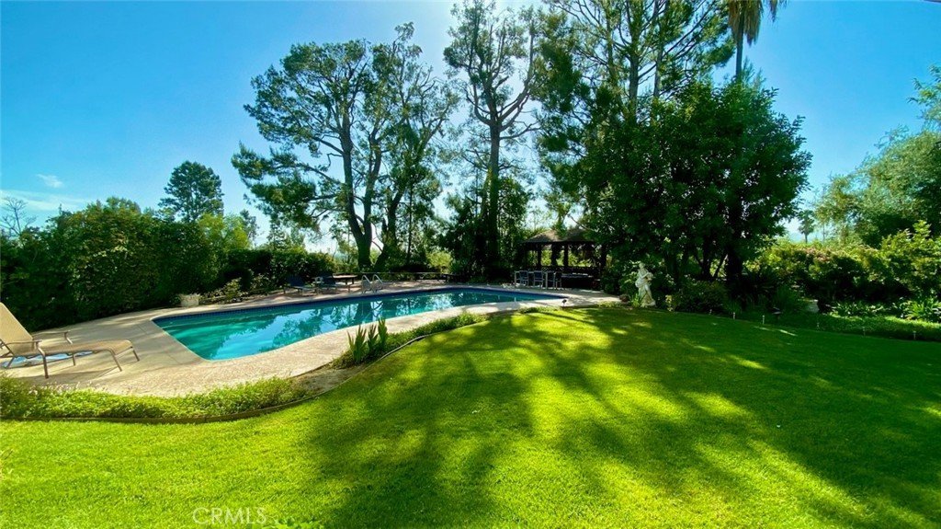
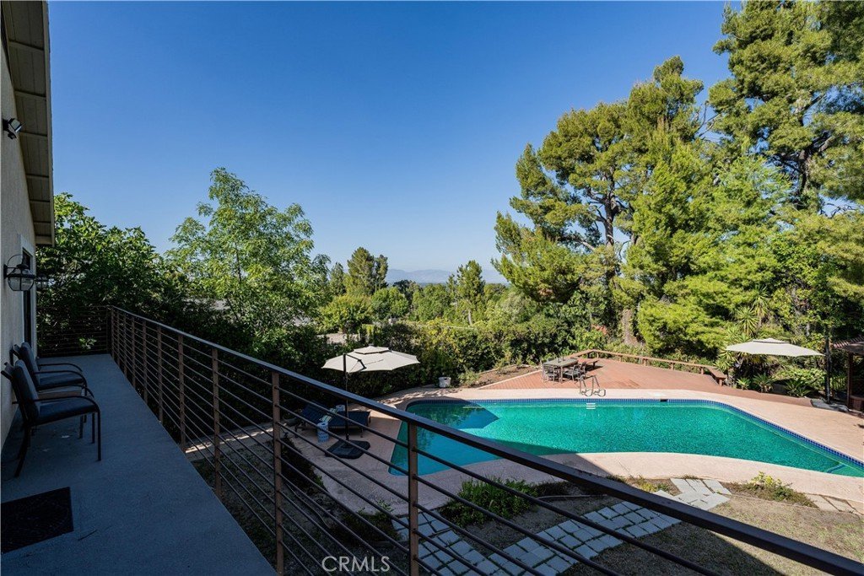
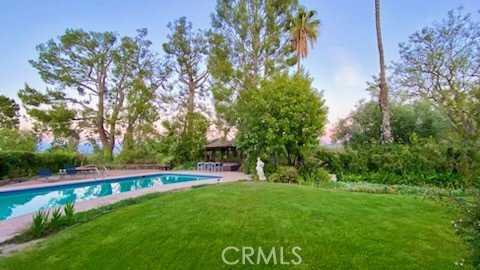
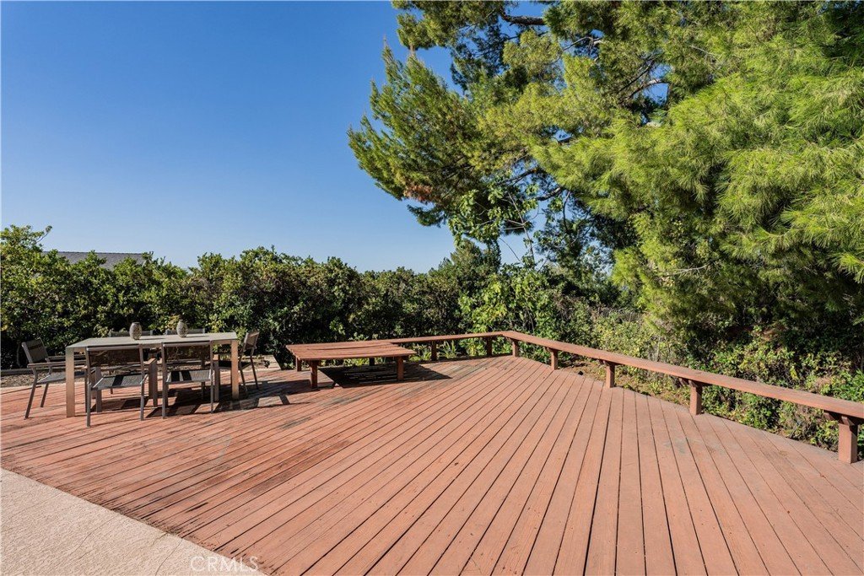
A Nature Wrapped hilltop oasis, reached by a long, private driveway that climbs the hillside to a gated, level estate at the top. Set on approximately ¾ acre, this secluded retreat delivers the feeling of being hours outside the city while remaining perfectly connected. Mature trees, lush gardens, fruit trees, and a sparkling pool surround the home, creating an atmosphere of quiet luxury and estate like privacy.
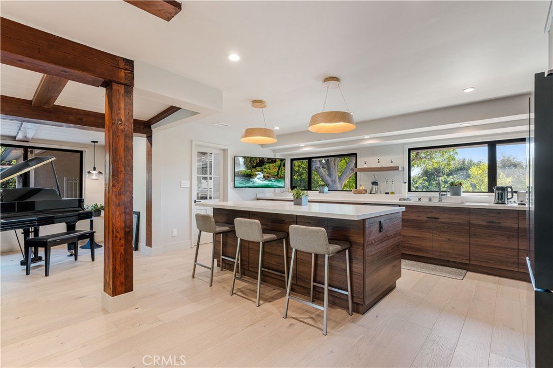
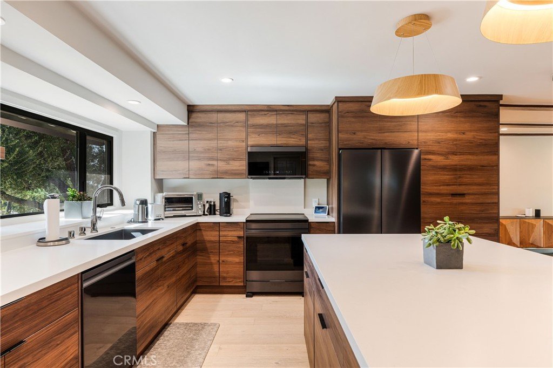
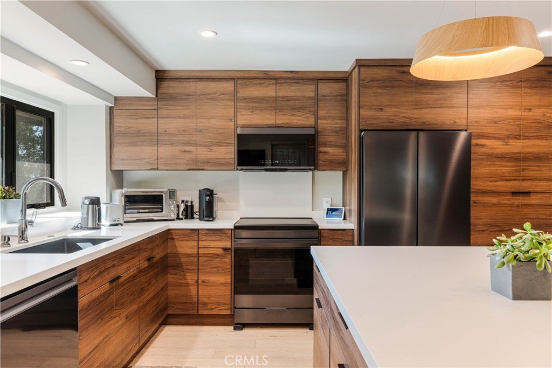
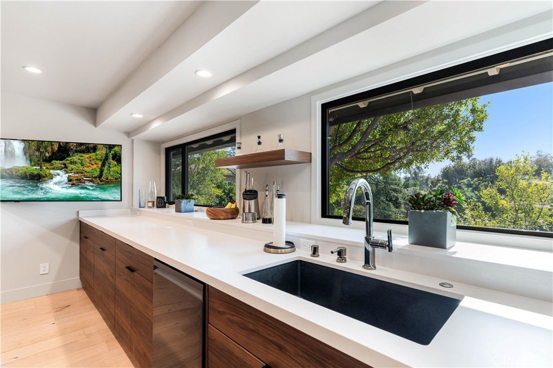
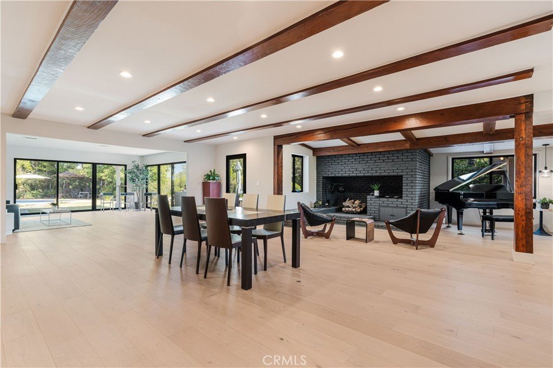
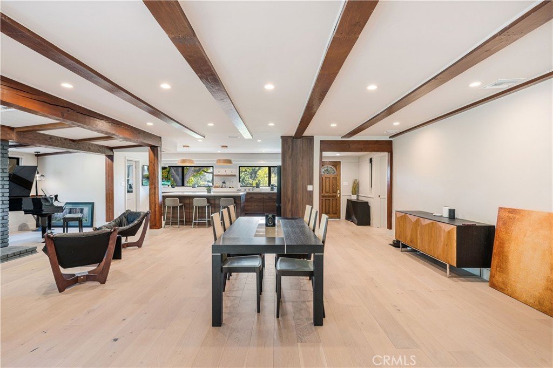
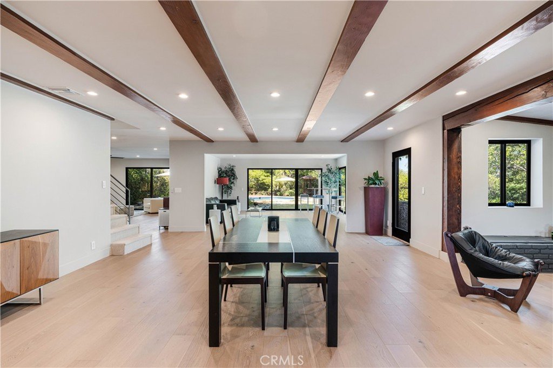
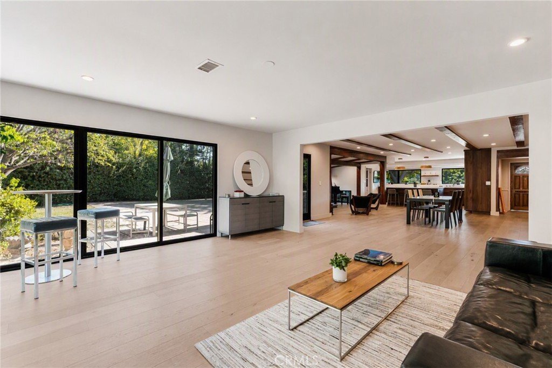
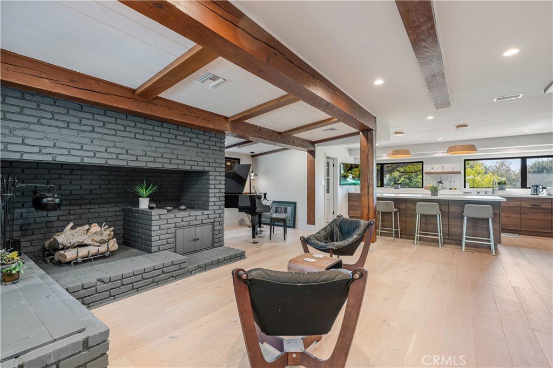
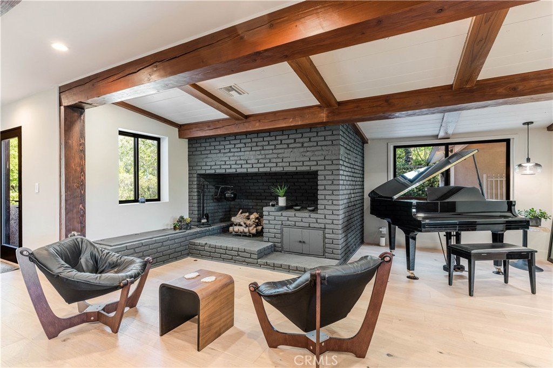
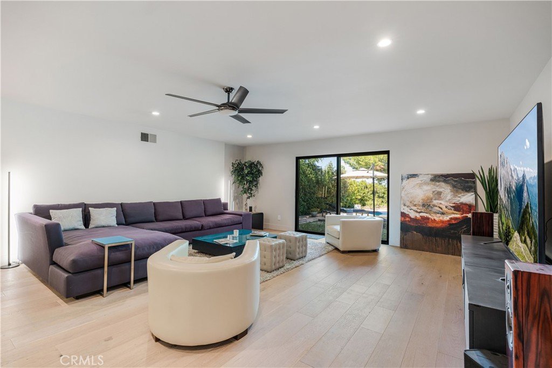
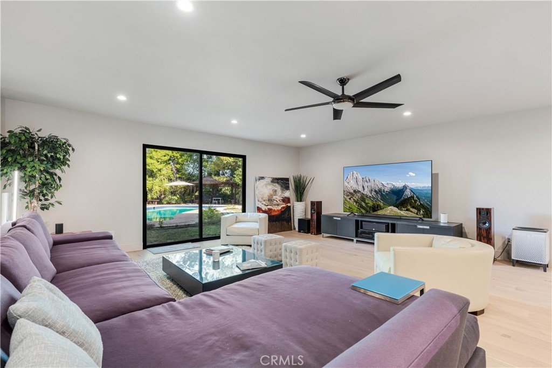
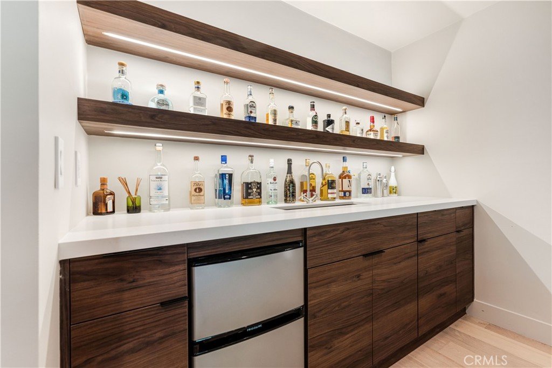
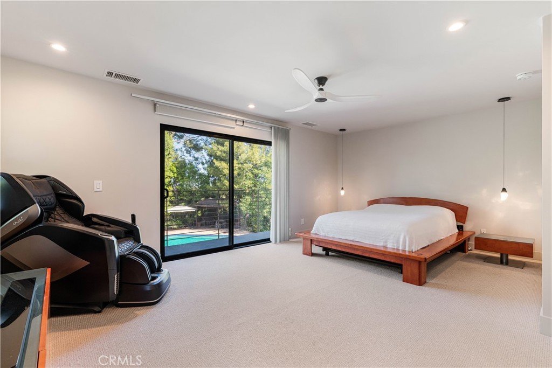
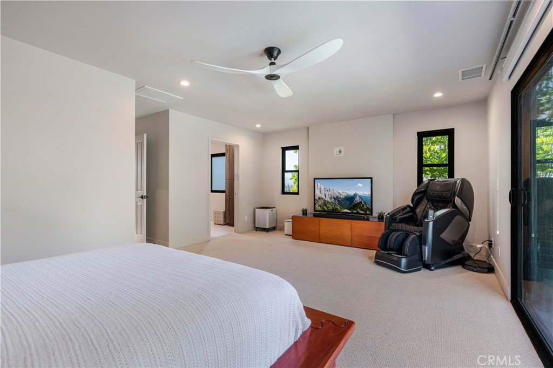
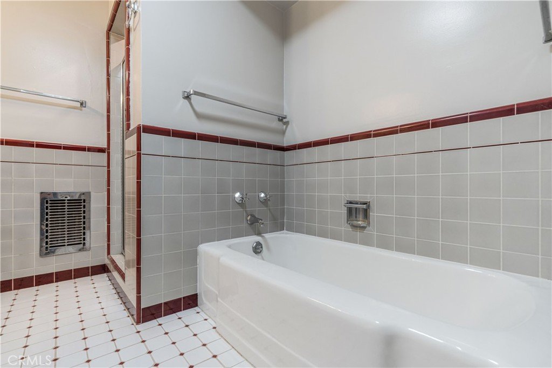
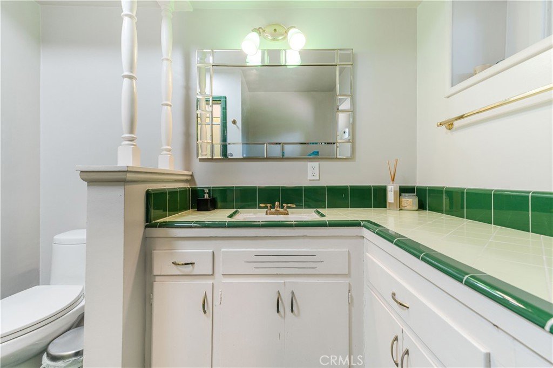
Fully reimagined and remodeled, the residence is a modern smart home with dual primary suites, three additional bedrooms and two additional baths, offering a harmonious blend of comfort, technology, and refined design. Light filled living spaces include a living room, family room, multiple dining areas, and a fireplace, all anchored by a gourmet chef’s kitchen featuring Samsung Bespoke appliances.
Every major system has been upgraded: newer dual zone all electric HVAC, roof, windows, flooring, kitchen, primary and upstairs baths. The home is wired with whole house ethernet and features integrated smart lighting throughout, ensuring seamless connectivity and effortless control.
A truly exceptional property that combines privacy, nature, modern luxury, and smart home innovation into one unforgettable estate.
Show all description
Location
- Directions: On Winnetka, North of Ventura Blvd.
- Lot Size Acres: 0.6643 acres
Building Details
- Structure Type: House
- Water Source: Public
- Lot Features: ZeroToOneUnitAcre
- Open Parking Spaces: 6
- Sewer: PublicSewer
- Common Walls: NoCommonWalls
- Garage Spaces: 2
- Levels: Two
Amenities & Features
- Pool Features: Private
- Parking Features: DirectAccess, DoorSingle, Driveway, Garage
- Parking Total: 8
- Cooling: CentralAir
- Fireplace Features: FamilyRoom, Kitchen
- Heating: Central
- Interior Features: BeamedCeilings, BrickWalls, CathedralCeilings, PrimarySuite
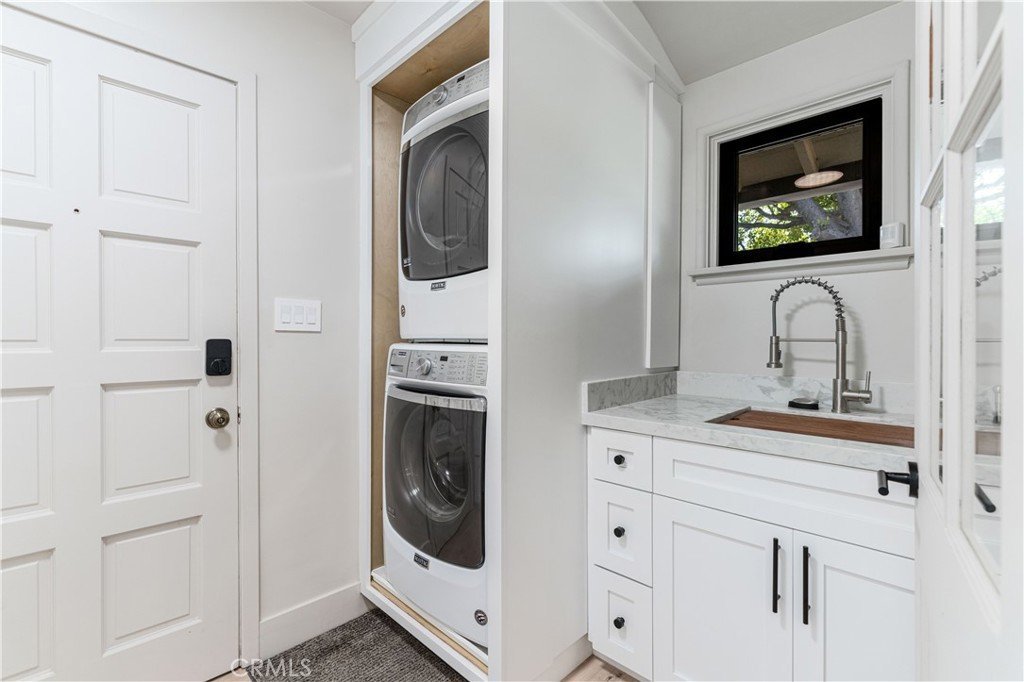
- Laundry Features: LaundryRoom
Nearby Schools
- High School District: Los Angeles Unified
Expenses, Fees & Taxes
- Association Fee: 0
Agent info
- Agent name: Catherine Cressy
- Agent MLS: F210085432
- Agent email: cathycressy@gmail.com
- Agent officephone: 818-990-8700
Miscellaneous
- List Office Name: Sotheby's International Realty
- Listing Terms: Conventional
- Common Interest: None
- Community Features: Biking,DogPark,Gutters,Valley
- Exclusions: TBD
- Inclusions: TBD
- Virtual Tour URL Branded: https://www.wellcomemat.com/video/54fb74f227f81mog4/WHLL/CA/91367/5950-Winnetka/SR26164625/
- Attribution Contact: 818-359-1101
