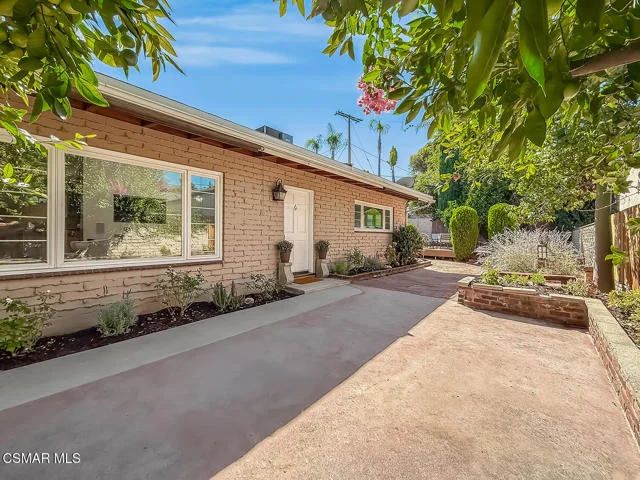
 For Sale
Open Sun 1 to 4 PM
For Sale
Open Sun 1 to 4 PM $885,000
2 bd 1 ba 1,020 sq ft
21222 Martinez StreetWoodland Hills, CA 91364
Listed by Pinnacle Estate Properties, Inc.

Woodland Hills, CA 91367
Listed by: Coldwell Banker Realty · 310-751-4229
Reduced over 400k ! Remodeled Woodland Hills View Home !Perched above the valley with commanding panoramic views stretching across the San Fernando Valley, this exceptional two-story residence seamlessly blends elevated luxury with resort-style living. Designed for both sophisticated entertaining and everyday comfort, the home welcomes you with an expansive open-concept layout bathed in natural light and framed by breathtaking scenery at every turn.
At the heart of the home, the upgraded chef’s kitchen showcases a large center island, refined marble countertops, stainless appliances and rich custom wood cabinetry with abundant storage—creating a space that is as functional as it is striking. Whether hosting intimate gatherings or large-scale celebrations, the kitchen flows effortlessly into the home’s inviting living and entertaining spaces.
Step outside into your own private resort-inspired retreat. The meticulously designed expansive view backyard features a sparkling Pebble Tec pool,Trex decking, spa, an outdoor kitchen with built-in BBQ. Multiple areas for lounging and entertaining—all set against a dramatic valley view backdrop and unforgettable sunset views.
The spacious primary suite offers a true sanctuary, complete with a walk-in closet and a recently renovated spa-caliber en-suite bathroom featuring dual vanities, premium finishes, and a luxurious jacuzzi soaking tub. Additional highlights include an oversized attached three-car garage with custom built-in storage, exceptional curb appeal, and a charming sidewalk-lined neighborhood ideal for evening walks.
Rarely does a home combine this level of privacy, elegance, comfort, and indoor-outdoor lifestyle. With sweeping views, thoughtful upgrades, and timeless appeal throughout, this is a residence that truly stands apart. Schedule your private showing today and experience valley living at its finest. Located in the famed El Camino School District & easy access to all areas of shopping in Calabasas and The Westfield Shopping !
Listed by: Coldwell Banker Realty · 310-751-4229
Based on information from the California Regional Multiple Listing Service, Inc. Information is deemed reliable but not guaranteed. All data, including measurements and calculations of area, should be independently reviewed and verified for accuracy. Properties may or may not be listed by the office or agent presenting this information.
Listing data last updated Oct 9, 2026 3:30 am.
For Sale
Open Sun 1 to 4 PM 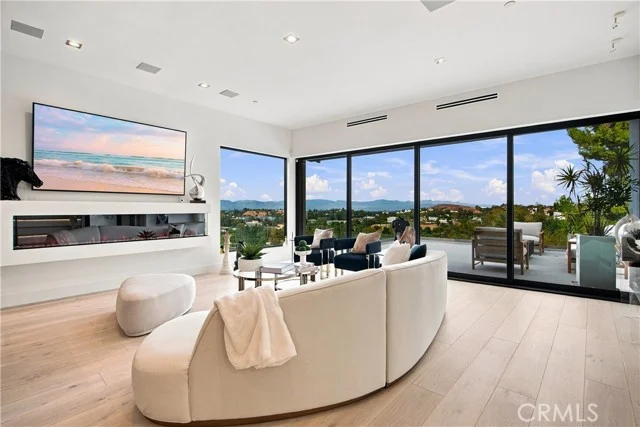 For Sale
Open Sun 2 to 5 PM
For Sale
Open Sun 2 to 5 PM 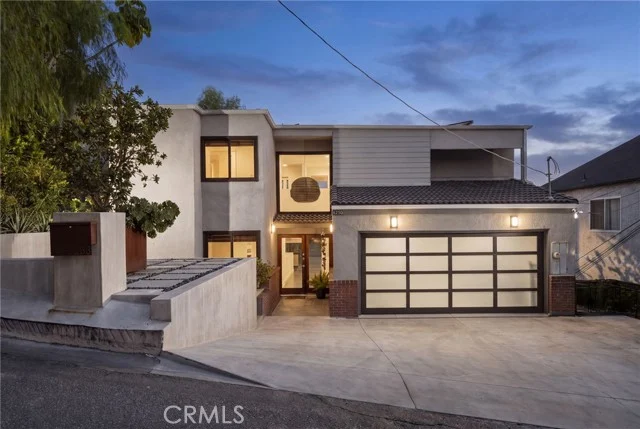 For Sale
Open Sat 2 to 5 PM
For Sale
Open Sat 2 to 5 PM Based on information from the California Regional Multiple Listing Service, Inc. Information is deemed reliable but not guaranteed. All data, including measurements and calculations of area, should be independently reviewed and verified for accuracy. Properties may or may not be listed by the office or agent presenting this information.