









5960 Pepperwood Avenue, Lakewood, CA, US, 90712
5960 Pepperwood Avenue, Lakewood, CA, US, 90712Basics
- Date added: Added 3 months ago
- Category: Residential
- Type: SingleFamilyResidence
- Status: Active
- Bedrooms: 3
- Bathrooms: 1
- Area: 1008 sq ft
- Lot size: 5634, 5634 sq ft
- Year built: 1944
- Property Condition: UpdatedRemodeled,Turnkey
- View: None
- County: Los Angeles
- MLS ID: OC26133315
Description
-
Description:
Welcome to this beautifully maintained corner lot home in Lakewood’s highly desirable Mayfair neighborhood. Move-in ready and reflecting true pride of ownership, this home offers a combination of thoughtful updates, comfortable living spaces, and inviting outdoor areas.
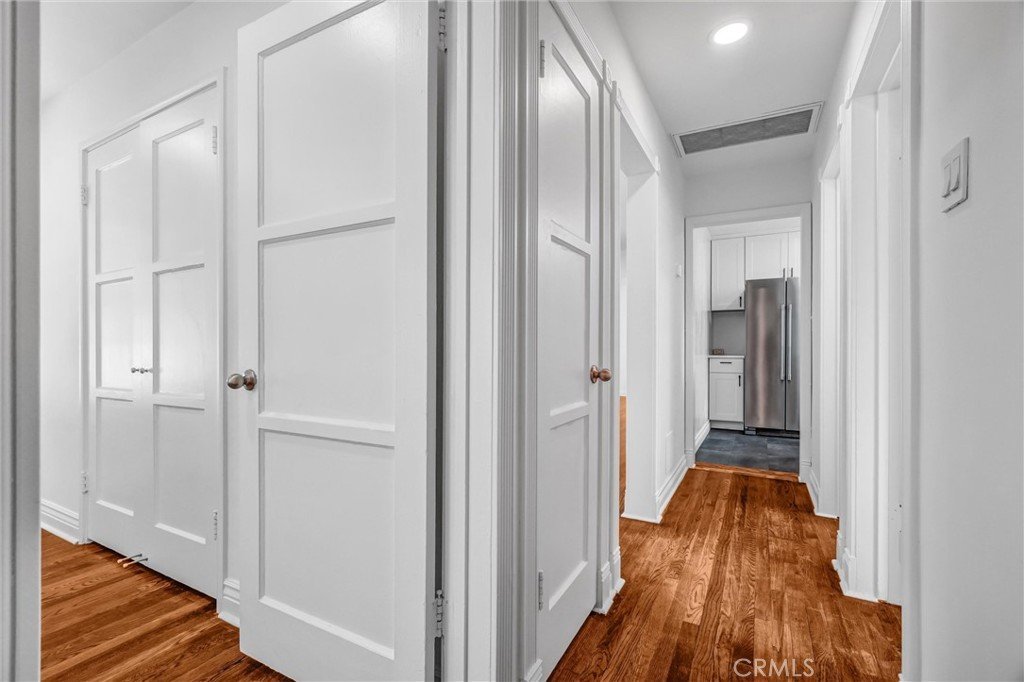
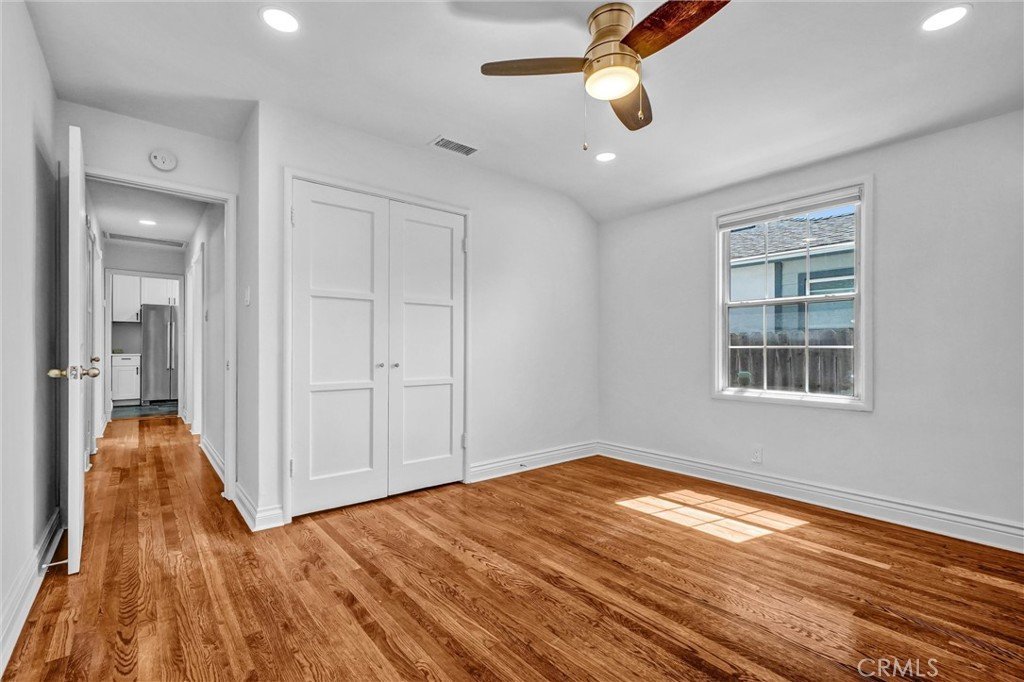
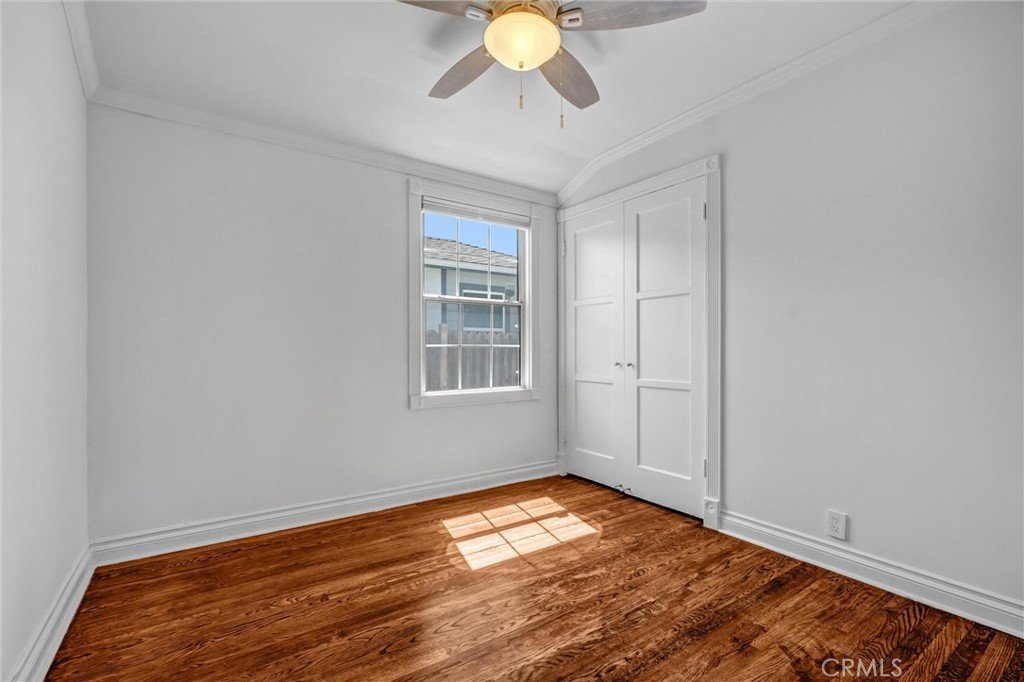
A private front courtyard provides a versatile outdoor space perfect for morning coffee, outdoor dining, container gardening, or relaxing with family and friends. Inside, you’ll find a remodeled kitchen and bathroom, crown molding, recessed LED lighting, and fresh interior and exterior paint that create a clean and welcoming feel throughout the home.
Recent improvements include a newer roof, updated heating and air conditioning system, whole-house water filtration system, and an upgraded 200-amp electrical panel with garage subpanel. The stove and dryer have also been converted to electric, adding convenience and efficiency.
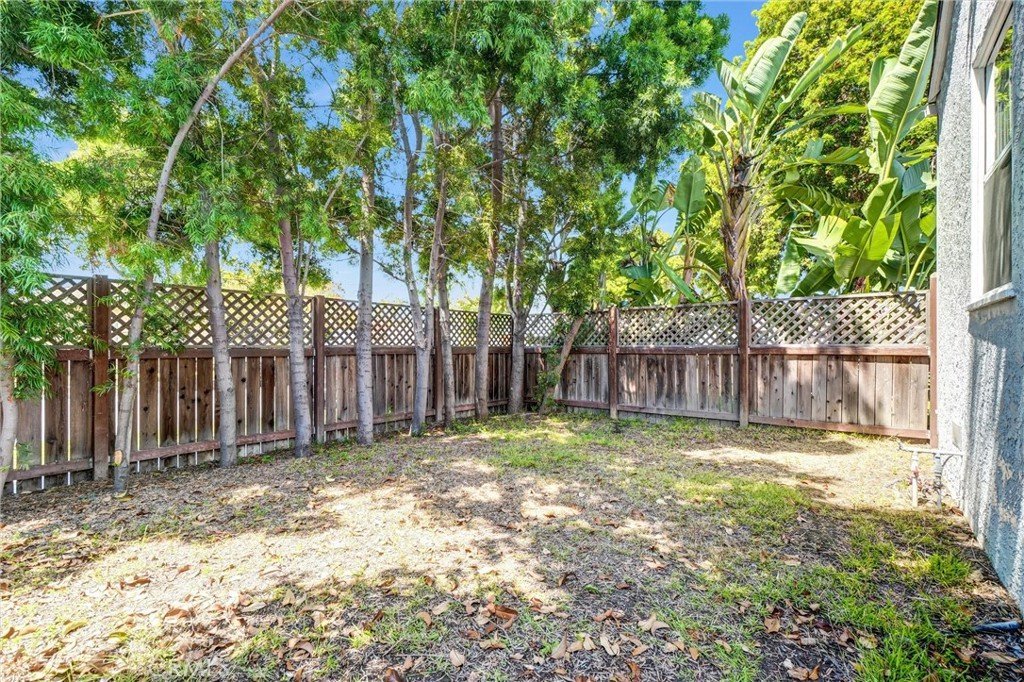
Situated on a spacious corner lot, the property offers added privacy, flexible outdoor space, and potential RV parking. The backyard is surrounded by mature trees that provide natural shade and a peaceful setting, creating an ideal space for entertaining guests, gardening, playing with pets, or simply unwinding after a long day.
With its desirable location, practical upgrades, and well-cared-for condition, this home presents an excellent opportunity to enjoy all that the Mayfair neighborhood has to offer.
Show all description
Location
- Directions: Located near the intersection of Ashworth St. and Lakewood Blvd.
- Lot Size Acres: 0.1293 acres
Building Details
- Structure Type: House
- Water Source: Public
- Lot Features: ZeroToOneUnitAcre
- Sewer: PublicSewer
- Common Walls: NoCommonWalls
- Fencing: Wood
- Garage Spaces: 2
- Levels: One
- Floor covering: Wood
Amenities & Features
- Pool Features: None
- Parking Features: Driveway, GarageFacesFront, Garage, RvAccessParking
- Spa Features: None
- Parking Total: 2
- Roof: AsbestosShingle
- Utilities: ElectricityAvailable,ElectricityConnected,WaterAvailable,WaterConnected
- Window Features: DoublePaneWindows,RollerShields,Screens
- Cooling: CentralAir
- Electric: ElectricityOnProperty,Volts220
- Fireplace Features: None
- Heating: Central
- Interior Features: CeilingFans, SeparateFormalDiningRoom, EatInKitchen, OpenFloorplan, RecessedLighting, AllBedroomsDown
- Laundry Features: InGarage
- Appliances: ElectricCooktop,ExhaustFan,ElectricOven,IceMaker,Microwave,Refrigerator,VentedExhaustFan,WaterToRefrigerator
Nearby Schools
- High School District: Bellflower Unified
Expenses, Fees & Taxes
- Association Fee: 0
Agent info
- Agent name: Jennifer Thu Ho
- Agent MLS: OCJENNIHO
- Agent email: jenniferhogroup@gmail.com
- Agent officephone: 916-307-3444
Miscellaneous
- List Office Name: Real Estate Source, Inc
- Listing Terms: Cash,CashToNewLoan,Conventional,FHA,FannieMae
- Common Interest: None
- Community Features: Curbs,Sidewalks
- Attribution Contact: 714-824-9995
