



























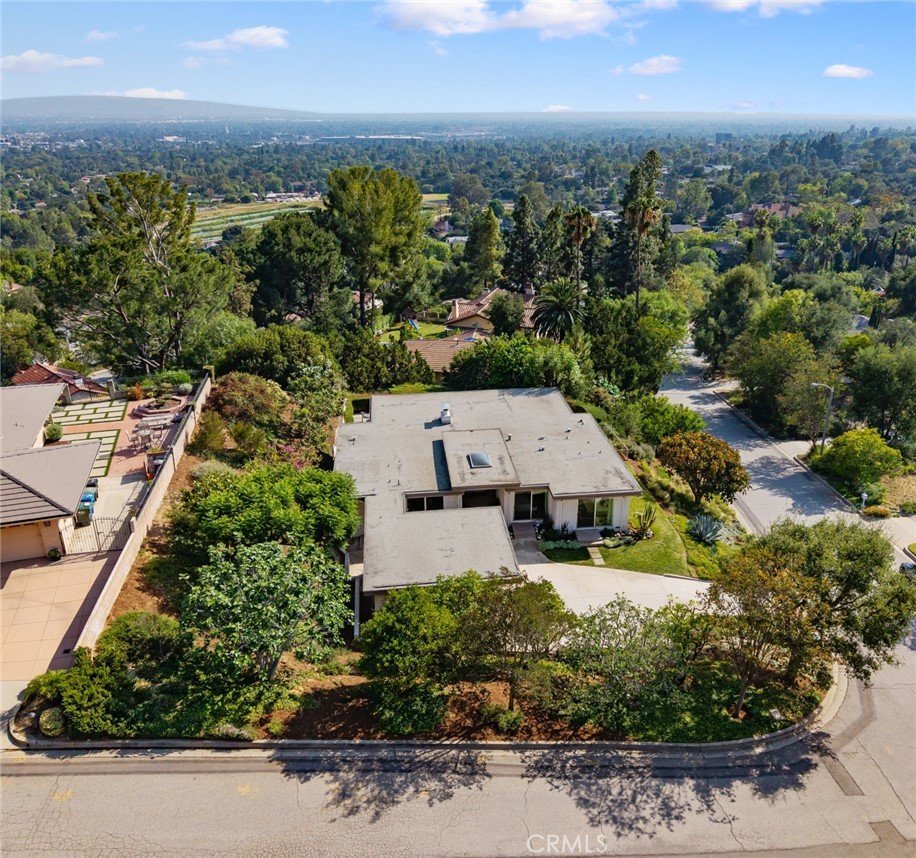
598 Camillo Road, Sierra Madre, CA, US, 91024
598 Camillo Road, Sierra Madre, CA, US, 91024Basics
- Date added: Added 7 days ago
- Category: Residential
- Type: SingleFamilyResidence
- Status: Active
- Bedrooms: 3
- Bathrooms: 3
- Area: 2506 sq ft
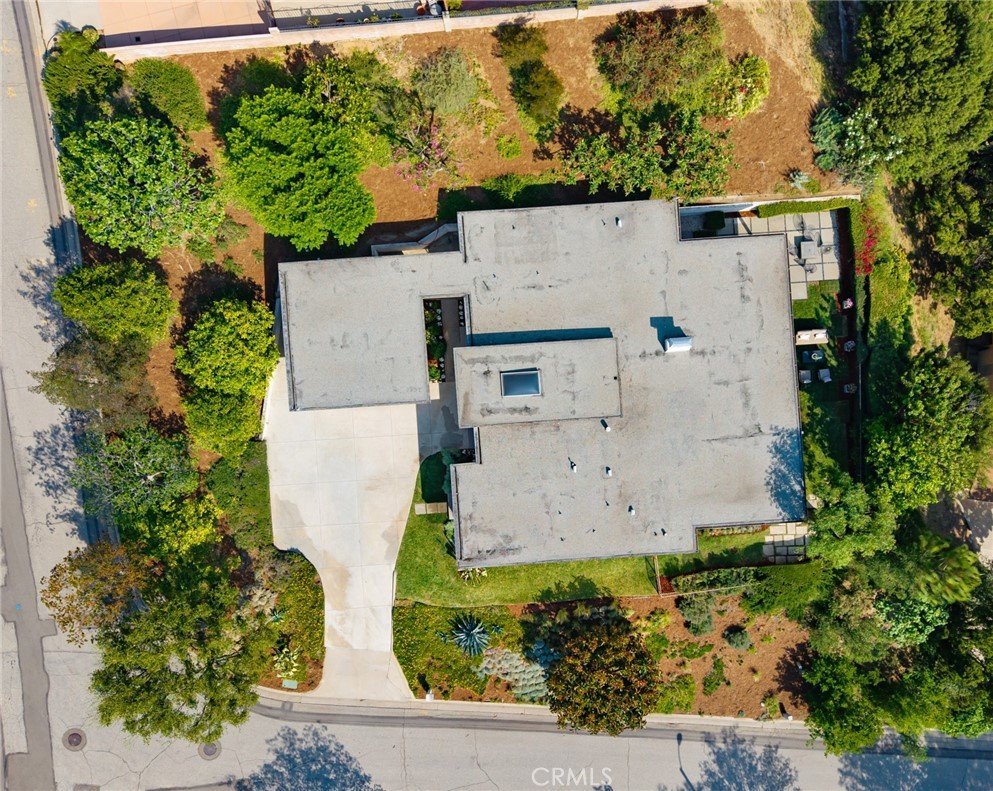
- Lot size: 14328, 14328 sq ft
- Year built: 1967
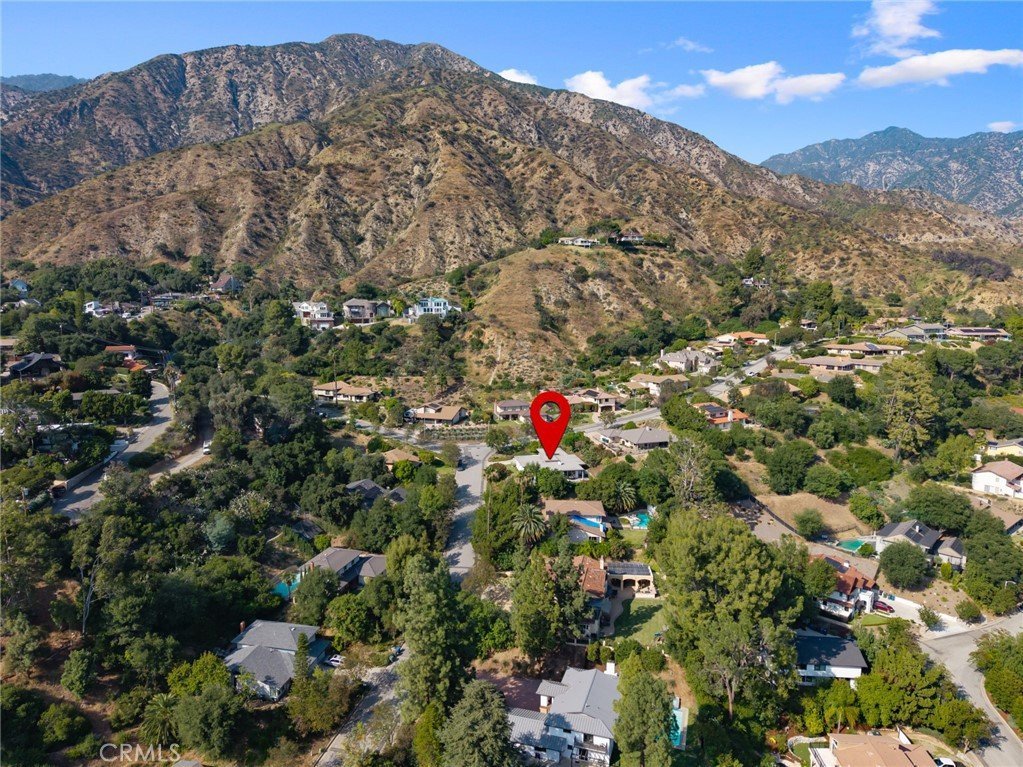
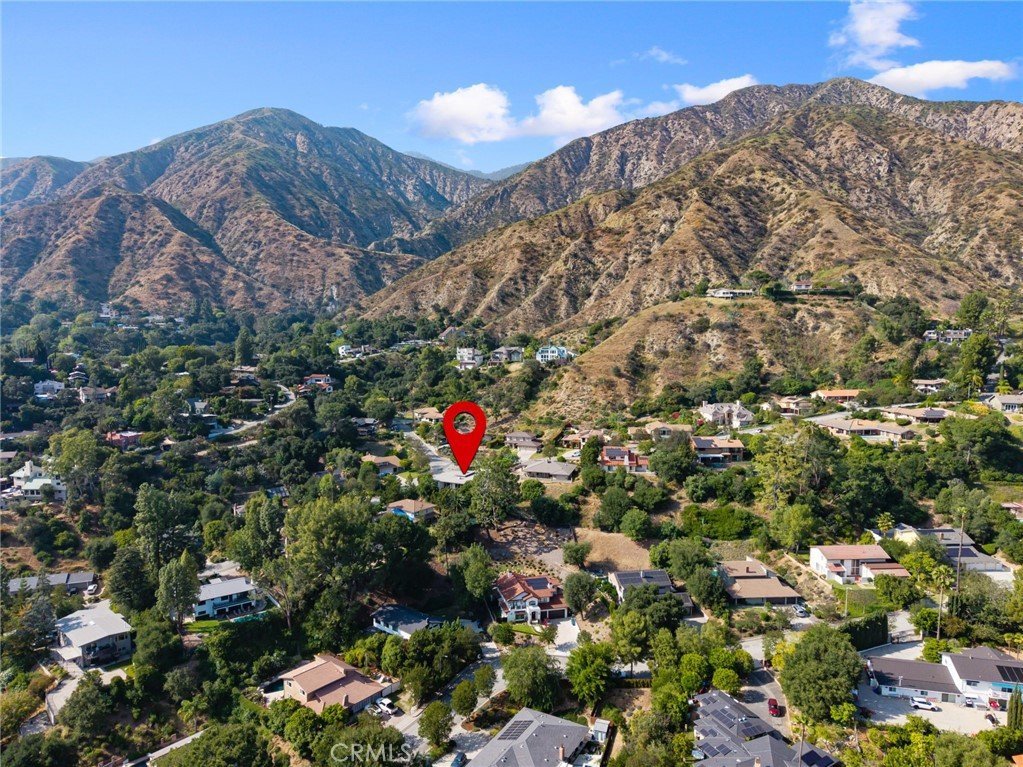
- View: Mountains
- Zoning: SRR1-CUP*
- County: Los Angeles
- MLS ID: AR26073364
Description
-
Description:
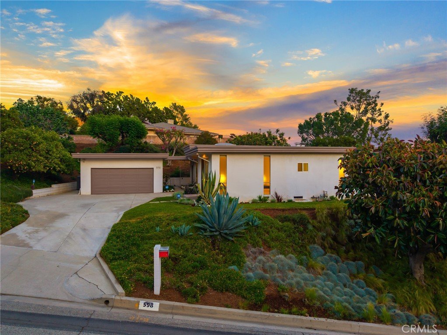
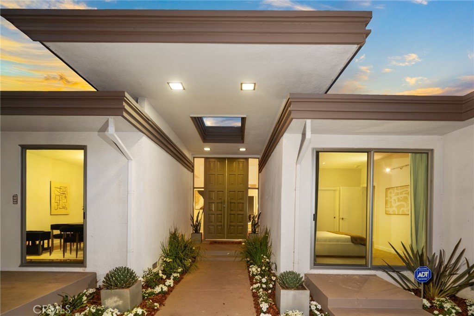
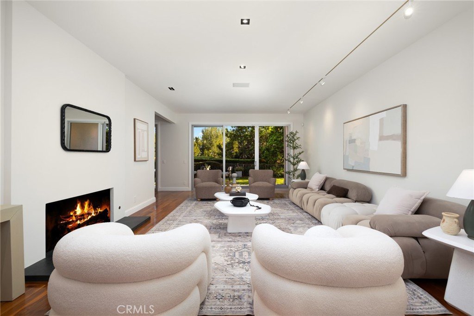
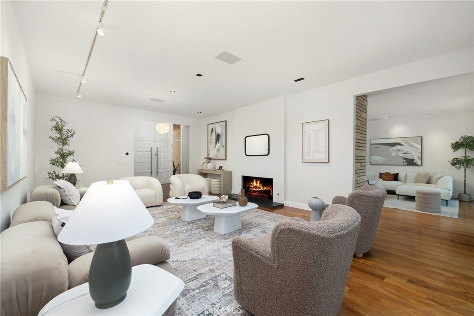
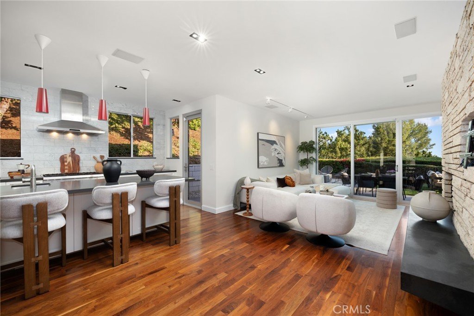
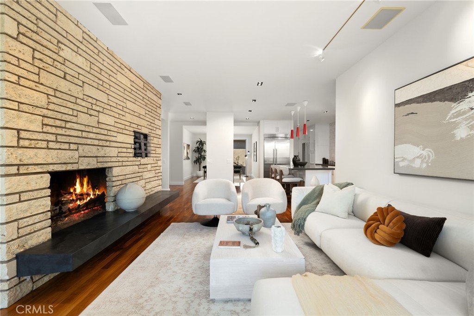
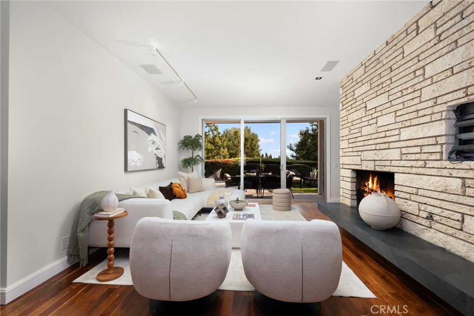
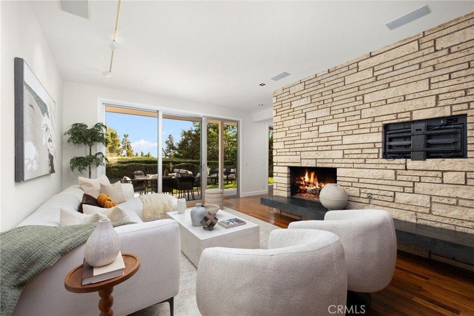
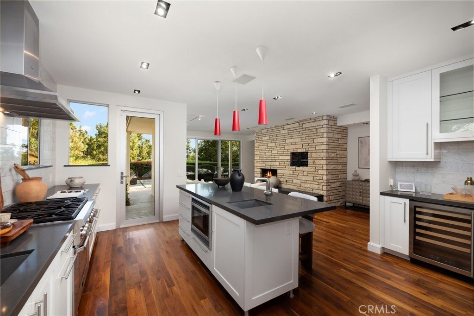
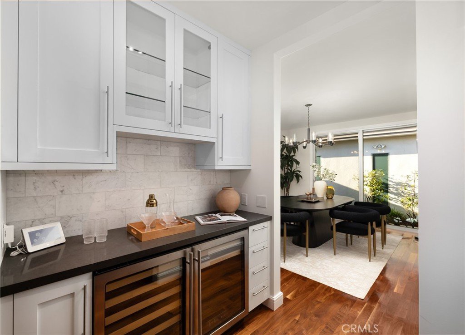
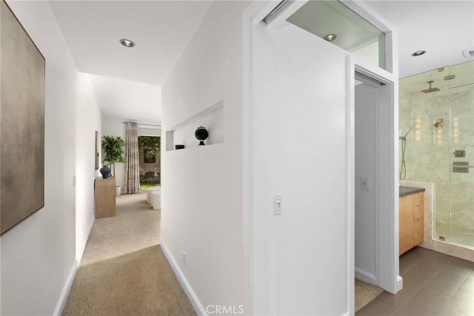
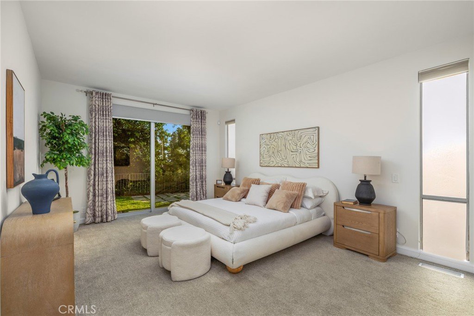
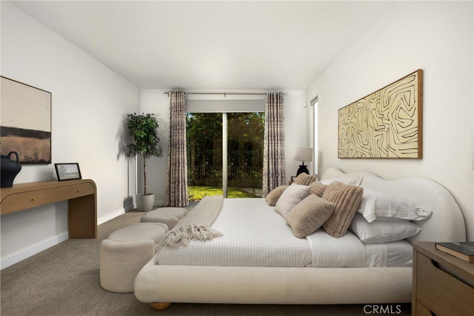
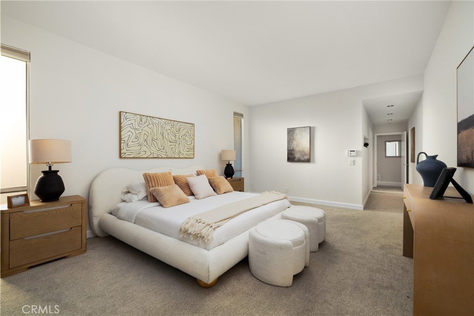
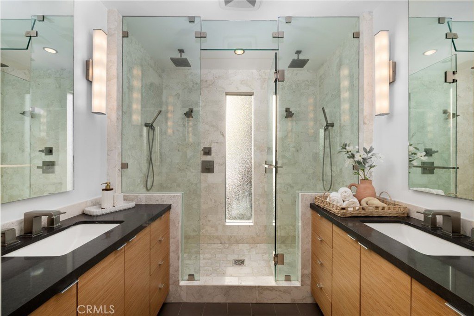
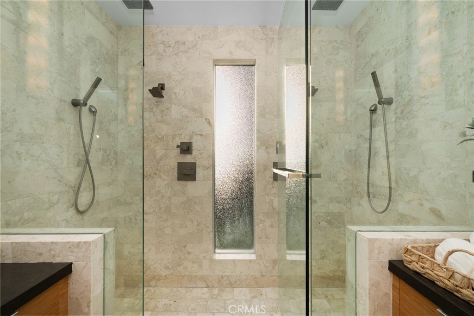
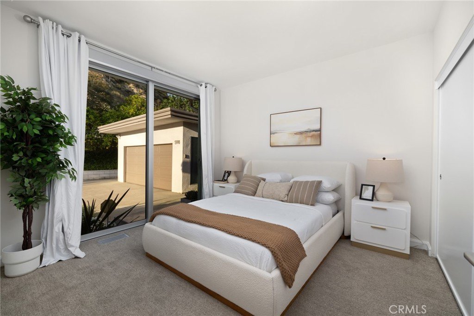
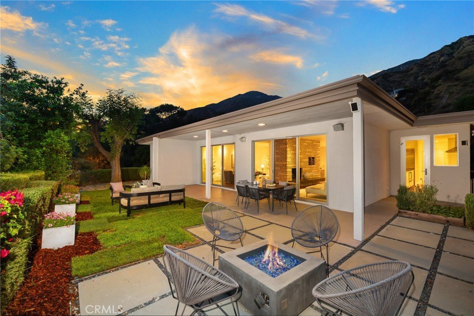
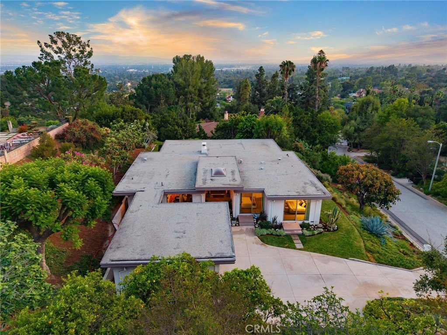
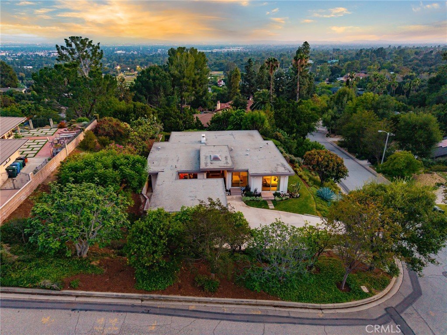
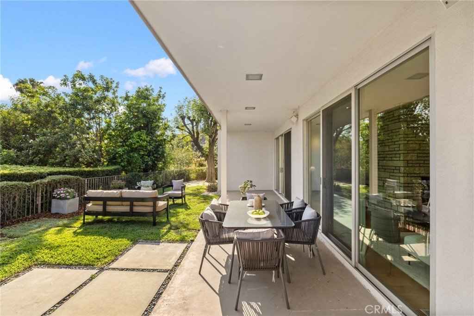
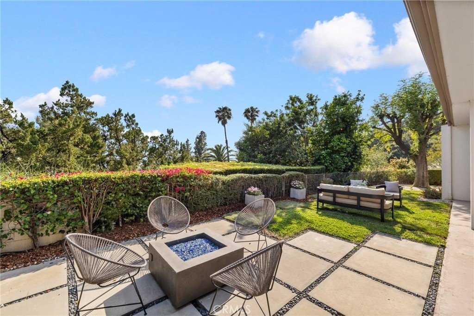
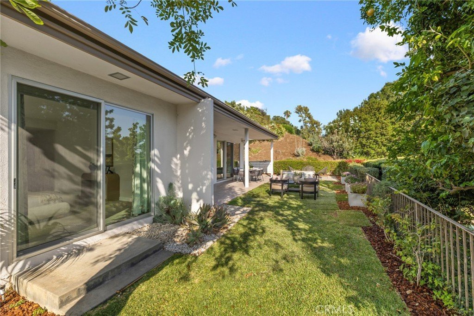
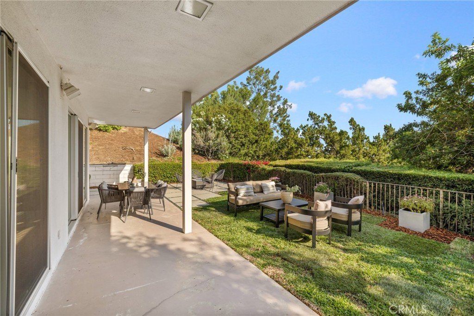
Set against the serene foothills of Sierra Madre, this striking contemporary residence captures sweeping mountain views and a refined sense of modern living. A dramatic double door entry welcomes you into a light-filled interior where expansive windows and clean architectural lines create an effortless connection between indoors and out. Designed for both everyday comfort and elevated entertaining, the home offers beautifully proportioned living spaces, including a warm and inviting family room with a fireplace, a sophisticated dining room, and a separate living area that feels both open and intimate. Natural light pours through large windows, enhancing the home’s airy ambiance and highlighting its thoughtful design. The recently remodeled kitchen with caesar stone counter tops, is both functional and visually compelling, appointed with custom cabinetry crafted by Expressions in Wood, featuring oversized drawers and convenient slide-out shelving. A full suite of premium Thermador stainless steel appliances, including a built-in refrigerator, gas range, microwave, dishwasher, and range hood anchors the space, while a Sub-Zero wine refrigerator adds a touch of luxury for entertaining. The adjacent powder room was also tastefully remodeled in 2019, further enhancing the home’s modern appeal. Private bedroom suites provide peaceful retreats, each thoughtfully designed for comfort and privacy. The primary suite serves as a calming escape, featuring a spa-inspired bathroom, a spacious walk-in closet, and oversized windows that frame the surrounding natural beauty. Extensive system upgrades add both value and peace of mind, including a completely updated HVAC system with new A/C, heating, and ducting. All original sliding doors were replaced with high-quality Jeld-Wen doors, enhancing both energy efficiency and aesthetics. Additional highlights include rich wood flooring, updated bathrooms, refined lighting, and a detached two-car garage. Outdoors, the setting unfolds into a tranquil backdrop for relaxation and entertaining. Whether enjoying a quiet morning on the patio or dining beneath the open sky, the natural surroundings create a true sense of retreat. Located in the highly desirable community of Sierra Madre, this home offers a rare balance of peaceful living with close proximity to charming local shops, dining, and scenic hiking trails, delivering the very best of foothill living.
Show all description
Location
- Directions: North of Grandview
- Lot Size Acres: 0.3289 acres
Building Details
- Structure Type: House
- Water Source: Public
- Lot Features: BackYard,Lawn,Secluded,SprinklerSystem,StreetLevel,Yard
- Sewer: PublicSewer
- Common Walls: NoCommonWalls
- Garage Spaces: 2
- Levels: One
Amenities & Features
- Pool Features: None
- Parking Total: 2
- Cooling: CentralAir
- Fireplace Features: FamilyRoom, LivingRoom
- Heating: Central
- Interior Features: AllBedroomsDown, BedroomOnMainLevel, EntranceFoyer, MainLevelPrimary, PrimarySuite, WalkInClosets
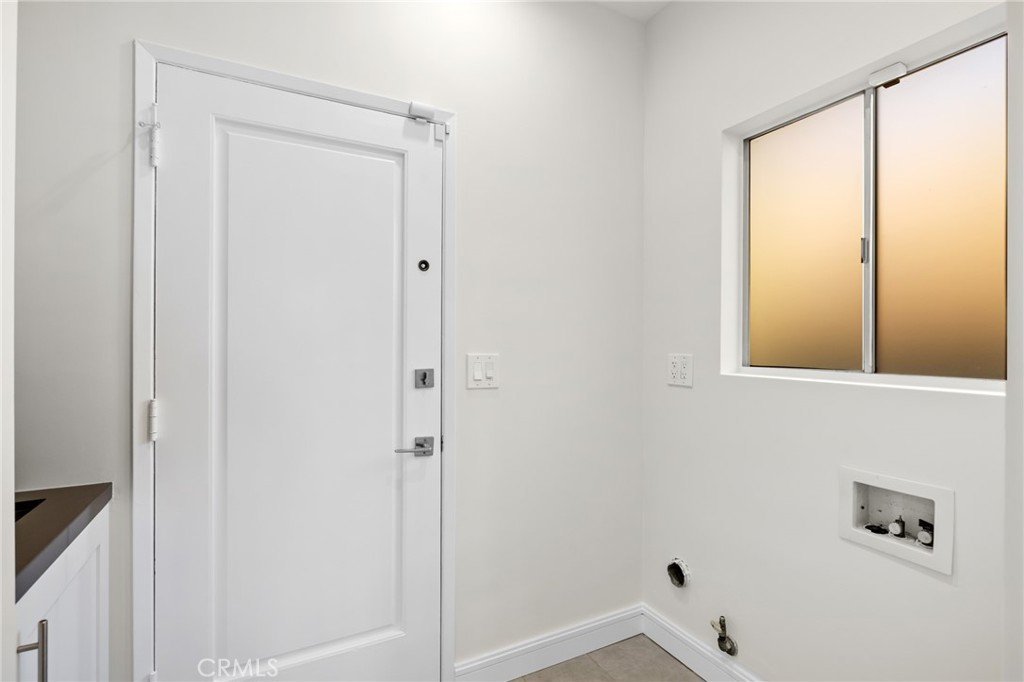
- Laundry Features: Inside,LaundryRoom
Nearby Schools
- High School District: Pasadena Unified
Expenses, Fees & Taxes
- Association Fee: 0
Agent info
- Agent name: Ash Rizk
- Agent MLS: A37312
- Agent email: ash@ashrizk.com
- Agent officephone: 626-445-5500
- Agent direct phone: 626-574-2321
Miscellaneous
- List Office Name: Coldwell Banker Realty
- Listing Terms: Cash,CashToNewLoan,Conventional
- Common Interest: None
- Community Features: Foothills
- Attribution Contact: 626-393-5695
