







6 Brownfield Lane, Pomona, CA, US, 91766
6 Brownfield Lane, Pomona, CA, US, 91766Basics
- Date added: Added 3 months ago
- Category: Residential
- Type: Condominium
- Status: Active
- Bedrooms: 1
- Bathrooms: 1
- Area: 913 sq ft
- Lot size: 28742, 28742 sq ft
- Year built: 1982
- View: Neighborhood
- County: Los Angeles
- MLS ID: CV26116961
Description
-
Description:
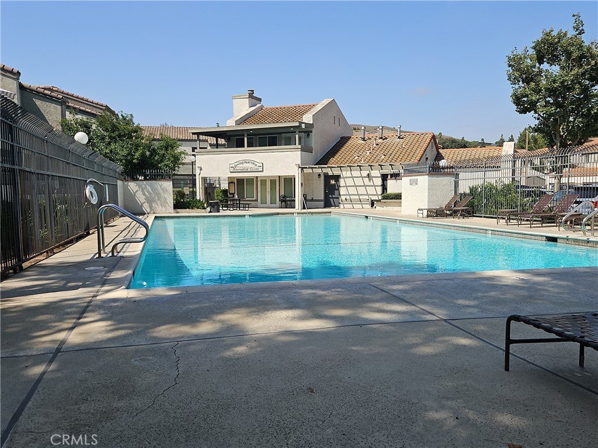
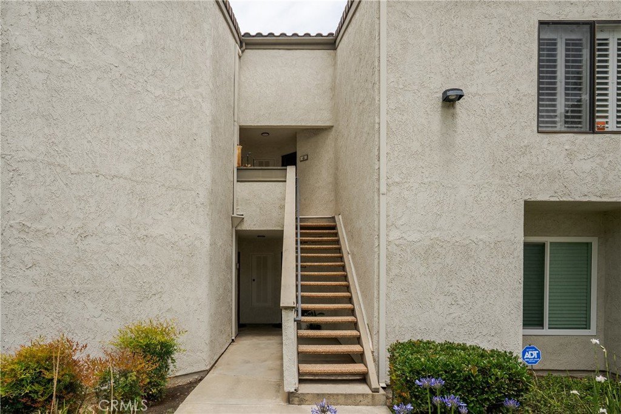
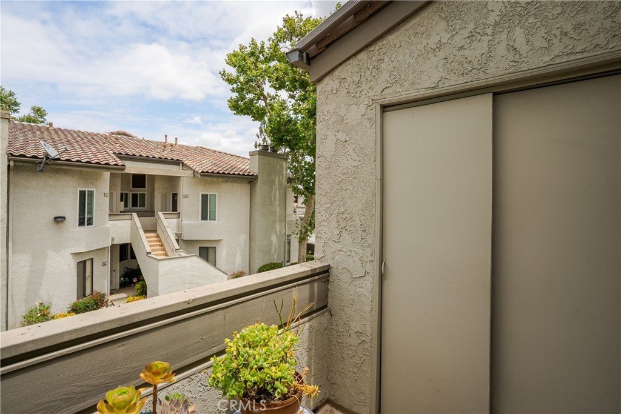
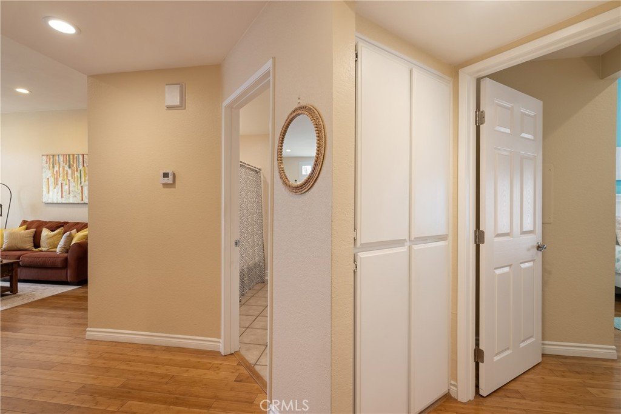
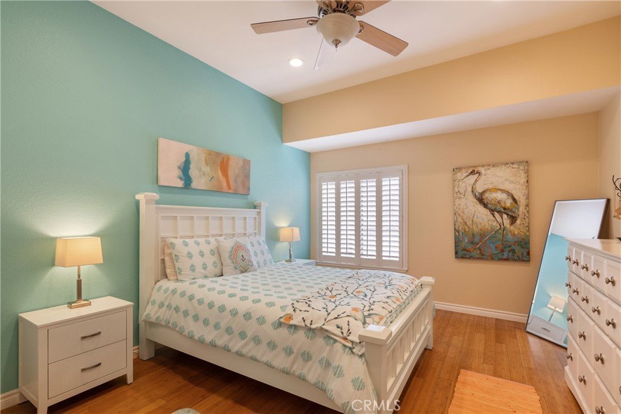
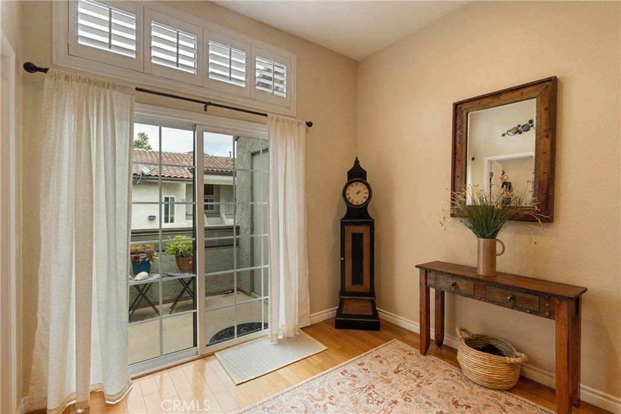
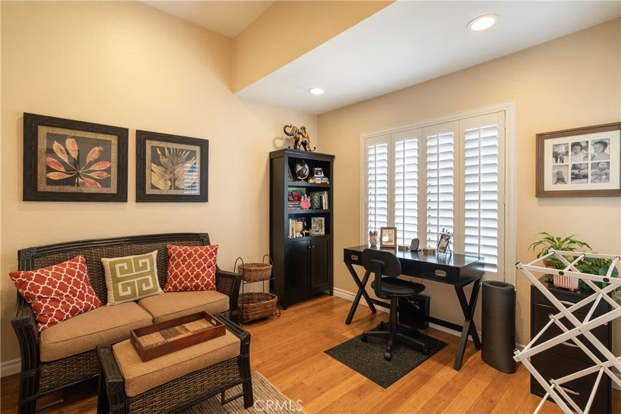
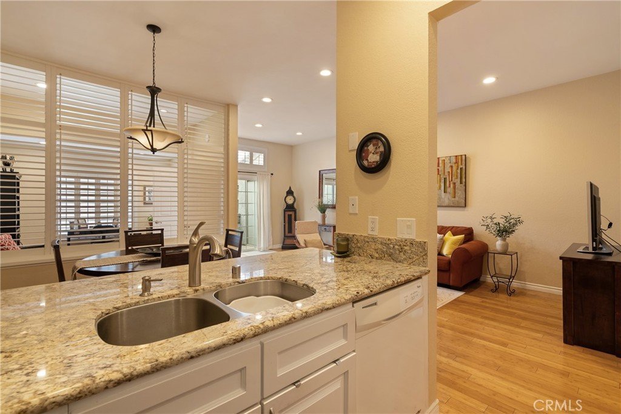
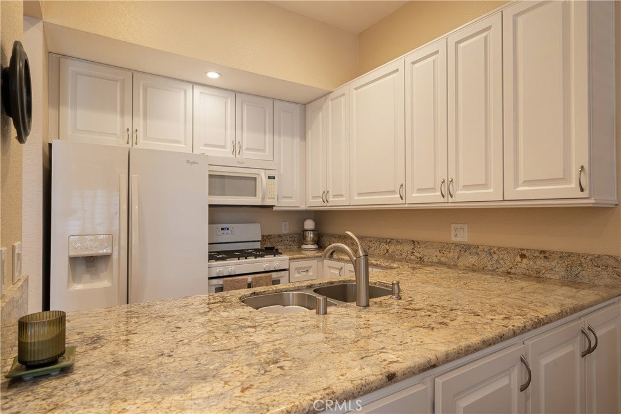
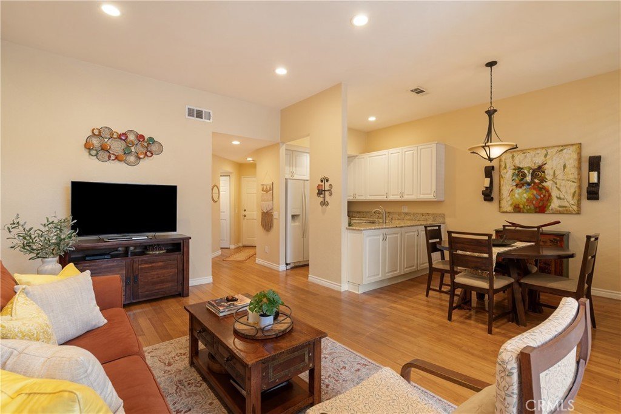
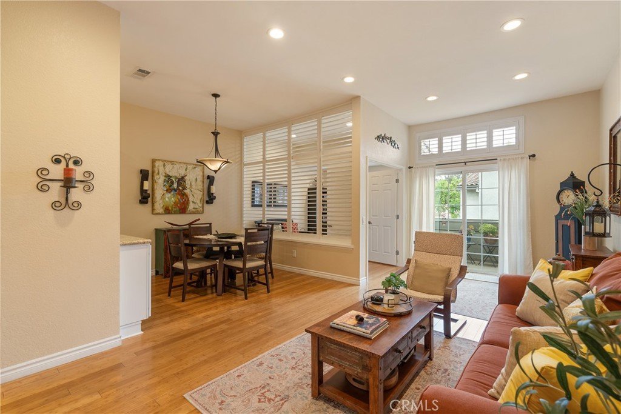
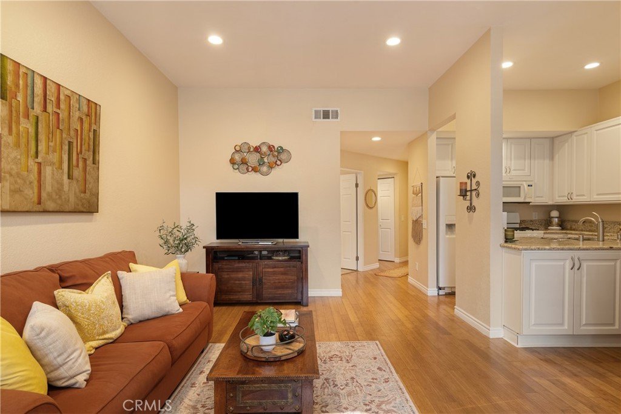
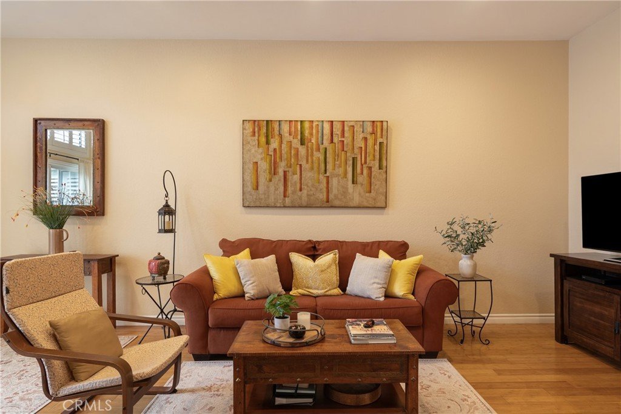
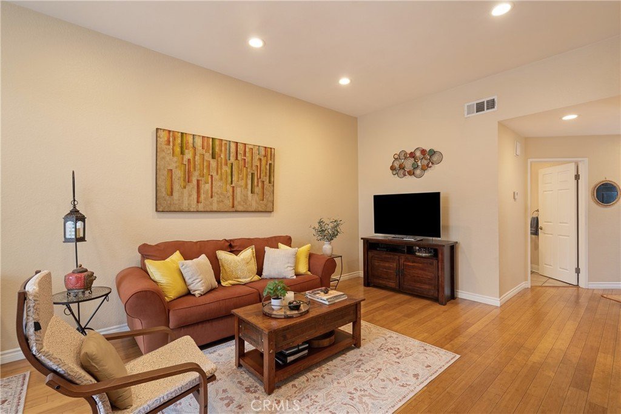
Special financing opportunity available! Ask about this property's lender-paid 1% first-year interest rate buydown available to qualified buyers. Terms and program guidelines apply. This beautifully maintained upper-level condo in Country Park Villas offers 1 bedroom, 1 bathroom, & bonus room perfect for a home office, craft space, reading nook, or additional sitting area. Fully remodeled in 2012, the home features beautiful hardwood flooring throughout, high ceilings, and an open layout that makes the space feel larger than expected. The bright white kitchen with granite countertops opens to the dining and living areas, creating a comfortable space for everyday living and entertaining. This space also has direct access to the private balcony, making it perfect to enjoy your morning coffee or relax as the sun goes down. The bedroom is spacious in size and includes a walk in closet. Additional features include a designated one-car garage, a laundry closet for private laundry inside the home, and a well-maintained community setting. Conveniently located near shopping, dining, and major freeways, this turnkey home is perfect for the commuting professional, first-time buyer, investor, or anyone looking for a quaint space to call home. Don't miss this amazing opportunity. Come check it out—this one won't last!
Show all description
Location
- Directions: Between 60 fwy and Rio Rancho Rd
- Lot Size Acres: 0.6598 acres
Building Details
Amenities & Features
- Pool Features: Association
- Patio & Porch Features: RearPorch,Concrete,Deck
- Spa Features: Association
- Parking Total: 1
- Association Amenities: Clubhouse,MaintenanceGrounds,Management,PicnicArea,Pool,PetsAllowed,SpaHotTub
- Cooling: CentralAir
- Fireplace Features: None
- Heating: Central
- Interior Features: HighCeilings, RecessedLighting
- Laundry Features: Inside,LaundryCloset,Stacked
- Appliances: Dishwasher,GasRange,Microwave,Refrigerator
Nearby Schools
- High School District: Pomona Unified
Expenses, Fees & Taxes
- Association Fee: $450
Agent info
- Agent name: Sarah Dykema
- Agent MLS: CV37309
- Agent email: sarah@purposelifehomes.com
- Agent officephone: 626-774-5000
Miscellaneous
- Association Fee Frequency: Monthly
- List Office Name: Capital & Influence
- Listing Terms: Submit
- Common Interest: Condominium
- Community Features: Curbs,Sidewalks
- Inclusions: All Kitchen Appliances including refrigerator
- Attribution Contact: 626-774-5000
