








600 S Ridgeley Drive 113, Los Angeles, CA, US, 90036
600 S Ridgeley Drive 113, Los Angeles, CA, US, 90036Basics
- Date added: Added 3 months ago
- Category: Residential
- Type: Condominium
- Status: Active
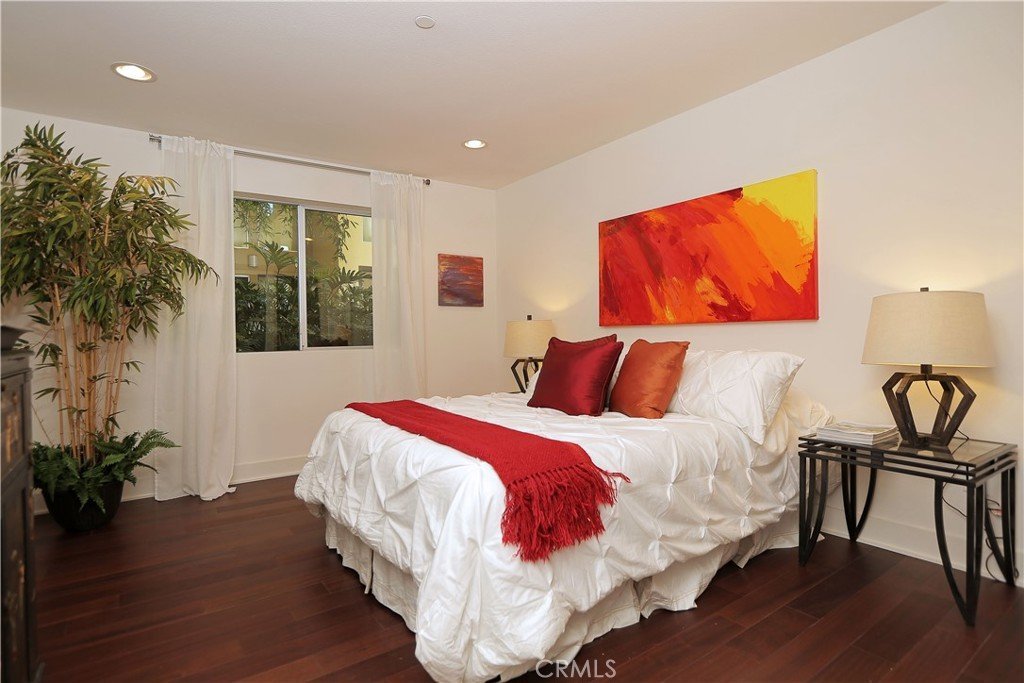
- Bedrooms: 2
- Bathrooms: 3
- Area: 1220 sq ft
- Lot size: 31230, 31230 sq ft
- Year built: 2009
- View: CityLights,Neighborhood
- County: Los Angeles
- MLS ID: BB26121776
Description
-
Description:
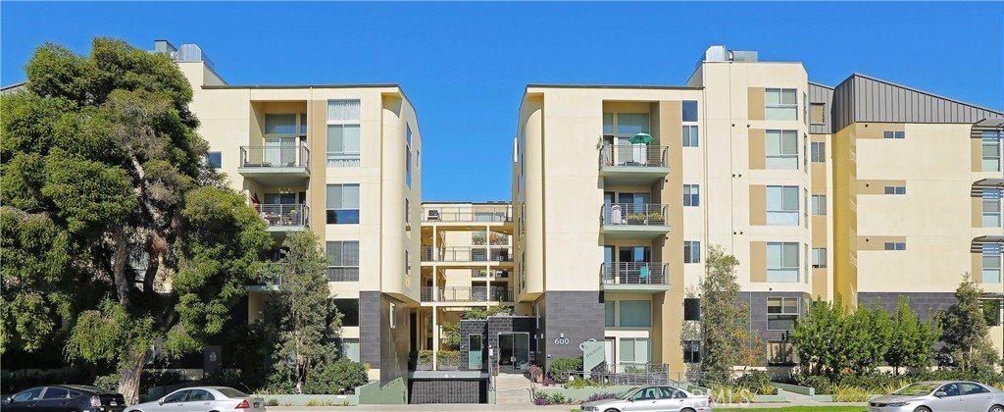
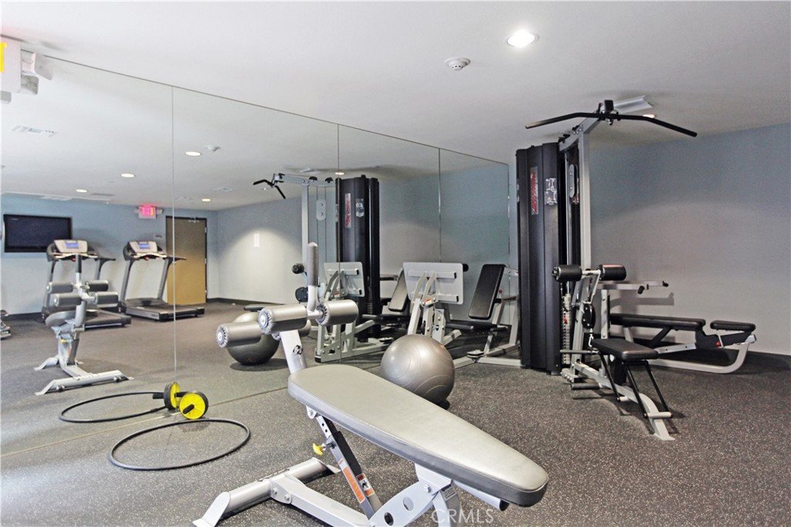
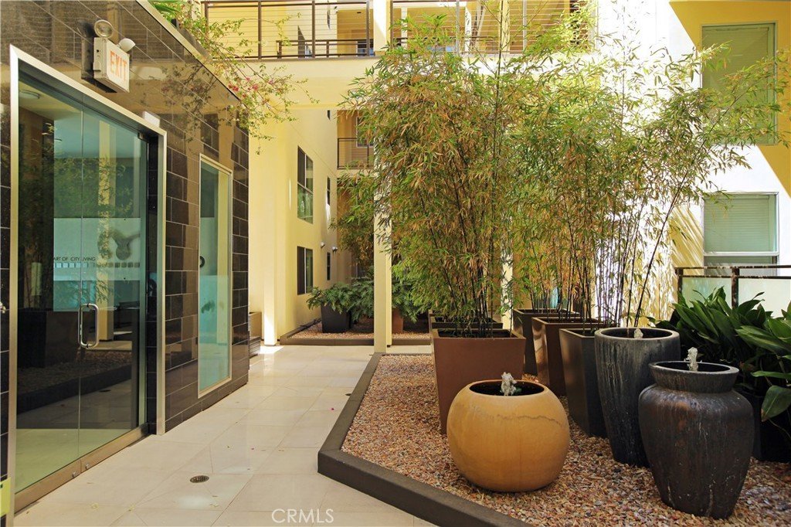
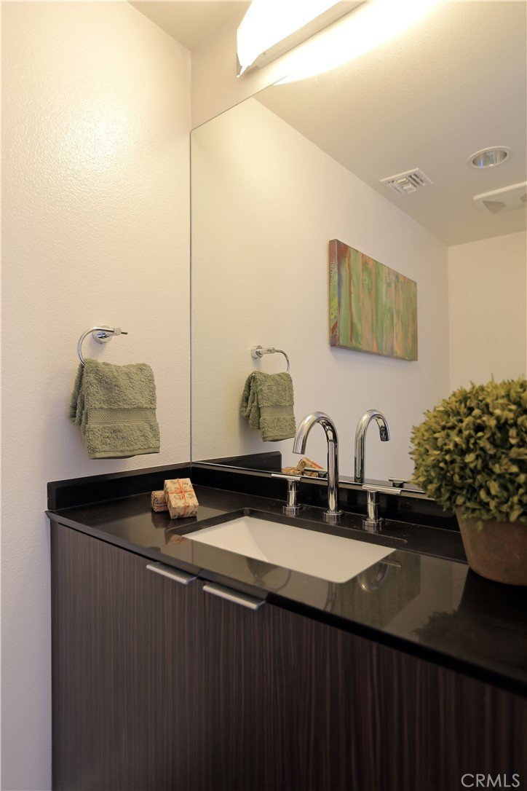
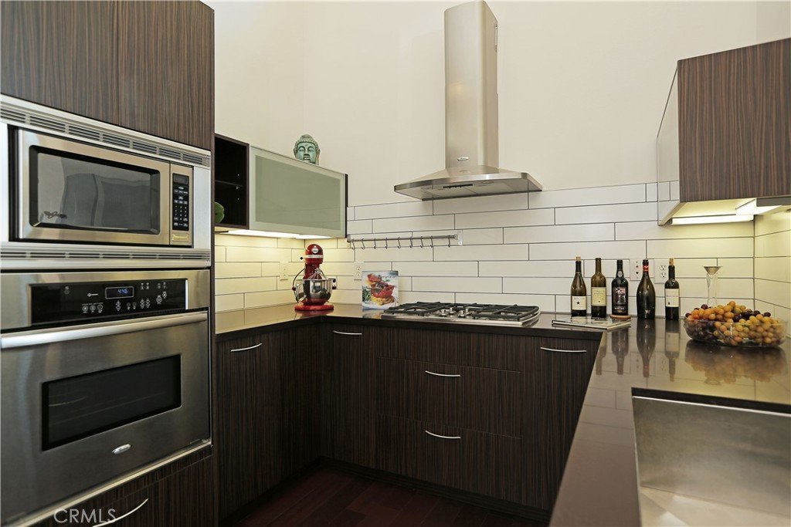
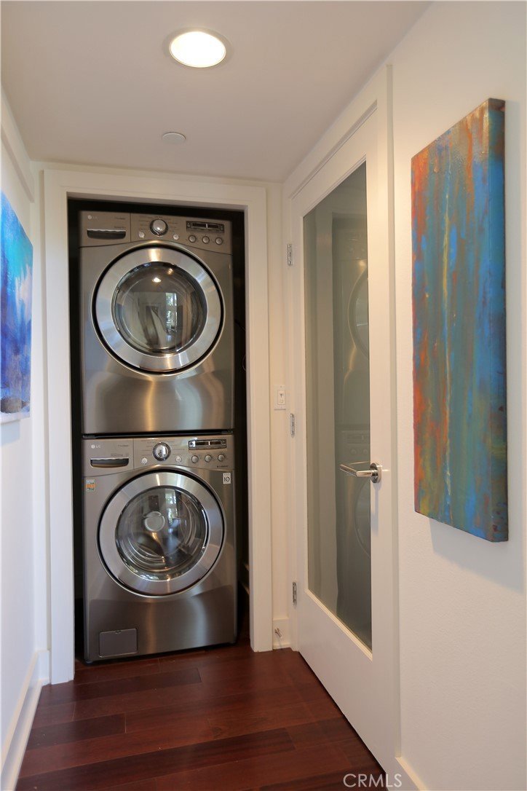
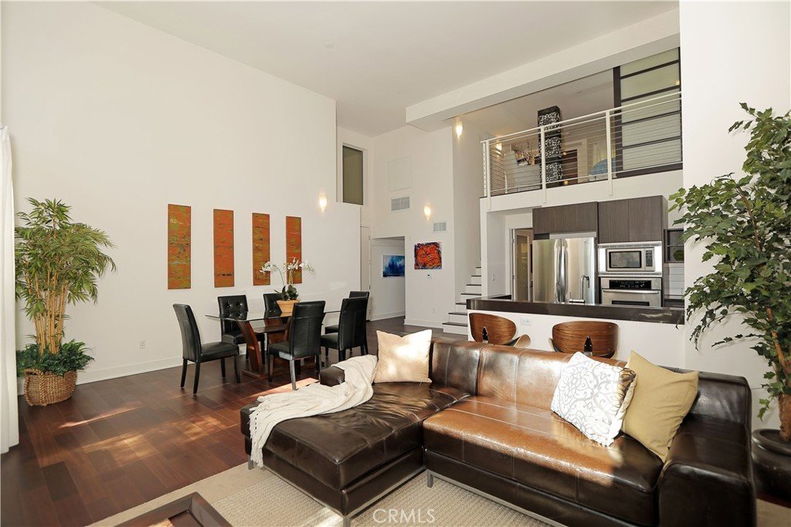
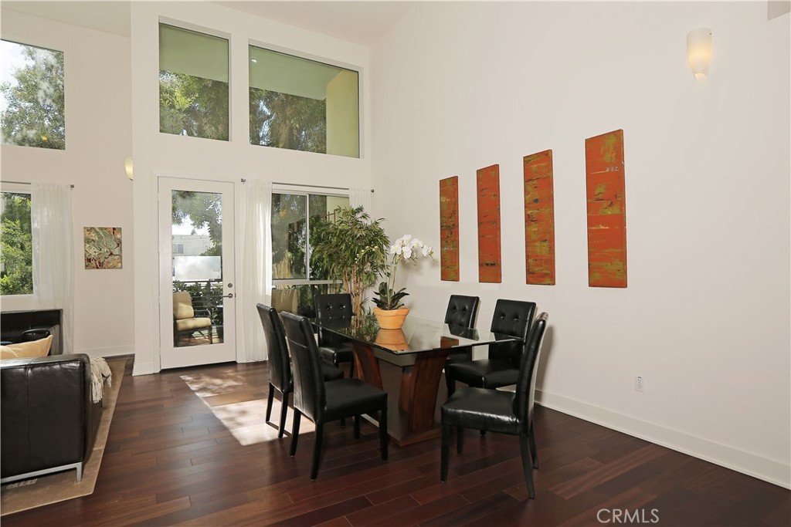
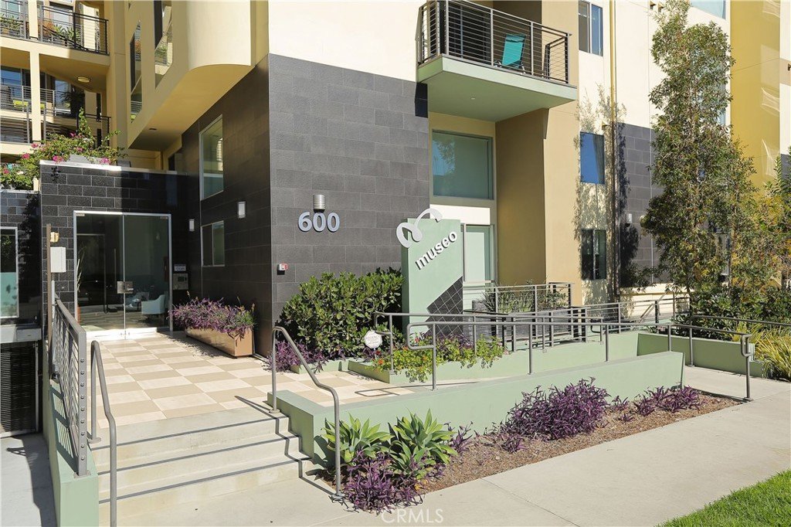
Architectural two-story residence in the heart of Miracle Mile featuring soaring 16-foot ceilings, no common walls, and an open-concept floor plan filled with natural light. This distinctive 2-bedroom, 2.5-bath home offers a contemporary kitchen with stainless steel appliances, spacious living and dining areas, and gallery-sized wall space ideal for displaying artwork. Both bedrooms feature en-suite bathrooms and cedar-lined closets. Additional highlights include Brazilian Cherry hardwood floors, central HVAC, in-unit laundry, a security system, and a private patio ideal for relaxing or entertaining. Building amenities include controlled access, a fitness center, guest parking, and secured tandem parking. Ideally located just moments from The Grove, LACMA, Wilshire dining, shopping, and entertainment.
Show all description
Location
- Directions: on ridgeley drive
- Lot Size Acres: 0.7169 acres
Building Details
Amenities & Features
- Pool Features: None
- Security Features: CarbonMonoxideDetectors, SecurityGate, GatedCommunity, SmokeDetectors
- Patio & Porch Features: Patio
- Parking Total: 2
- Association Amenities: ControlledAccess,FitnessCenter
- Cooling: CentralAir
- Fireplace Features: None
- Heating: Central
- Interior Features: Balcony, GraniteCounters, HighCeilings, TwoStoryCeilings, Unfurnished, Loft
- Laundry Features: Inside
- Appliances: GasCooktop,GasOven,Microwave,Dryer,Washer
Nearby Schools
- High School: Fairfax Senior
- High School District: Los Angeles Unified
Expenses, Fees & Taxes
- Association Fee: $698.65
Agent info
- Agent name: Dmitry Litvishkov
- Agent MLS: bb41282
- Agent email: dmitry.gotham@gmail.com
- Agent officephone: 310-709-4920
Miscellaneous
- Association Fee Frequency: Monthly
- List Office Name: Lit Realty Corp.
- Listing Terms: Cash,CashToNewLoan
- Common Interest: Condominium
- Community Features: Urban,Gated
- Attribution Contact: 310-709-4920
