







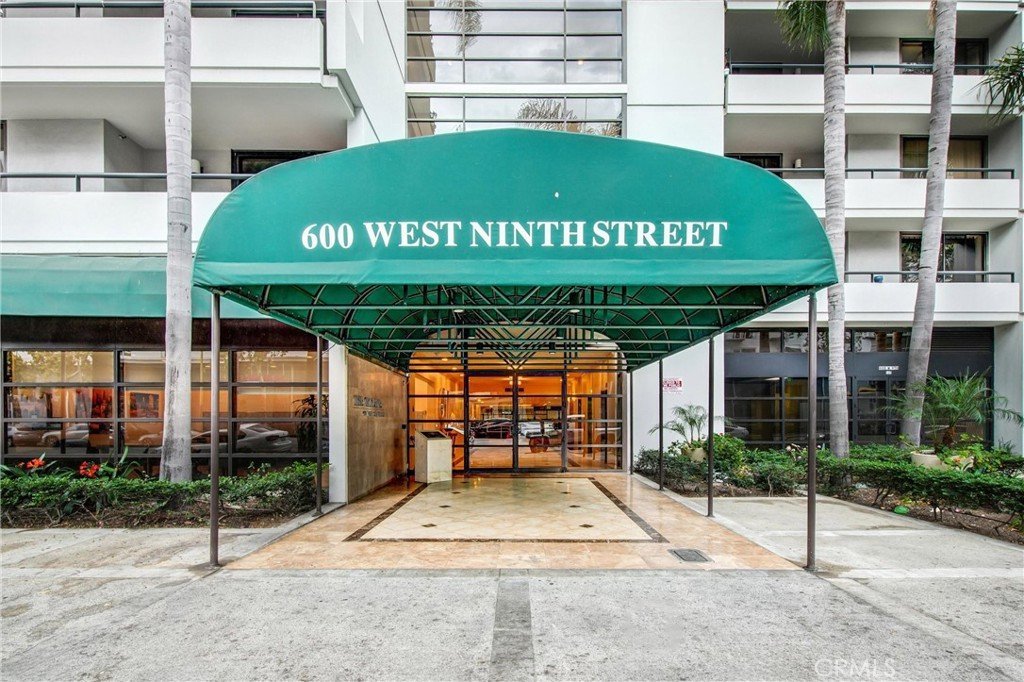





600 W 9th 1103, Los Angeles, CA, US, 90015
600 W 9th 1103, Los Angeles, CA, US, 90015Basics
- Date added: Added 1 month ago
- Category: Residential
- Type: Condominium
- Status: Active
- Bedrooms: 1
- Bathrooms: 1
- Area: 754 sq ft
- Lot size: 83403, 83403 sq ft
- Year built: 1983
- Property Condition: Turnkey
- View: CityLights
- County: Los Angeles
- MLS ID: OC26149341
Description
-
Description:
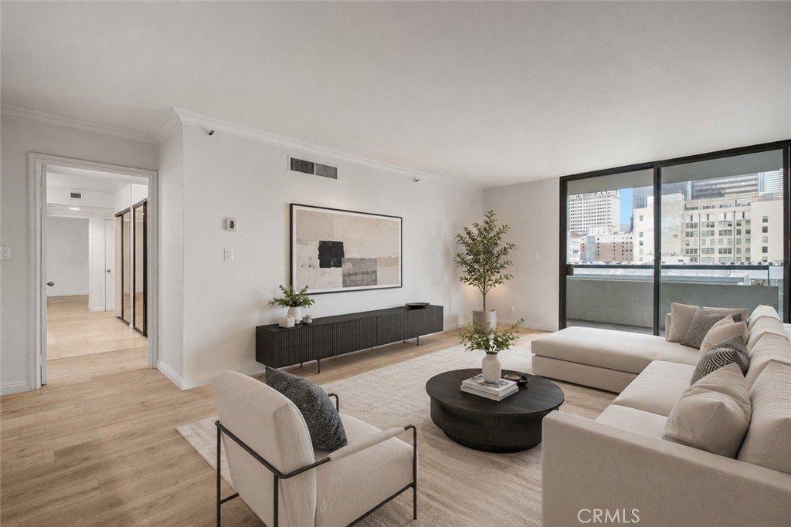
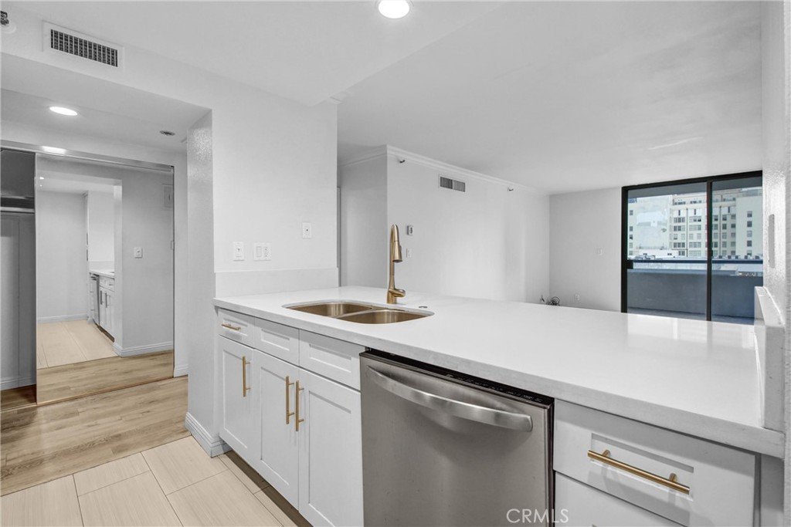
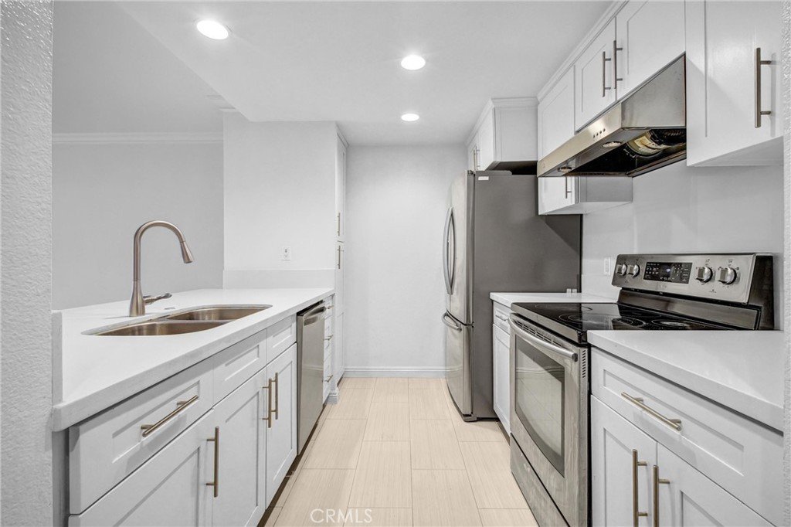
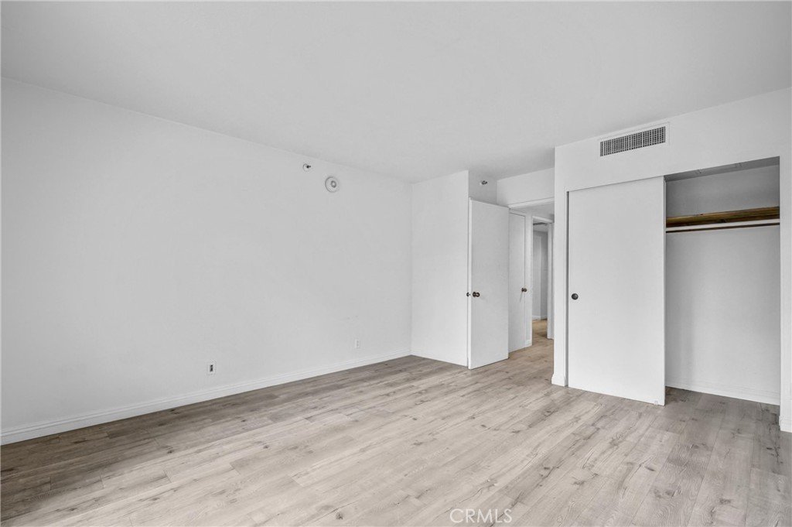
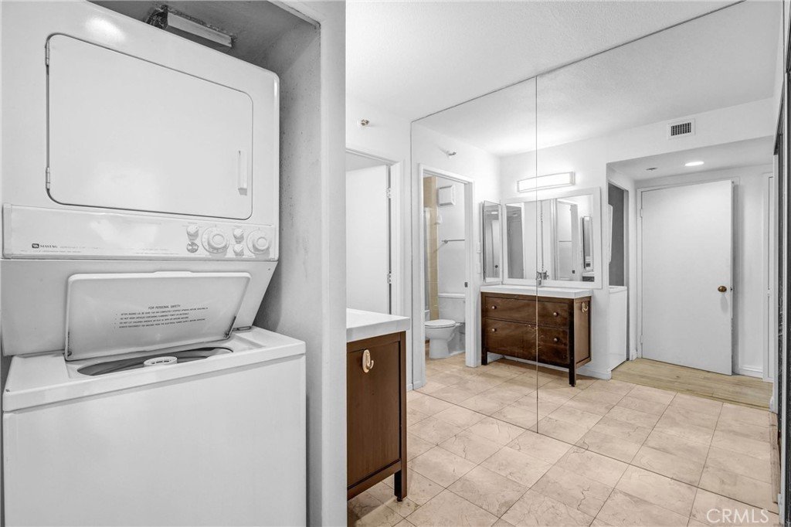
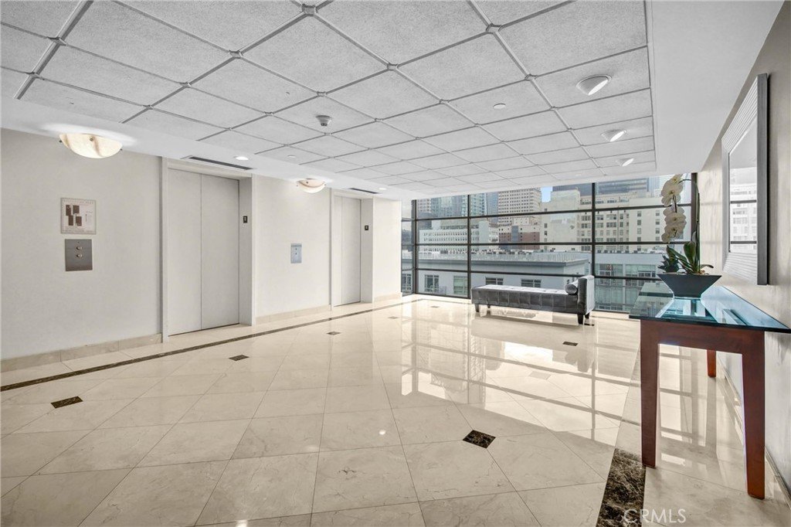
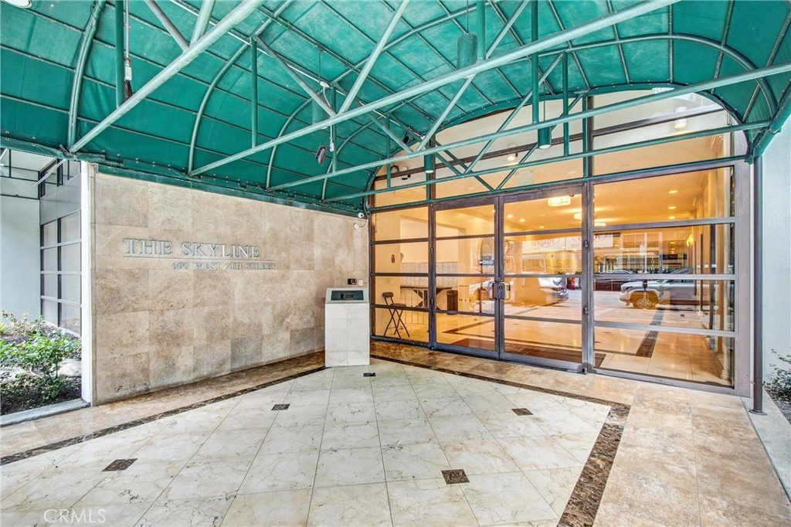
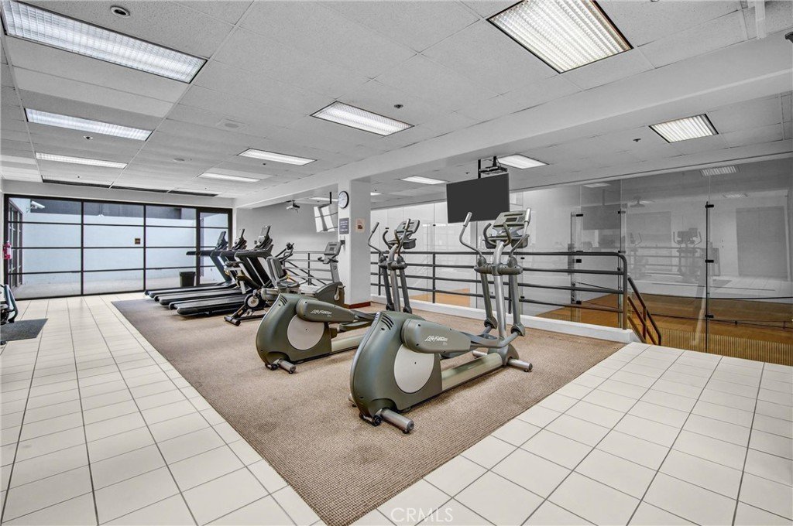
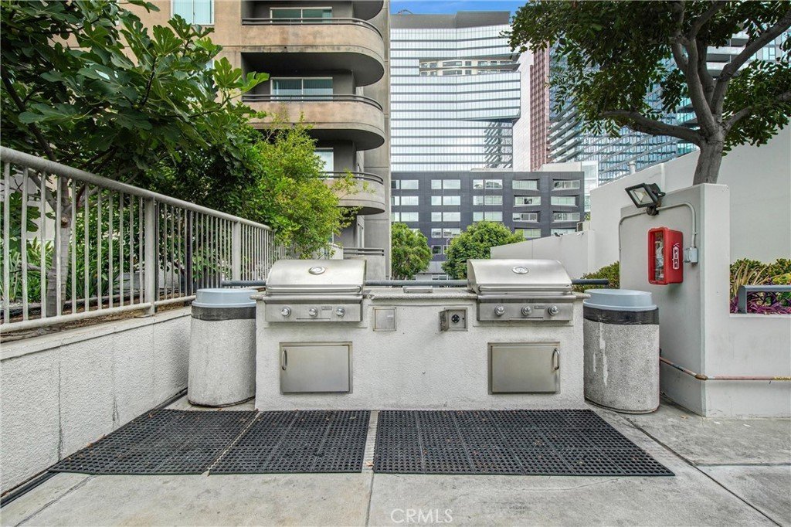
Positioned on the 11th floor of Skyline, this beautifully maintained 1BD and 1BA residence captures the energy of Downtown Los Angeles with expansive city views and abundant natural light. An open-concept layout creates a comfortable flow between the living, dining, and kitchen areas, while oversized windows frame the skyline and bring the city indoors. The kitchen opens seamlessly to the main living space, making it ideal for both everyday living and entertaining. The spacious bedroom offers generous closet space and easy access to a well-appointed full bathroom, creating a private and functional retreat. In-unit laundry adds everyday convenience. Skyline is one of Downtown LA’s premier full-service communities, offering 24-hour security and concierge-style service, a resort-inspired pool deck with spas, BBQ area, fitness center with cardio and weight equipment, racquetball courts, private dog run, community room, and secure underground parking with guest parking. Located in the heart of South Park, the building is directly across from Ralphs, just moments from Whole Foods, LA Live, Crypto.com Arena, restaurants, cafés, museums, and some of Downtown’s best entertainment and cultural destinations. With easy access to major freeways. This home offers an exceptional opportunity to experience the best of urban living in one of Los Angeles’ most desirable full-service high-rise communities.
Show all description
Location
- Directions: W 9th st. between Flower st. and Hope st.
- Lot Size Acres: 1.9147 acres
Building Details
- Structure Type: MultiFamily
- Water Source: Public
- Lot Features: ZeroToOneUnitAcre
- Sewer: PublicSewer
- Common Walls: TwoCommonWallsOrMore
- Garage Spaces: 1
- Levels: One
- Floor covering: Wood
Amenities & Features
- Pool Features: Association
- Parking Features: Garage
- Security Features: CarbonMonoxideDetectors, FireSprinklerSystem, GatedWithAttendant, TwentyFourHourSecurity, SmokeDetectors, SecurityGuard
- Spa Features: Association
- Accessibility Features: AccessibleElevatorInstalled
- Parking Total: 155
- Roof: Flat
- Association Amenities: Clubhouse,SportCourt,FitnessCenter,FirePit,Gas,MaintenanceGrounds,HotWater,Insurance,Management,MaintenanceFrontYard,OutdoorCookingArea,Barbecue,PicnicArea,Pool,Guard,SpaHotTub,Security,Storage,Trash,Utilities,Water
- Utilities: CableAvailable,ElectricityConnected,NaturalGasConnected,SewerConnected,WaterConnected
- Window Features: DoublePaneWindows
- Cooling: CentralAir
- Fireplace Features: None
- Heating: Central
- Interior Features: Balcony, SeparateFormalDiningRoom, EatInKitchen, Elevator, AllBedroomsDown, BedroomOnMainLevel
- Laundry Features: Inside,LaundryRoom
- Appliances: BuiltInRange,Dishwasher,GasOven,GasRange,Refrigerator,Dryer,Washer
Nearby Schools
- High School District: Los Angeles Unified
Expenses, Fees & Taxes
- Association Fee: $954.59
Agent info
- Agent name: Andy Sohn
- Agent MLS: OCSOHNAND
- Agent email: andy@andywsohn.com
- Agent officephone: 310-893-8300
- Agent direct phone: 949-508-1111
Miscellaneous
- Association Fee Frequency: Monthly
- List Office Name: Christie's International
- Listing Terms: Cash,CashToNewLoan,Conventional,FannieMae,Submit
- Common Interest: Condominium
- Community Features: StreetLights,Suburban
- Attribution Contact: 949-508-1111
