









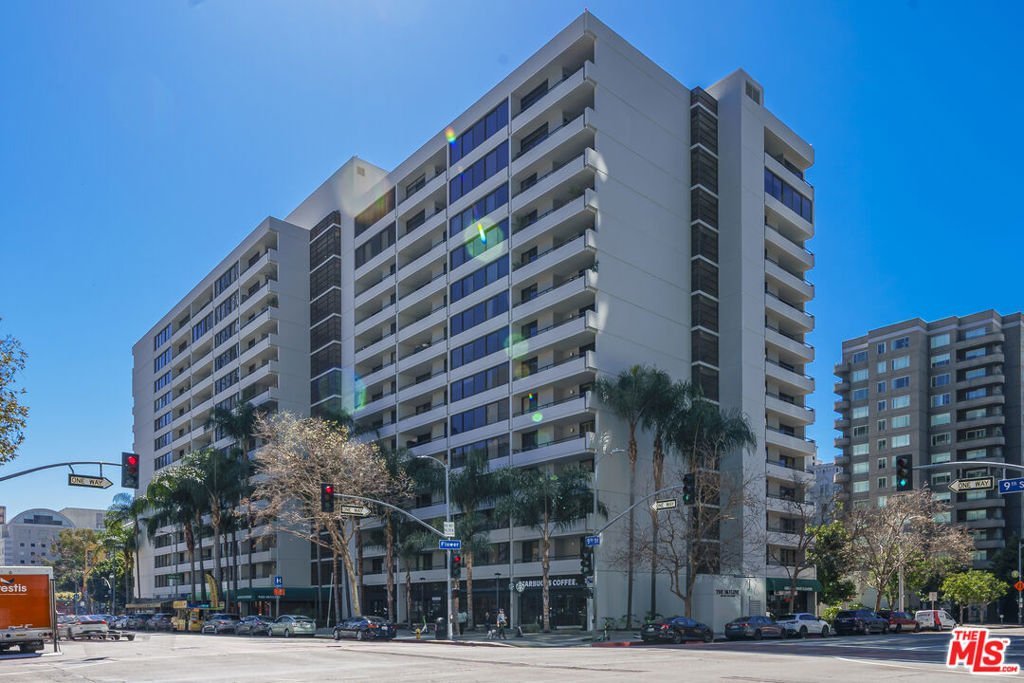
600 W 9th Street 1214, Los Angeles, CA, US, 90015
600 W 9th Street 1214, Los Angeles, CA, US, 90015Basics
- Date added: Added 5 months ago
- Category: Residential
- Type: Condominium
- Status: Active
- Bedrooms: 2
- Bathrooms: 2
- Area: 1193 sq ft
- Lot size: 83403, 83403 sq ft
- Year built: 1983
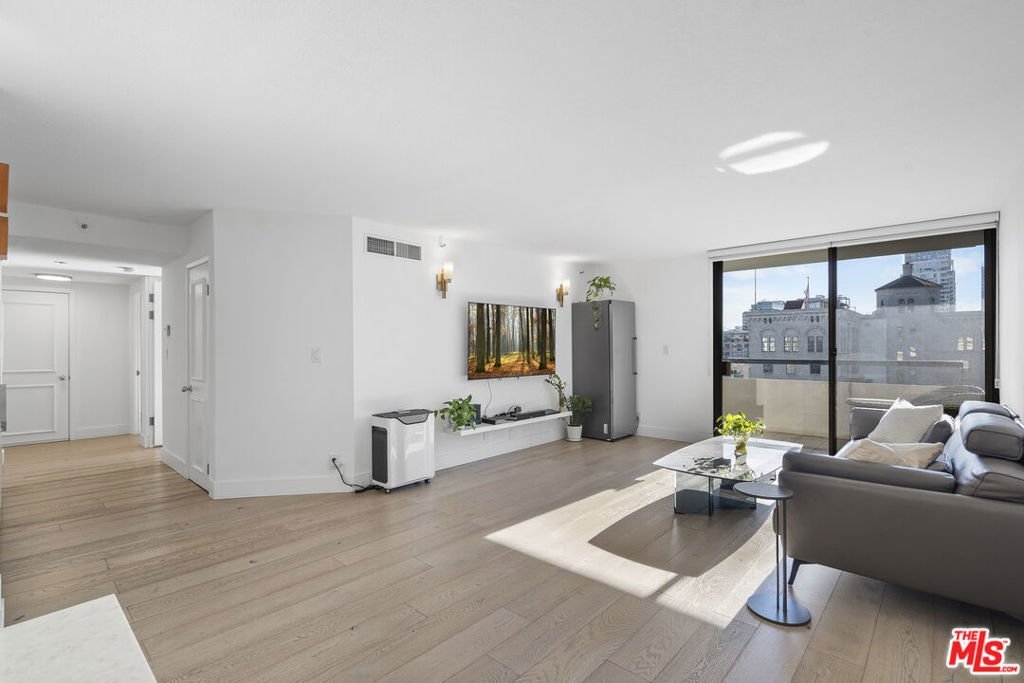
- View: CityLights,Pool
- Zoning: LAR5
- County: Los Angeles
- MLS ID: 26794693
Description
-
Description:
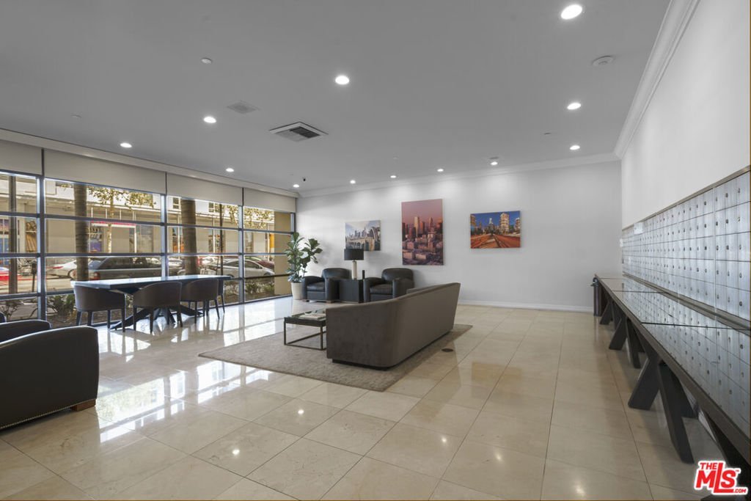
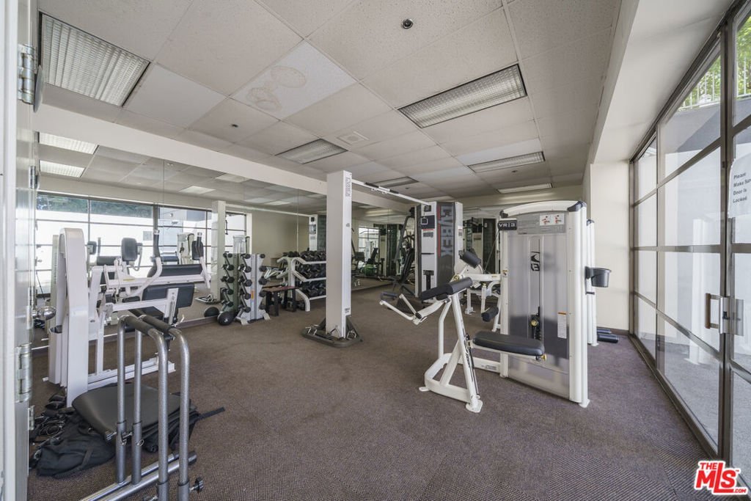
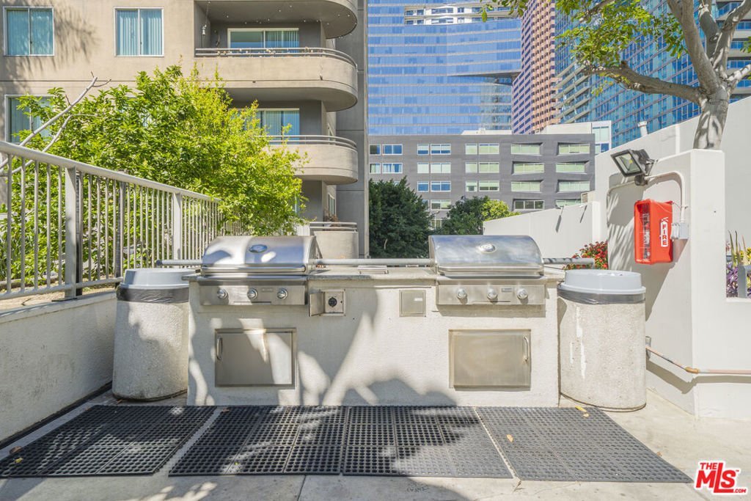
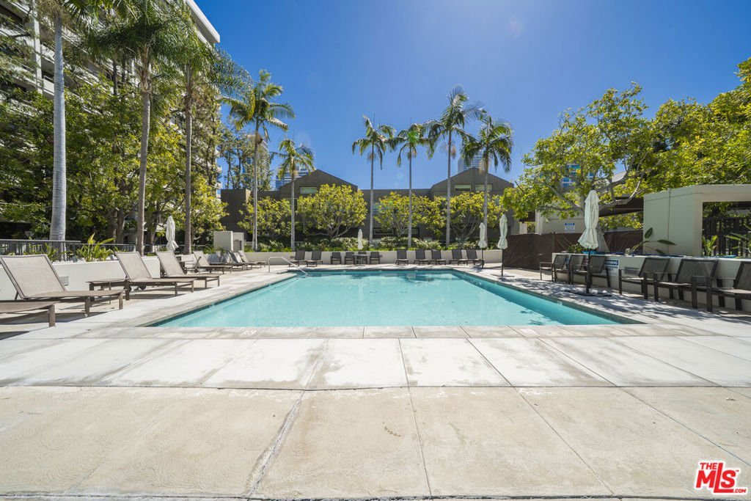
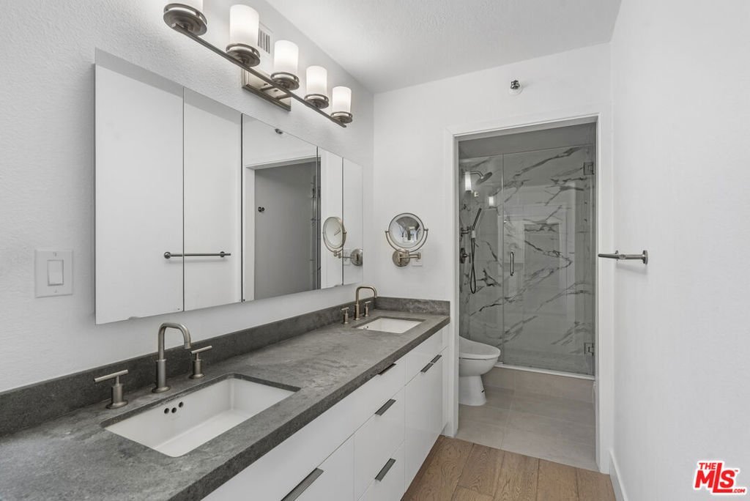
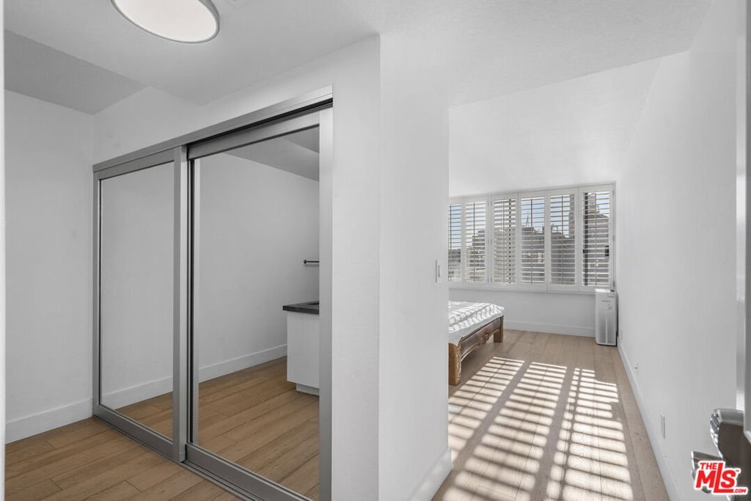
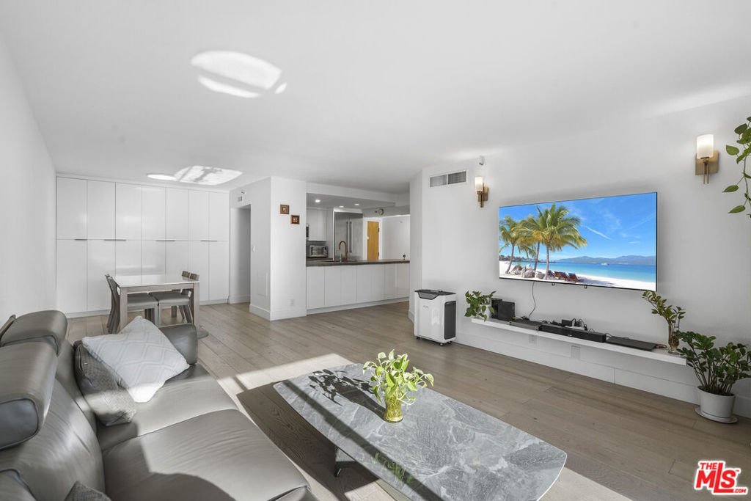
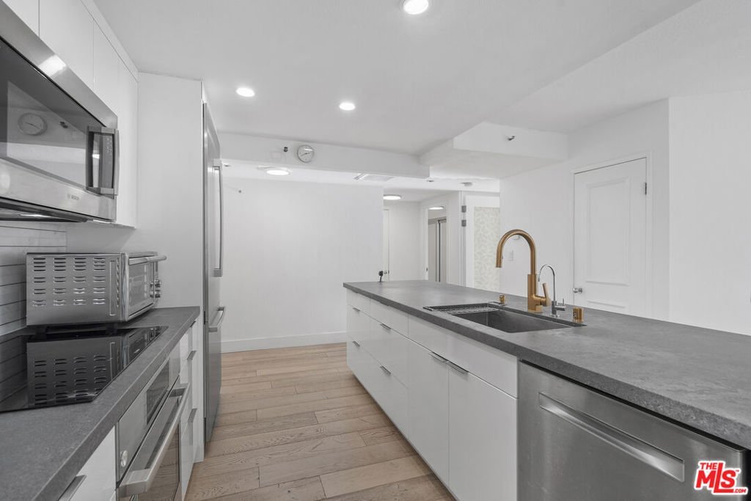
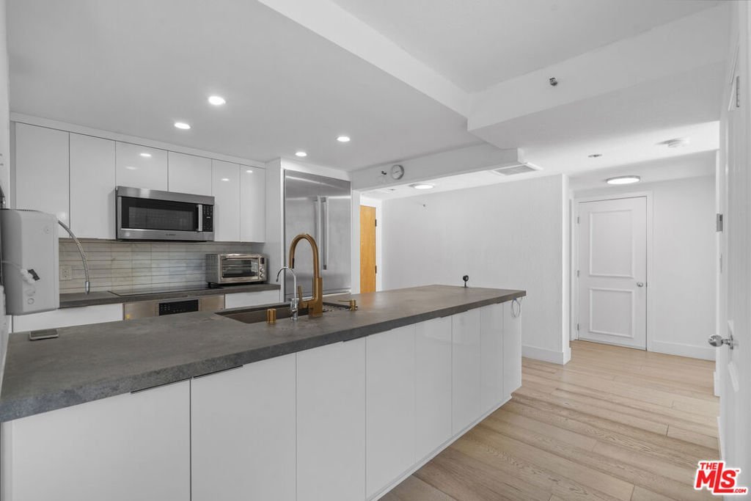
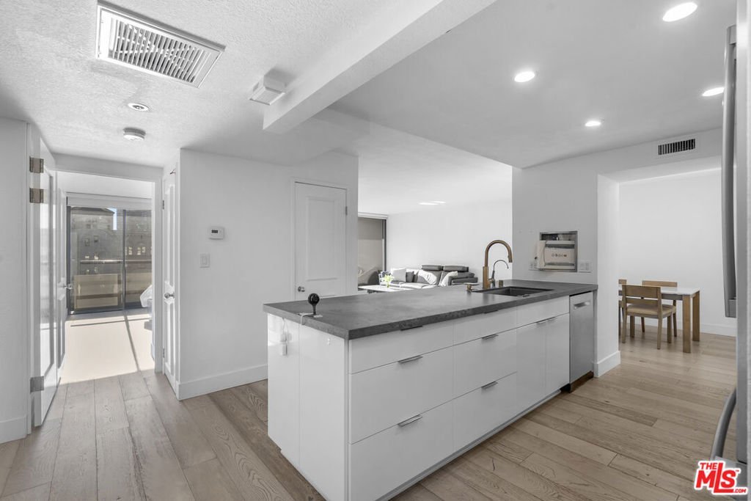
Welcome to The Skyline, a premier full-service high-rise in DTLA offering resort-style living with 24-hour security and controlled access. This beautifully updated south-facing residence is filled with natural light, creating a bright and open living environment. Thoughtfully remodeled for modern city living, the home features engineered wood flooring, upgraded cabinetry throughout, and stylishly renovated kitchen and bathrooms that balance design and functionality. The chef's kitchen is equipped with premium built-in appliances, delivering a clean and contemporary aesthetic. Enjoy sweeping panoramic views of the Downtown skyline and city lights, along with abundant built-in storage and a highly functional floor plan. This turnkey residence is move-in ready and includes two side-by-side parking spaces. Residents have access to a full suite of amenities, including a pool, fitness center, clubhouse, BBQ area, and beautifully landscaped walkways. Conveniently located near major freeways and just minutes from dining, shopping, and public transit, this home offers both comfort and accessibility. A rare opportunity to own a refined urban residence combining luxury, convenience, and iconic DTLA views.
Show all description
Location
- Directions: On 9th St between Flower & Hope.
- Lot Size Acres: 1.9147 acres
Building Details
- Architectural Style: Contemporary
- Common Walls: OneCommonWall
- Levels: One
Amenities & Features
- Pool Features: Community, Association
- Parking Features: CommunityStructure, SideBySide
- Security Features: CarbonMonoxideDetectors, SecurityGate, GatedWithGuard, GatedCommunity, TwentyFourHourSecurity, SmokeDetectors
- Parking Total: 2
- Association Amenities: Clubhouse,PicnicArea,Pool,Racquetball,Security
- Cooling: CentralAir
- Fireplace Features: None
- Furnished: Unfurnished
- Heating: Central
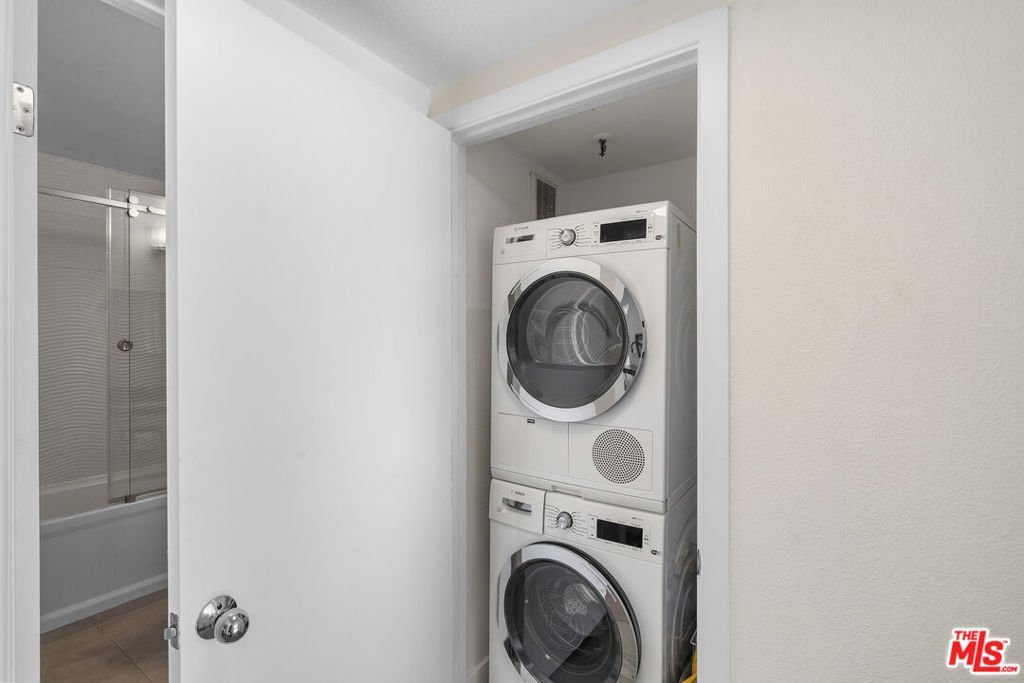
- Laundry Features: Inside,LaundryCloset
- Appliances: Dishwasher,Microwave,Refrigerator,Dryer,Washer
Expenses, Fees & Taxes
- Association Fee: $1,097.95
Agent info
- Agent name: Kyung Kim
- Agent MLS: CLW-X72519
- Agent email: kevinkskim1972@gmail.com
- Agent officephone: 213-380-8949
- Agent direct phone: 213-380-8949
Miscellaneous
- Association Fee Frequency: Monthly
- List Office Name: Dream Realty & Investments Inc
- Community Features: Gated,Pool
