






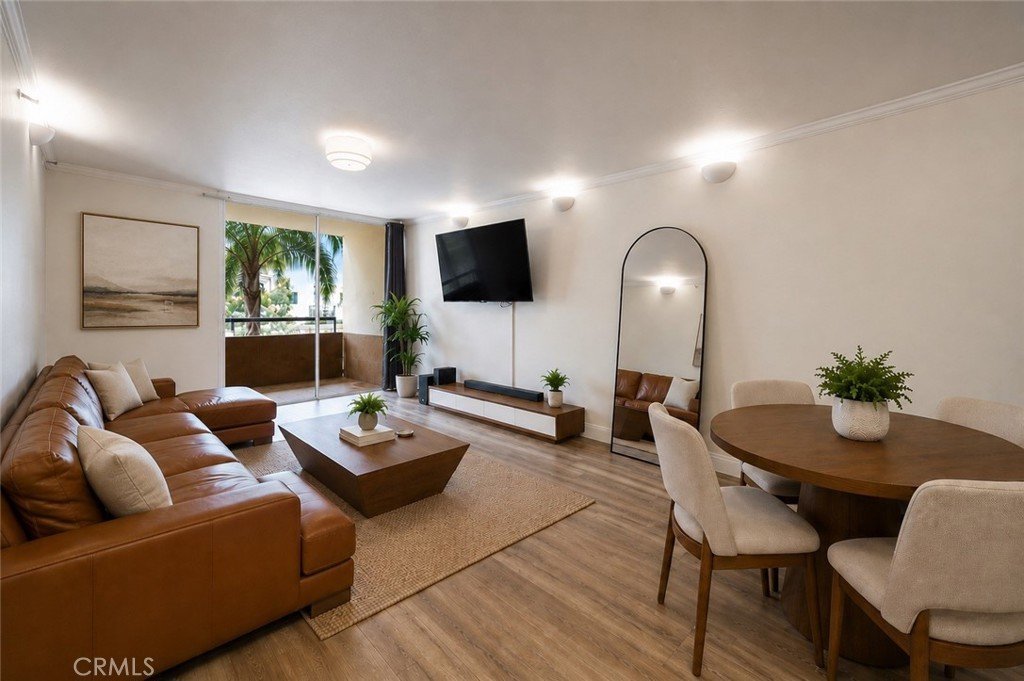
600 W 9th Street 305, Los Angeles, CA, US, 90015
600 W 9th Street 305, Los Angeles, CA, US, 90015Basics
- Date added: Added 3 months ago
- Category: Residential
- Type: Condominium
- Status: Active
- Bedrooms: 2
- Bathrooms: 2
- Area: 1193 sq ft
- Lot size: 83403, 83403 sq ft
- Year built: 1983
- Property Condition: UpdatedRemodeled
- View: CityLights,Neighborhood,TreesWoods
- County: Los Angeles
- MLS ID: SR26110319
Description
-
Description:
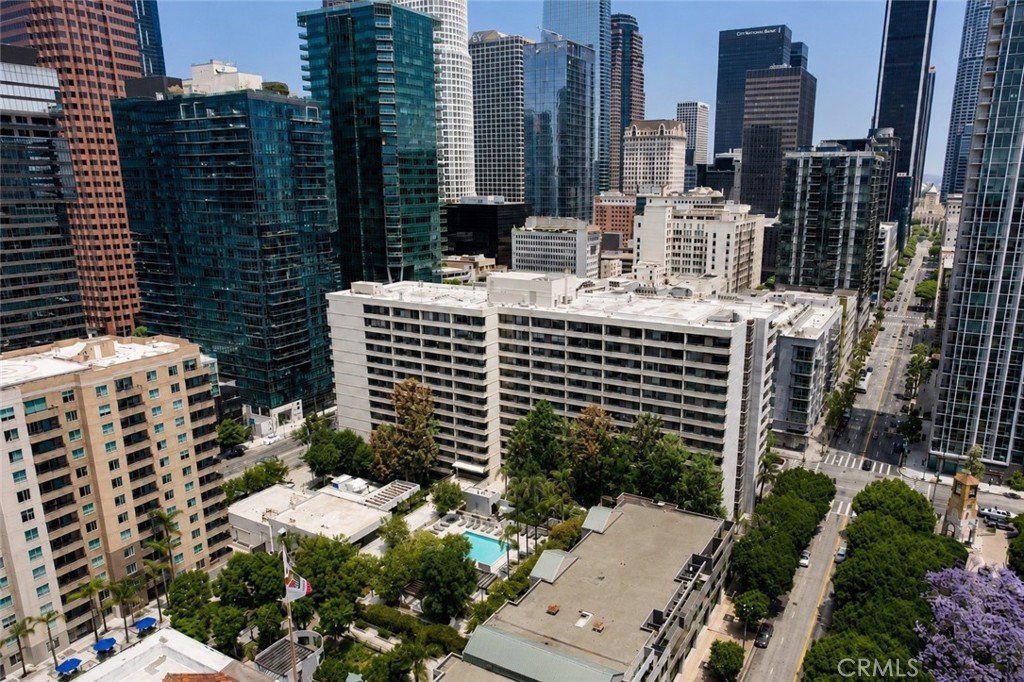
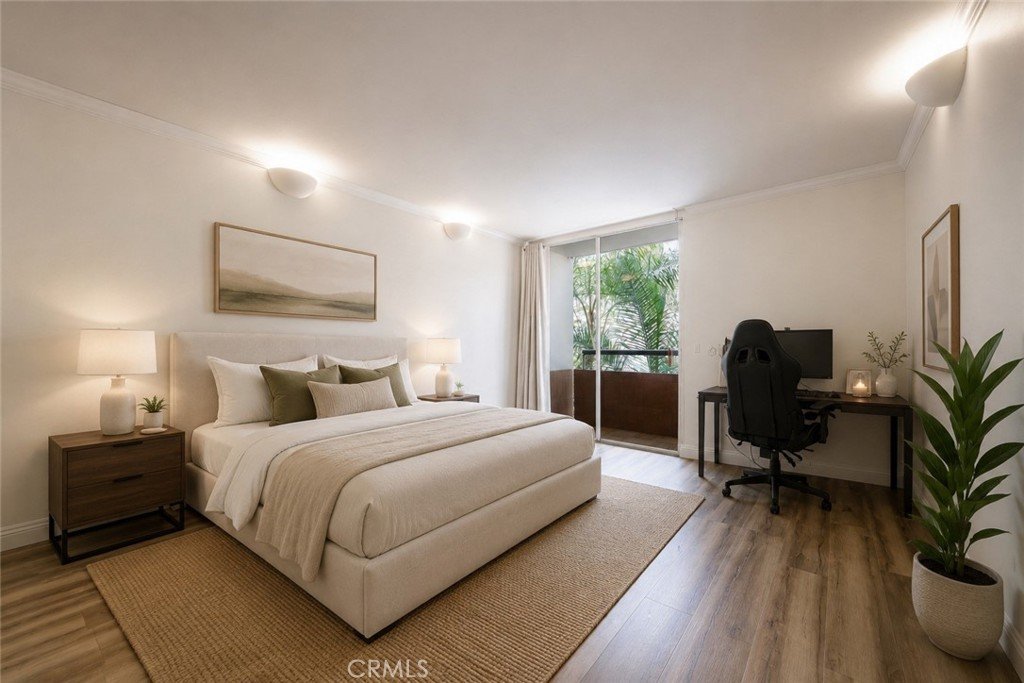
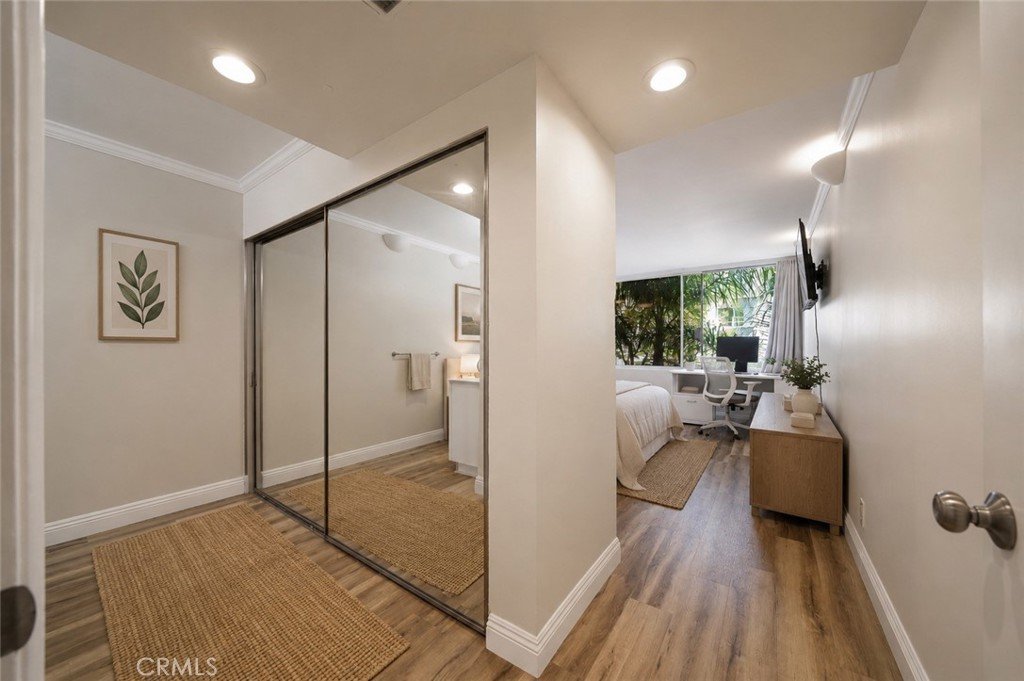
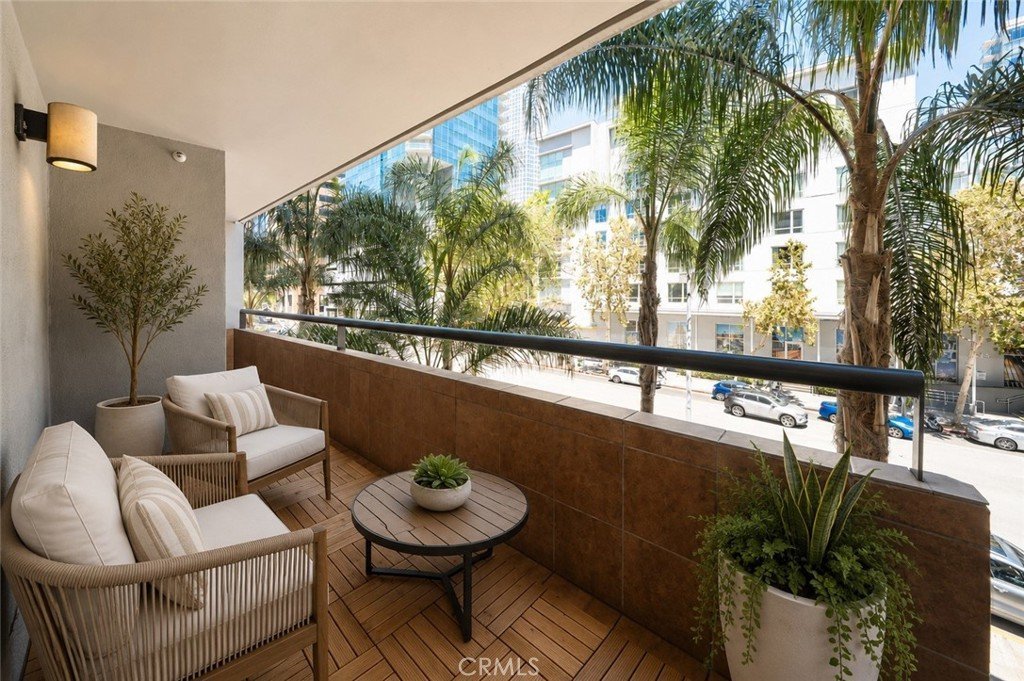
Welcome to Suite 305 at The Skyline Condominiums, a classic amenity-rich residence in the heart of Downtown Los Angeles. Boasting 1,193 square feet, this 2-bedroom, 2-bathroom residence offers a spacious terrace, in-unit laundry closet with washer and dryer, an open floor plan with dining area and breakfast bar, and palm tree-framed urban views throughout that blend metropolitan energy with laid-back Los Angeles atmosphere.
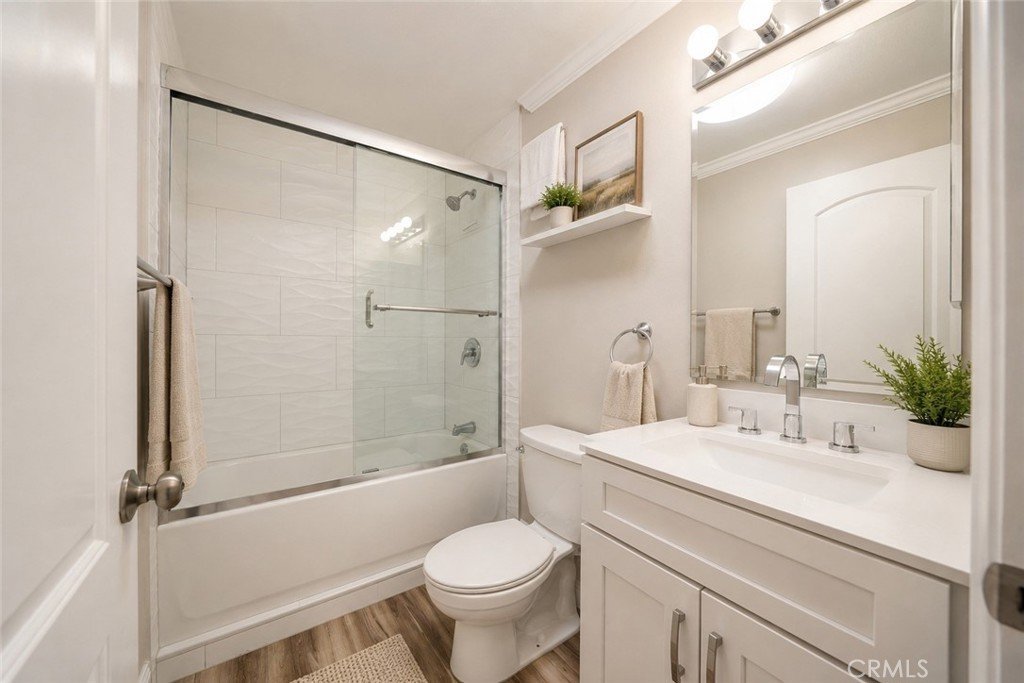
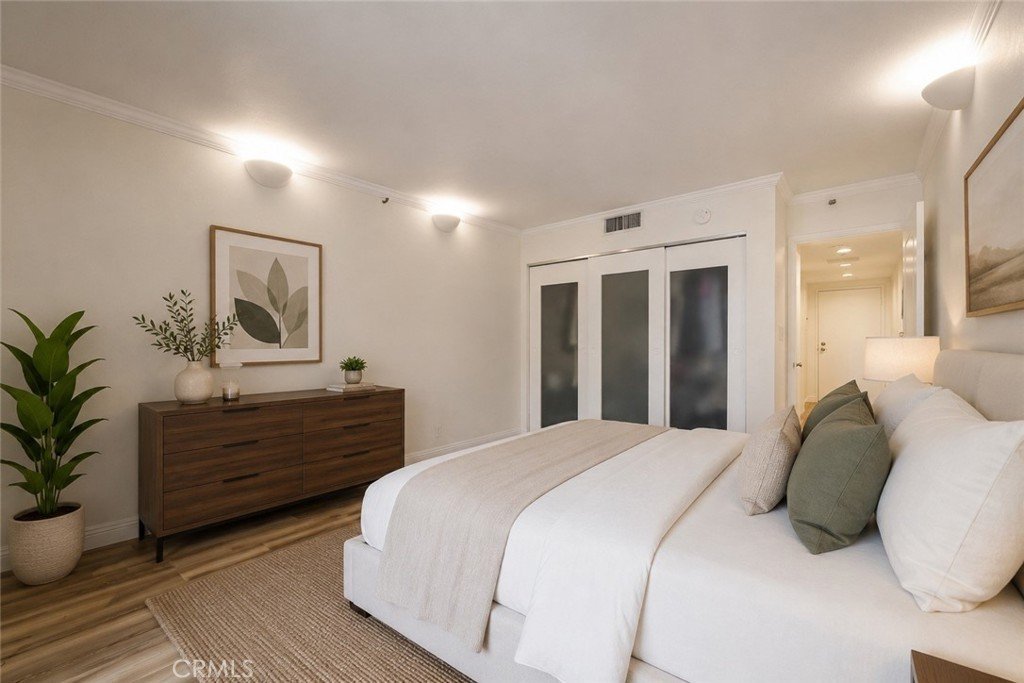
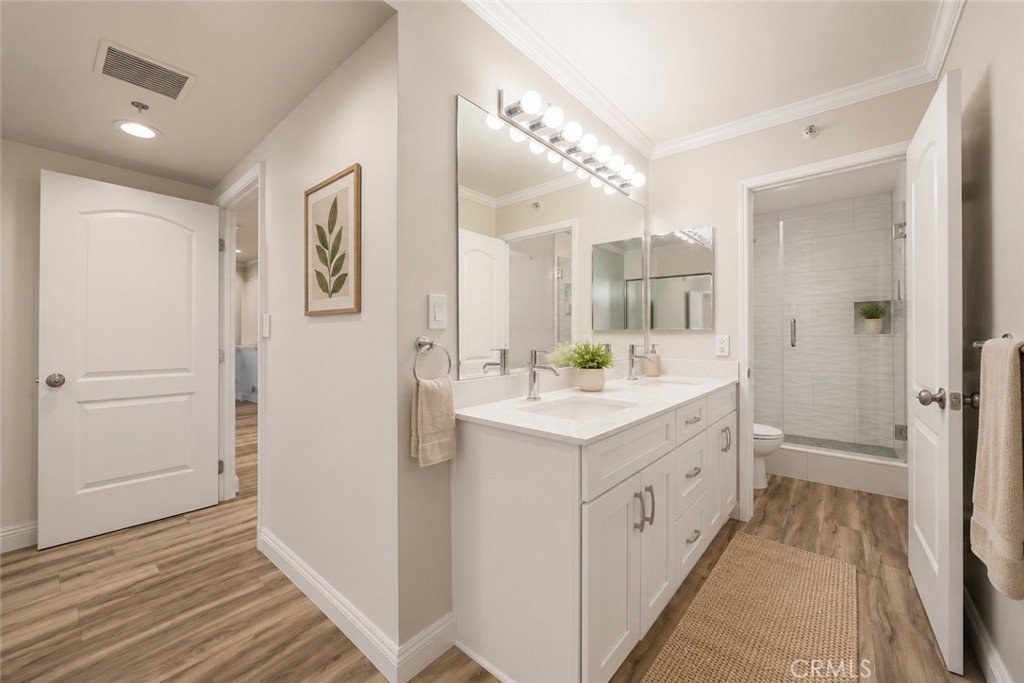
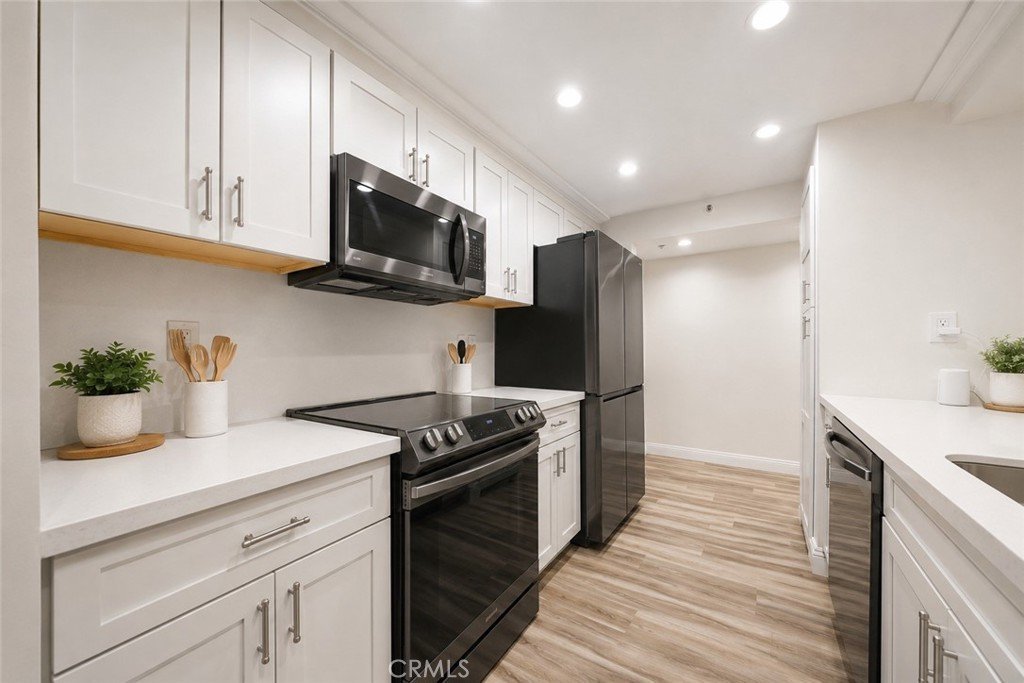
A testament to pride of ownership, the residence has been functionally and aesthetically updated with recessed lighting, sconces and flush-mount lighting, skim-coated walls throughout, modern flooring, and remodeled kitchen and bathrooms. The unit also includes two assigned tandem parking spaces and an approximately 6-foot by 4-foot storage closet.
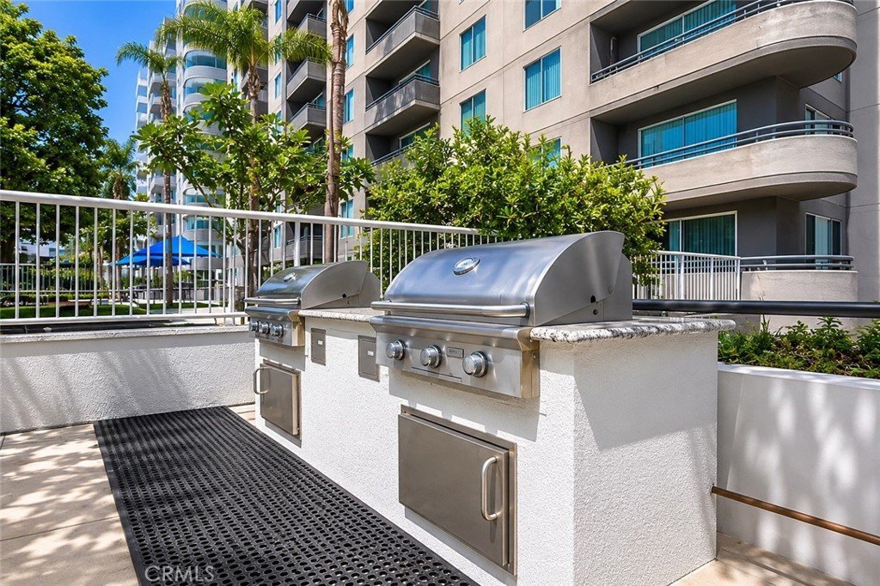
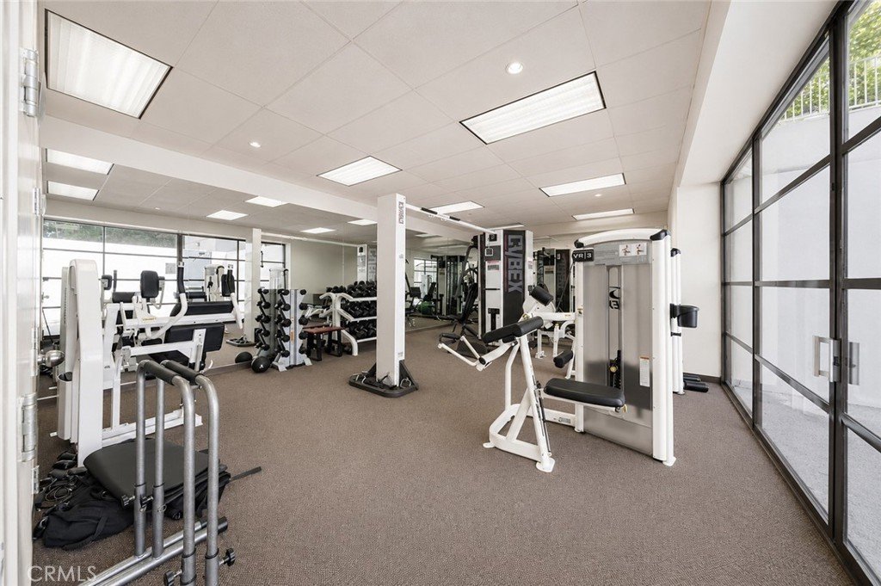
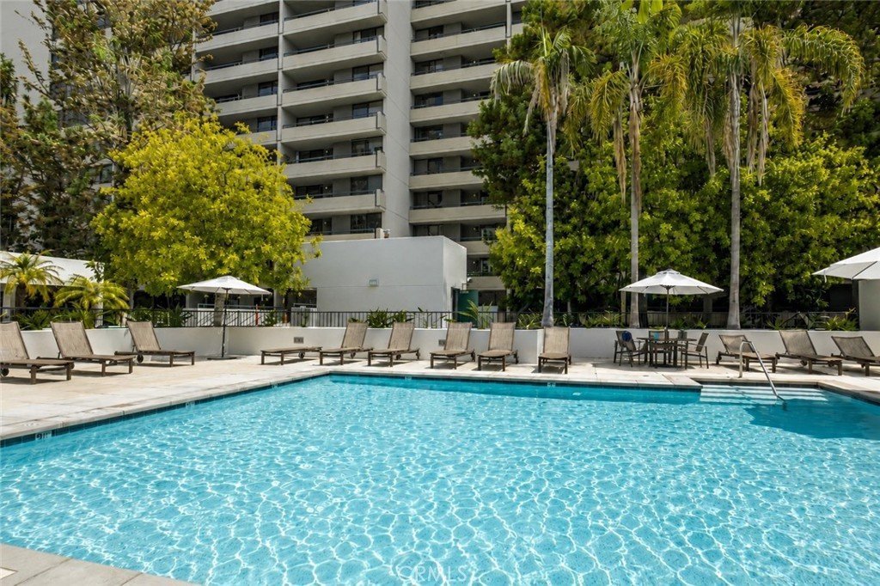
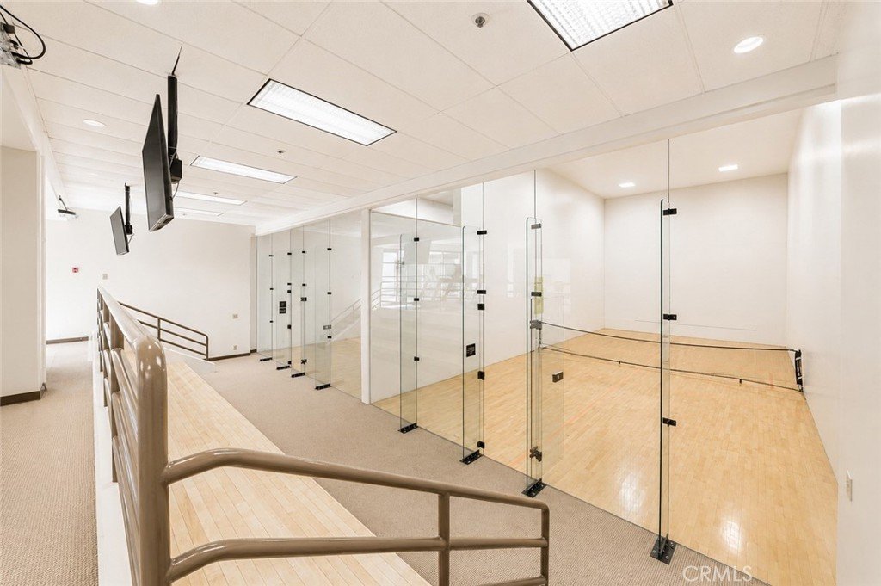
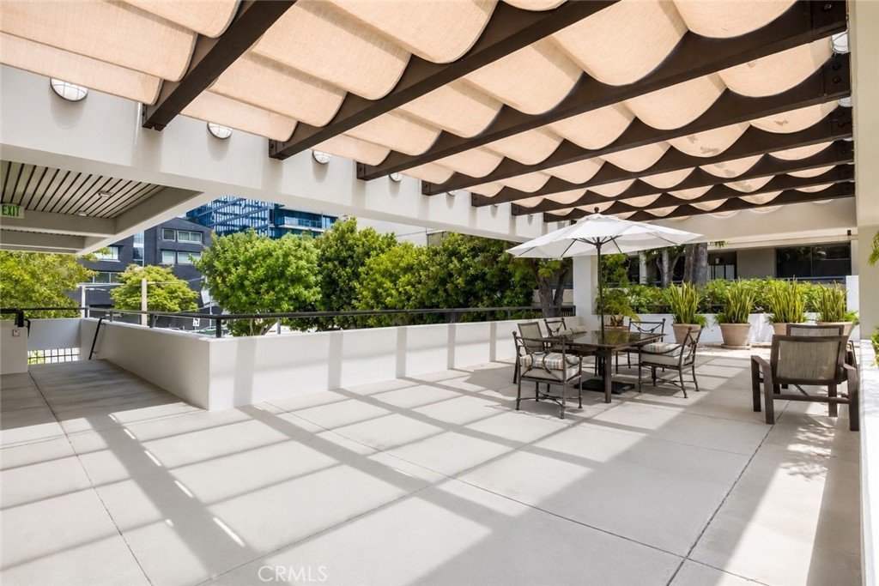
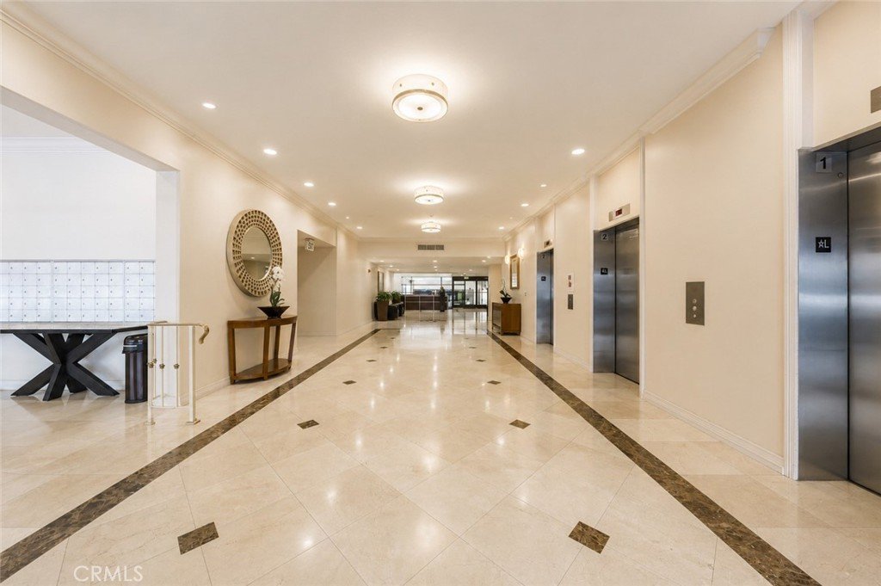
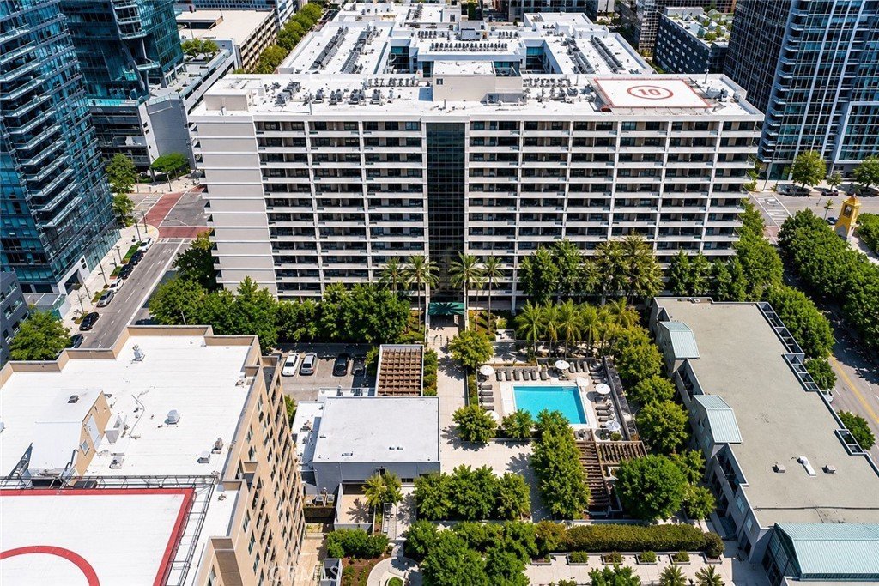
In addition to this fabulous residence, you’re purchasing a lifestyle. The Skyline Condominiums offers 24-hour security and concierge services, along with an abundance of amenities including a large swimming pool, spa, saunas, fully equipped gym, racquetball court, indoor pickleball courts, recreation room with full kitchen and fireplace, outdoor BBQ grills, and an al fresco dining area.
Conveniently located moments from Crypto.com Arena, LA Live, acclaimed dining, FIGAT7TH, shopping, and directly across the street from Ralphs and Whole Foods, Suite 305 is perfectly positioned in the heart of South Park — placing you at the center of Downtown LA’s vibrant energy while offering the comfort of an established residential community. Do not miss this exceptional opportunity to own at the center of it all.
Show all description
Location
- Directions: Between Flower St & Hope St
- Lot Size Acres: 1.9147 acres
Building Details
- Structure Type: MultiFamily
- Water Source: Public
- Architectural Style: Contemporary,Modern
- Lot Features: Landscaped
- Sewer: PublicSewer
- Common Walls: TwoCommonWallsOrMore
- Construction Materials: Concrete,Unknown
- Foundation Details: None
- Garage Spaces: 2
- Levels: One
- Other Structures: SaunaPrivate,Storage
- Floor covering: Laminate
Amenities & Features
- Pool Features: Association
- Parking Features: Assigned, Underground, Garage, Tandem
- Security Features: TwentyFourHourSecurity, SecurityGuard
- Patio & Porch Features: None
- Spa Features: Association,SeeRemarks
- Parking Total: 2
- Roof: None
- Association Amenities: Clubhouse,ControlledAccess,SportCourt,FitnessCenter,Gas,MaintenanceGrounds,HotWater,MeetingRoom,Management,MeetingBanquetPartyRoom,OutdoorCookingArea,OtherCourts,Barbecue,PicnicArea,Pickleball,Pool,Racquetball,RecreationRoom,Guard,Sauna,SpaHotTub
- Utilities: CableAvailable,ElectricityAvailable,PhoneAvailable,SewerAvailable,WaterAvailable
- Window Features: DoublePaneWindows
- Cooling: CentralAir
- Electric: Standard
- Exterior Features: Awnings, Barbecue, SportCourt
- Fireplace Features: None
- Heating: Central
- Interior Features: BreakfastBar, Balcony, BreakfastArea, Elevator, OpenFloorplan, Storage, Tandem, BedroomOnMainLevel, MainLevelPrimary
- Laundry Features: LaundryCloset
- Appliances: Dishwasher,ElectricOven,ElectricRange,Freezer,Disposal,Microwave,Refrigerator,Dryer,Washer
Nearby Schools
- High School District: Los Angeles Unified
Expenses, Fees & Taxes
- Association Fee: $1,098
Agent info
- Agent name: Lauren Tizabi
- Agent MLS: SR207061472
- Agent email: ltizabi@me.com
- Agent officephone: 310-230-5478
Miscellaneous
- Association Fee Frequency: Monthly
- List Office Name: Compass
- Listing Terms: Conventional
- Common Interest: Condominium
- Community Features: Curbs
- Direction Faces: North
- Attribution Contact: 310-666-1537
