








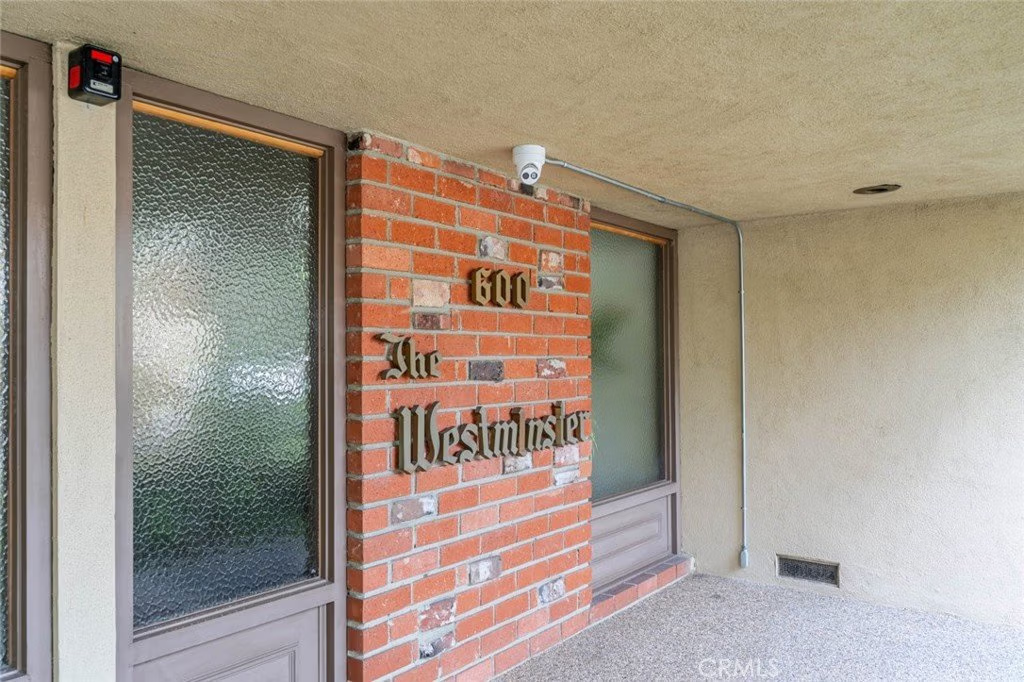
600 W Stocker Street 319, Glendale, CA, US, 91202
600 W Stocker Street 319, Glendale, CA, US, 91202Basics
- Date added: Added 5 months ago
- Category: Residential
- Type: Condominium
- Status: Active
- Bedrooms: 1
- Bathrooms: 1
- Area: 911 sq ft
- Lot size: 53535, 53535 sq ft
- Year built: 1962
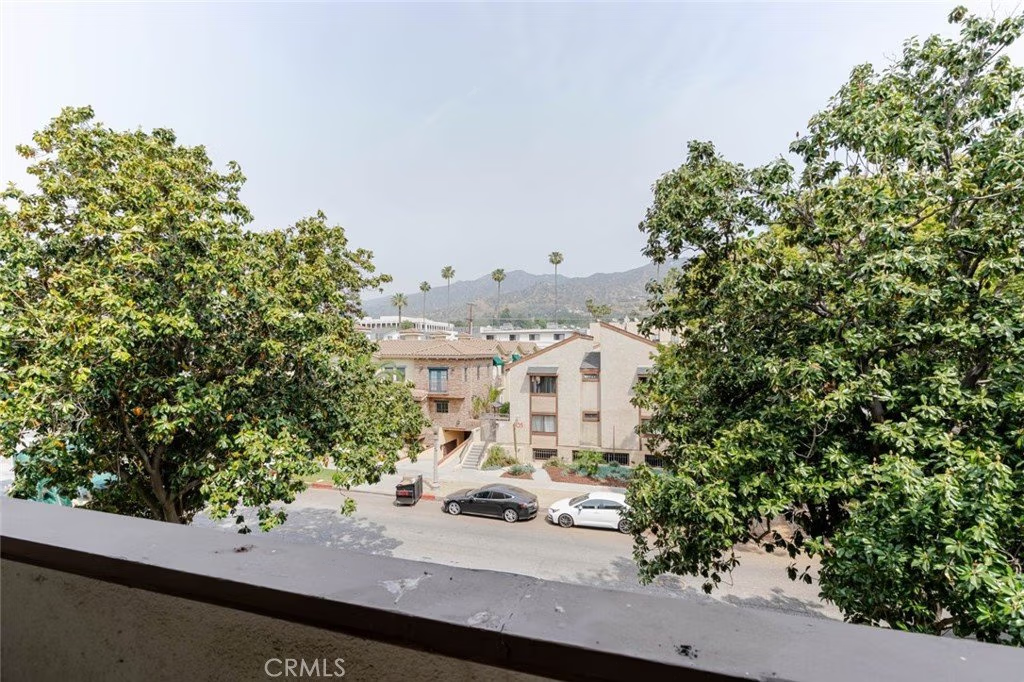
- View: Neighborhood
- County: Los Angeles
- MLS ID: GD26068835
Description
-
Description:
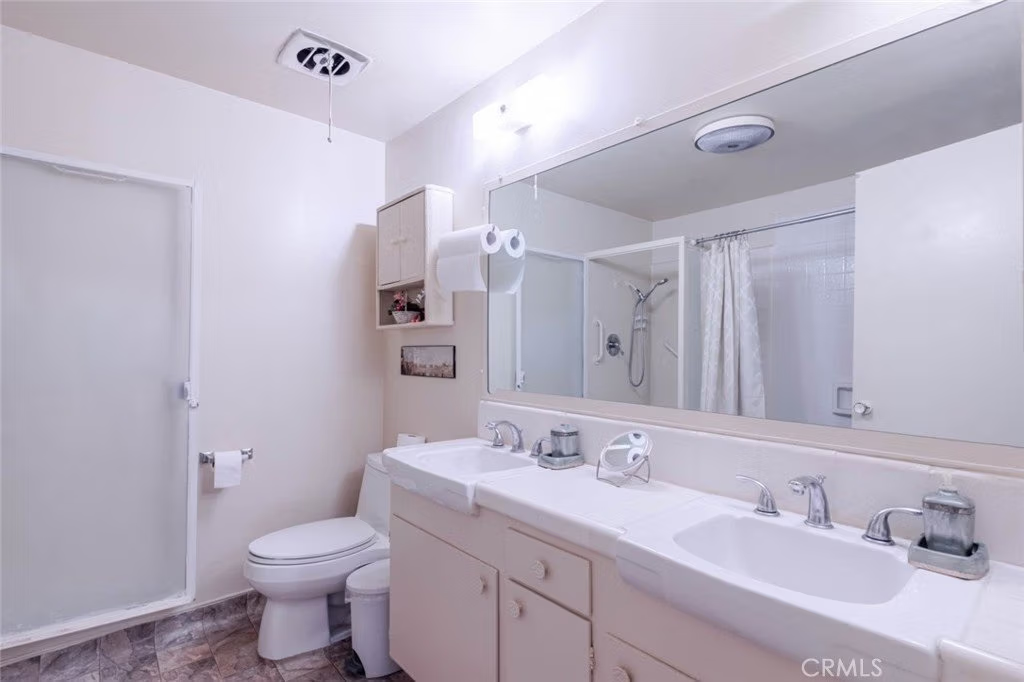
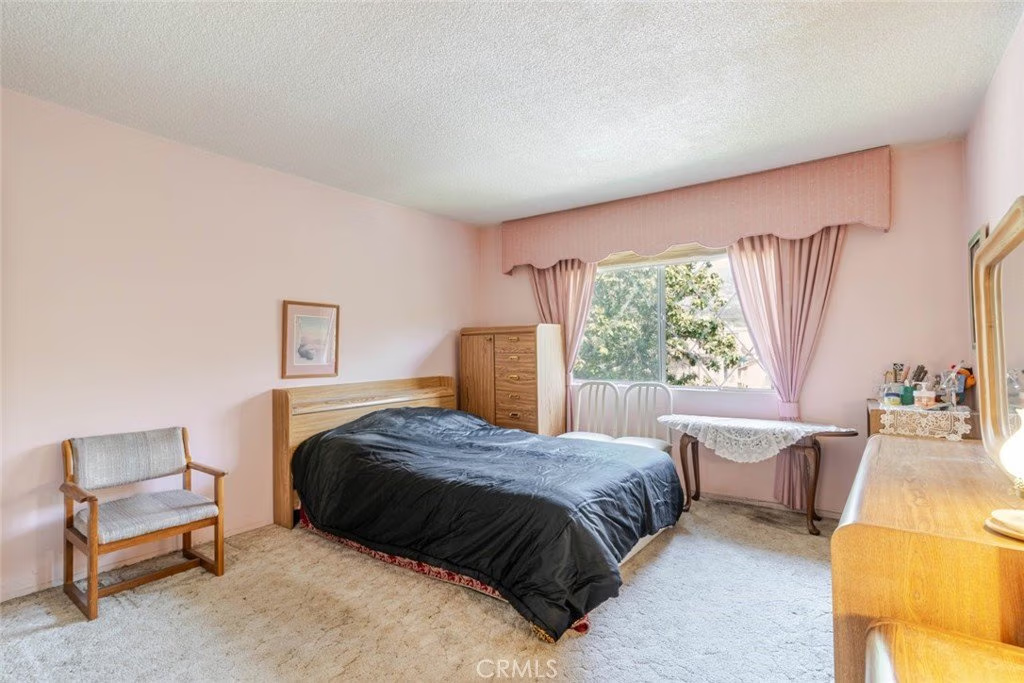
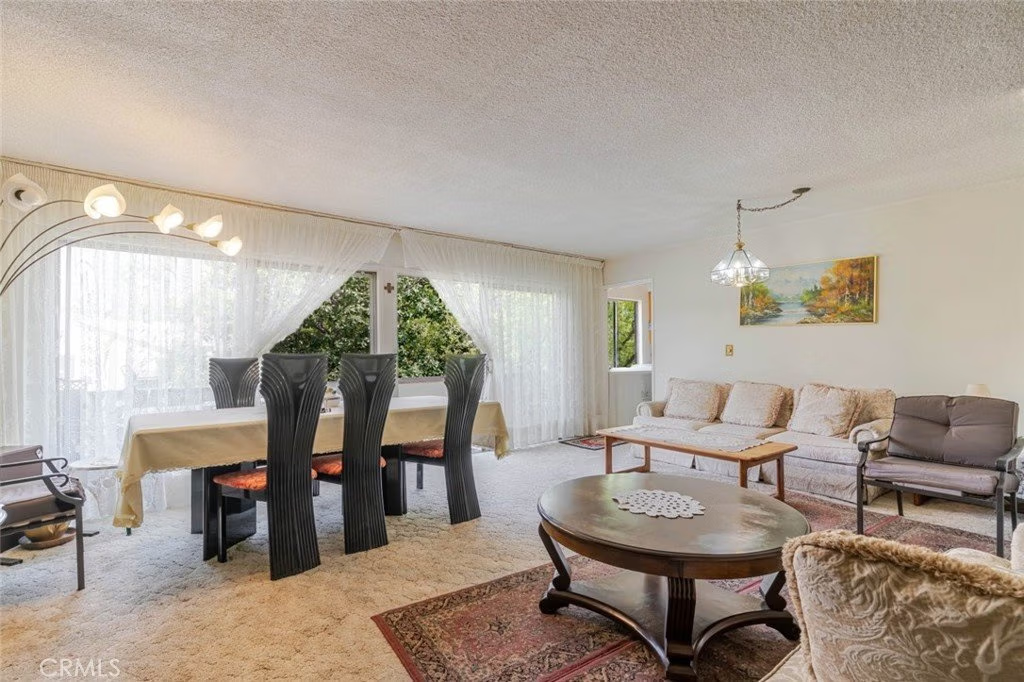
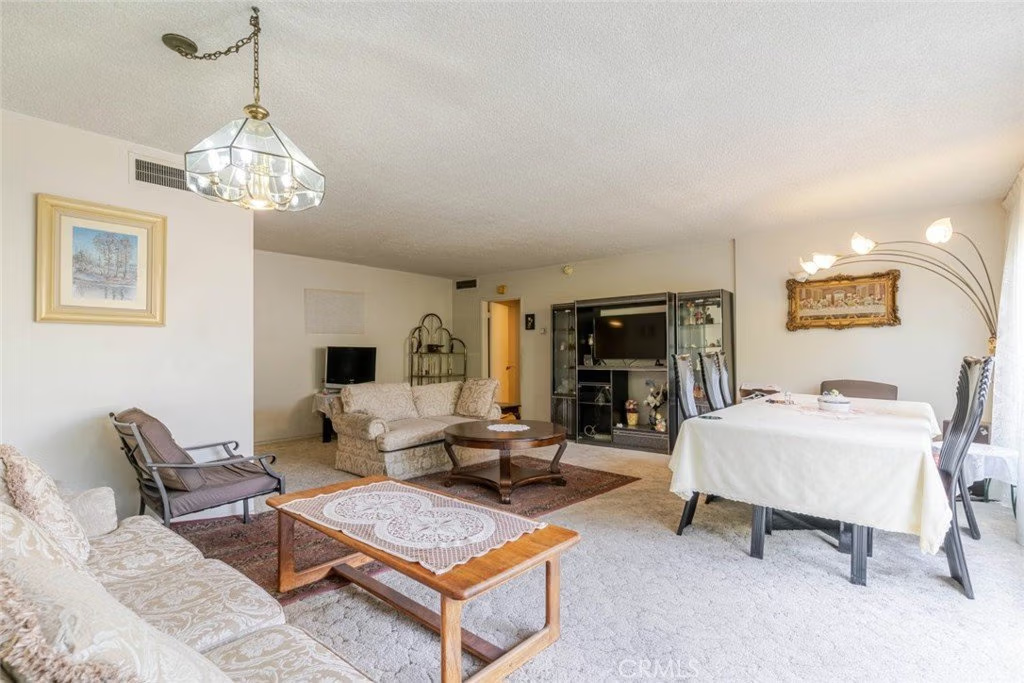
Welcome to this top-floor condominium offering 911 square feet of bright and airy living space in a desirable Glendale location. This well-designed home features one spacious bedroom with a walk-in closet and one full bathroom, providing both comfort and functionality.
Natural light fills the interior, enhancing the open feel and inviting atmosphere throughout. Enjoy a private balcony, perfect for relaxing or unwinding at the end of the day. The unit also includes the convenience of an in-unit washer and dryer, as well as an under-sink water purification system.
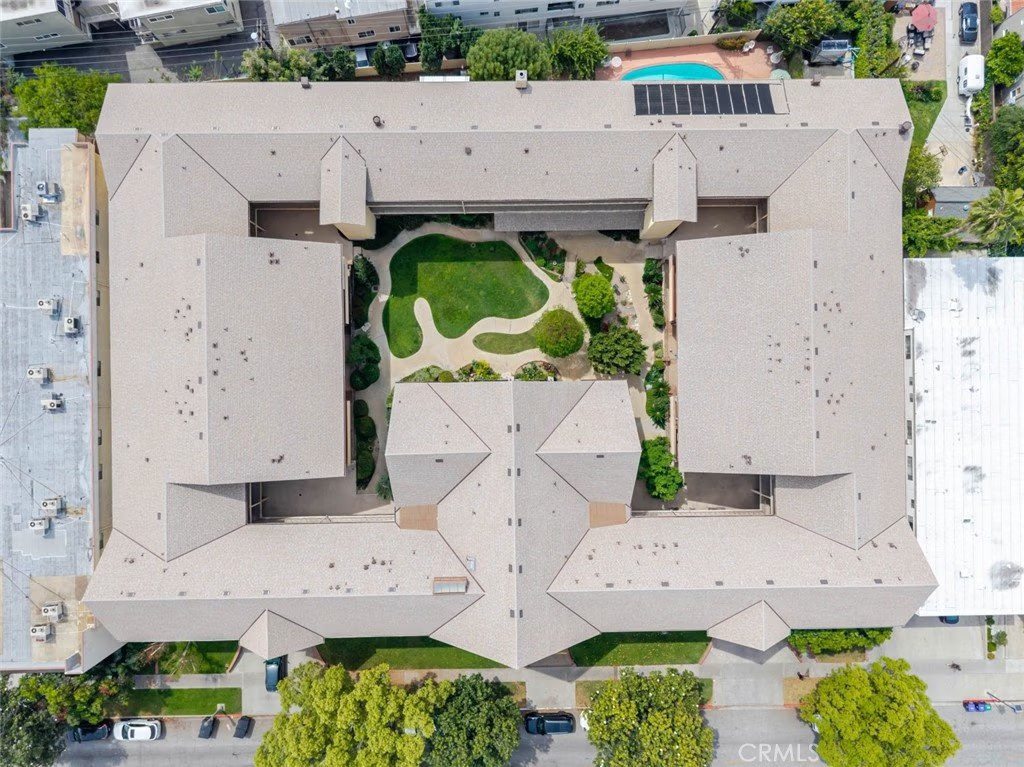
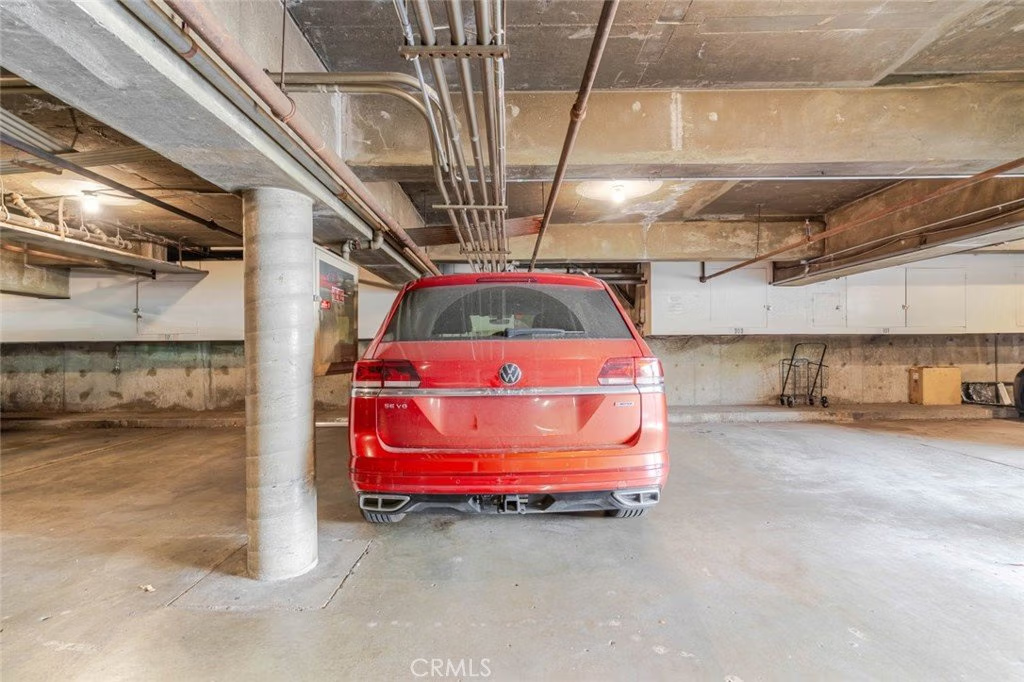
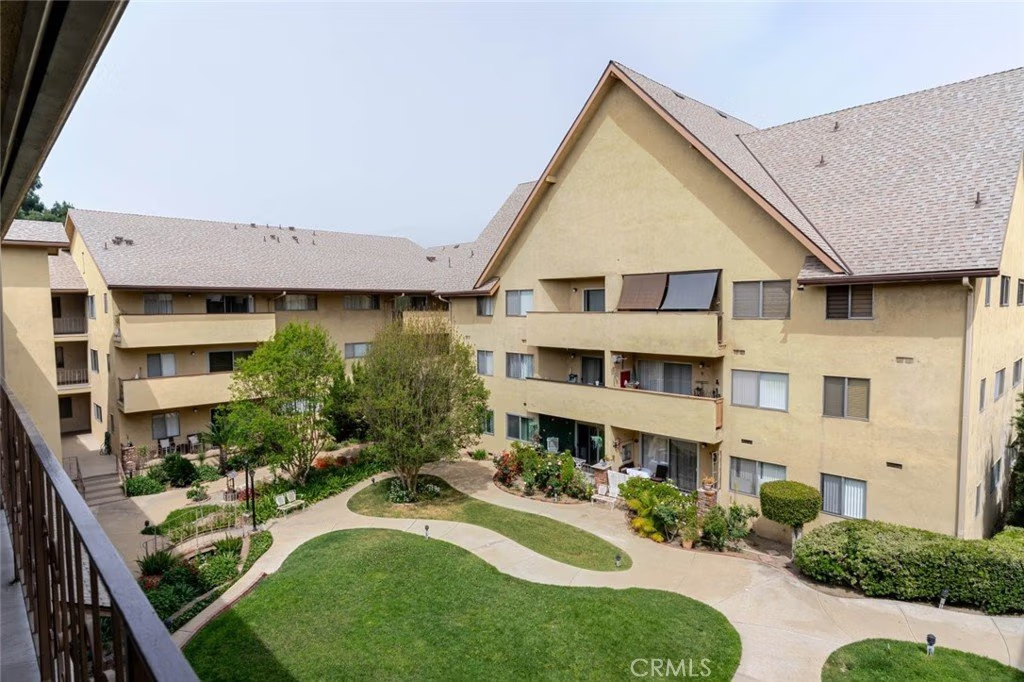
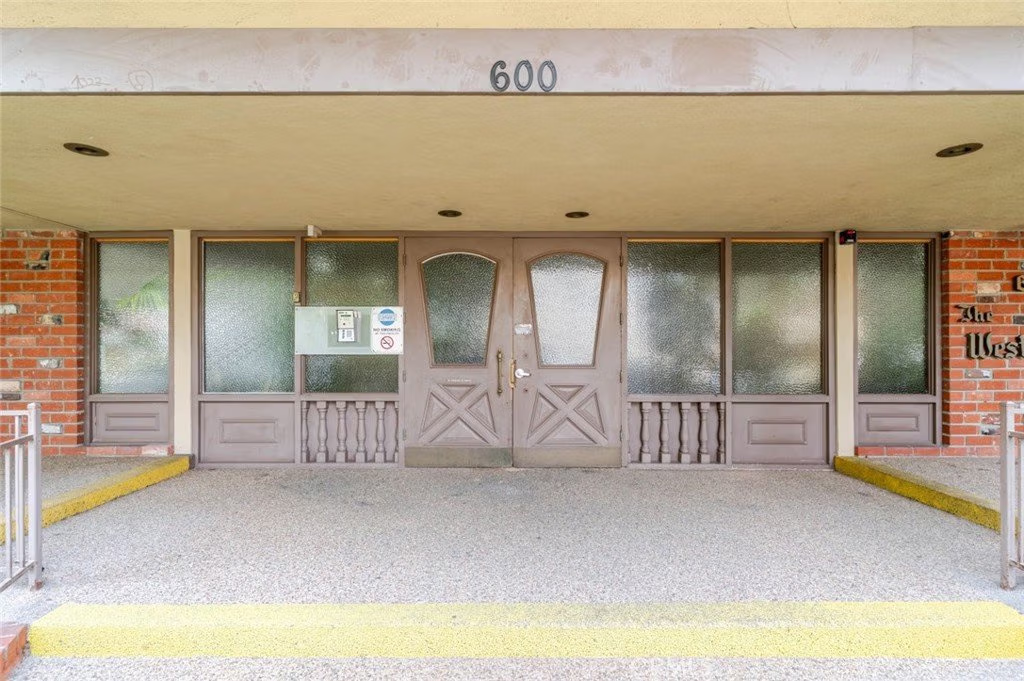
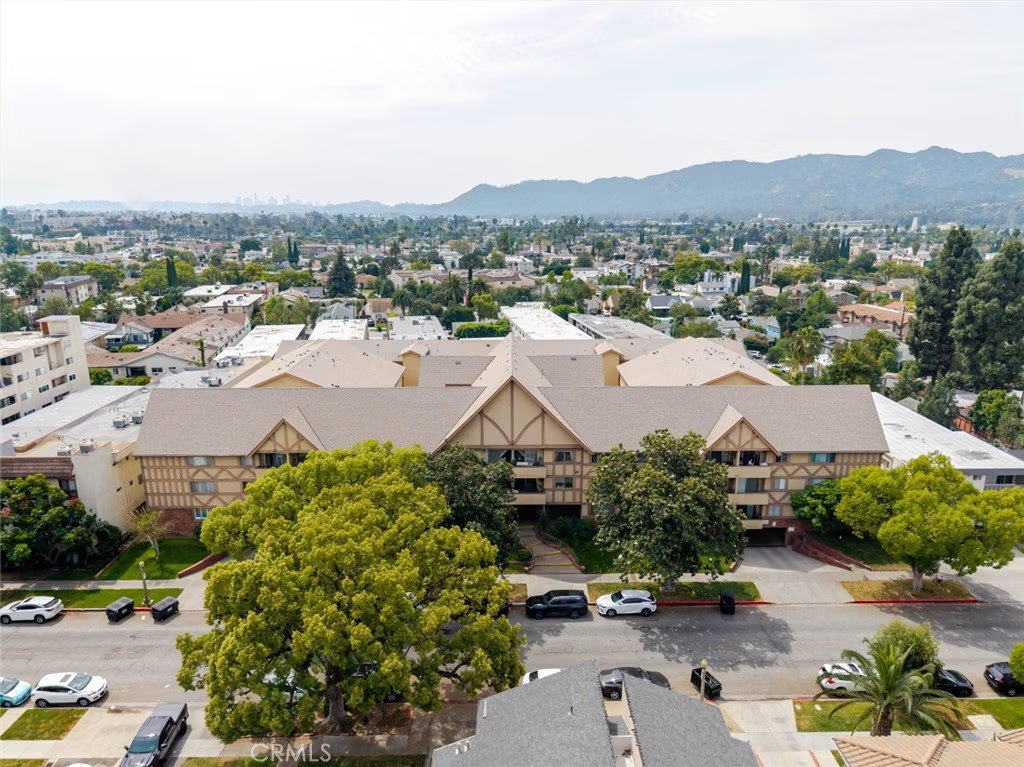
The building has been recently improved with a newly installed roof (less than one year old) and offers a range of amenities, including three elevators, a barbecue area adjacent to the swimming pool, and a large recreation room. Residents benefit from secured underground parking with 24-hour surveillance cameras, along with one assigned parking space and additional storage.
Show all description
Location
- Directions: Glenoaks Blvd
- Lot Size Acres: 1.229 acres
Building Details
- Structure Type: MultiFamily
- Water Source: Public
- Lot Features: ThirtySixToFortyUnitsAcre
- Sewer: PublicSewer
- Common Walls: TwoCommonWallsOrMore,NoOneAbove
- Garage Spaces: 0
- Levels: One
- Floor covering: Carpet
Amenities & Features
- Pool Features: Community, Association
- Parking Features: CommunityStructure
- Parking Total: 0
- Association Amenities: Pool,Security,Trash,Utilities,Water
- Utilities: CableAvailable,ElectricityAvailable,NaturalGasAvailable,SewerAvailable,WaterAvailable
- Cooling: CentralAir
- Fireplace Features: None
- Heating: Central
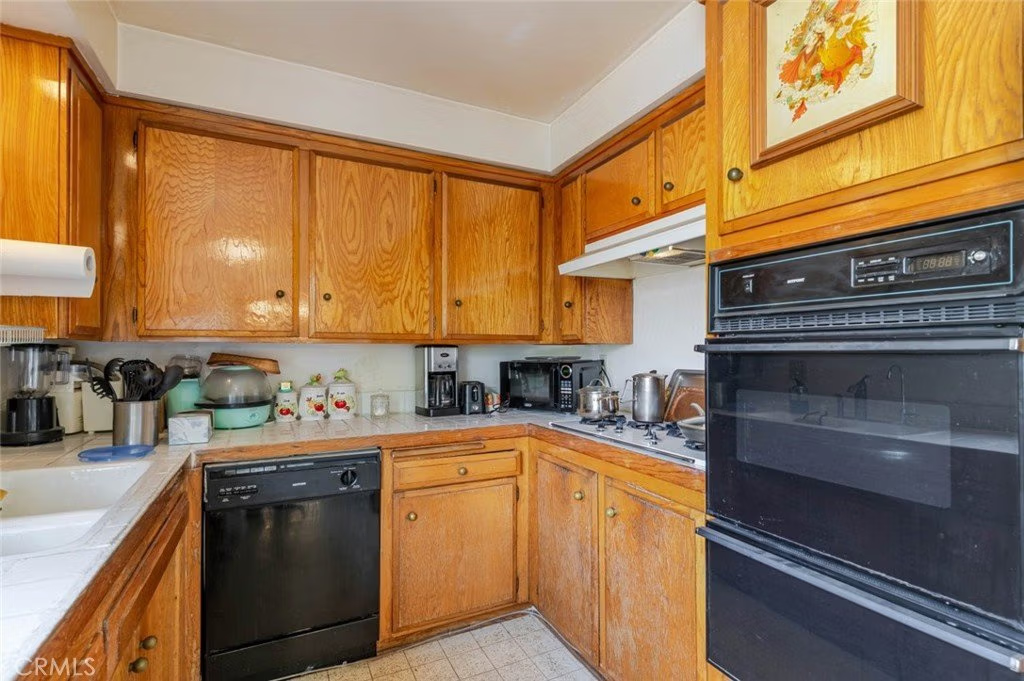
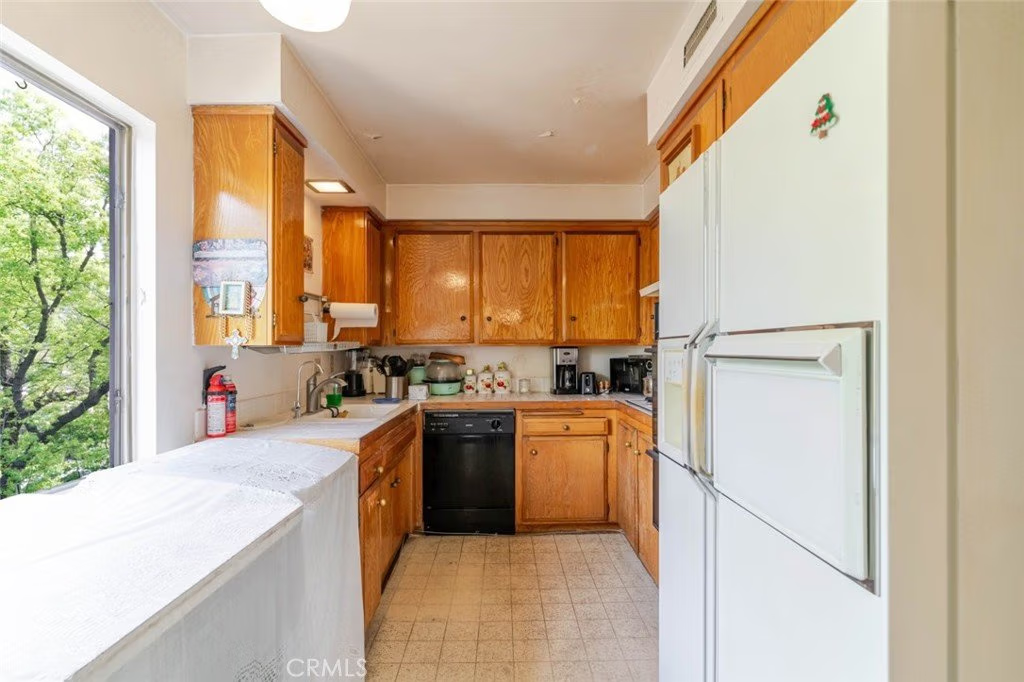
- Interior Features: EatInKitchen
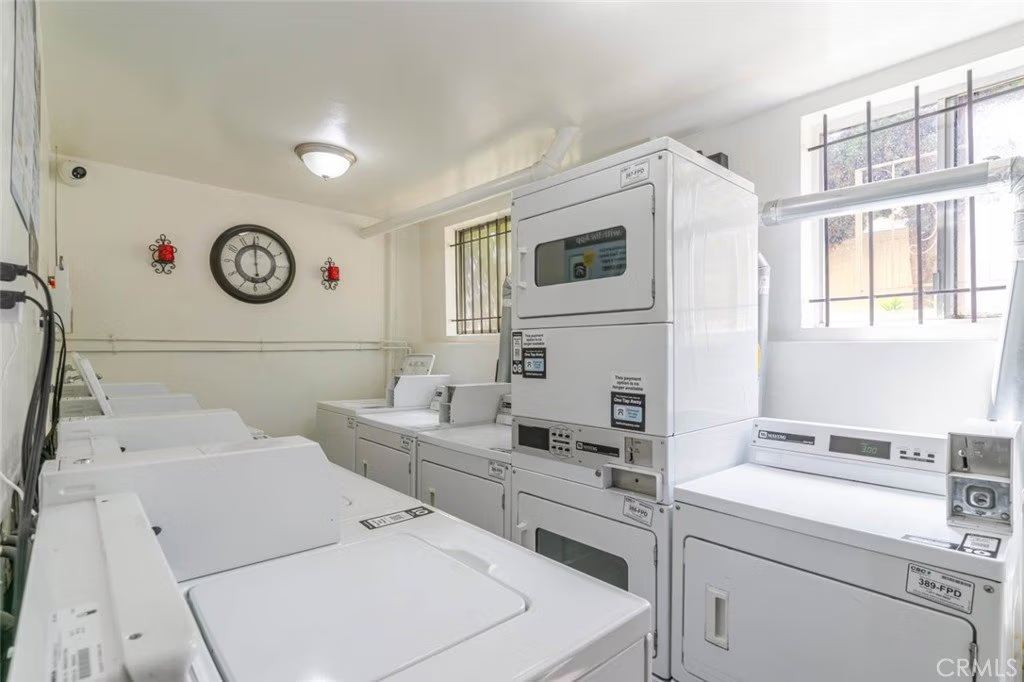
- Laundry Features: CommonArea,Inside
- Appliances: Dishwasher,Refrigerator
Nearby Schools
- High School District: Glendale Unified
Expenses, Fees & Taxes
- Association Fee: $498
Agent info
- Agent name: Armen Ismailyan
- Agent MLS: G165112095
- Agent email: isakca@yahoo.com
- Agent officephone: 818-246-1099
- Agent direct phone: 818-246-1099
Miscellaneous
- Association Fee Frequency: Monthly
- List Office Name: JohnHart Real Estate
- Listing Terms: Cash,CashToNewLoan,Conventional,FHA,VaLoan
- Common Interest: Condominium
- Community Features: Curbs,Sidewalks,Pool
- Attribution Contact: 818-568-5780
