
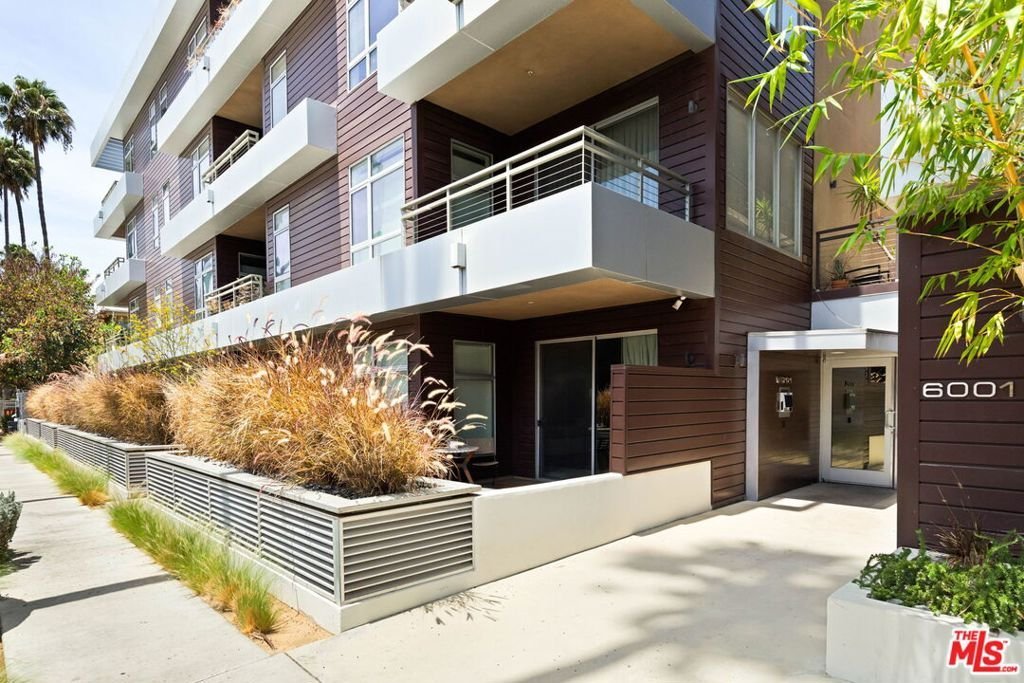










6001 Carlton Way 209, Los Angeles, CA, US, 90028
6001 Carlton Way 209, Los Angeles, CA, US, 90028Basics
- Date added: Added 2 months ago
- Category: Residential
- Type: Condominium
- Status: Active
- Bedrooms: 1
- Bathrooms: 1
- Area: 870 sq ft
- Lot size: 24942, 24942 sq ft
- Year built: 2009
- View: None
- Zoning: LAR4
- County: Los Angeles
- MLS ID: 26865257
Description
-
Description:
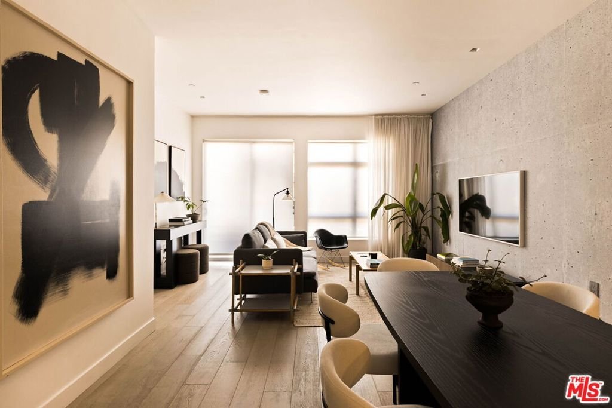
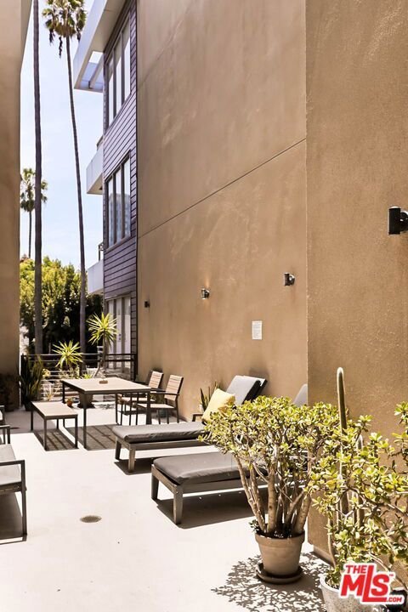
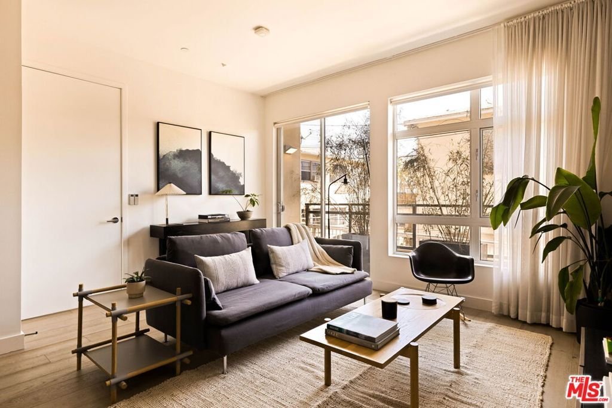
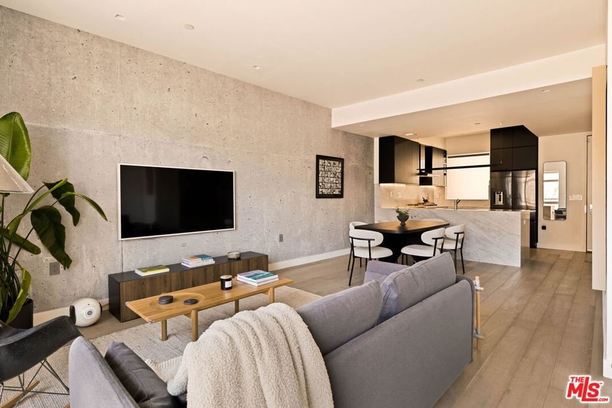
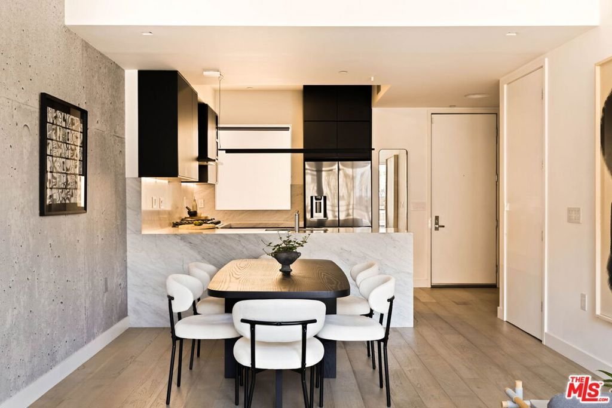
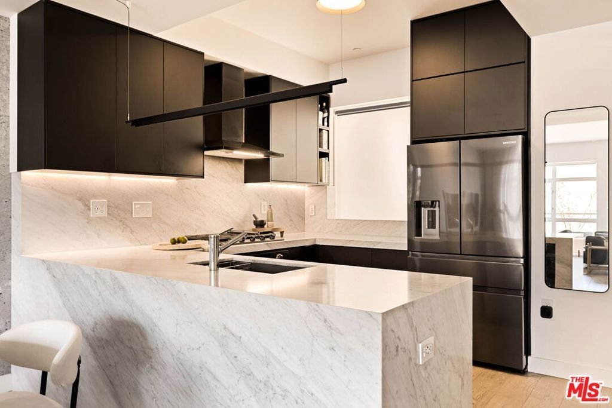
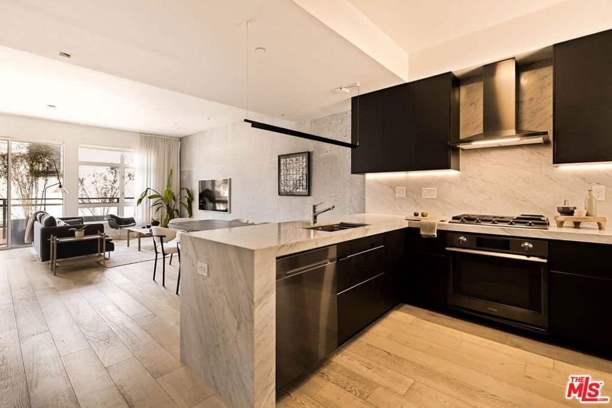
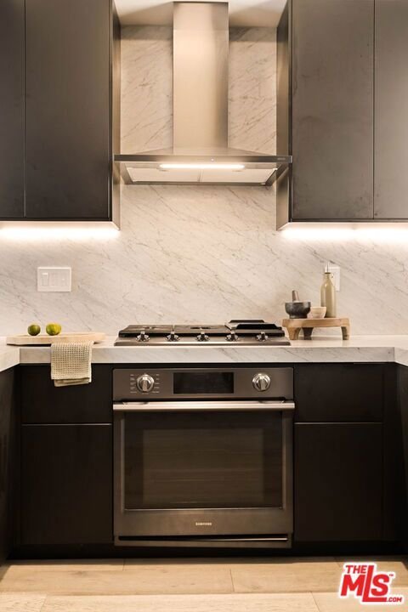
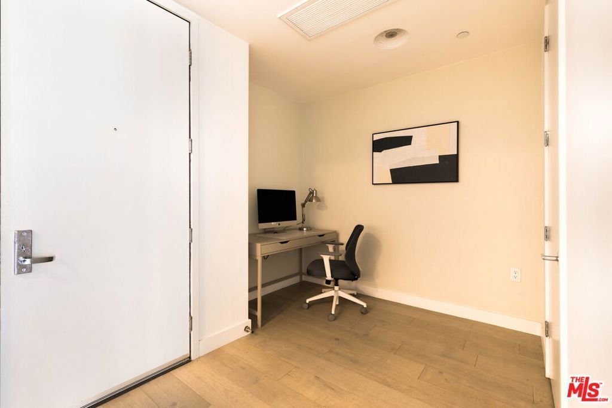
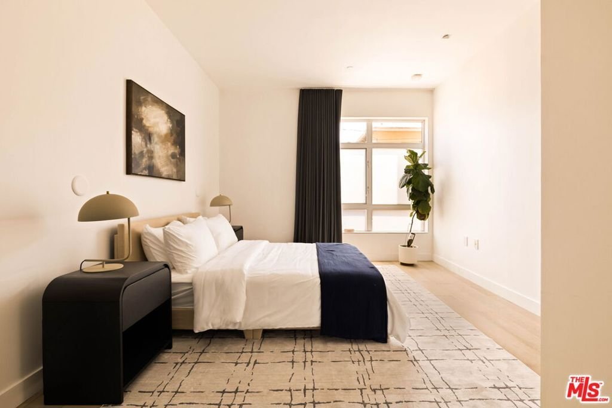
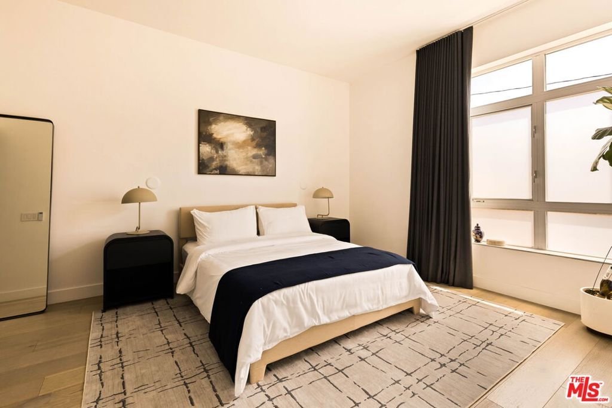
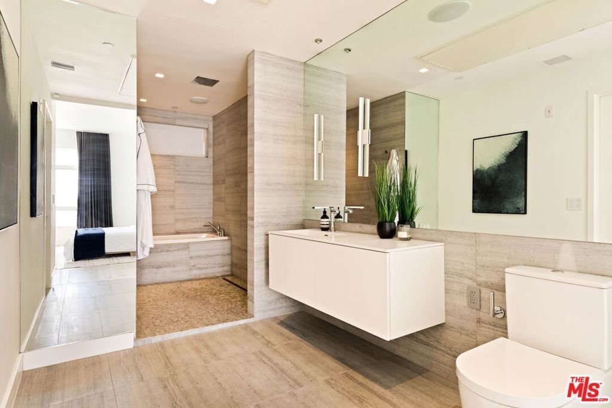
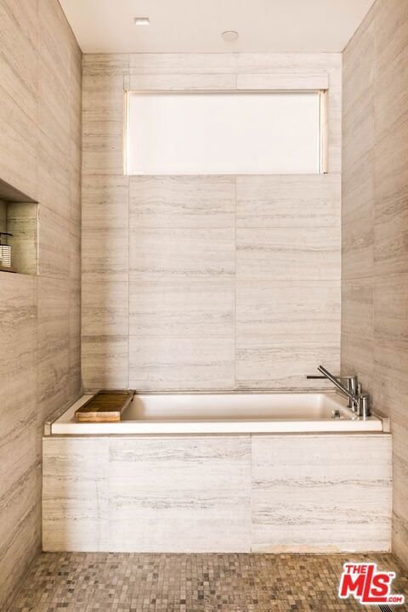
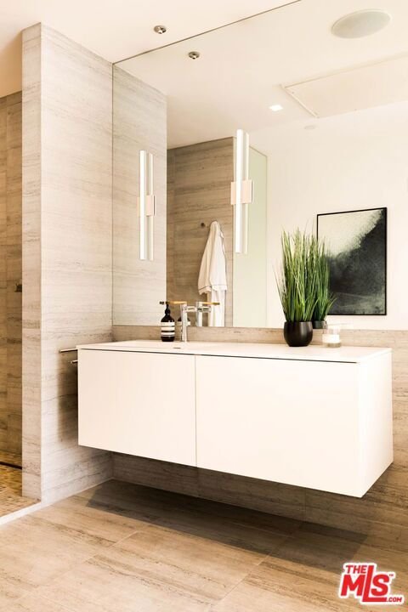
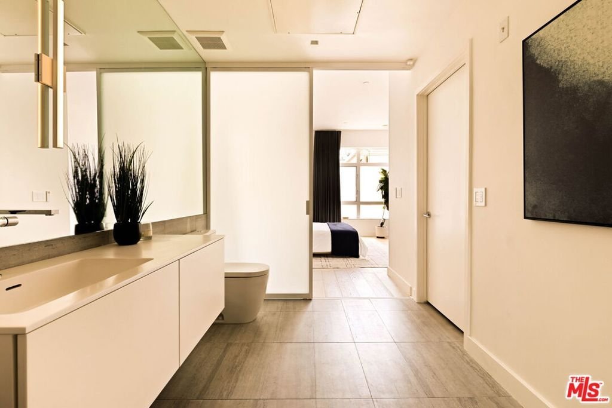
A refined contemporary residence in the heart of Hollywood, this thoughtfully reimagined one-bedroom pairs clean architectural lines with a warm, sophisticated material palette. Wide-plank wood floors flow through the light-filled interior where designer lighting, custom window treatments and a dramatic "textured" wall elevate the open living and dining spaces. The sleek kitchen is finished with matte-black cabinetry, Carrara marble waterfall counters and backsplash, under-cabinet lighting and a suite of Samsung black stainless-steel appliances. Just off the entry, a dedicated office alcove provides an ideal work-from-home space. The generously proportioned bedroom leads to a custom California Closets walk-in and an expansive spa-like bath wrapped in limestone, with a soaking tub, walk-in shower, floating Italian vanity, Duravit and Kohler fixtures and integrated Bang & Olufsen ceiling speakers. An in-unit Electrolux washer and dryer and a communal landscaped interior courtyard complete this polished Hollywood retreat.
Show all description
Location
- Directions: One block south of Hollywood Boulevard. One block east of Gower.
- Lot Size Acres: 0.5726 acres
Amenities & Features
- Pool Features: None
- Parking Features: ControlledEntrance, Underground, Guest, CommunityStructure
- Security Features: SecurityGate
- Parking Total: 1
- Association Amenities: ControlledAccess,PetRestrictions,Security
- Cooling: CentralAir
- Fireplace Features: None
- Furnished: Unfurnished
- Heating: Central
- Interior Features: WalkInClosets
- Laundry Features: Stacked
- Appliances: Dishwasher,Disposal,Refrigerator,VentedExhaustFan,Dryer,Washer
Expenses, Fees & Taxes
- Association Fee: $600
Agent info
- Agent name: John Michael Iglar
- Agent MLS: CLW-X83567
- Agent email: john.iglar@elliman.com
- Agent officephone: 310-595-3888
- Agent direct phone: 310-740-5090
Miscellaneous
- Association Fee Frequency: Monthly
- List Office Name: Douglas Elliman
- Direction Faces: East
