





















601 Michigan Boulevard, Pasadena, CA, US, 91107
601 Michigan Boulevard, Pasadena, CA, US, 91107Basics
- Date added: Added 1 week ago
- Category: Residential
- Type: SingleFamilyResidence
- Status: Active
- Bedrooms: 4
- Bathrooms: 4
- Area: 4320 sq ft
- Lot size: 17021, 17021 sq ft
- Year built: 1930
- View: None
- County: Los Angeles
- MLS ID: P1-27918
Description
-
Description:
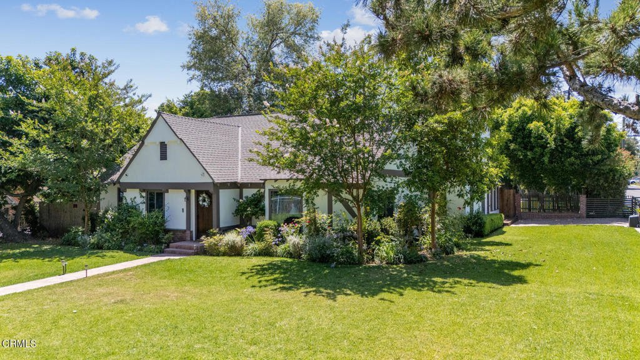
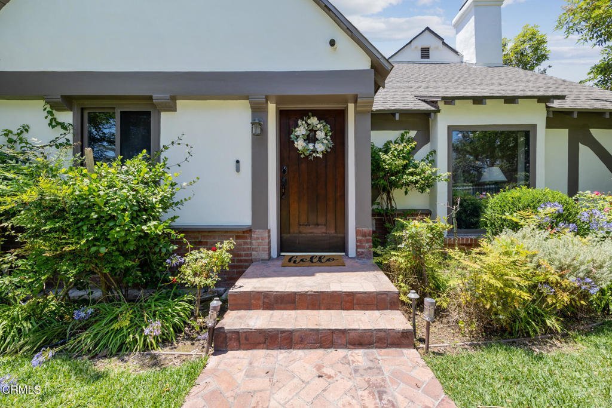
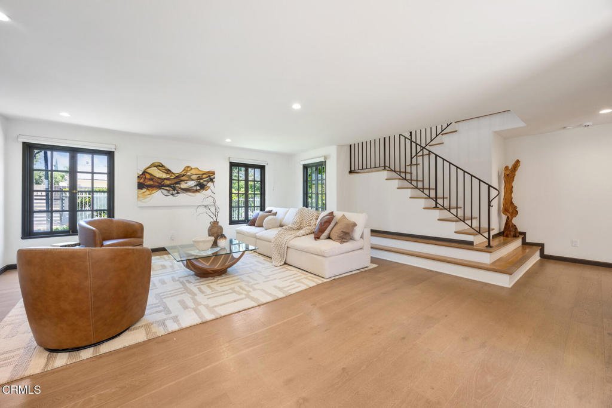
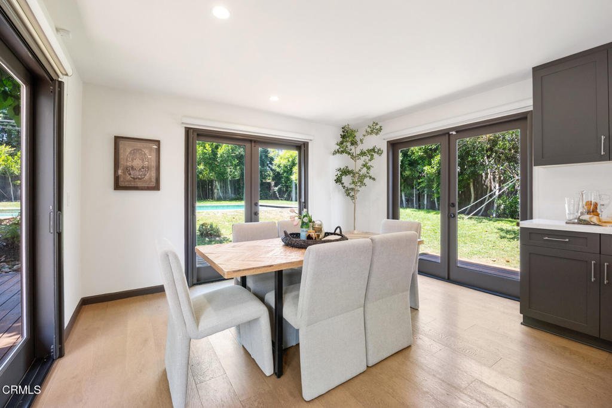
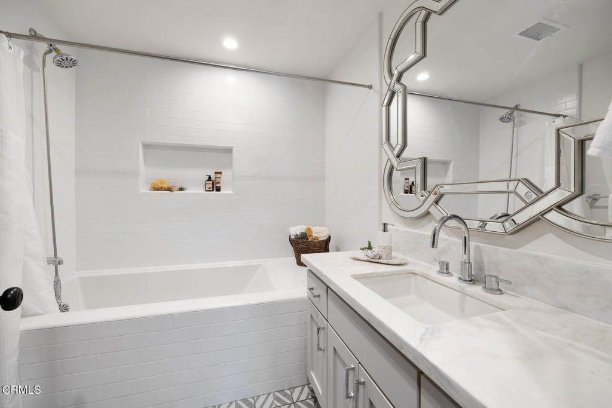
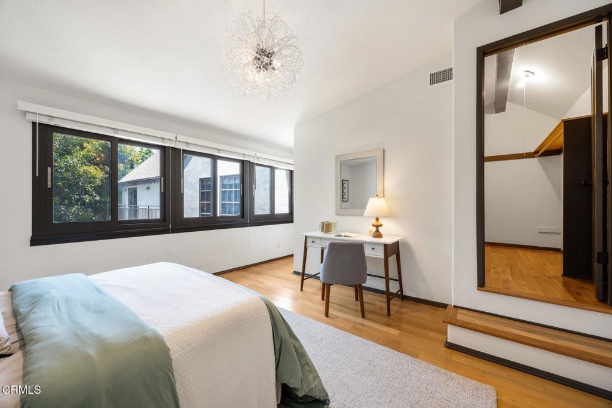
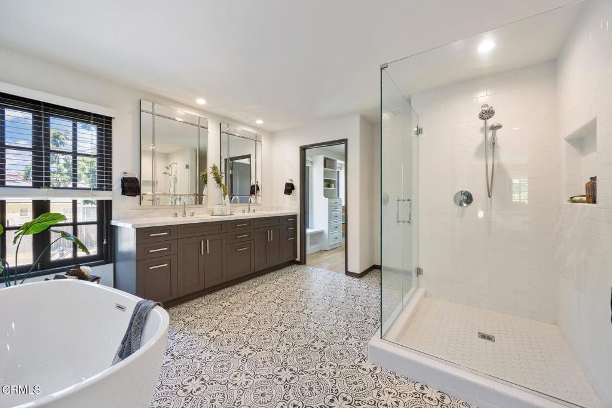
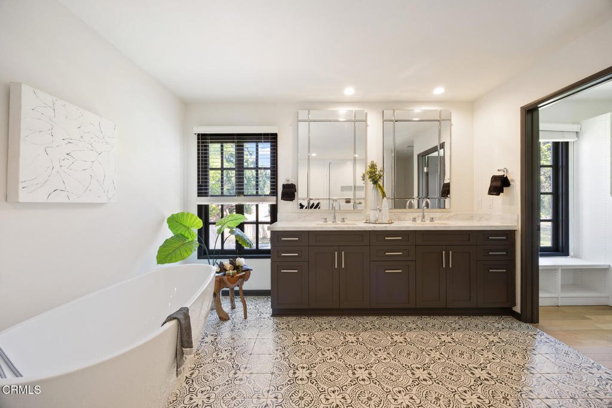
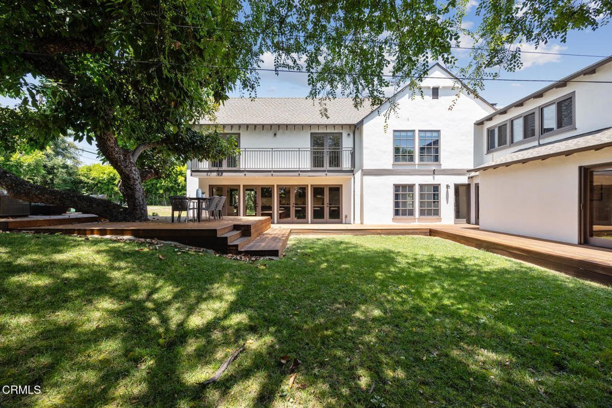
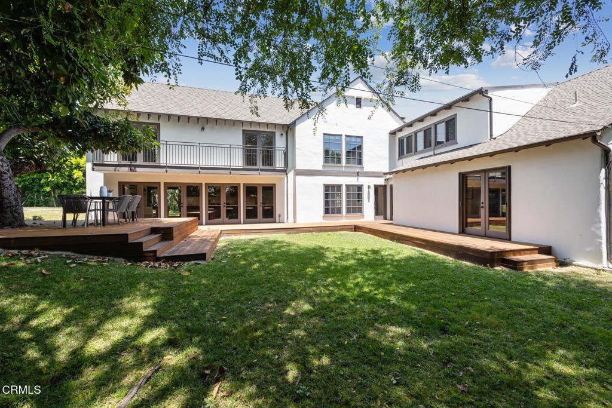
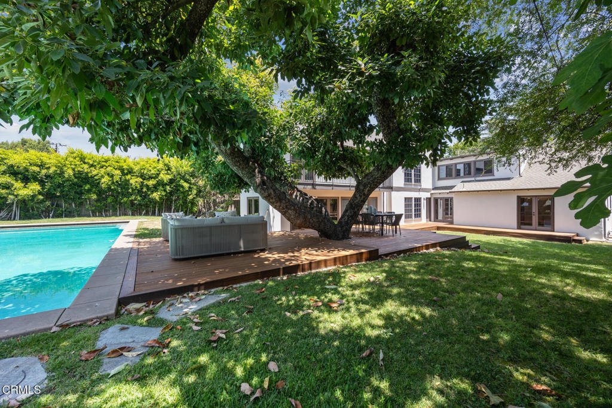
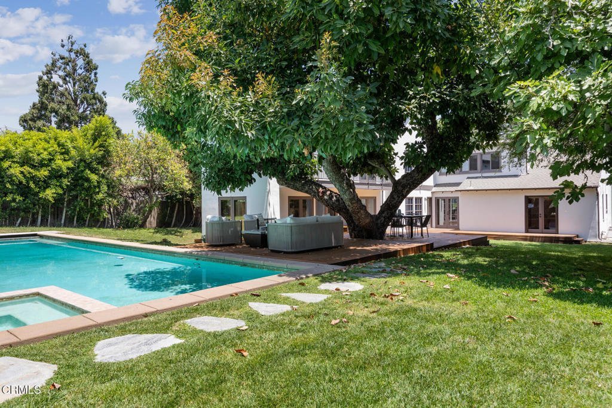
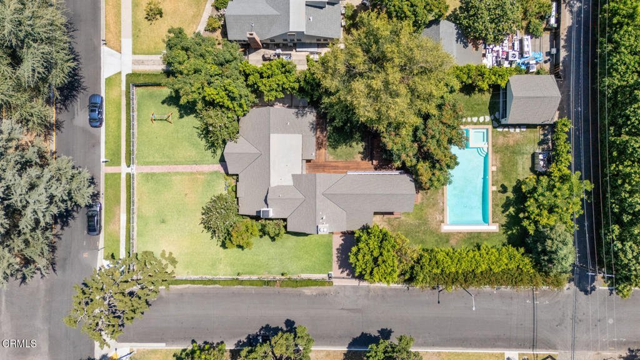
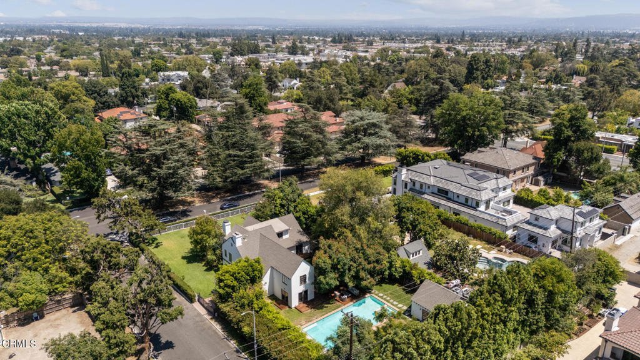
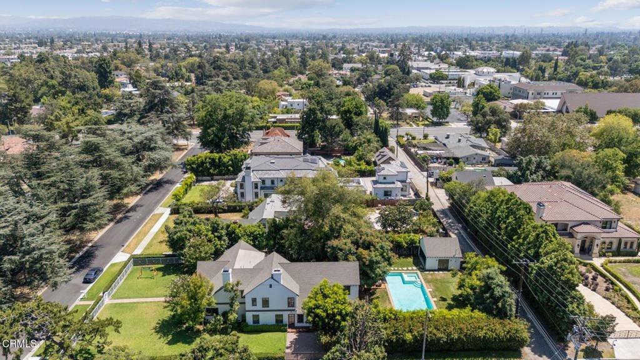
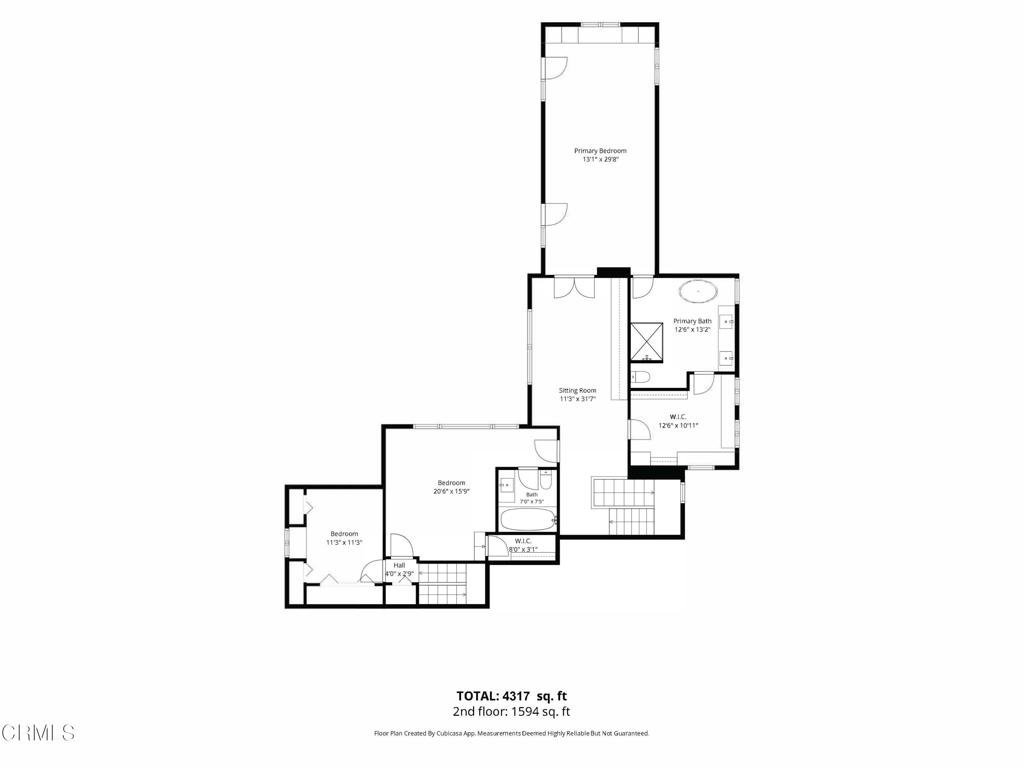
Welcome to 601 Michigan Boulevard. This masterfully reimagined 1930 modern Tudor sits on a tree-lined street in a coveted East Pasadena enclave. Spanning over 4,320 SF on an expansive 17,021 SF flat lot, this estate seamlessly pairs historic architectural romance with a modern and sophisticated indoor-outdoor lifestyle. The sun-drenched floor plan features 4 bedrooms, 4 bathrooms, a dedicated office, study, formal dining room, and an expansive chef's kitchen. Walls of glass French doors and soaring picture windows frame a private, resort-style backyard oasis. Outside, discover a sparkling pool, integrated spa, mature avocado, fig, and citrus trees, and sprawling manicured lawns designed for grand-scale family and friend entertaining. The jaw-dropping primary suite offers a sanctuary of luxury with massive walk-in closets and spa-like finishes. Come experience ultimate privacy, seamless flow, and unparalleled architecural design meets Pasadena living.
Show all description
Location
- Directions: One block north of California
- Lot Size Acres: 0.3907 acres
Building Details
- Structure Type: House
- Water Source: Public
- Lot Features: Lawn,Level
- Open Parking Spaces: 1
- Sewer: PublicSewer
- Common Walls: NoCommonWalls
- Fencing: AverageCondition
- Garage Spaces: 2
- Levels: Two
Amenities & Features
- Pool Features: InGround
- Parking Features: ElectricGate
- Patio & Porch Features: Wood
- Spa Features: InGround
- Parking Total: 3
- Association Amenities: Other
- Cooling: CentralAir
- Fireplace Features: LivingRoom
- Heating: Central
- Interior Features: BedroomOnMainLevel, EntranceFoyer, PrimarySuite, WalkInClosets
- Laundry Features: LaundryRoom
- Appliances: Dishwasher,FreeStandingRange,Refrigerator,Dryer,Washer
Expenses, Fees & Taxes
- Association Fee: $20
Agent info
- Agent name: Lynette Sohl
- Agent MLS: P19813
- Agent email: lsohl@sbcglobal.net
- Agent officephone: (626) 440-5100
- Agent direct phone: (626) 665-2649
Miscellaneous
- Association Fee Frequency: Monthly
- List Office Name: BHHS California Properties
- Listing Terms: Cash,CashToNewLoan
- Common Interest: PlannedDevelopment
- Community Features: Biking,Curbs,Park,StreetLights,Sidewalks
- Exclusions: All Staging and stagging accessories indoor and outdoor
- Inclusions: 2 installed newer flat screen TV's
- Virtual Tour URL Branded: https://tours.view.property/public/vtour/display/2394985?idx=1#!/
