
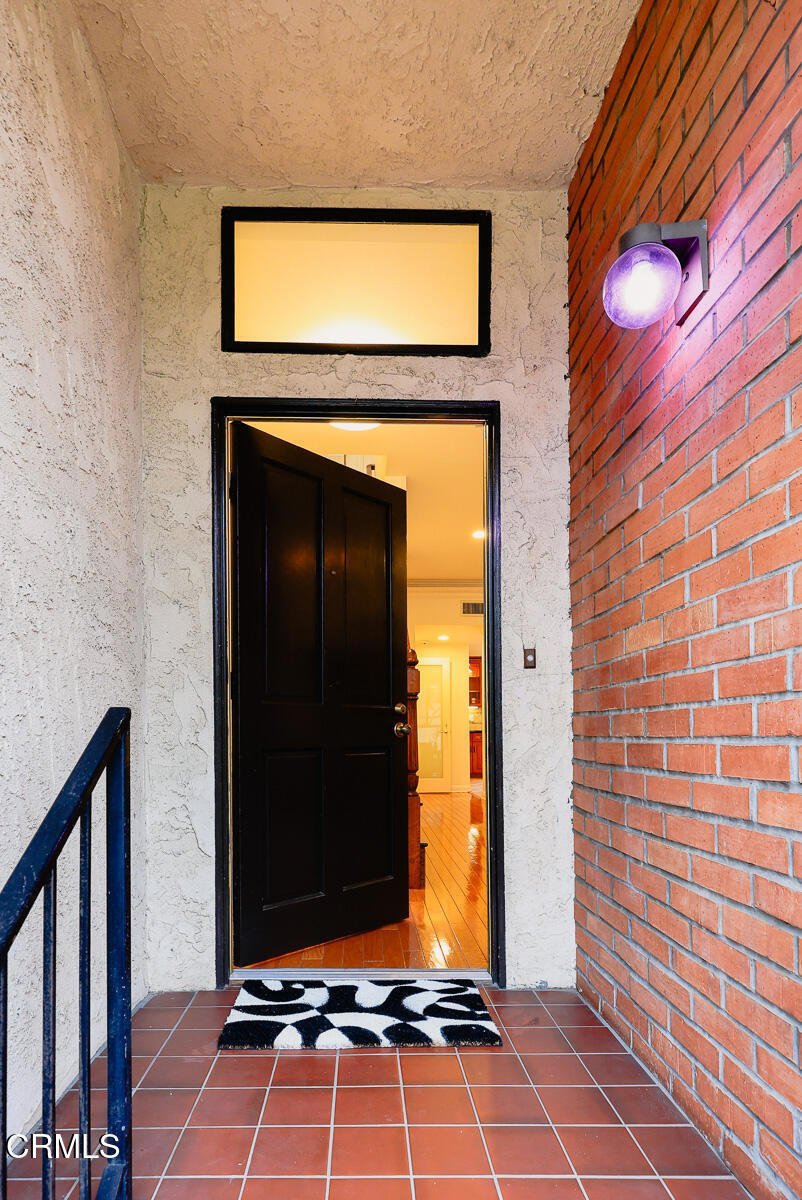
601 S El Molino Avenue, Pasadena, CA, US, 91106
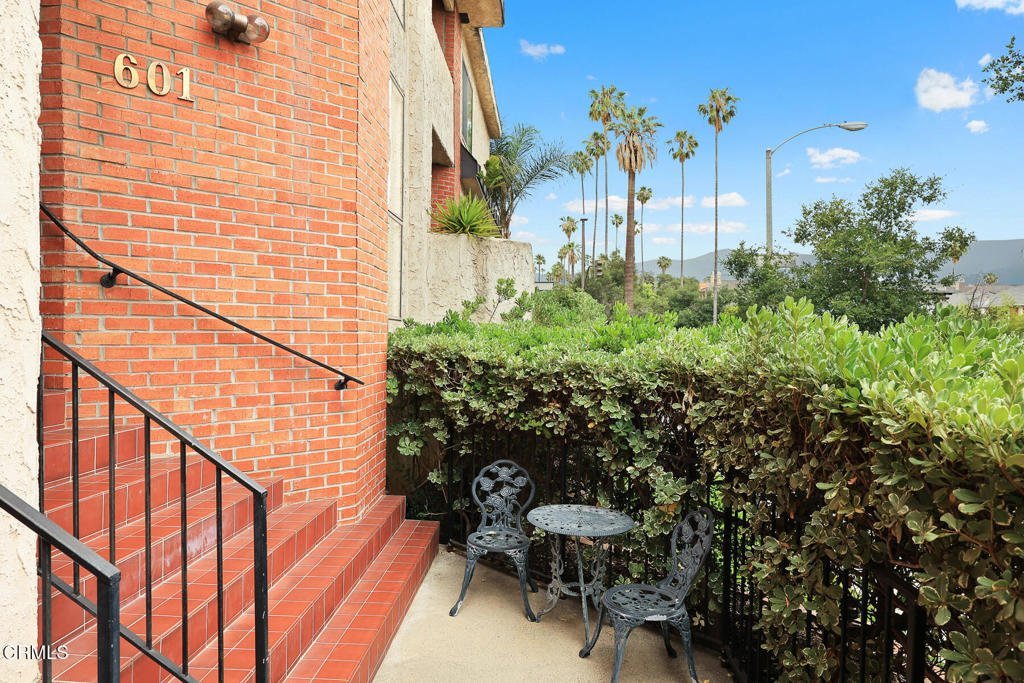
601 S El Molino Avenue, Pasadena, CA, US, 91106
$795,000
Request infoBasics
- Date added: Added 1 month ago
- Category: Residential
- Type: Condominium
- Status: Active
- Bedrooms: 2
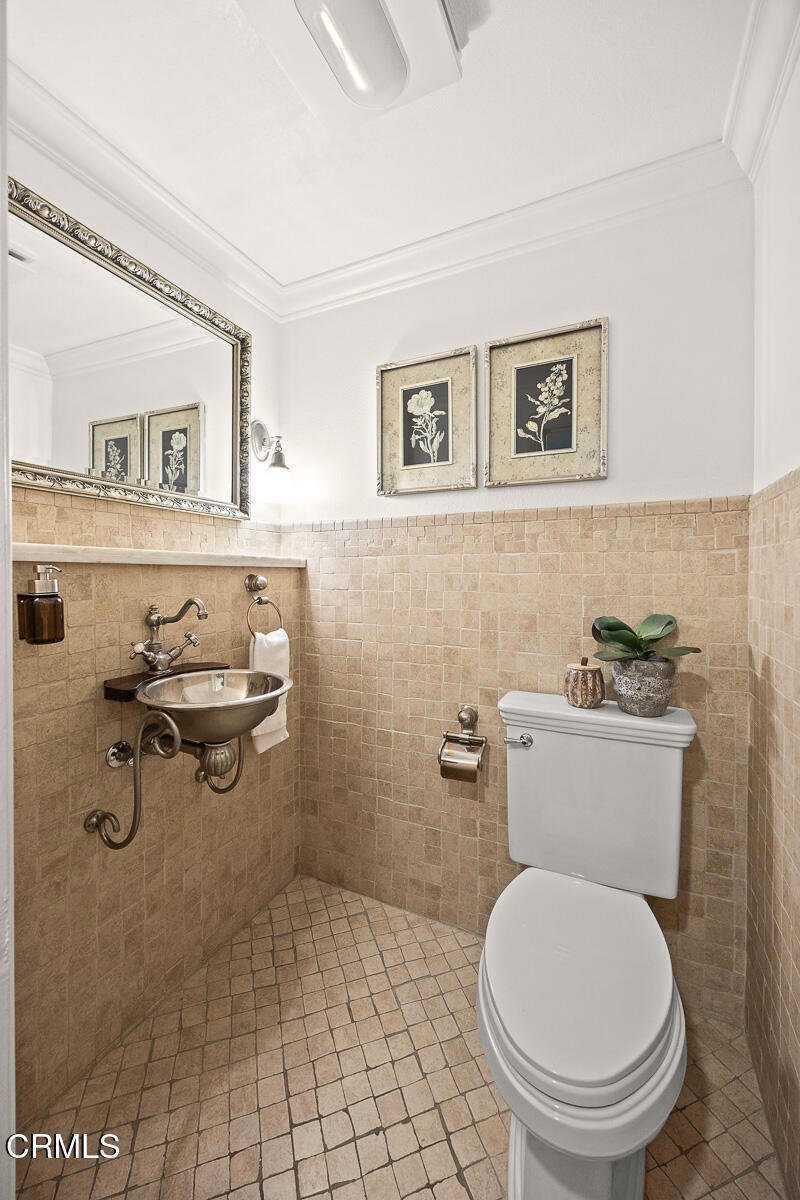
- Bathrooms: 3
- Area: 1431 sq ft
- Lot size: 12203, 12203 sq ft
- Year built: 1979
- View: None
- County: Los Angeles
- MLS ID: P1-27579
Description
-
Description:
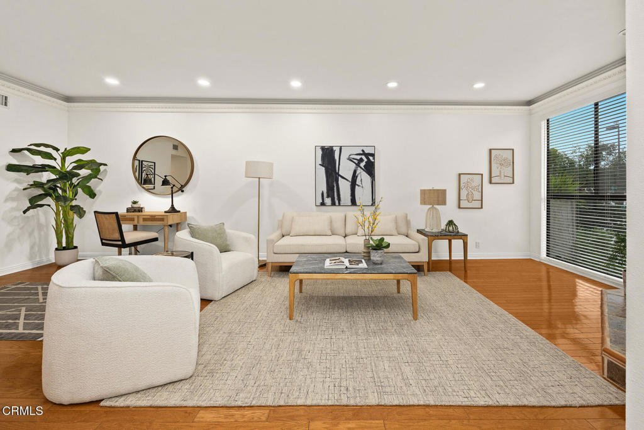
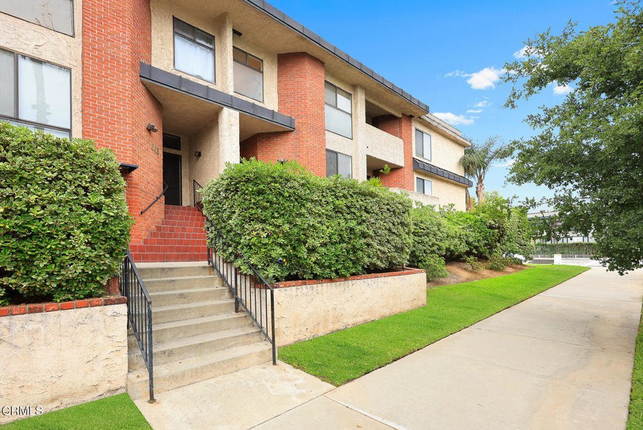
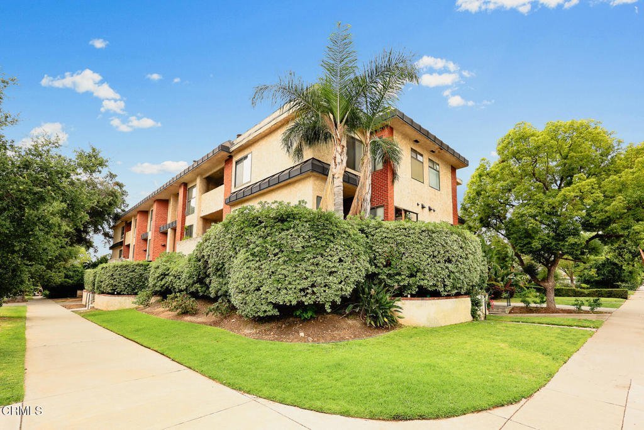
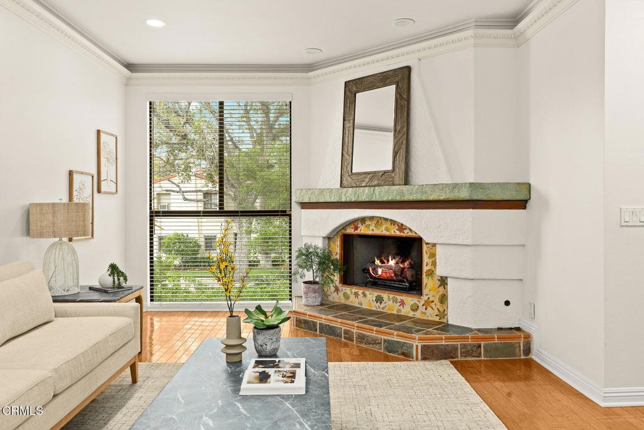
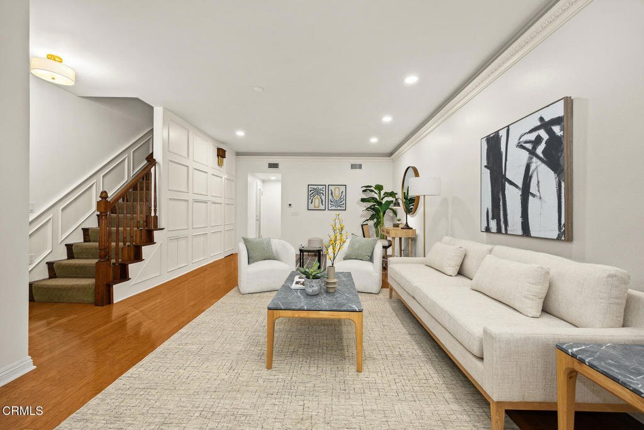
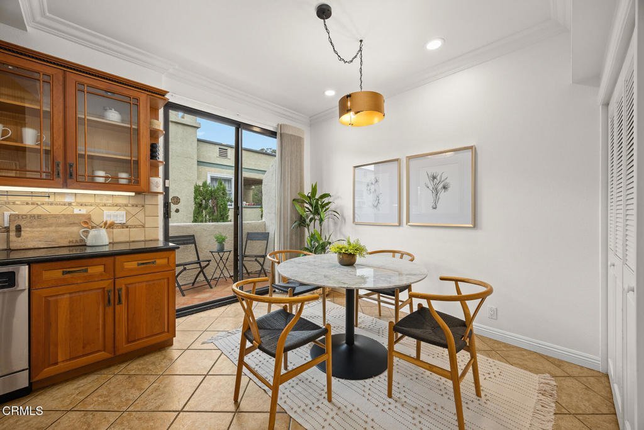
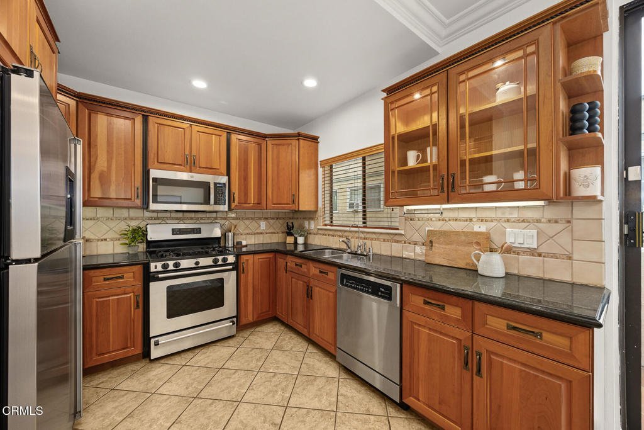
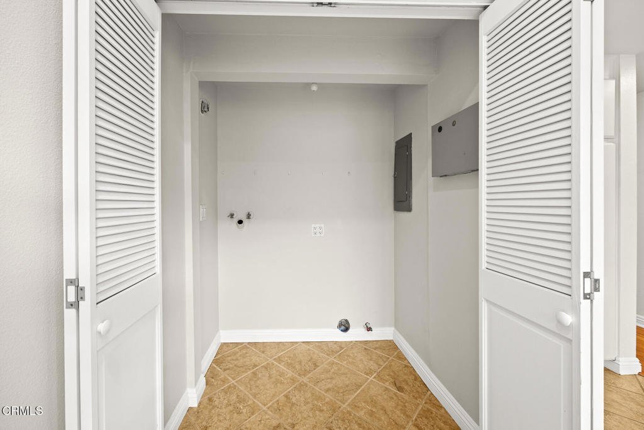
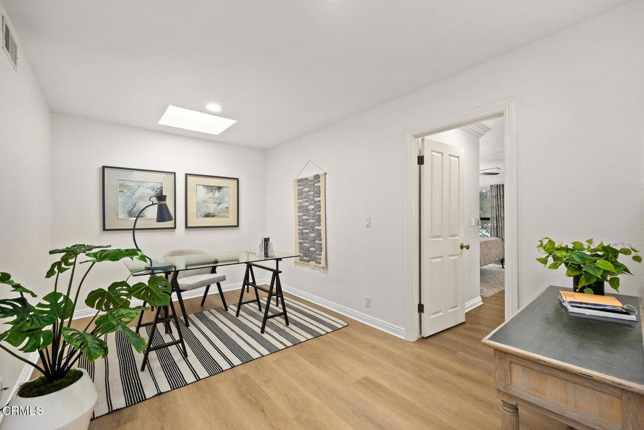
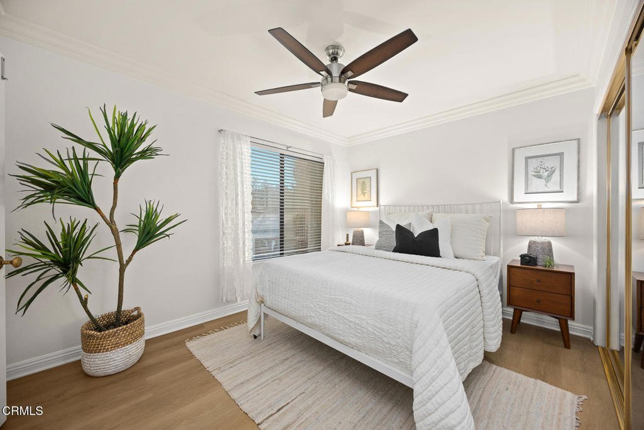
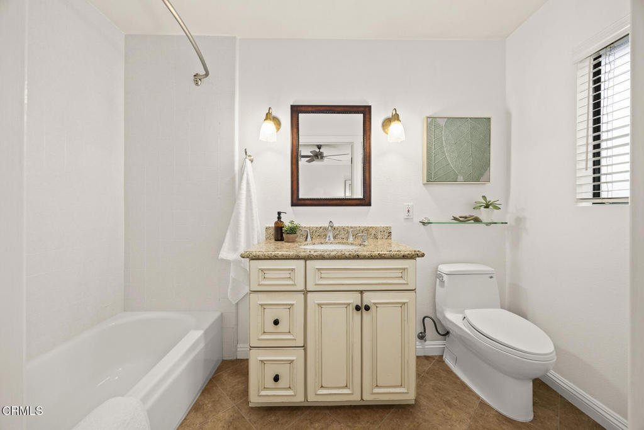
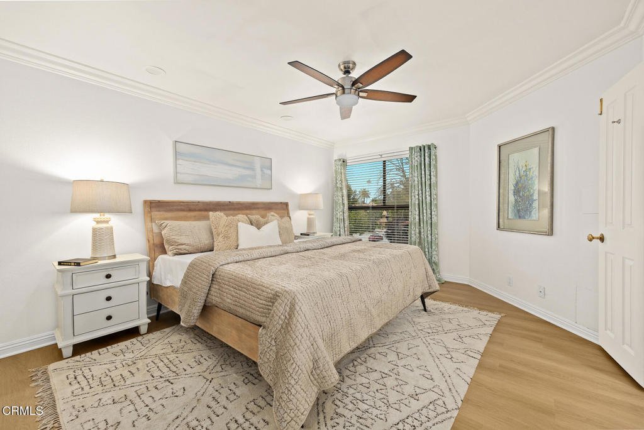
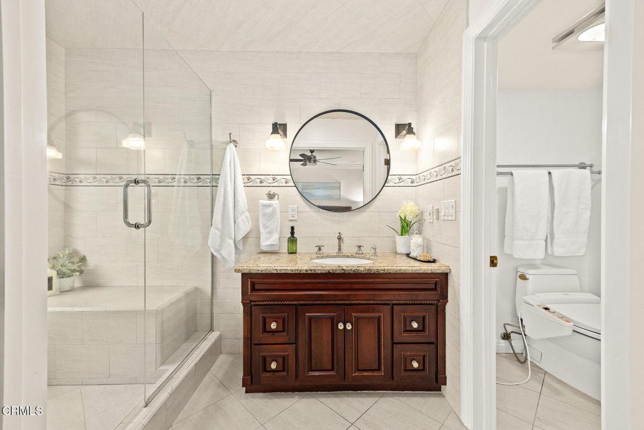
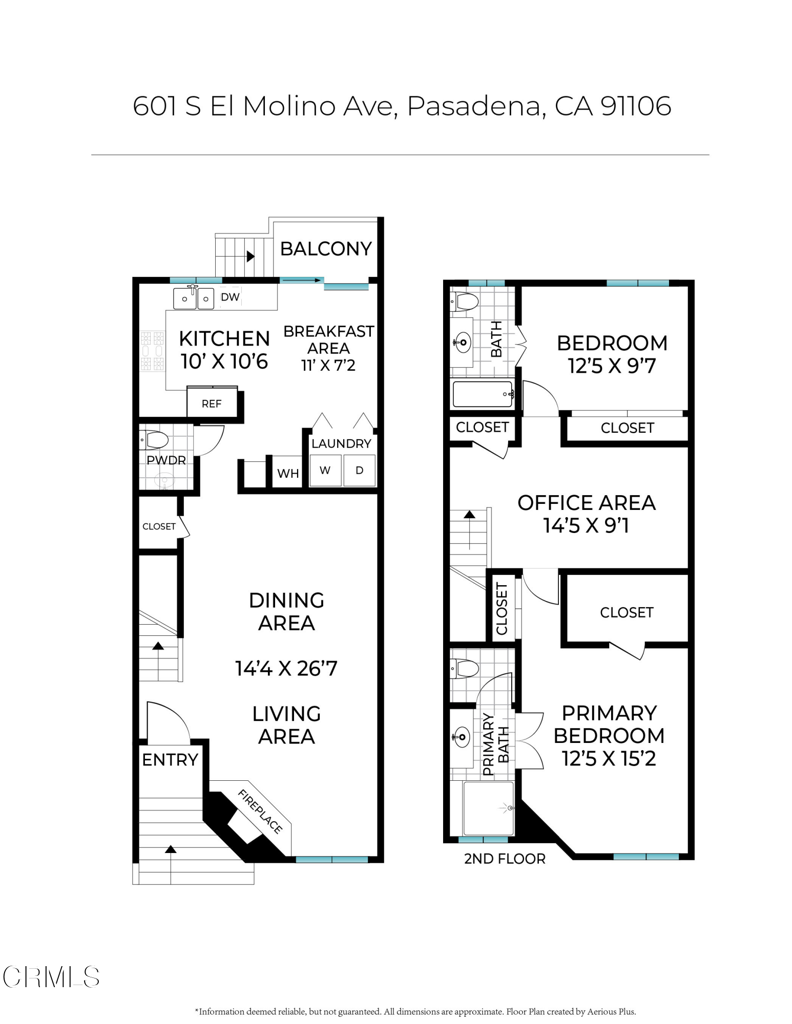
Located in the Madison Heights neighborhood, this charming townhome offers comfort, convenience, and flexible living space. The thoughtfully designed layout includes two spacious primary bedrooms, each with their own en-suite baths, separated by an open den that can easily serve as a home office, media lounge, or guest sleeping area. The main living space features an inviting fireplace, granite countertops, built-in appliances, and central air conditioning. The in-unit laundry room adds everyday convenience, while secured underground parking offers side-by-side spaces for two vehicles. Within close proximity to Caltech and Lake Ave. with all of its restaurants and local shops including Erewhon and Uovo.
Show all description
Location
- Directions: Corner of California Blvd and El Molino Ave.
- Lot Size Acres: 0.2801 acres
Building Details
- Structure Type: House
- Water Source: Public
- Lot Features: NearPark,NearPublicTransit,SprinklersNone
- Sewer: PublicSewer
- Common Walls: TwoCommonWallsOrMore,NoOneBelow
- Garage Spaces: 2
- Levels: Two
- Floor covering: Wood
Amenities & Features
- Pool Features: None
- Parking Features: Assigned, GarageFacesFront, Garage, GarageDoorOpener, GarageFacesSide
- Patio & Porch Features: None
- Spa Features: None
- Parking Total: 2
- Association Amenities: Trash,Water
- Utilities: ElectricityConnected,SewerConnected,WaterConnected
- Window Features: Skylights
- Cooling: CentralAir
- Fireplace Features: LivingRoom
- Heating: Central
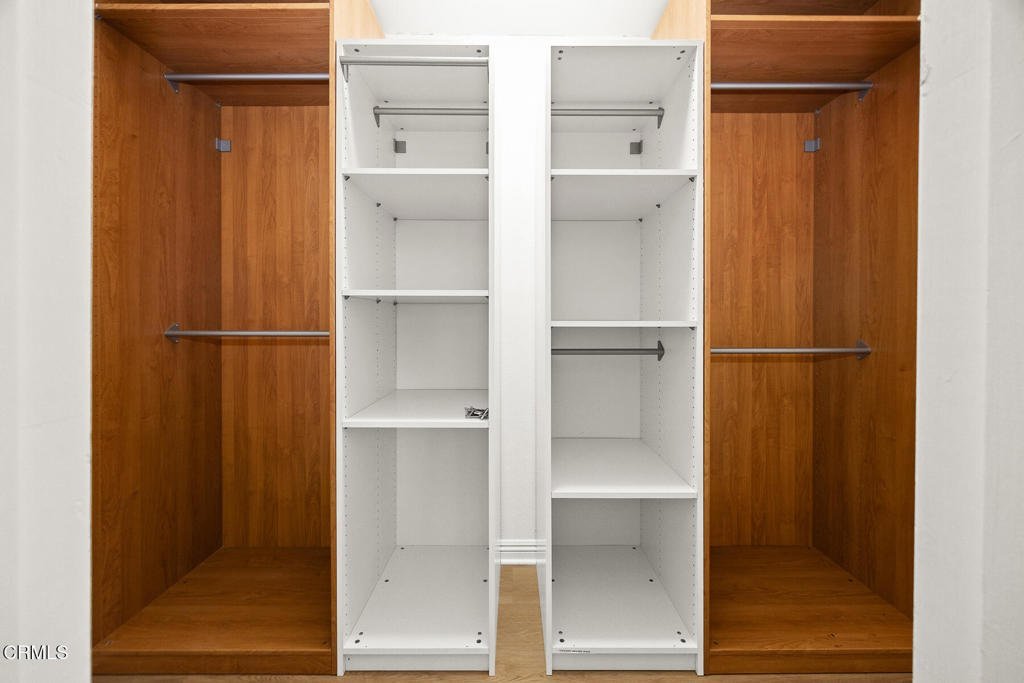
- Interior Features: BuiltInFeatures, EatInKitchen, GraniteCounters, Storage, AllBedroomsUp, MultiplePrimarySuites, PrimarySuite, WalkInClosets
- Laundry Features: WasherHookup,GasDryerHookup
- Appliances: GasOven,GasRange,Microwave,Refrigerator
Expenses, Fees & Taxes
- Association Fee: $430
Agent info
- Agent name: Sabena Sarma
- Agent MLS: P13747
- Agent email: sabena.sarma@compass.com
- Agent officephone: (626) 205-4040
- Agent direct phone: (626) 641-5509
Miscellaneous
- Association Fee Frequency: Monthly
- List Office Name: COMPASS
- Listing Terms: Cash,CashToNewLoan,Conventional
- Common Interest: Condominium
- Community Features: StreetLights,Sidewalks,Park
Ask an Agent About This Home
Powered by Estatik
