











6020 Bixby Village 63, Long Beach, CA, US, 90803
6020 Bixby Village 63, Long Beach, CA, US, 90803Basics
- Date added: Added 9 months ago
- Category: Residential
- Type: Condominium
- Status: Active
- Bedrooms: 1
- Bathrooms: 1
- Area: 651 sq ft
- Lot size: 242186, 242186 sq ft
- Year built: 1979
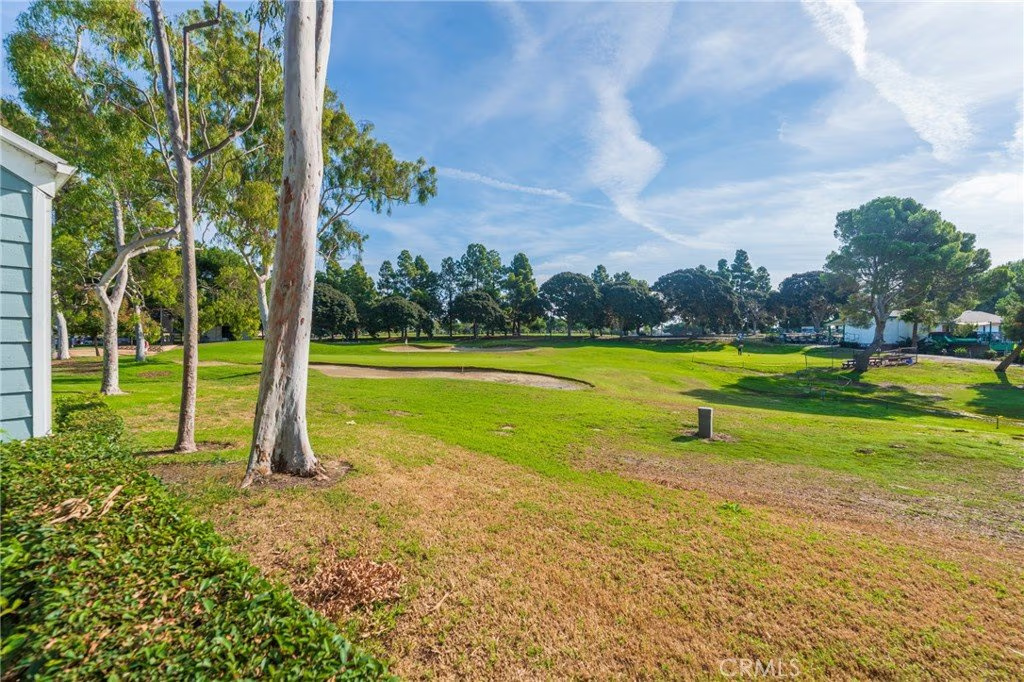
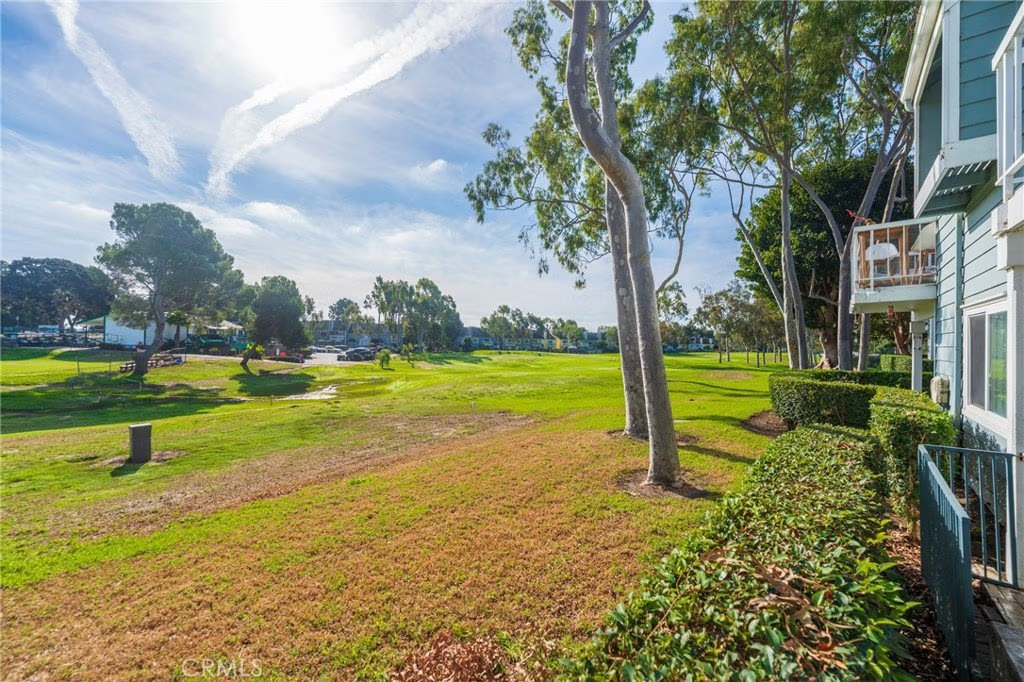
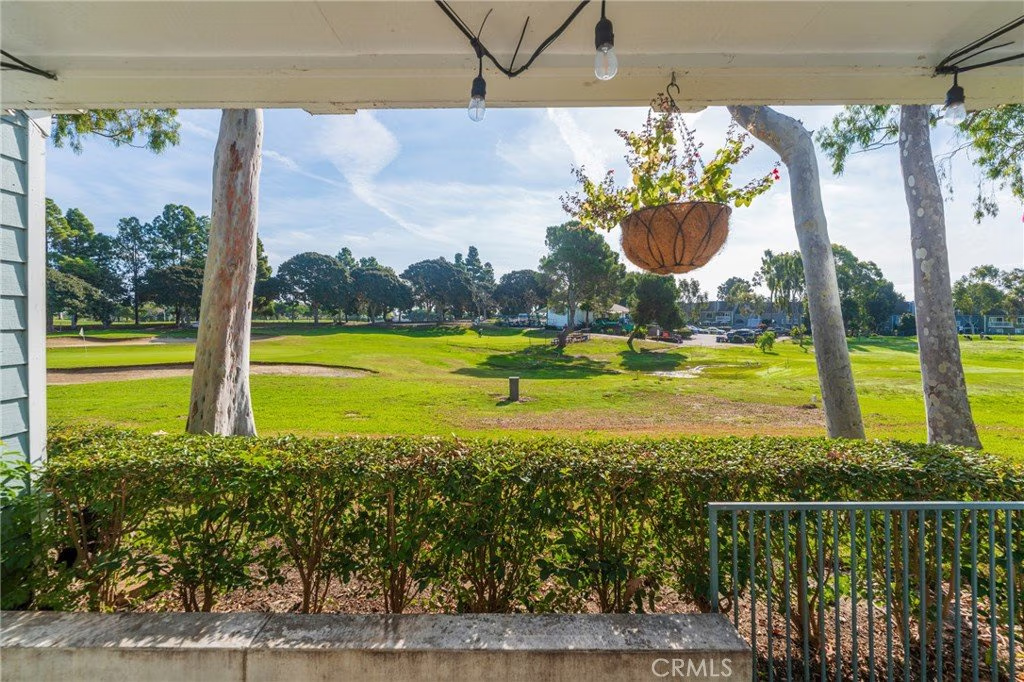
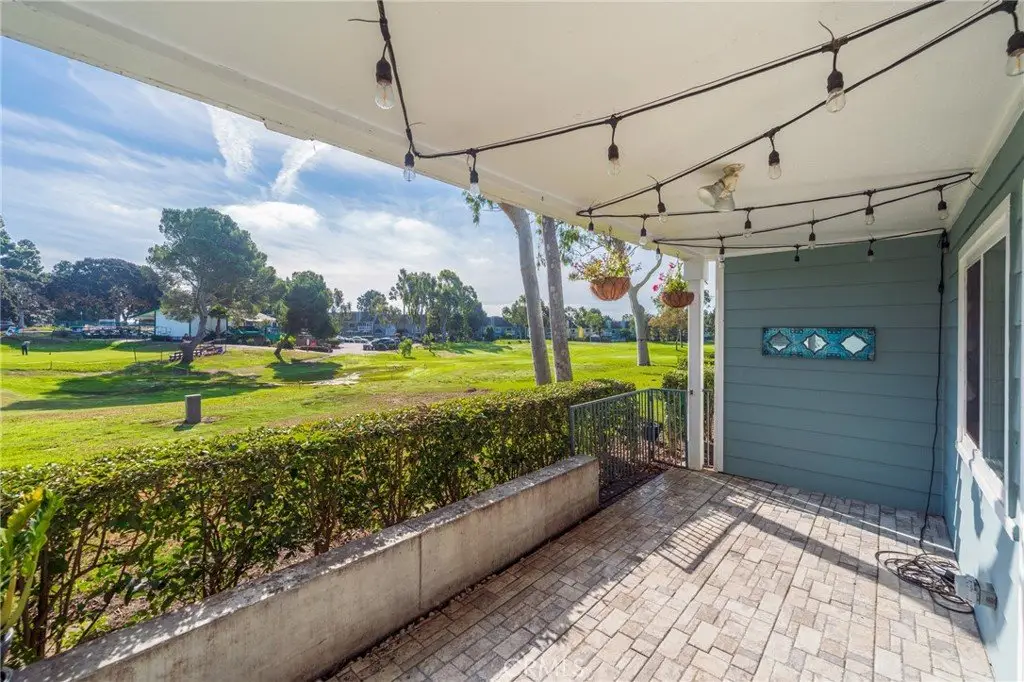
- View: GolfCourse
- Subdivision Name: Bixby Village (BV)
- County: Los Angeles
- MLS ID: OC25268392
Description
-
Description:
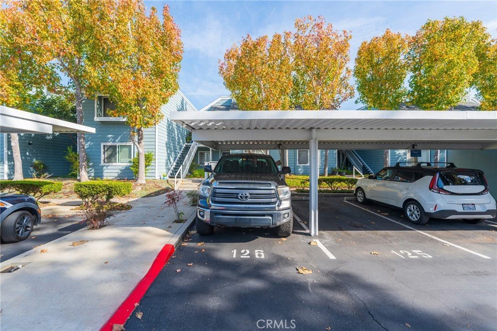
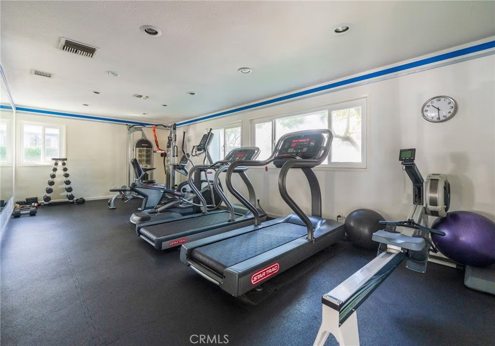
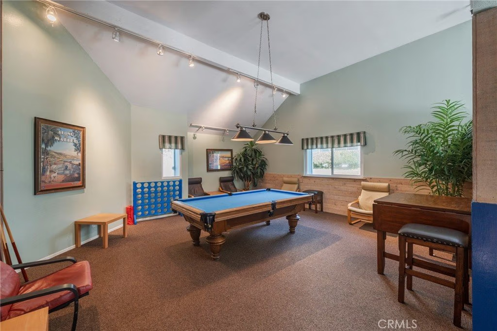
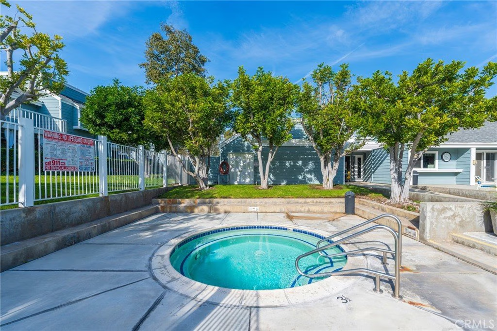
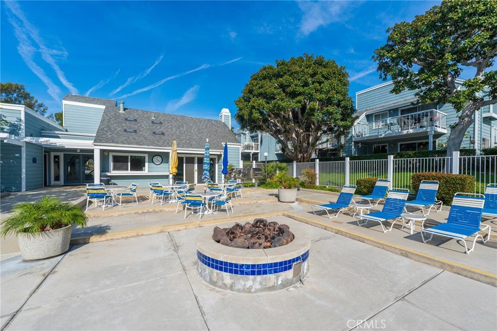
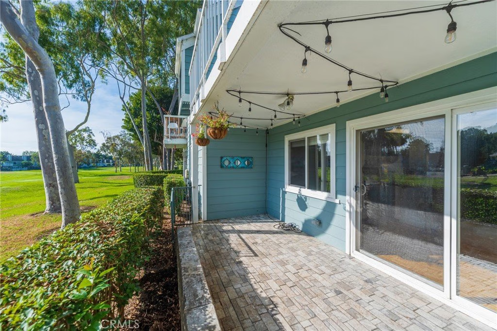
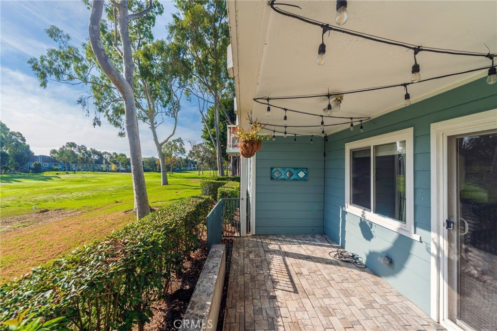
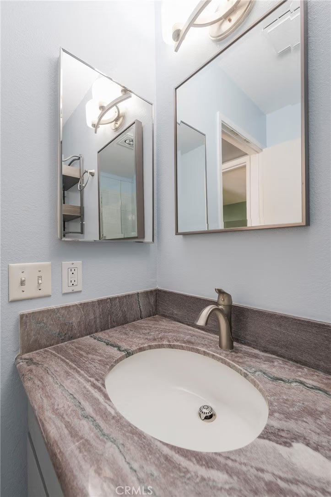
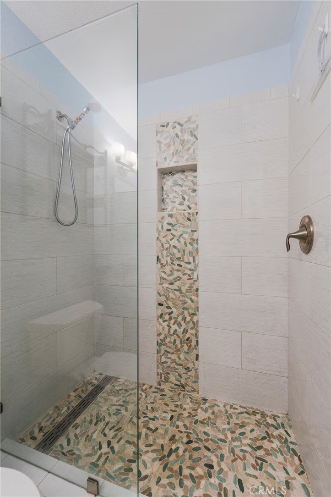
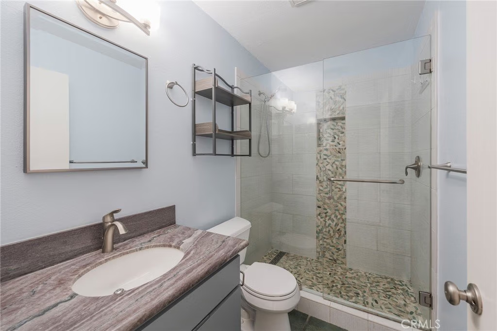
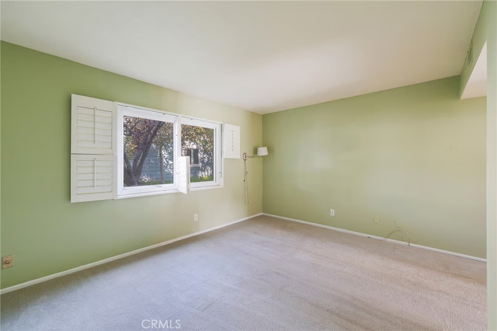
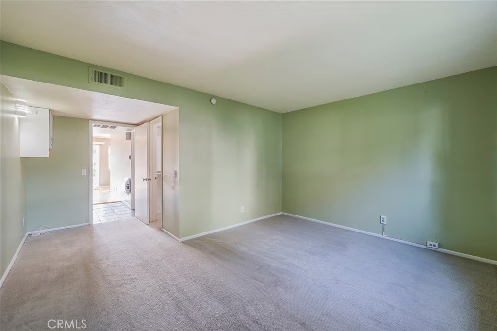
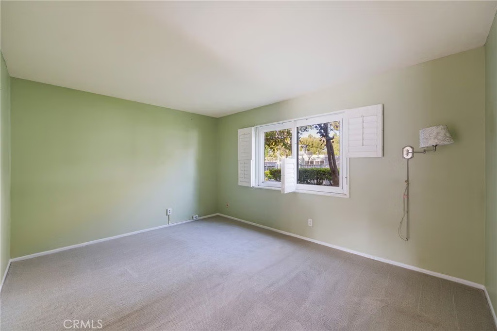
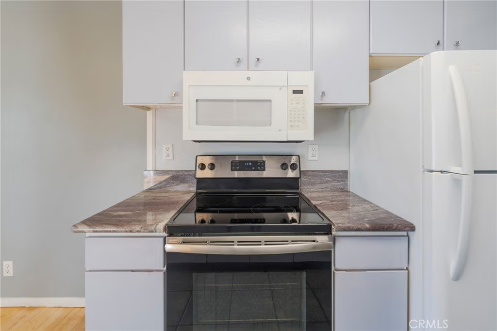
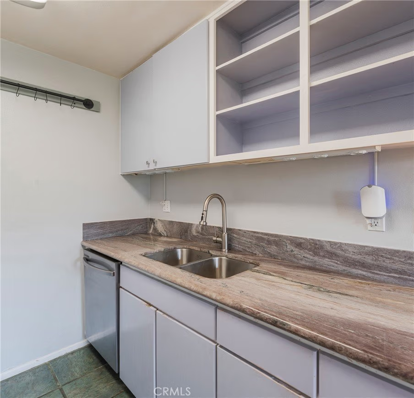
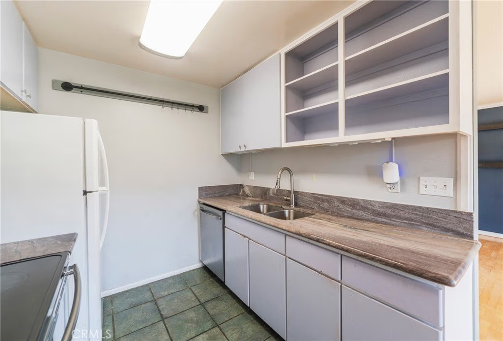
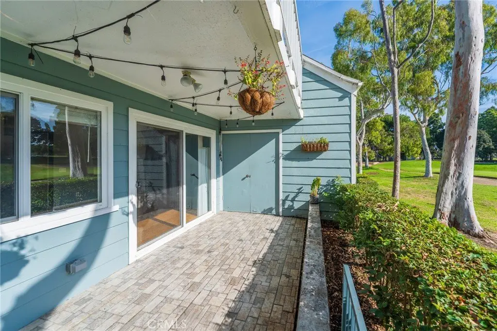
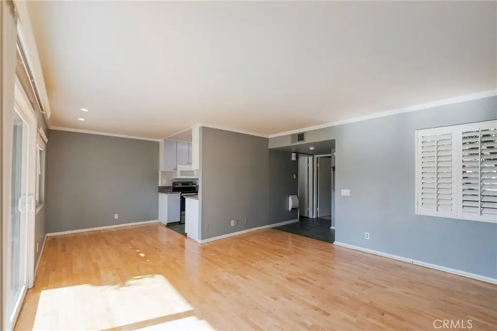
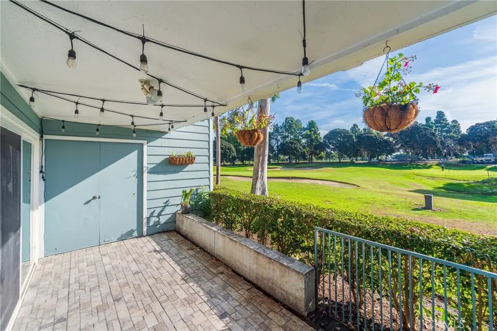
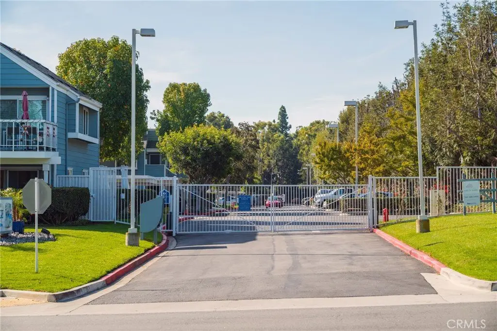
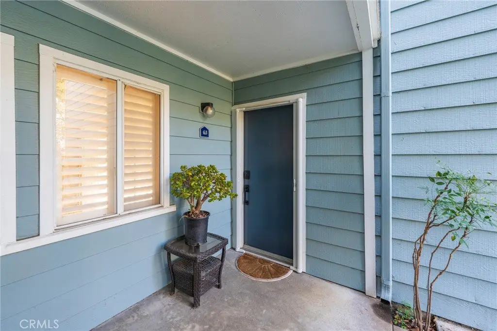
Incredible Location — Golf Course Living Near the Beach! Welcome to this Charming Ground-Level Condo in the Gated Community of Village on the Green, offering effortless, Coastal-Style living with no Interior Stairs and Prime Views overlooking the Golf Course. The Unit is Located in a Quiet Location just steps from the Pool. Once inside you are greeted with a Light and Bright Interior featuring Hardwood Maple flooring, Scraped Ceilings, Recessed Lighting, and Plantation Shutters that add both Style and Privacy.The Spacious Bedroom includes a Huge Walk-in Closet with Custom Built-ins. The Beautifully upgraded Bathroom showcases a Custom-tiled walk-in Shower with river rock accents, tile flooring, and a granite-topped vanity. Enjoy Seamless Indoor-Outdoor Living on the large Private Patio, perfect for Relaxing or Entertaining while taking in full Golf Course Views. An Extra-Large Storage Closet off the Patio offers tons of Extra Storage. Located just minutes from the Beach, Shopping, Dining, Outdoor Recreation, Cal Sate Long Beach and Freeways this Condo offers an unbeatable blend of Comfort, Style, and Lifestyle Amenities.The Community offers Resort-Style Amenities, including a Sparkling Pool and Spa, inviting Firepit, and convenient BBQ Grills for Outdoor Gatherings. Residents also enjoy access to a Beautifully Appointed Clubhouse featuring a Billiard Room, Fitness Center, and Kitchen—perfect for Hosting Events or relaxing with neighbors. The home also Offers Two Assigned Parking Spaces, one of which is Covered. The Community is adjacent to the Nine Hole Bixby Village Golf Course. HOA dues include Water and Trash.
Show all description
Location
- Directions: Loynes and Bixby Village Drive
- Lot Size Acres: 5.5598 acres
Building Details
Amenities & Features
- Pool Features: Community, InGround, Association
- Parking Features: Assigned, DetachedCarport
- Security Features: CarbonMonoxideDetectors, GatedCommunity, SmokeDetectors
- Patio & Porch Features: Patio
- Spa Features: Community
- Accessibility Features: NoStairs
- Parking Total: 0
- Association Amenities: BilliardRoom,Clubhouse,FitnessCenter,FirePit,OutdoorCookingArea,Barbecue,Pool,SpaHotTub
- Utilities: ElectricityConnected,SewerConnected
- Window Features: PlantationShutters
- Cooling: None
- Door Features: SlidingDoors
- Fireplace Features: None
- Heating: Central,SpaceHeater
- Interior Features: CrownMolding, GraniteCounters, RecessedLighting, AllBedroomsDown, MainLevelPrimary, WalkInClosets
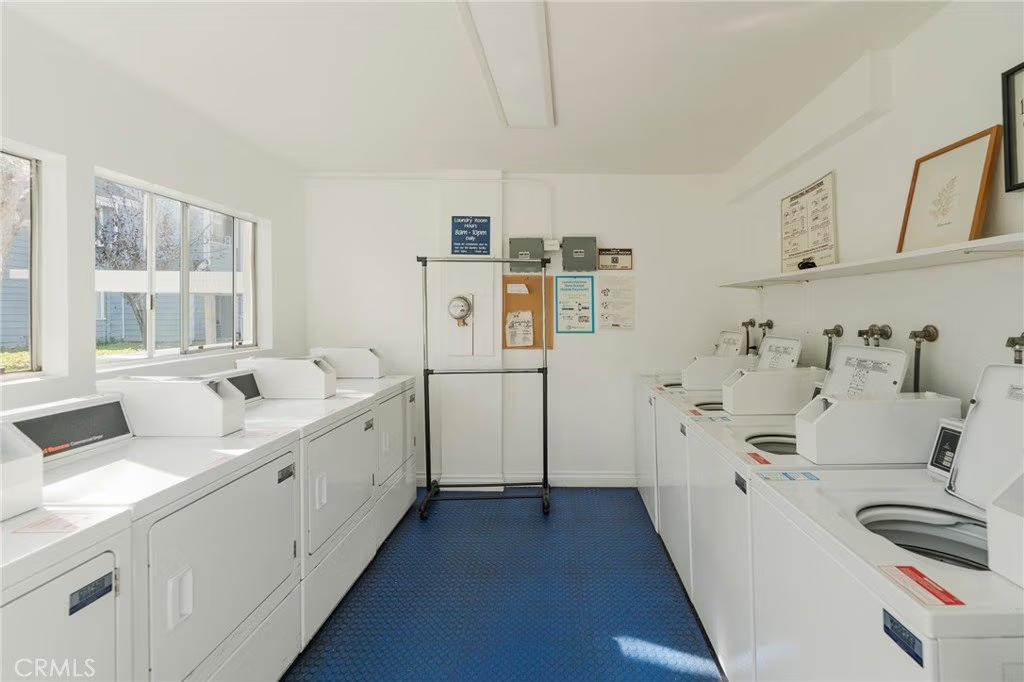
- Laundry Features: CommonArea
- Appliances: Dishwasher,ElectricOven,Disposal,Microwave,Refrigerator
Nearby Schools
- High School District: Long Beach Unified
Expenses, Fees & Taxes
- Association Fee: $442.32
Agent info
- Agent name: Tracy Gurzi
- Agent MLS: SGURZTRA
- Agent email: Tracygurzicb@gmail.com
- Agent officephone: 714-536-9292
Miscellaneous
- Association Fee Frequency: Monthly
- List Office Name: First Team Real Estate
- Listing Terms: Cash,Conventional
- Common Interest: Condominium
- Community Features: Sidewalks,Gated,Pool
- Attribution Contact: 714-343-7104
