

















6020 Neddy Avenue, Woodland Hills, CA, US, 91367
6020 Neddy Avenue, Woodland Hills, CA, US, 91367Basics
- Date added: Added 6 months ago
- Category: Residential
- Type: SingleFamilyResidence
- Status: Active
- Bedrooms: 5
- Bathrooms: 3
- Area: 3060 sq ft
- Lot size: 10988, 10988 sq ft
- Year built: 1964
- Property Condition: UpdatedRemodeled,Turnkey
- View: None
- County: Los Angeles
- MLS ID: SR26031905
Description
-
Description:
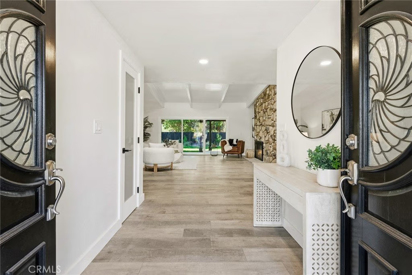
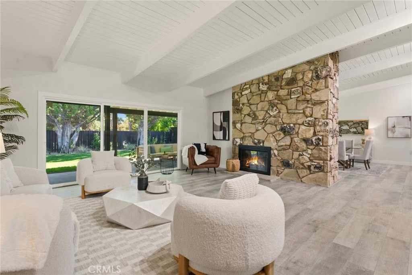
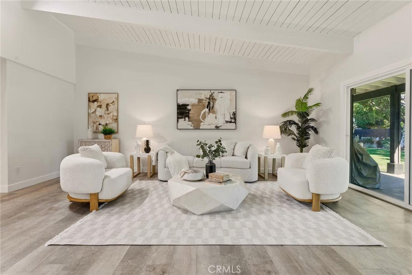
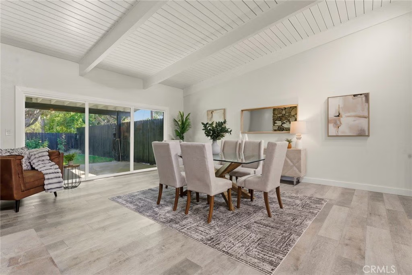
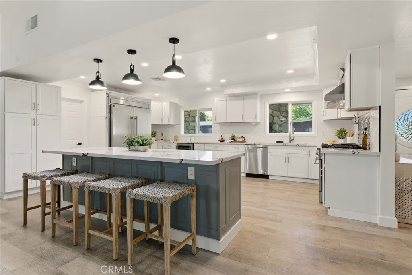
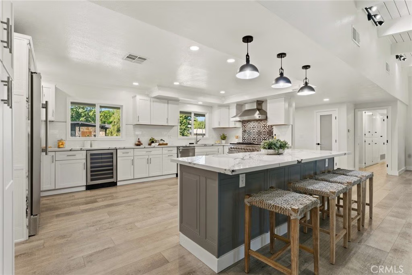
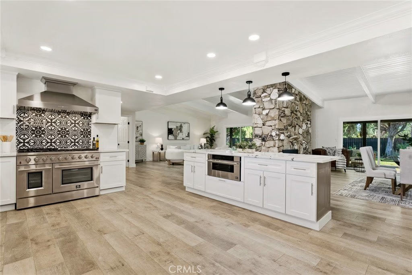
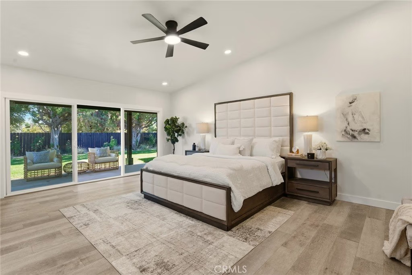
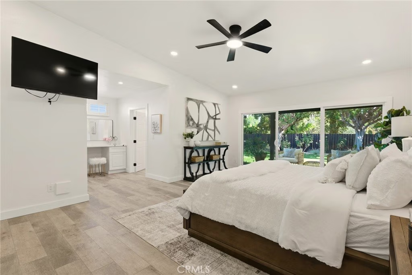
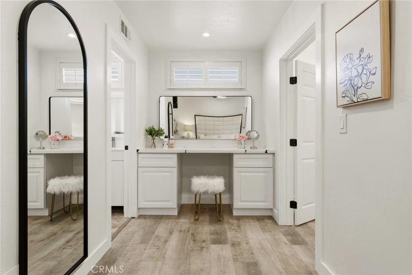
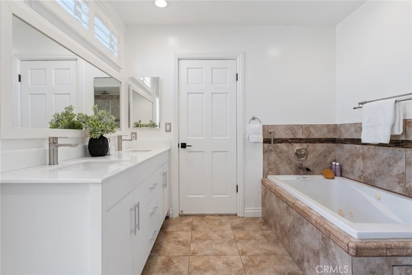
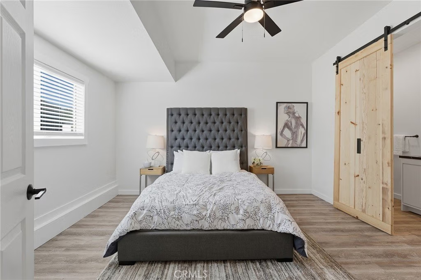
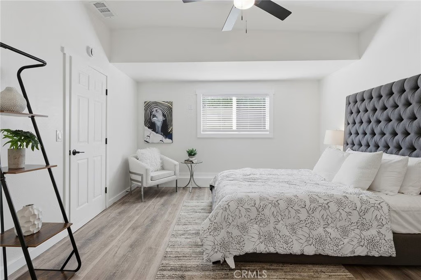
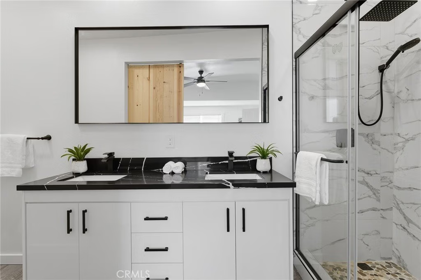
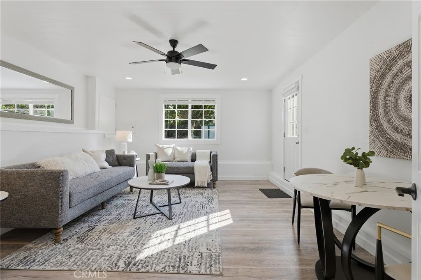
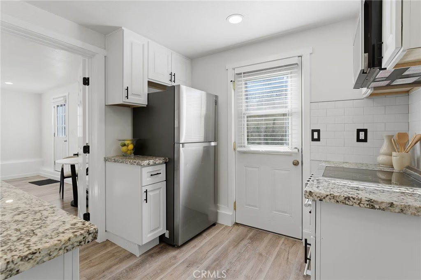
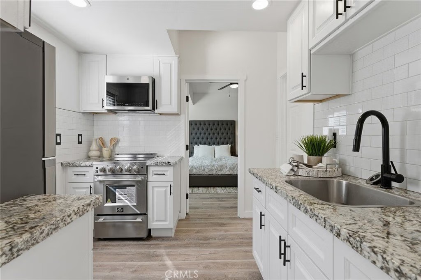
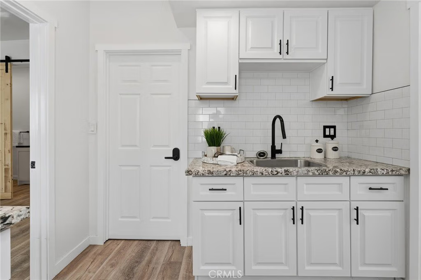
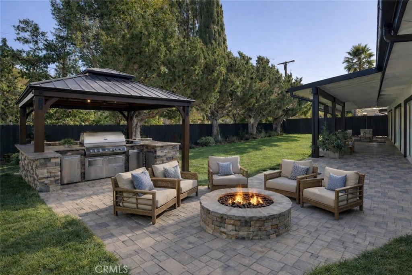
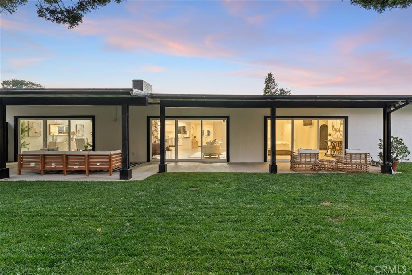
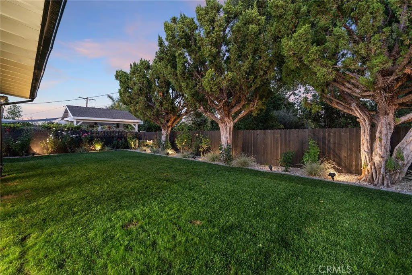
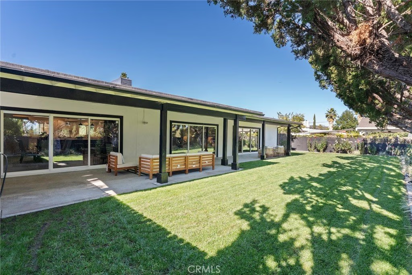
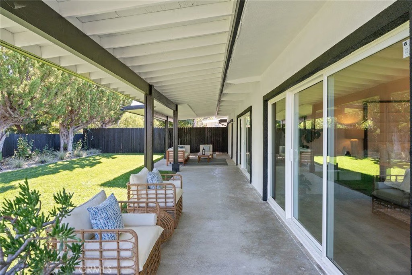
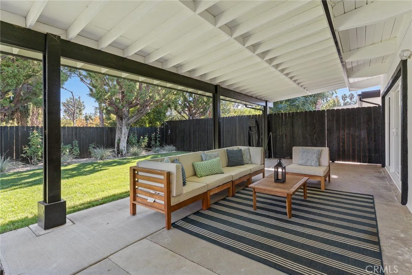
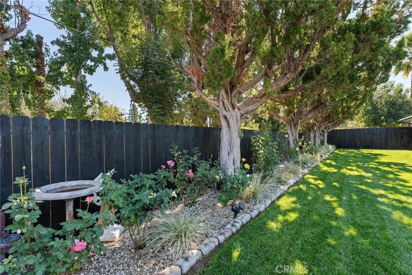
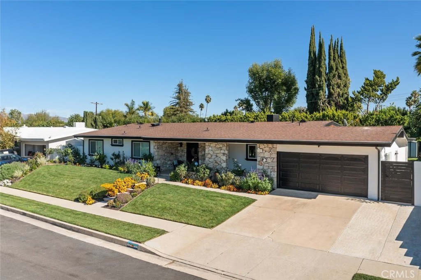
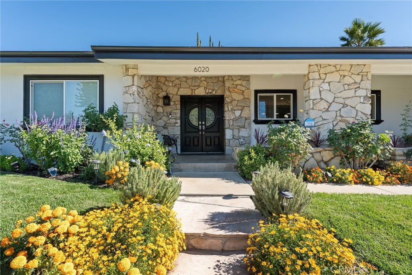
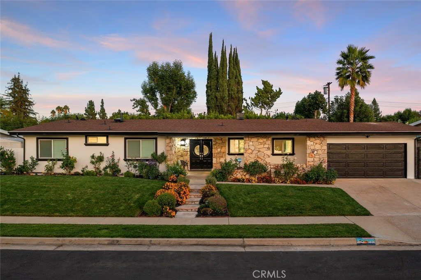
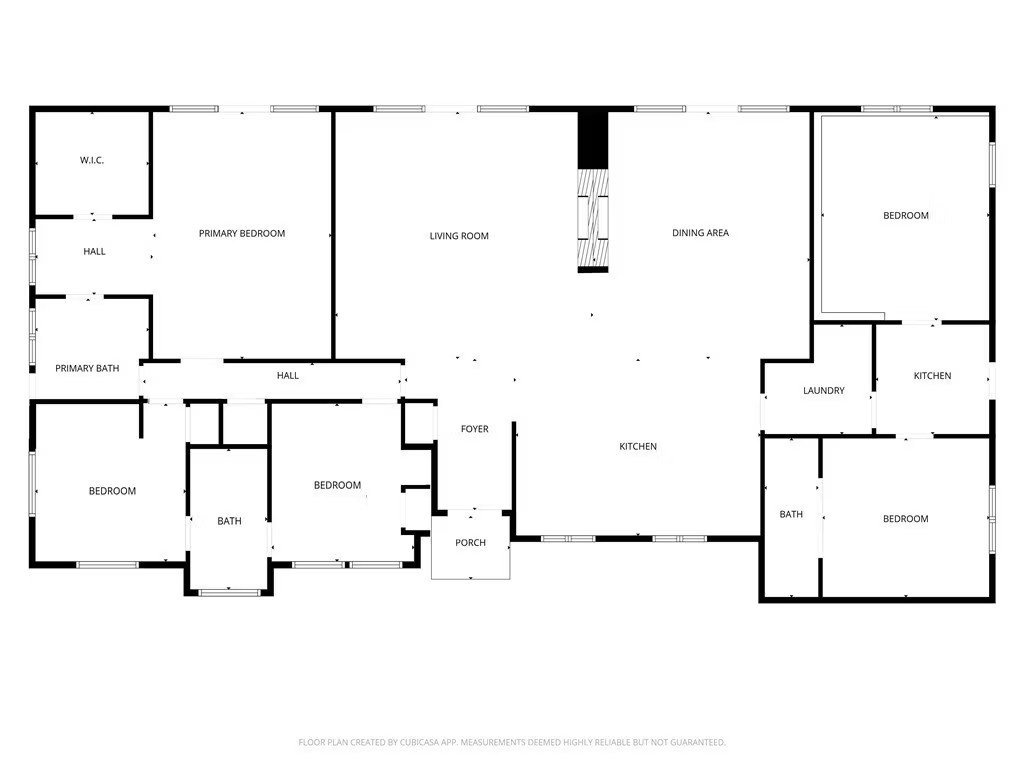
Meticulous and highly upgraded mid-century modern Charles Du Bois single level home with attached guest apartment with separate kitchen! The property sits elevated above the street on a sprawling 11k lot boasting almost 100 feet of frontage adorned with manicured front lawns and lush landscaping. An ascending stone pathway leads to the covered front porch cladded with original stone exterior. Step through double doors into the entry foyer that opens to expansive living & dining rooms each with tongue & groove wood beamed vaulted ceilings, original stone fireplaces, and glass sliders that open to the backyard for the perfect indoor/outdoor flow. The oversized remodeled kitchen boasts large island with breakfast bar seating, quartz counters with soft close custom cabinetry, wine fridge, and a suite of Forno gourmet stainless appliances including a 60” fridge/freezer and built-in range with double ovens and 8-burner stove with pot filler. The spacious primary suite features high vaulted ceiling, glass slider that opens to the yard, large walk-in closet, separate makeup vanity, and en-suite upgraded bathroom with dual sinks, spa tub, and separate walk-in shower. One bedroom wing has the primary suite and two additional secondary bedrooms each with high vaulted ceilings and they share a spacious remodeled bathroom with new vanity with stone counter, dual sinks, and walk-in shower. There is a separate wing/guest apartment of the home which has both interior and exterior access making it the ideal flex space for extended family, home office/studio space, or great rental income featuring two additional bedrooms, full kitchen with stainless appliances, full bathroom with dual sinks and walk-in shower, and fenced private yard with patio, grass lawn, and storage shed. The home also has a spacious laundry room with built-in storage. The entertainer’s backyard has a sweeping covered patio perfect for outdoor dining and lounging, lush grass lawn with mature trees, and large side yard with additional storage shed. Adjacent to dining/shopping at the Westfield Mall/Village, Calabasas Commons, local parks/hiking, & zoned for award-winning El Camino & Hale charter schools.
Show all description
Location
- Directions: From Valley Circle: Turn onto El Canon Ave, right on El Escorpion, left on Neddy
- Lot Size Acres: 0.2522 acres
Building Details
- Structure Type: House
- Water Source: Public
- Architectural Style: MidCenturyModern,Traditional
- Lot Features: BackYard,FrontYard,Landscaped,RectangularLot,SprinklerSystem,StreetLevel
- Open Parking Spaces: 2
- Sewer: PublicSewer
- Common Walls: NoCommonWalls
- Garage Spaces: 0
- Levels: One
- Other Structures: GuestHouseAttached
Amenities & Features
- Pool Features: None
- Parking Features: ConvertedGarage, Driveway
- Patio & Porch Features: Covered,FrontPorch,Patio
- Parking Total: 2
- Cooling: CentralAir
- Exterior Features: Lighting, RainGutters
- Fireplace Features: DiningRoom, LivingRoom
- Heating: Central
- Interior Features: BeamedCeilings, BreakfastBar, BuiltInFeatures, SeparateFormalDiningRoom, HighCeilings, OpenFloorplan, Pantry, QuartzCounters, RecessedLighting, AllBedroomsDown, BedroomOnMainLevel, EntranceFoyer, JackAndJillBath, MainLevelPrimary, WalkInClosets
- Laundry Features: WasherHookup,GasDryerHookup,Inside,LaundryRoom
- Appliances: BuiltInRange,DoubleOven,Dishwasher,Freezer,GasCooktop,Microwave,Refrigerator,RangeHood
Nearby Schools
- Middle Or Junior School: Hale Charter
- Elementary School: Lockhurst
- High School: El Camino Charter
- High School District: Los Angeles Unified
Expenses, Fees & Taxes
- Association Fee: 0
Agent info
- Agent name: Desiree Zuckerman
- Agent MLS: F207012282
- Agent email: desiree@dzhomes.com
- Agent officephone: 818-222-7707
- Agent direct phone: 818-657-4690
Miscellaneous
- List Office Name: Rodeo Realty
- Listing Terms: Cash,CashToNewLoan,Conventional
- Common Interest: None
- Community Features: Suburban,Sidewalks,Valley
- Attribution Contact: 818-262-5648
