











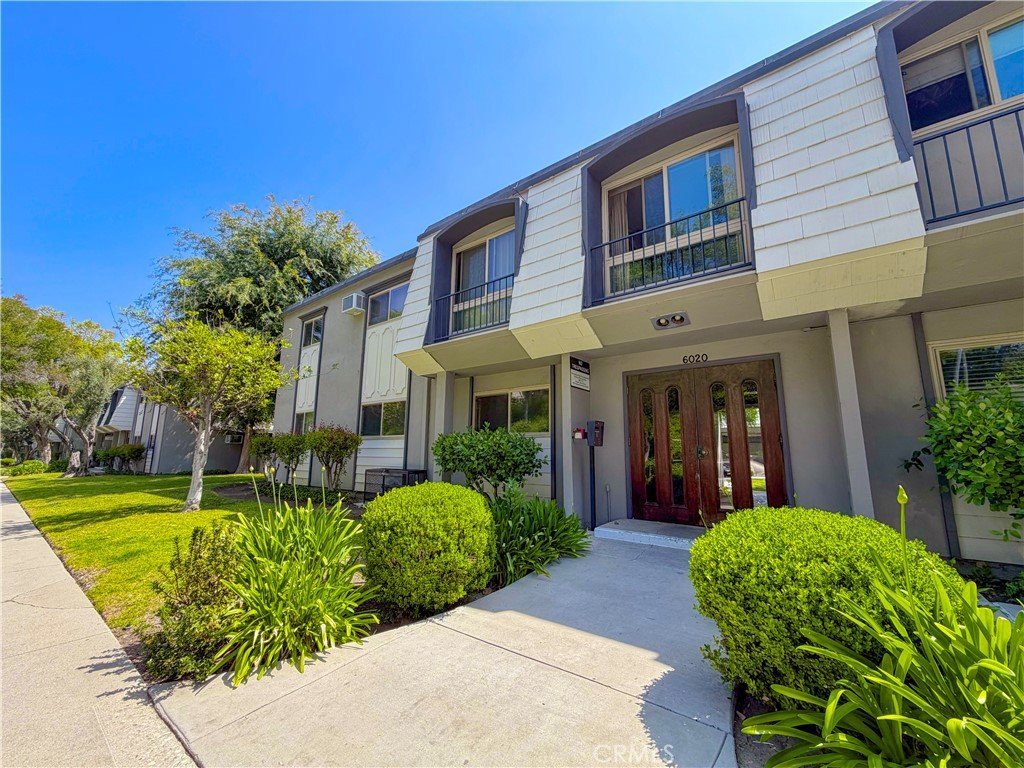
6020 Nevada 11, Woodland Hills, CA, US, 91367
6020 Nevada 11, Woodland Hills, CA, US, 91367Basics
- Date added: Added 4 months ago
- Category: Residential
- Type: StockCooperative
- Status: Active
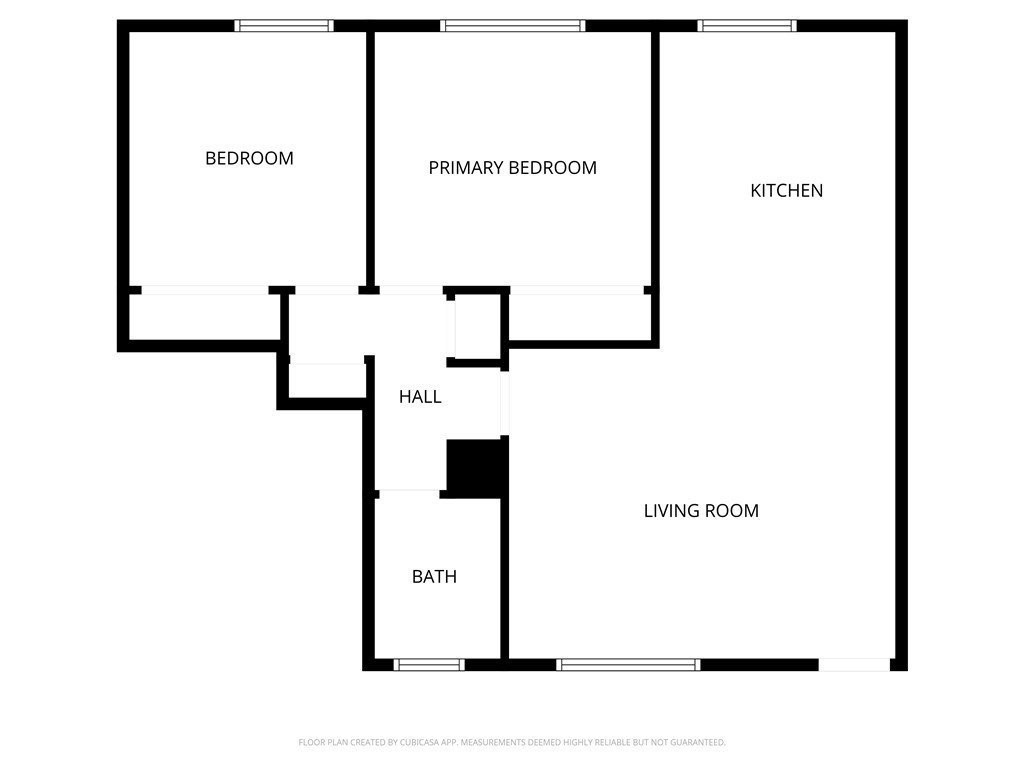
- Bedrooms: 2
- Bathrooms: 1
- Area: 766 sq ft
- Lot size: 370260, 8.5 sq ft
- Year built: 1966
- View: Courtyard,TreesWoods
- County: Los Angeles
- MLS ID: SR26096065
Description
-
Description:
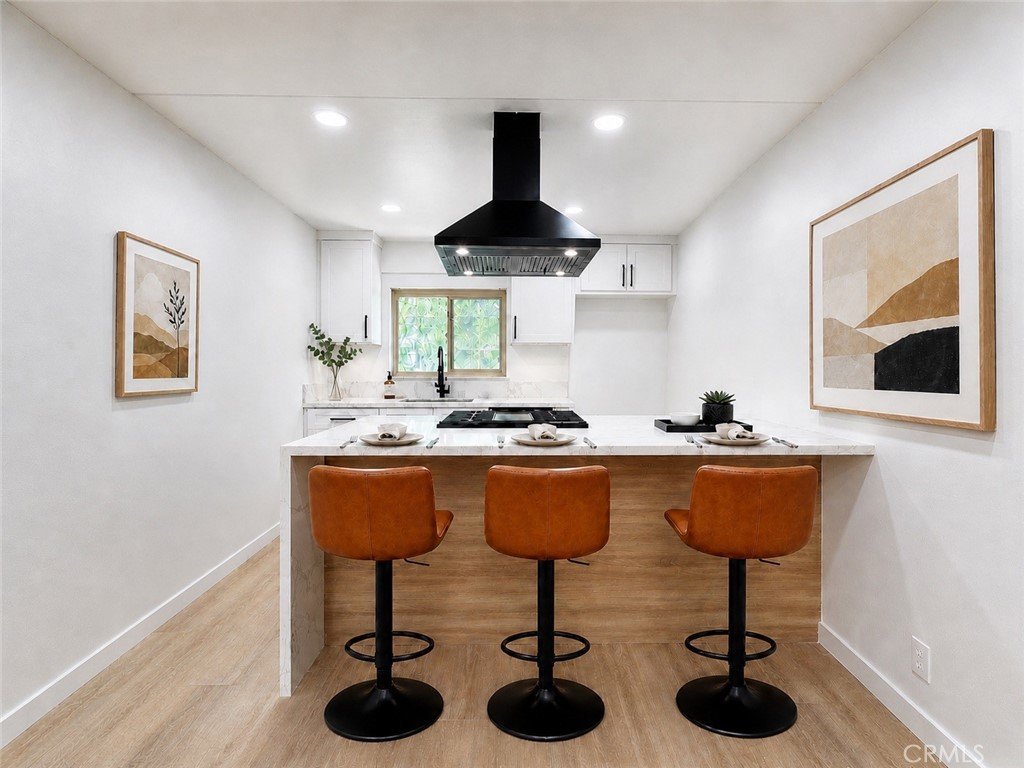
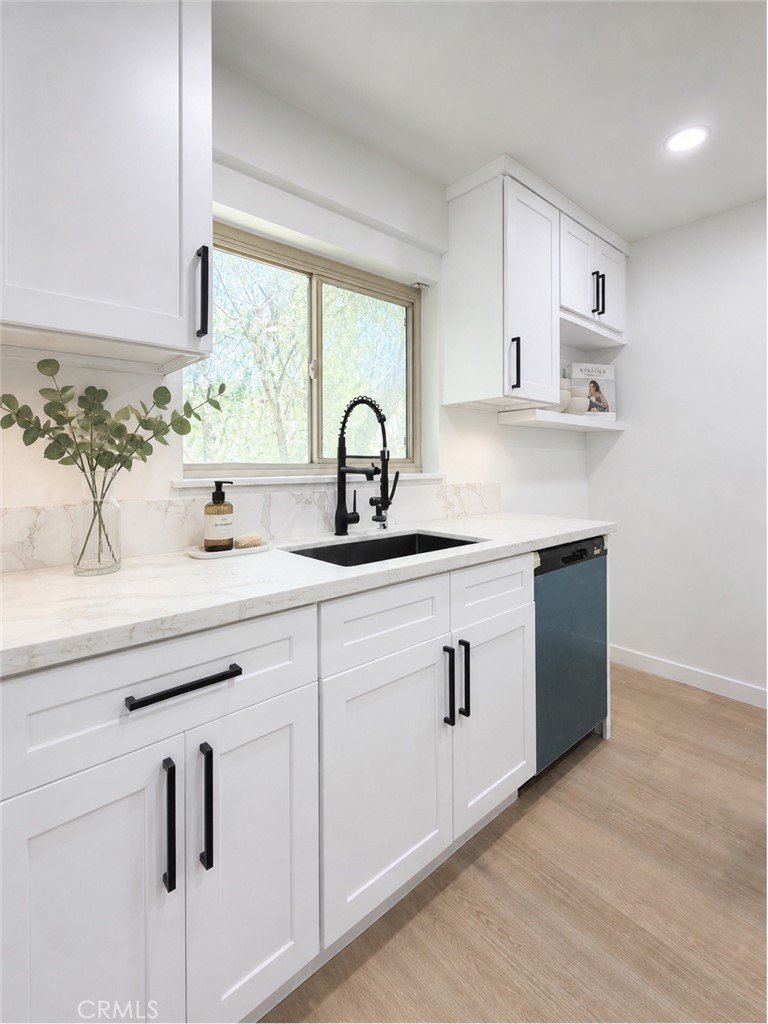
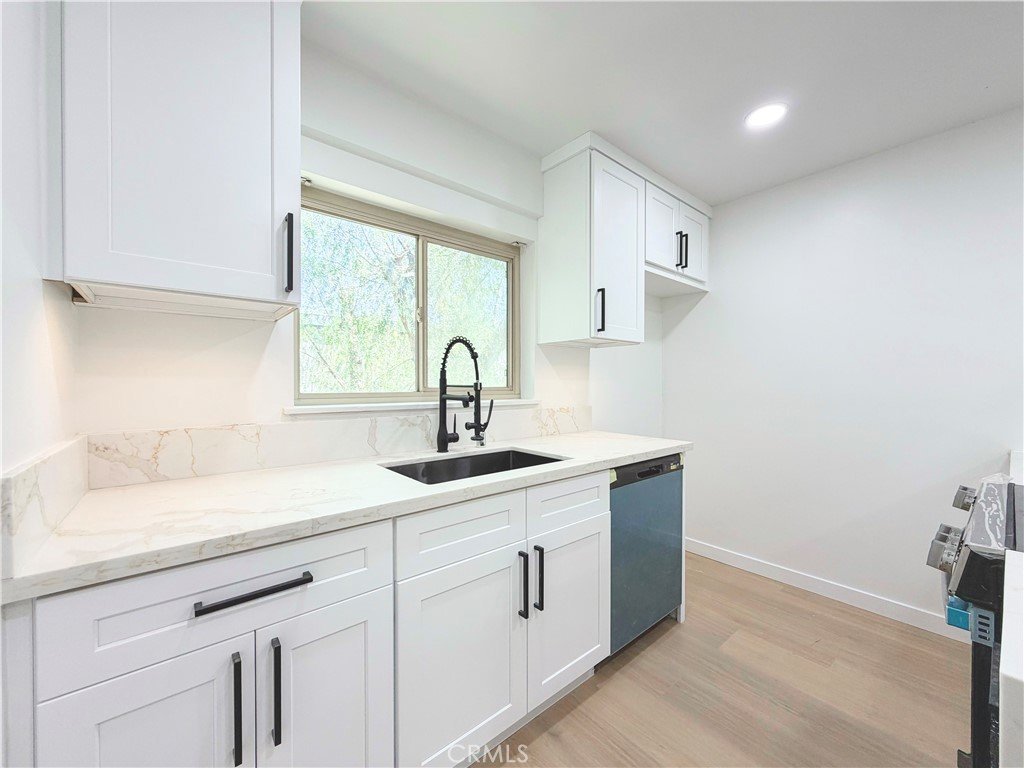
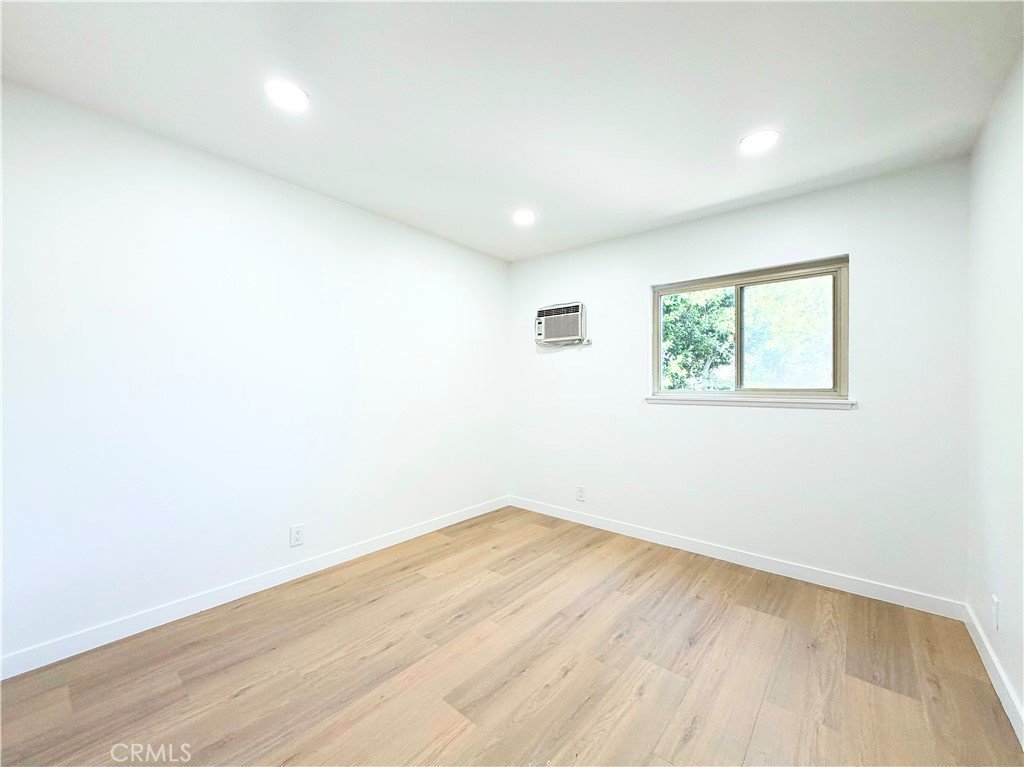
This beautifully remodeled unit in the heart of Woodland Hills has been thoughtfully updated from top to bottom. The kitchen is the centerpiece with brand new shaker cabinetry, waterfall stone countertops, a peninsula with seating and under-counter lighting perfect for setting a mood. All of this plus a statement range hood and all new fixtures create a clean, modern palette. The full bathroom received the same attention: new vanity, stone tile, and updated fixtures throughout. Fresh paint and high-end laminate flooring that is durable and low-maintenance run through the entire home . This totally move-in ready home is waiting for you.
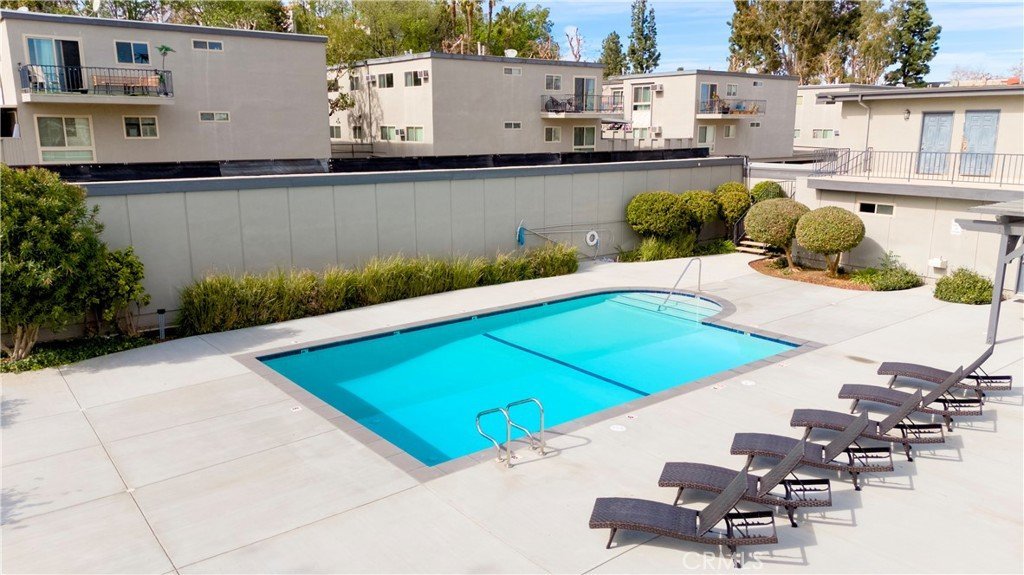
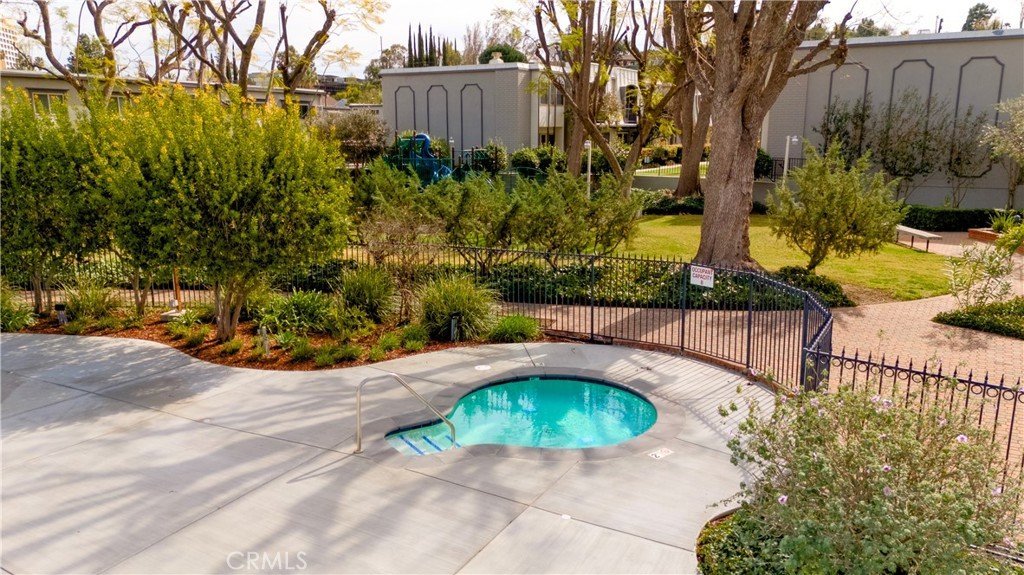
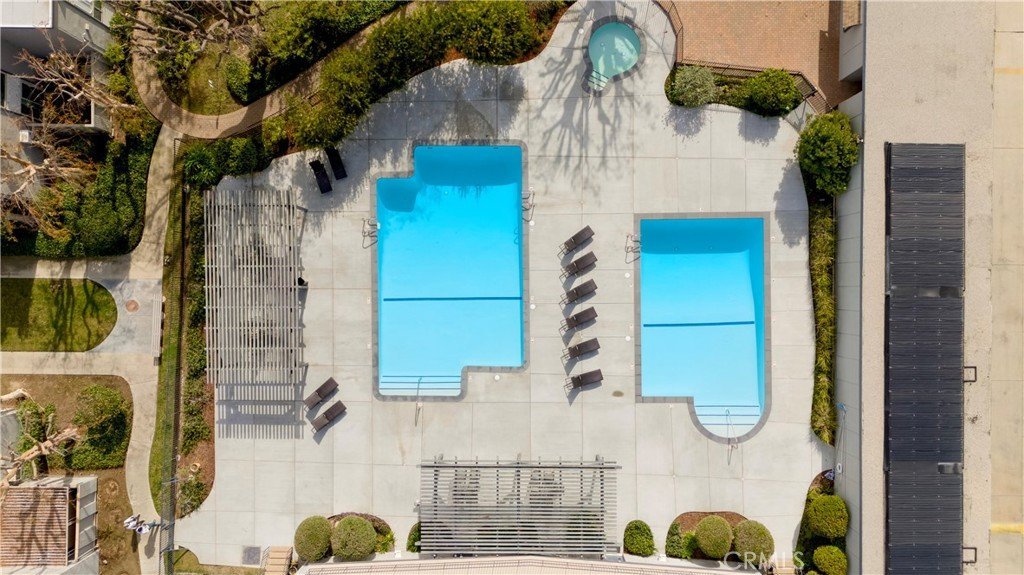
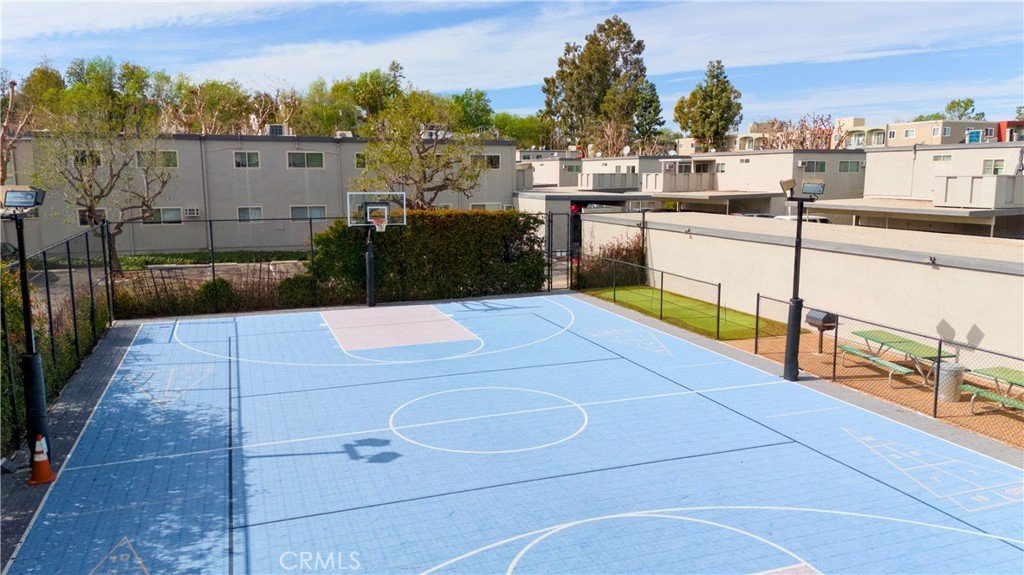
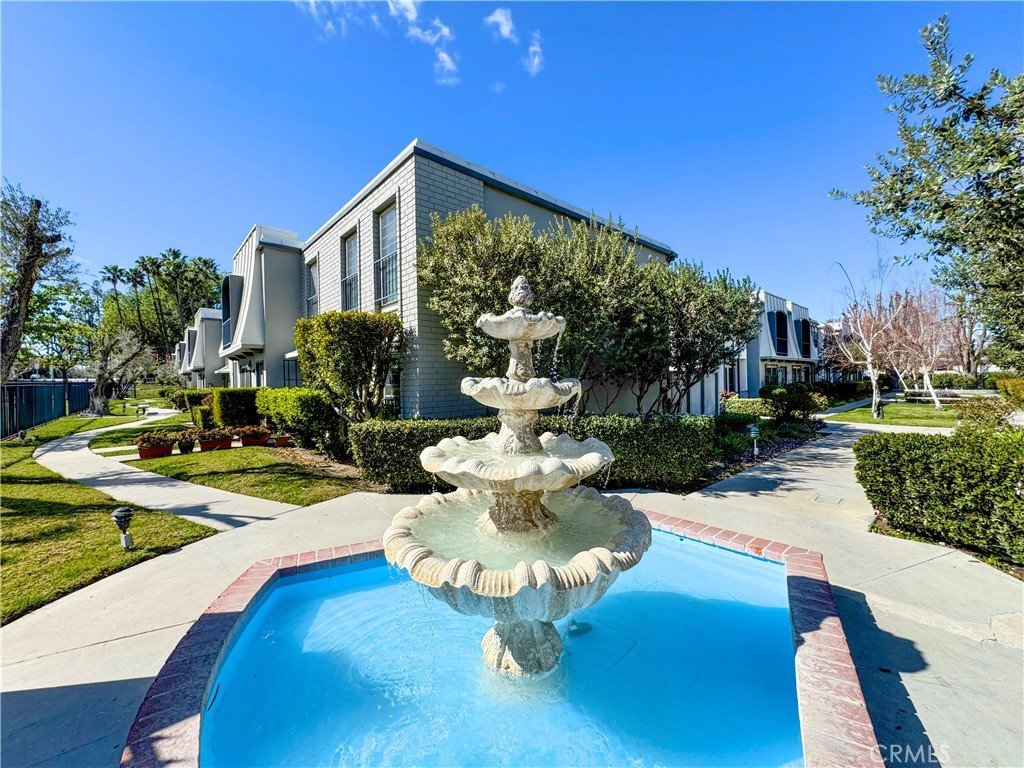
While the HOA fee may seem high at first glance, it delivers exceptional value: property taxes, fire and earthquake insurance, water, sewer, trash, exterior maintenance, annual interior maintenance checks, and grounds upkeep are all covered. You also have access to 8.5 acres of beautifully maintained grounds, walking paths, two swimming pools, a children's pool, playground, sports court, putting green, and a recreation room with a full kitchen.
Ideally situated in the heart of Woodland Hills, you're minutes from Westfield Topanga, The Village at Warner Center, Kaiser and UCLA medical facilities, restaurants, and Concerts in the Park. Plus, the Rams new entertainment, recreation, and dining development will be a new hub in the Valley while Topanga Canyon's hiking trails are just up the road. A rare opportunity to own a fully updated home in one of the San Fernando Valley's most established and amenity-rich communities. Don't miss it.
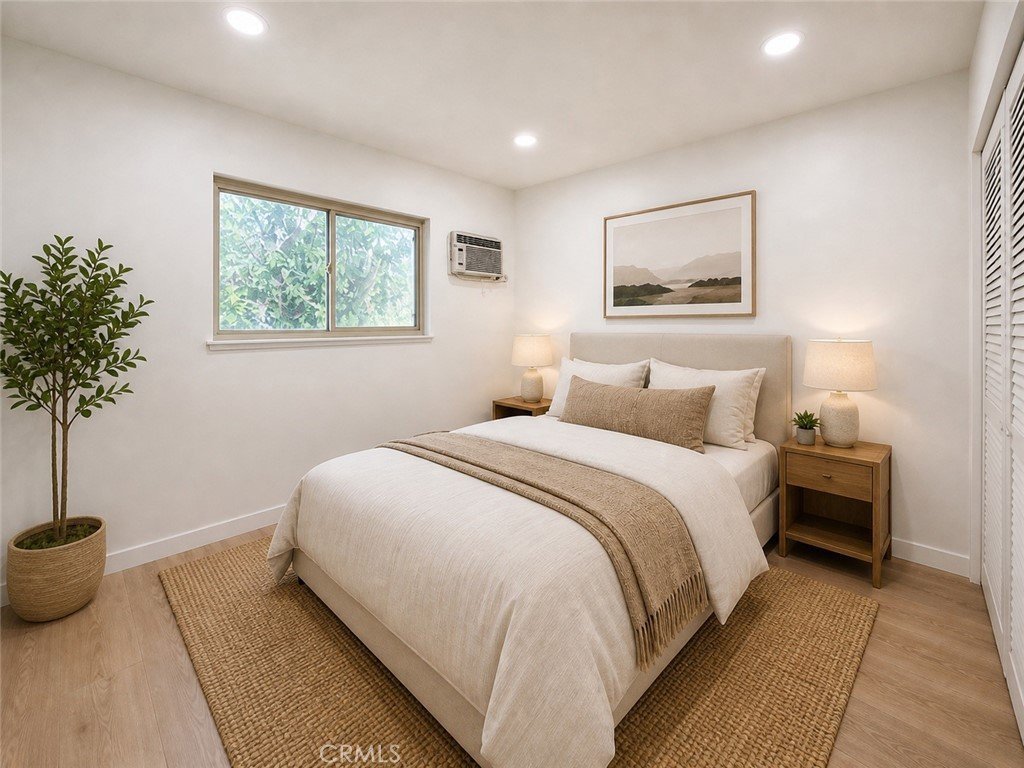
Some Photos have been virtually staged or digitally altered.
Show all description
Location
- Directions: From Topanga Canyon, West on Oxnard, North on Nevada. First building on the right. Unit is in the North East corner, second level
- Lot Size Acres: 8.5 acres
Building Details
- Structure Type: MultiFamily
- Water Source: Public
- Architectural Style: FrenchProvincial
- Lot Features: CloseToClubhouse
- Sewer: SewerTapPaid
- Common Walls: TwoCommonWallsOrMore
- Fencing: Block,WroughtIron
- Foundation Details: None
- Garage Spaces: 0
- Levels: One
- Other Structures: Storage
- Floor covering: Laminate
Amenities & Features
- Pool Features: Community, Fenced, Heated, InGround, Permits, SolarHeat, Association
- Parking Features: Assigned, ControlledEntrance, Covered, DetachedCarport, Paved, OneSpace
- Security Features: CarbonMonoxideDetectors, SecurityGate, GatedCommunity, KeyCardEntry, SmokeDetectors
- Patio & Porch Features: None
- Spa Features: None
- Parking Total: 1
- Roof: Flat
- Association Amenities: CallForRules,ControlledAccess,SportCourt,MaintenanceGrounds,HotWater,Insurance,MeetingRoom,Barbecue,Playground,Pool,PetRestrictions,PetsAllowed,RecreationRoom,Trash,Water
- Utilities: ElectricityConnected,NaturalGasConnected,SewerConnected,WaterConnected
- Window Features: DoublePaneWindows
- Cooling: WallWindowUnits
- Exterior Features: SportCourt
- Fireplace Features: None
- Heating: WallFurnace
- Interior Features: GraniteCounters, StoneCounters, Storage, AllBedroomsUp, BedroomOnMainLevel
- Laundry Features: CommonArea
- Appliances: Dishwasher,FreeStandingRange,Disposal,GasOven,GasRange
Nearby Schools
- High School District: Los Angeles Unified
Expenses, Fees & Taxes
- Association Fee: $664
Agent info
- Agent name: Jimmy Rashid
- Agent MLS: SR175534418
- Agent email: jimmy@jimmyrashid.com
- Agent officephone: 818-223-9100
Miscellaneous
- Association Fee Frequency: Monthly
- List Office Name: Berkshire Hathaway HomeServices California Properties
- Listing Terms: Cash,CashToNewLoan
- Common Interest: StockCooperative
- Community Features: Curbs,Sidewalks,Gated,Pool
- Attribution Contact: 424-209-9129
