




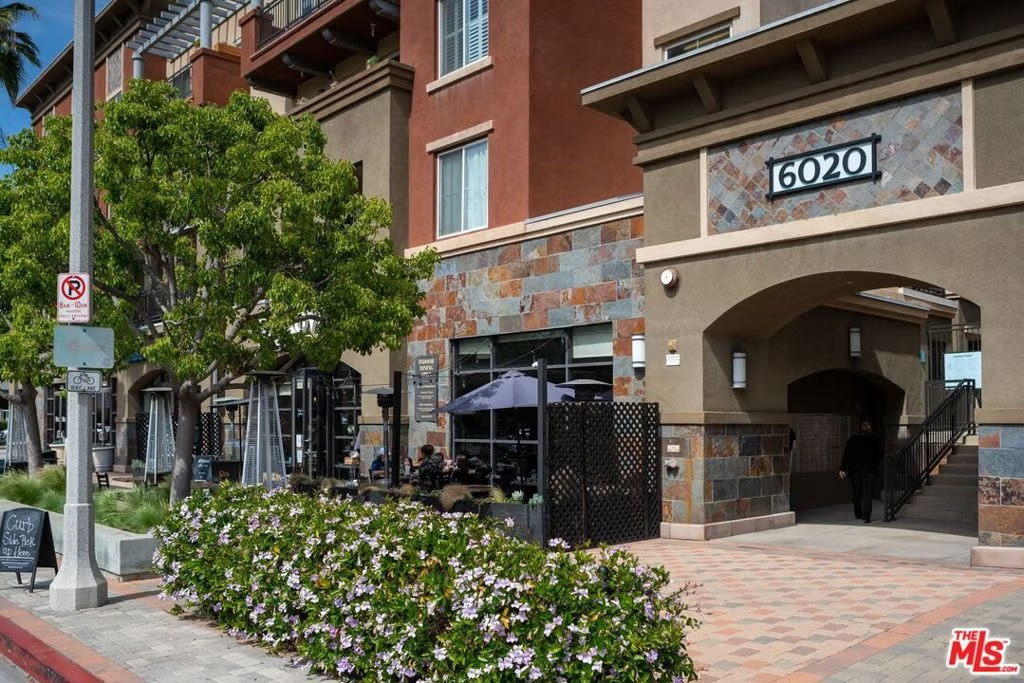

6020 Seabluff Drive 127, Playa Vista, CA, US, 90094
6020 Seabluff Drive 127, Playa Vista, CA, US, 90094Basics
- Date added: Added 7 months ago
- Category: Residential
- Type: Condominium
- Status: Active
- Bedrooms: 2
- Bathrooms: 3
- Area: 1640 sq ft
- Lot size: 92059, 92059 sq ft
- Year built: 2006
- View: Courtyard
- Zoning: LAC2(PV)
- County: Los Angeles
- MLS ID: 26642203
Description
-
Description:
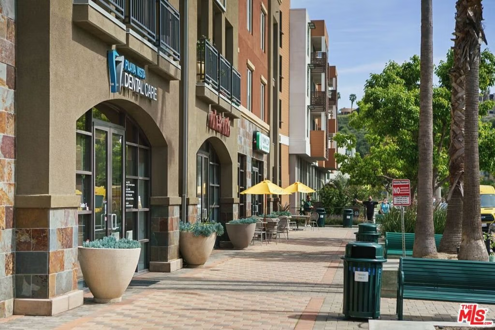
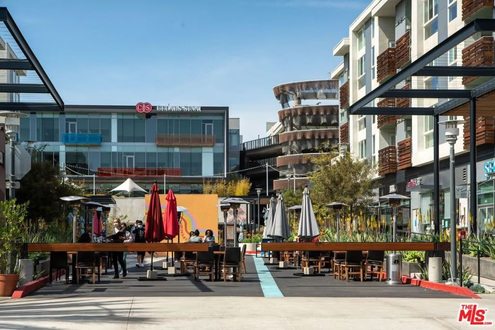
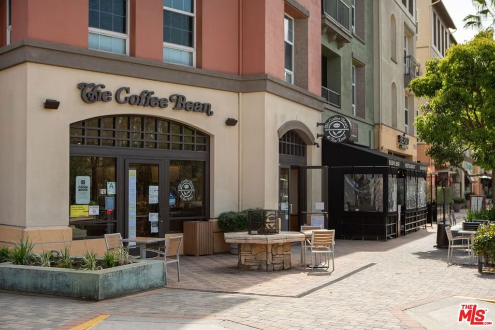
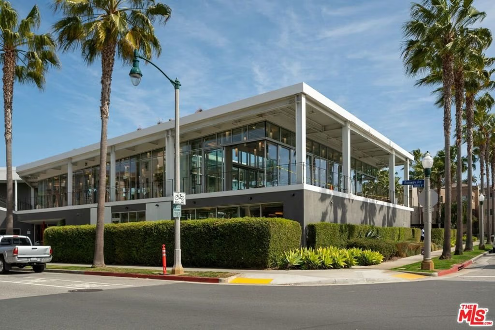
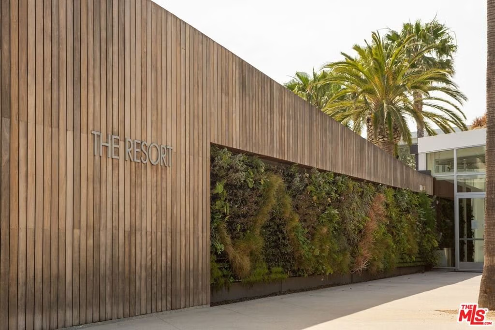
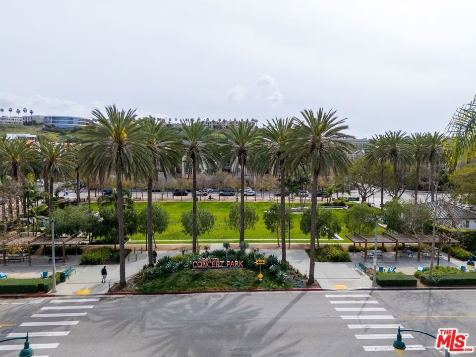
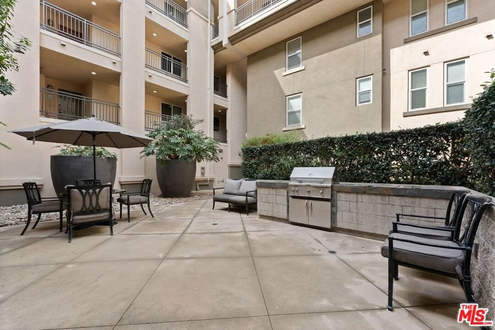
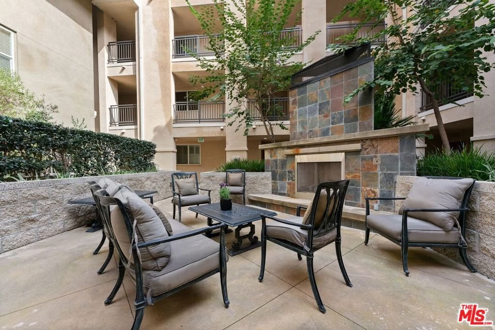
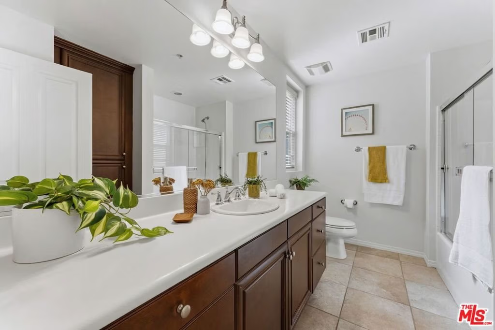
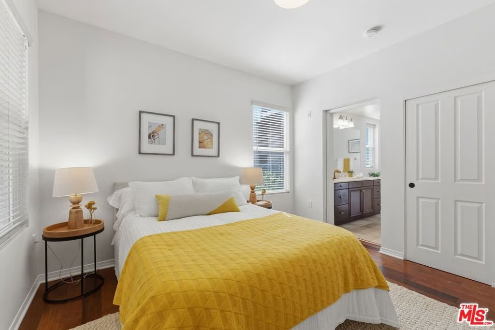
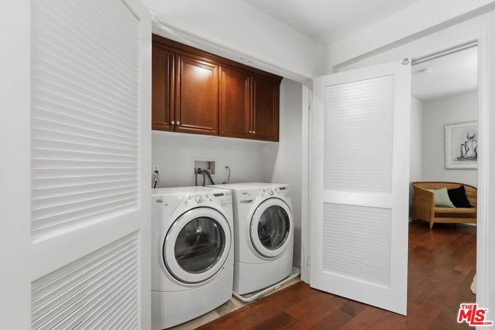
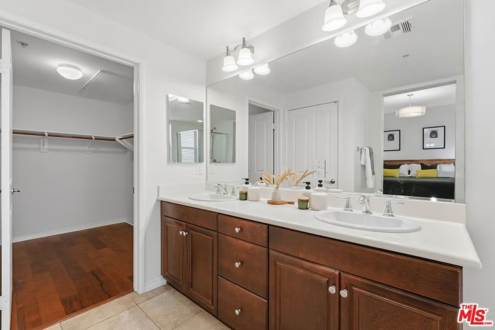
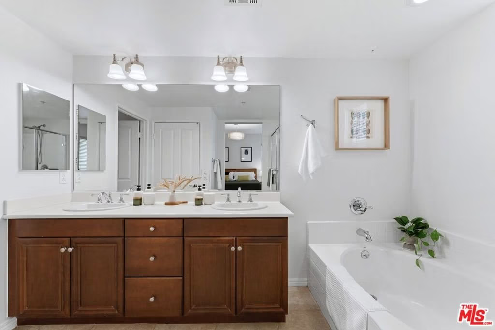
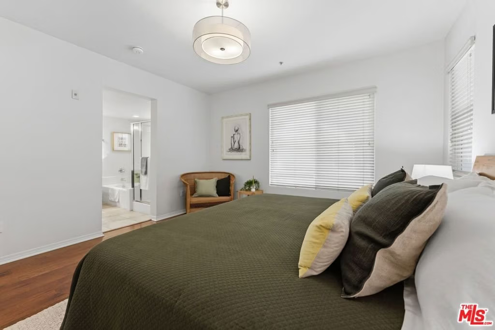
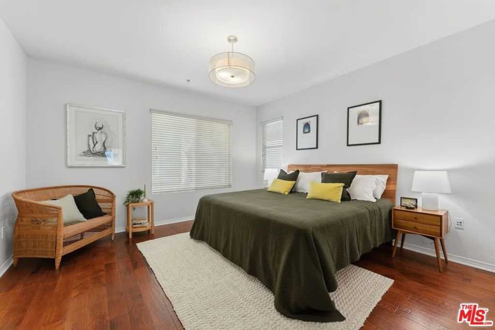
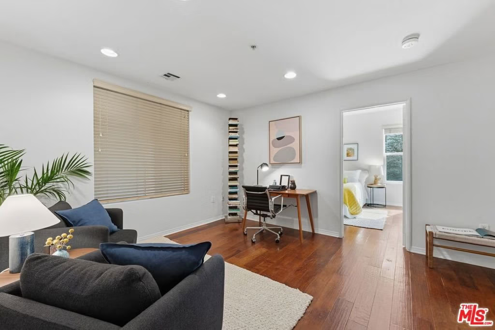
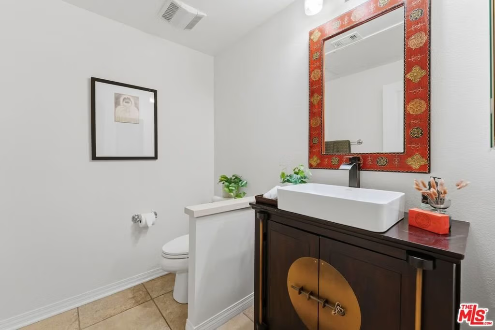
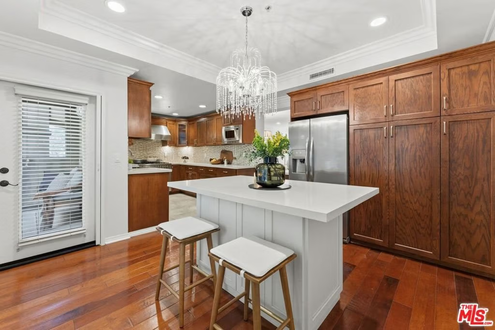
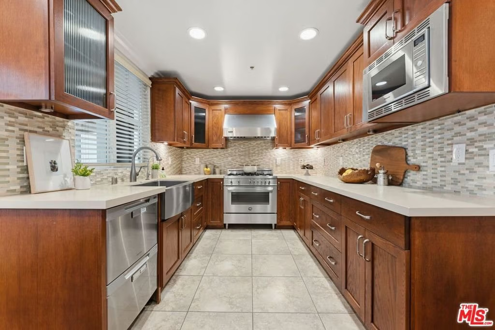
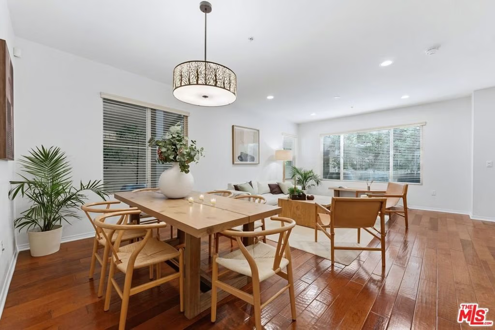
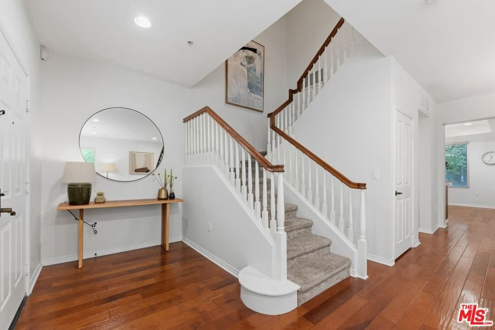
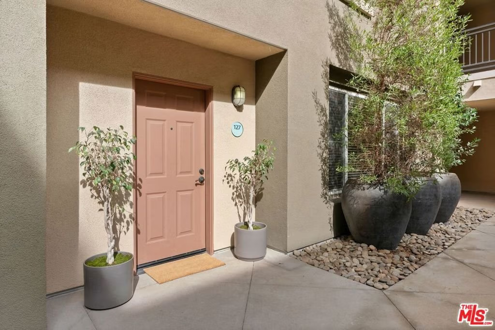
Step into Playa Vista luxury living with everything you need or want sits within this highly coveted resort style community. Stylish 2 bedroom 2.5 bath townhome features expanded stunning chefs kitchen boasting stainless steel appliances with quartz countertops and quartz breakfast island with extra storage. Open concept living room and dining area. Second floor spacious en-suite Primary bedroom and bath with dual vanities and walk-in closet. Open office/ den and full size laundry offers convenience form and function upstairs. Second bedroom with generous en-suite bath. Private patio downstairs is the perfect getaway to take a break. Front courtyard offers cozy sitting area and fireplace. Community BBQ just steps away. 3 gated subterranean parking spaces! Community amenities include: two fitness centers, pools, spa, Centerpointe clubhouse, the Resort, Concert Park and multiple grassy parks, and playgrounds, with Sport Courts and Hiking Trails Countless restaurants, coffee shop, Whole Foods, movie theater, CVS and many more services all in walking distance.
Show all description
Location
- Directions: Concert Park and Runway.
- Lot Size Acres: 2.1134 acres
Building Details
- Structure Type: Townhouse
- Architectural Style: Contemporary
- Common Walls: OneCommonWall
- Levels: Two
- Floor covering: Carpet
Amenities & Features
- Pool Features: Association
- Parking Features: Assigned, ControlledEntrance
- Security Features: CarbonMonoxideDetectors, FireSprinklerSystem, GatedCommunity, KeyCardEntry
- Patio & Porch Features: Concrete
- Spa Features: Association
- Parking Total: 3
- Association Amenities: Clubhouse,ControlledAccess,SportCourt,MaintenanceGrounds,OutdoorCookingArea,PicnicArea,Pool,SpaHotTub,TennisCourts,Trails,Trash,Water
- Fireplace Features: None
- Furnished: Unfurnished
- Heating: Central
- Interior Features: SeparateFormalDiningRoom, WalkInClosets
- Laundry Features: LaundryCloset,UpperLevel
- Appliances: Dishwasher,GasCooktop,Disposal,Microwave,Oven,Refrigerator,RangeHood,VentedExhaustFan,Dryer,Washer
Expenses, Fees & Taxes
- Association Fee: $752.90
Agent info
- Agent name: Kimberly Marvich
- Agent MLS: CLW-X91625
- Agent email: kim@teammarvich.com
- Agent officephone: 310-482-2200
- Agent direct phone: 310-612-3019
Miscellaneous
- Association Fee Frequency: Monthly
- List Office Name: KW Westside Estates
- Community Features: Gated
