











6021 Gage Avenue 1, Bell Gardens, CA, US, 90201
6021 Gage Avenue 1, Bell Gardens, CA, US, 90201Basics
- Date added: Added 1 month ago
- Category: Residential
- Type: Condominium
- Status: Active
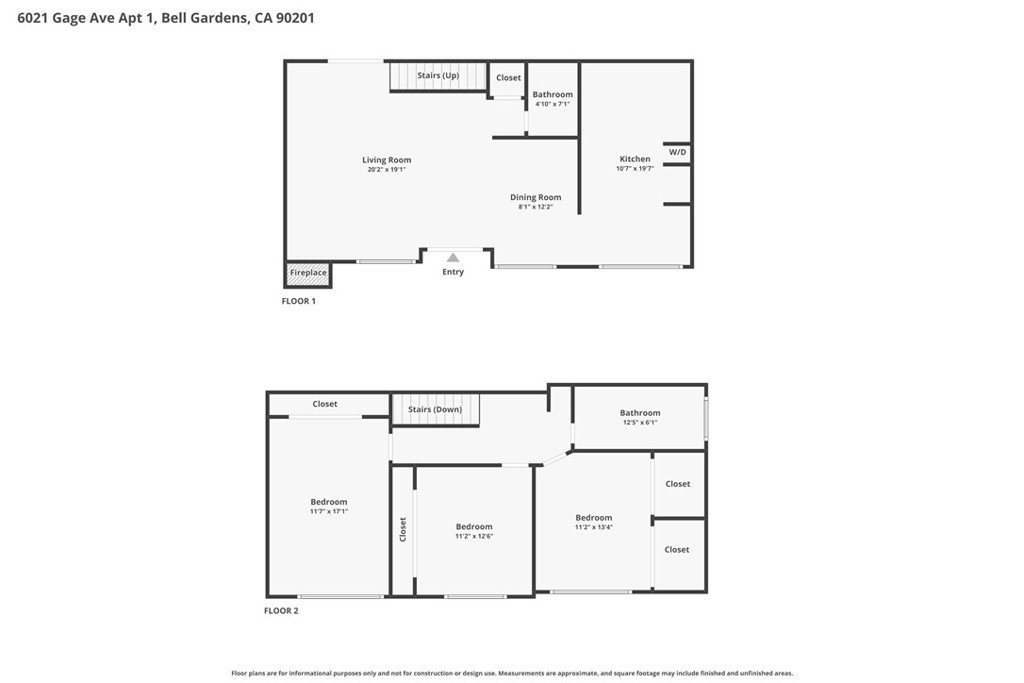
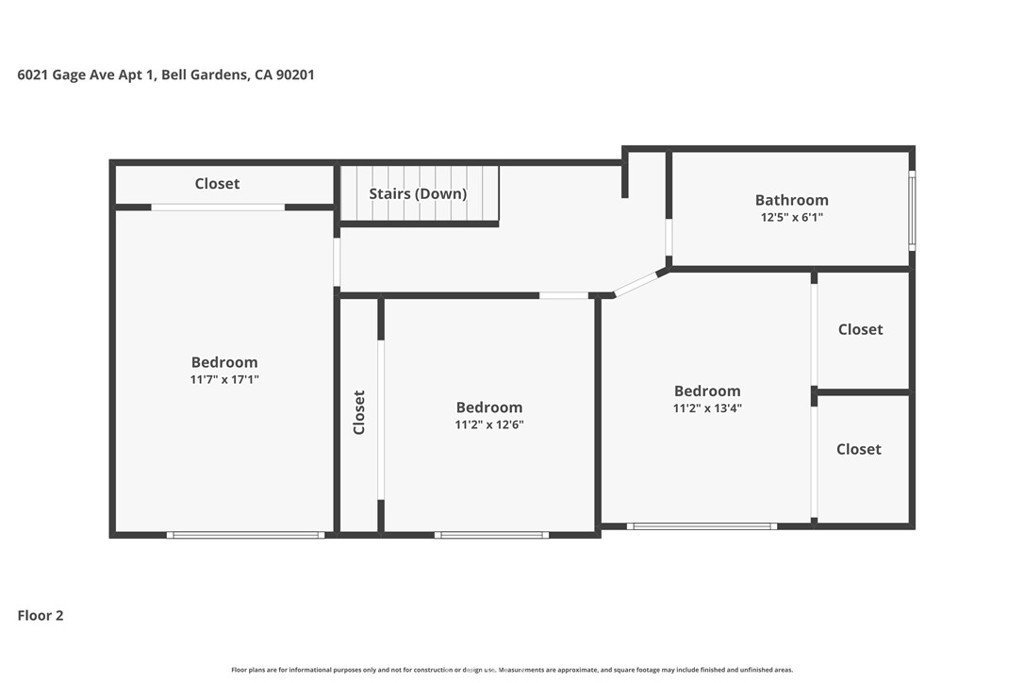
- Bedrooms: 3
- Bathrooms: 2
- Area: 1517 sq ft
- Lot size: 23567, 23567 sq ft
- Year built: 1965
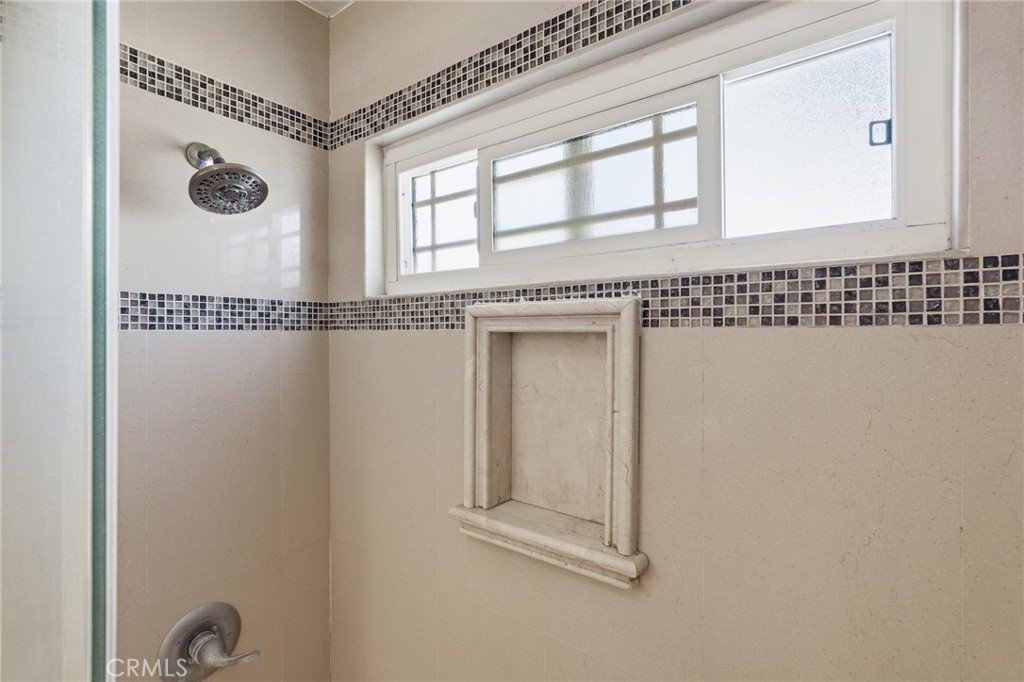
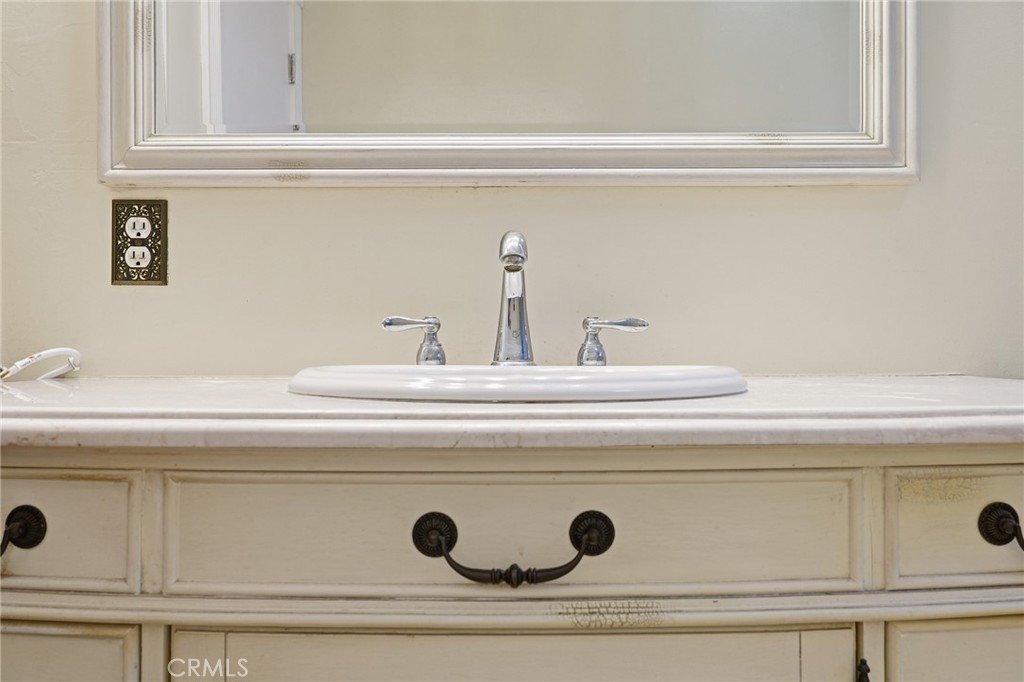
- Property Condition: UpdatedRemodeled,Turnkey
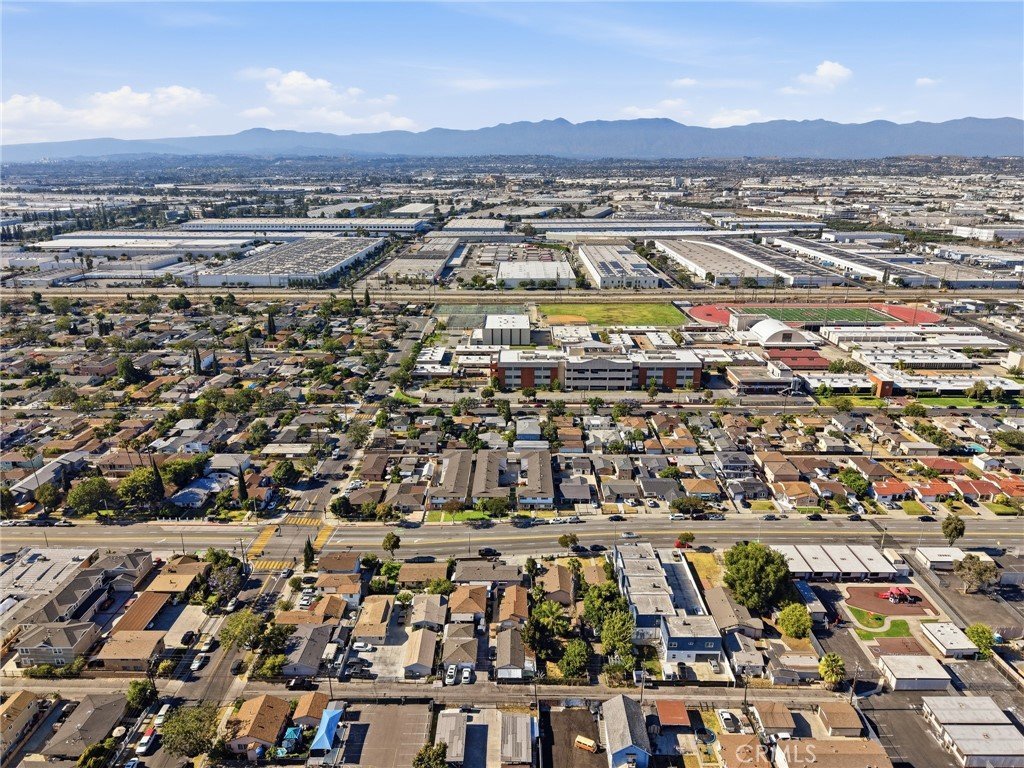
- View: Neighborhood
- County: Los Angeles
- MLS ID: SR26125466
Description
-
Description:
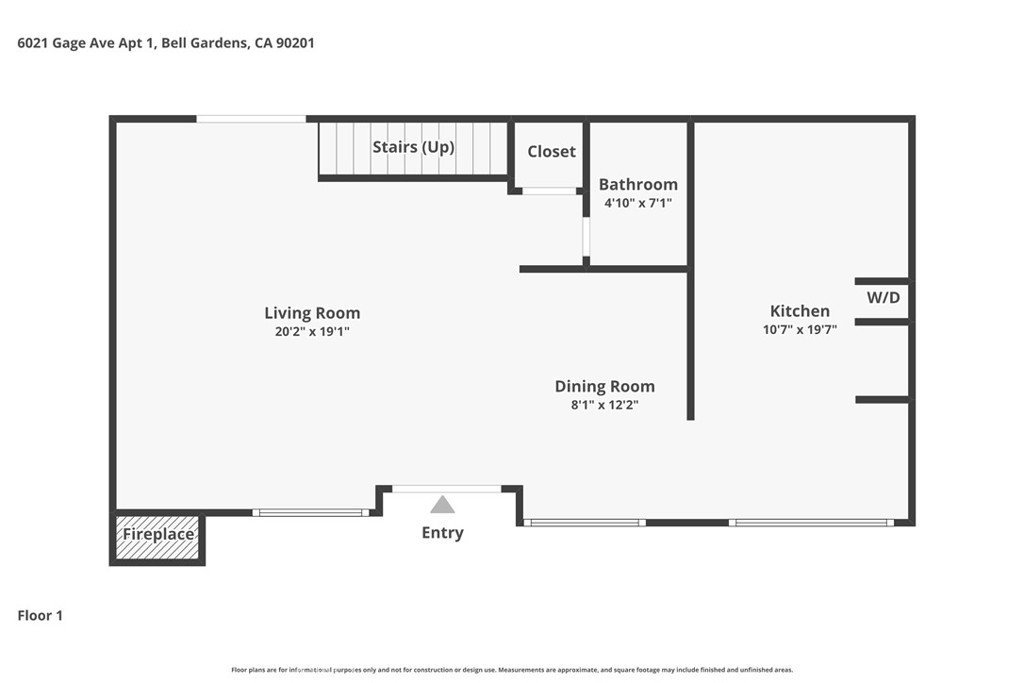
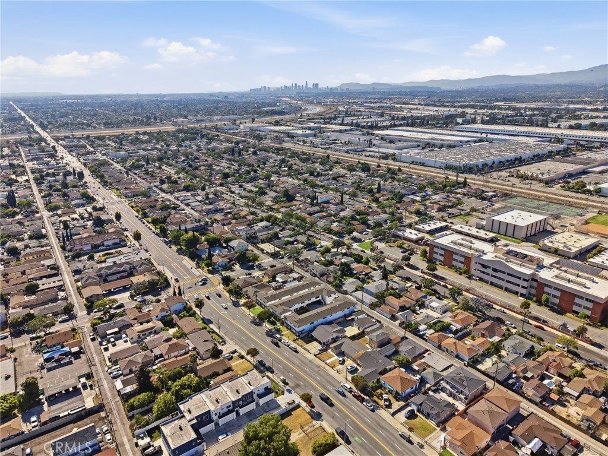
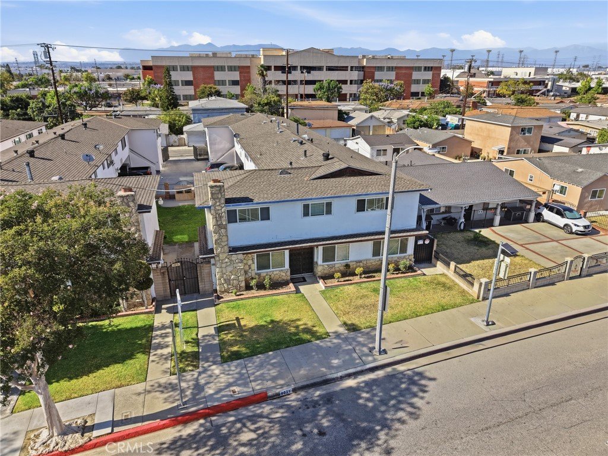
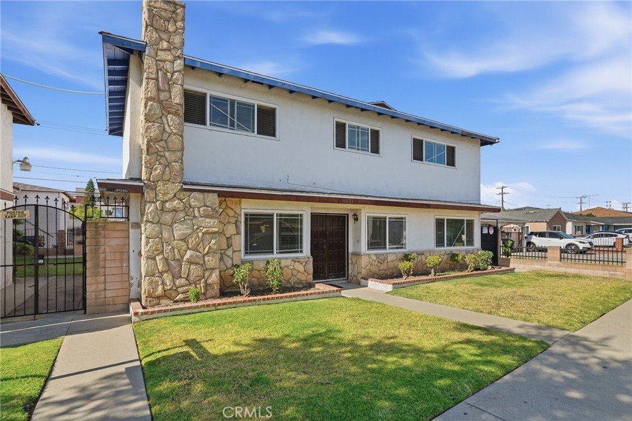
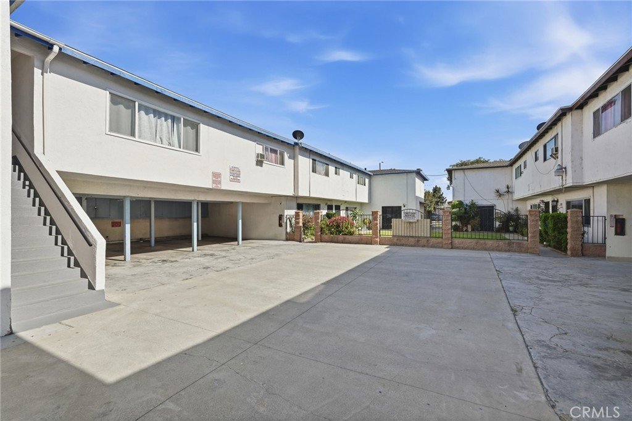
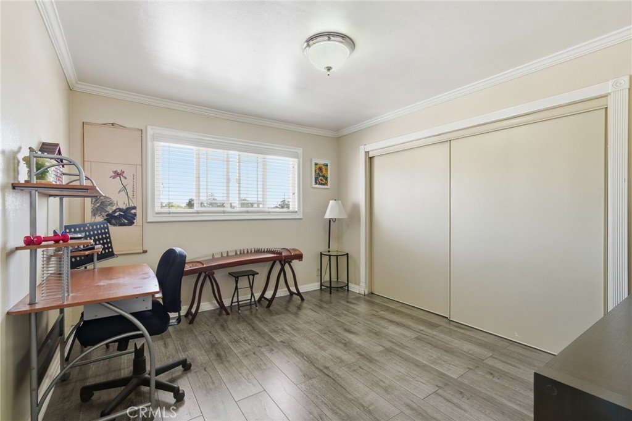
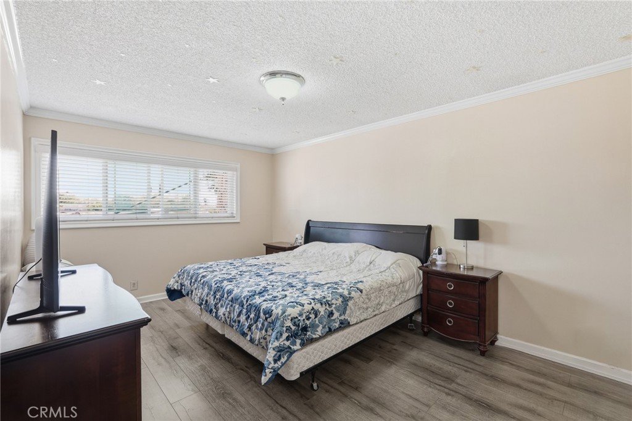
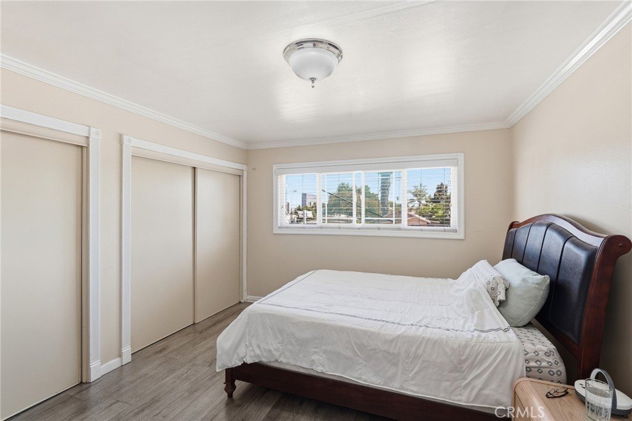
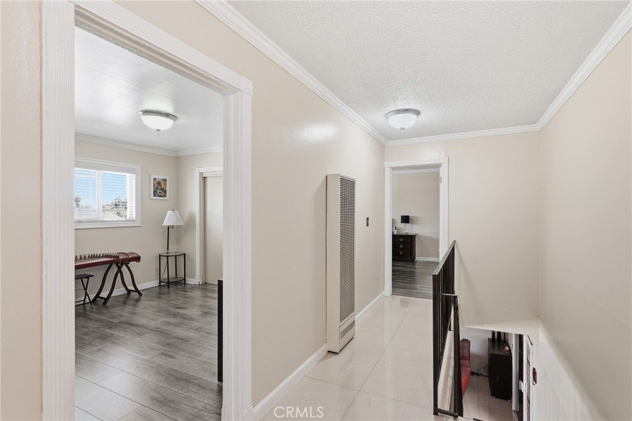
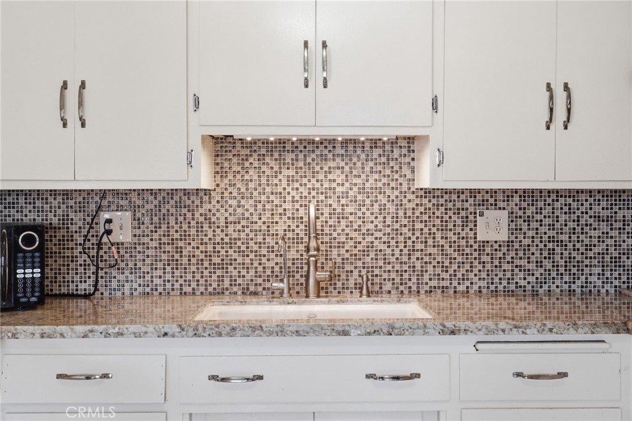
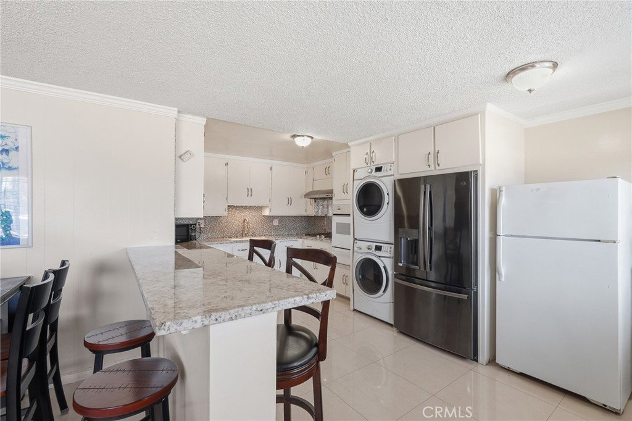
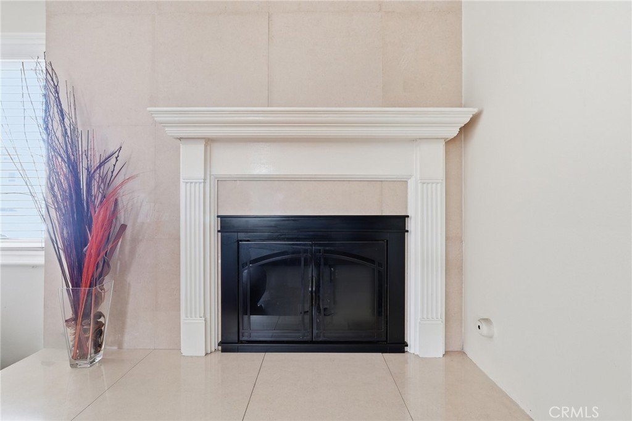
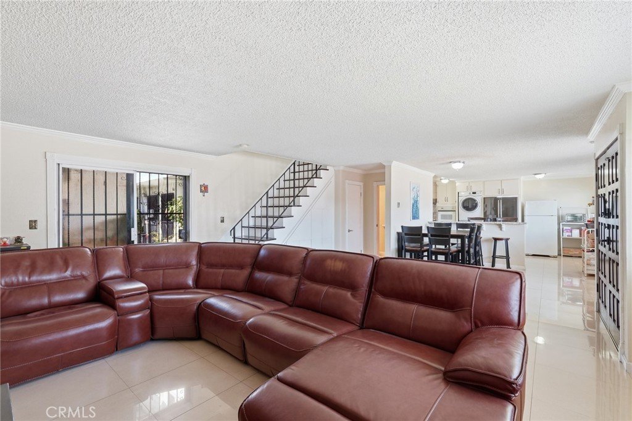
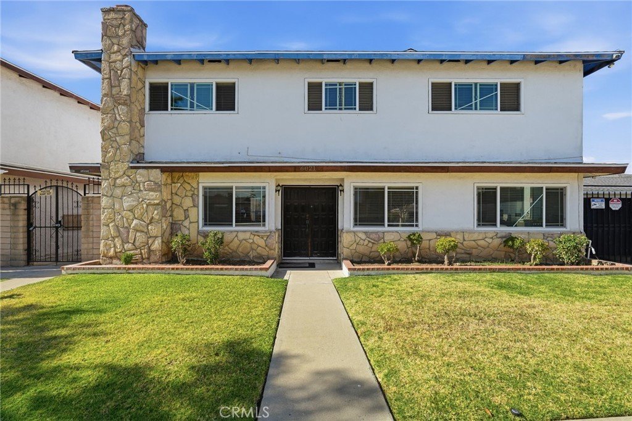
Opportunities like this do not come around often. Offering 3 bedrooms, 2 bathrooms, and approximately 1,517 square feet of living space, this two-level residence provides the rare advantage of having no neighbors above or below, creating a greater sense of privacy and independence. A welcoming walk-up entrance leads inside, where large bedrooms offer comfortable retreats and crown molding throughout adds a touch of character and charm. Tile and laminate flooring flow through the home, while a fireplace creates a natural gathering place for relaxing evenings. The attached garage and included appliances add everyday convenience, and the low HOA helps keep ownership affordable. Located next to an award-winning elementary school, the property enjoys a highly desirable setting with easy access to local amenities. While the home could benefit from updates and improvements, it presents an exciting opportunity for buyers looking to add their own style and vision while building equity in a well-positioned community. This property is eligible for multiple census-based loan programs!
Show all description
Location
- Directions: From I-710, exit Florence Ave, head east, turn right on Gage Ave, and continue to the property.
- Lot Size Acres: 0.541 acres
Building Details
- Structure Type: MultiFamily
- Water Source: Public
- Architectural Style: Contemporary
- Lot Features: ZeroToOneUnitAcre,BackYard,Greenbelt,Lawn,Landscaped,Paved,Yard
- Sewer: PublicSewer
- Common Walls: OneCommonWall,NoOneAbove,NoOneBelow
- Construction Materials: Block,Drywall,Frame,Glass,Other,Stone,Stucco,WoodSiding
- Fencing: Block,Brick,Stone,WroughtIron
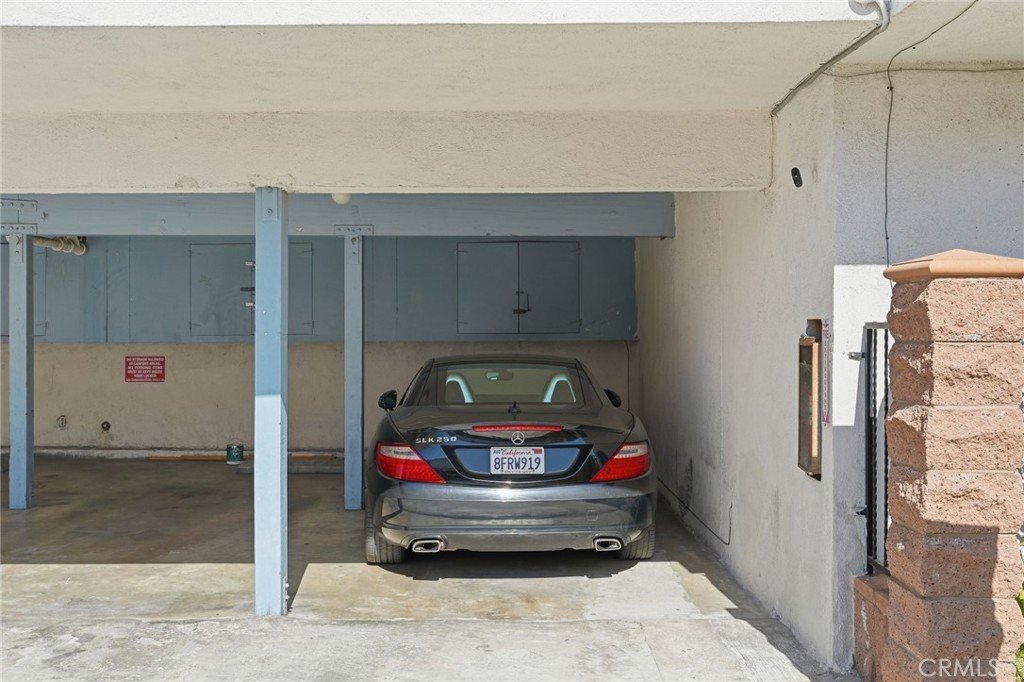
- Garage Spaces: 2
- Levels: Two
- Floor covering: Laminate, Tile
Amenities & Features
- Pool Features: None
- Parking Features: Covered, DoorSingle, Garage, GarageFacesRear
- Security Features: CarbonMonoxideDetectors, SmokeDetectors, SecurityLights
- Patio & Porch Features: FrontPorch
- Spa Features: None
- Accessibility Features: Parking
- Parking Total: 2
- Roof: Flat,Shingle
- Association Amenities: DogPark,MaintenanceGrounds,Management,OutdoorCookingArea,Barbecue,PetRestrictions
- Utilities: CableAvailable,ElectricityConnected,NaturalGasConnected,PhoneAvailable,SewerConnected,WaterConnected
- Window Features: Blinds
- Cooling: None
- Electric: ElectricityOnProperty,Standard
- Exterior Features: Lighting
- Fireplace Features: LivingRoom
- Heating: WallFurnace
- Interior Features: CrownMolding, SeparateFormalDiningRoom, EatInKitchen, HighCeilings, OpenFloorplan, Storage, AllBedroomsUp
- Laundry Features: Inside,Stacked
- Appliances: GasCooktop,Disposal,GasOven,Microwave,Refrigerator,WaterHeater
Nearby Schools
- Elementary School: Cesar Chavez
- High School District: Montebello Unified
Expenses, Fees & Taxes
- Association Fee: $167
Agent info
- Agent name: Brian Jimenez
- Agent MLS: SR207072714
- Agent email: brian@therise.group
- Agent officephone: 619-248-6434
Miscellaneous
- Association Fee Frequency: Monthly
- List Office Name: Real Brokerage Technologies, Inc.
- Listing Terms: Cash,Conventional,FHA,VaLoan
- Common Interest: Condominium
- Community Features: Biking,Curbs,DogPark,Gutters,Hiking,Park,StormDrains,StreetLights,Suburban,Sidewalks
- Virtual Tour URL Branded: https://www.zillow.com/view-imx/3be29c3e-1f76-490a-9bd3-bb4f5cb474c1?setAttribution=mls&wl=true&initialViewType=pano&utm_source=dashboard
- Attribution Contact: 213-577-2575
