
 For Sale
Open Sun 1 to 4 PM
For Sale
Open Sun 1 to 4 PM $749,000
6021 Lindley Avenue #12
Tarzana, CA 91356
- 3 beds
- 3 baths
- 1,745 sq ft
- 239,799 sq ft lot
- Built 1975
Open house
- Sunday, Oct 2511 AM to 1 PMAdd to calendar
Listed by: Pinnacle Estate Properties, Inc. · 818-439-3602
About this home
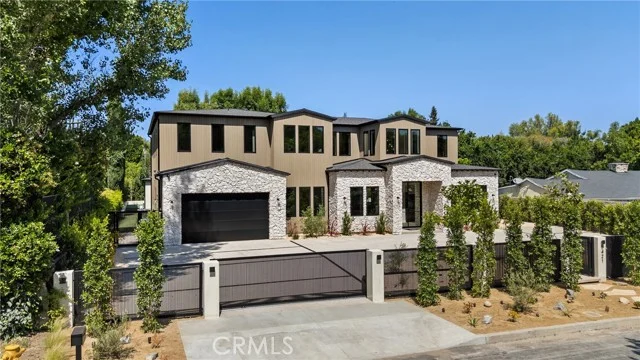
Space, soaring ceilings, and a private attached garage—this 3-bedroom, 3-bath townhome offers approximately 1,745 square feet where Tarzana meets Encino. HOA dues are only $595 per month, offering an appealing value compared with nearby communities charging well over $600 monthly. Dues include water, trash, earthquake insurance, roof maintenance, pools, spa, fitness center and common-area upkeep. Healthy HOA reserves and a beautifully maintained community add to the appeal. The bright living room features high ceilings, a gas fireplace, and sliding doors opening to a private front patio. A separate, raised dining room with a wet bar overlooks the living area, creating distinct spaces for relaxing and entertaining. The kitchen offers granite countertops, stainless steel appliances, generous cabinetry, and a breakfast area. On the kitchen and dining level, a bedroom and adjacent bathroom provide a flexible space for guests or a home office. Upstairs, the spacious primary suite features a private balcony, vanity area, and ample closet space. An additional upstairs bedroom offers a walk-in closet and access to another bathroom. An oversized, direct-access 2-car garage provides side-by-side parking, laundry hookups, and additional storage. Recent improvements include newer vinyl flooring, interior paint, recessed lighting, and brand-new carpet. Set within a landscaped community with a pool, spa, racquetball court, fitness room, and clubhouse, this tri-level home combines generous interior space, private outdoor areas, and convenient access to shopping, dining, and commuter routes.
Home details
Interior
- Bedrooms
- 3
- Full bathrooms
- 2
- Partial bathrooms
- 1
- Living area
- 1,745 sq ft
- Levels
- Three Or More
- Flooring
- Tile, Vinyl, Carpet
- Appliances
- Disposal, Microwave, Refrigerator, Free-Standing Range, Dishwasher
- Interior features
- Recessed Lighting, Open Floorplan, Granite Counters
- Laundry
- In Garage, Gas & Electric Dryer Hookup, Washer Hookup, Dryer Included
- Fireplace
- Gas, Living Room
- Cooling
- Central Air
- Heating
- Central
Exterior & lot
- Lot size
- 239,799 sq ft (5.51 acres)
- View
- None
- Pool
- Association, In Ground
- Spa
- Yes
- Garage spaces
- 2
- Parking
- Direct Access, Garage Faces Rear, Side By Side, Garage Door Opener, Oversized
- Common walls
- 2+ Common Walls, No One Below, No One Above
Property & community
- Property type
- Townhouse
- Year built
- 1975
- HOA dues
- $595 / monthly
- HOA amenities
- Insurance, Management, Pool, Dog Park, Earthquake Insurance, Spa/Hot Tub, Maintenance Grounds
- Community
- Sidewalks
- School district
- Los Angeles Unified
- County
- Los Angeles
- MLS #
- SR26196235
- Listed
- Sep 8, 2026
Location
Listed by: Pinnacle Estate Properties, Inc. · 818-439-3602
Based on information from the California Regional Multiple Listing Service, Inc. Information is deemed reliable but not guaranteed. All data, including measurements and calculations of area, should be independently reviewed and verified for accuracy. Properties may or may not be listed by the office or agent presenting this information.
Listing data last updated Oct 15, 2026 3:30 am.
Explore South Bay homes
More homes in Tarzana
For Sale
Open Sun 1 to 4 PM  For Sale
Open Sat 1 to 4 PM
For Sale
Open Sat 1 to 4 PM 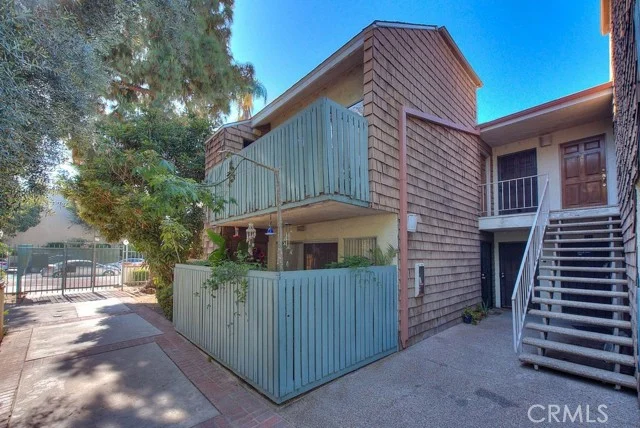 For Sale
$345,000
2 bd 1 ba 855 sq ft
5700 Etiwanda #212Tarzana, CA 91356
Listed by REALTY MASTERS & ASSOCIATES
Based on information from the California Regional Multiple Listing Service, Inc. Information is deemed reliable but not guaranteed. All data, including measurements and calculations of area, should be independently reviewed and verified for accuracy. Properties may or may not be listed by the office or agent presenting this information.