

6022 Sandwood, Lakewood, CA, US, 90713
6022 Sandwood, Lakewood, CA, US, 90713Basics
- Date added: Added 2 weeks ago
- Category: Residential
- Type: SingleFamilyResidence
- Status: Active
- Bedrooms: 3
- Bathrooms: 1
- Area: 1138 sq ft
- Lot size: 5491, 5491 sq ft
- Year built: 1950
- Property Condition: Turnkey
- View: Neighborhood
- Subdivision Name: Lakewood Park/South of Del Amo (LSD)
- County: Los Angeles
- MLS ID: OC26158773
Description
-
Description:
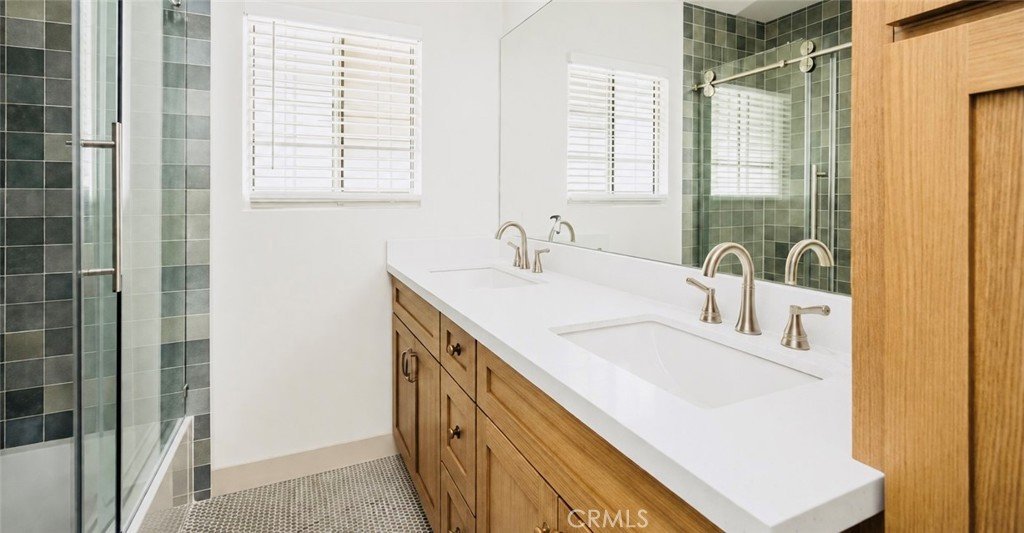
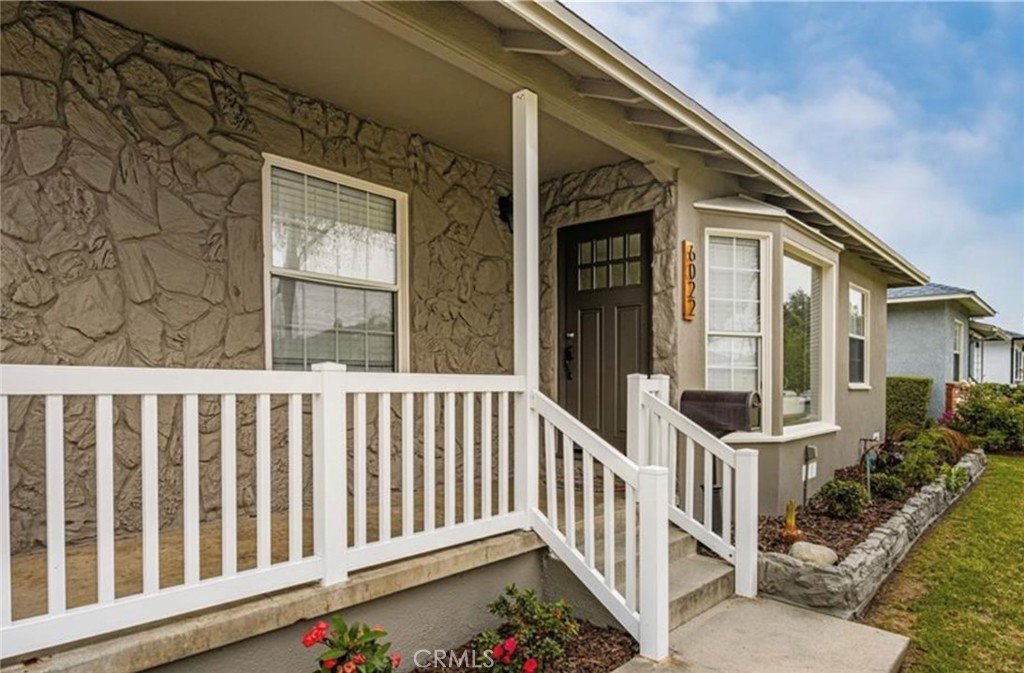
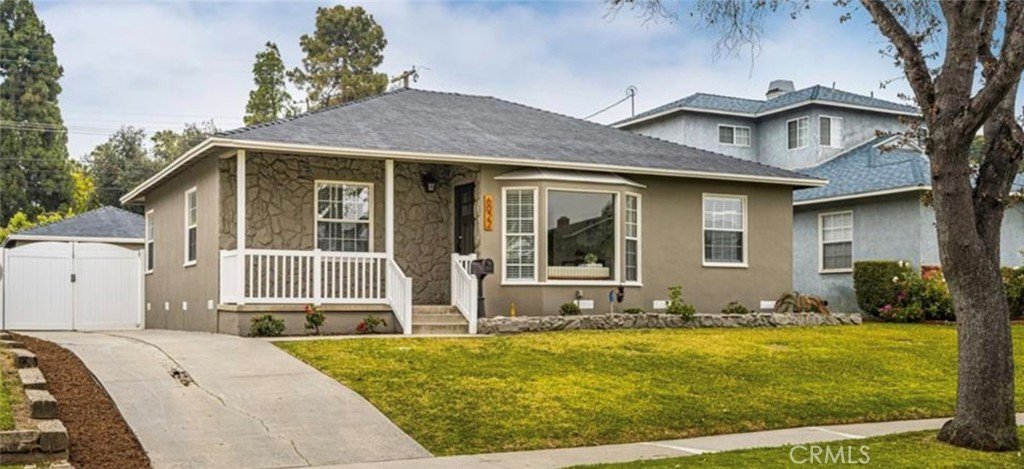
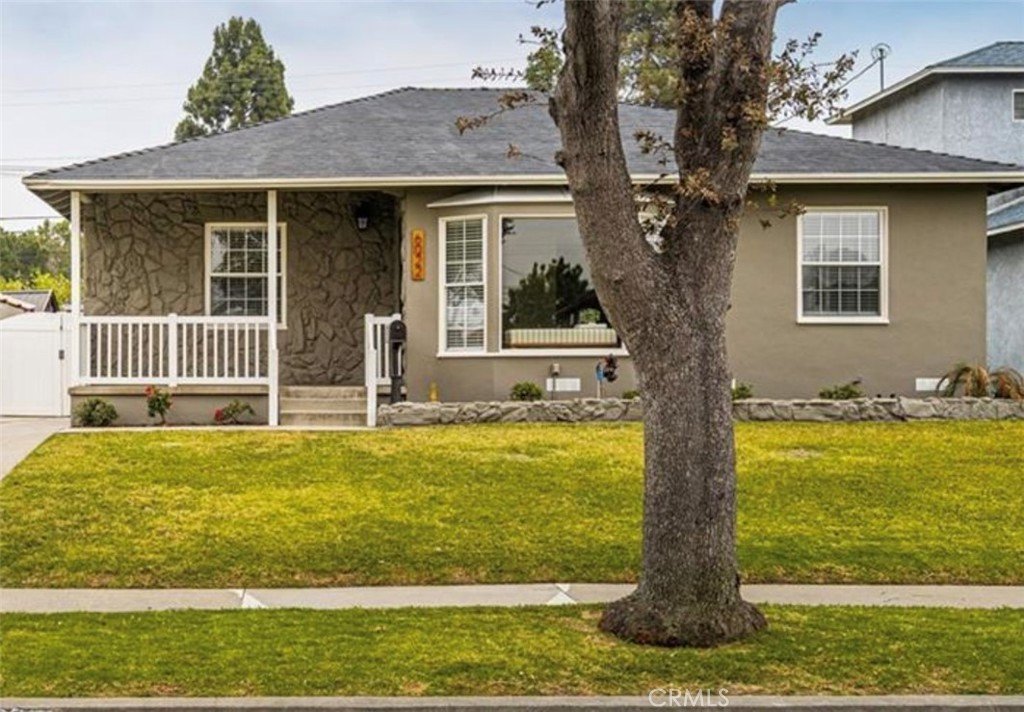
Welcome to 6022 Sandwood, a beautifully updated residence with three bedrooms and one bathroom with dual sinks. This home is nestled mid-block on a picturesque tree-lined street in the heart of Lakewood. Thoughtfully remodeled with stylish finishes and modern upgrades throughout. This turnkey home offers the perfect blend of comfort, function, and charm.
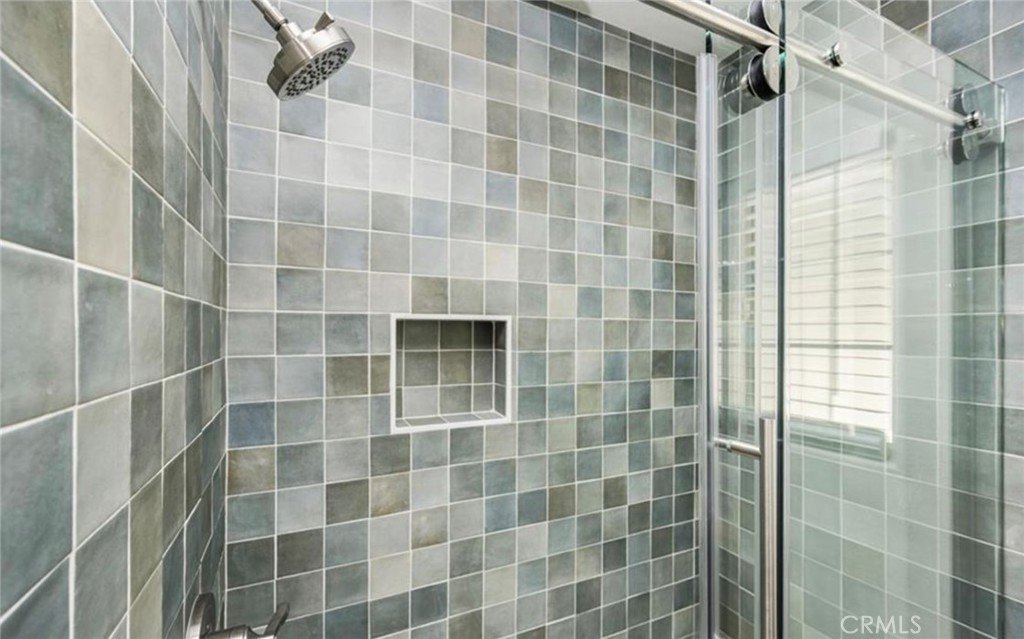
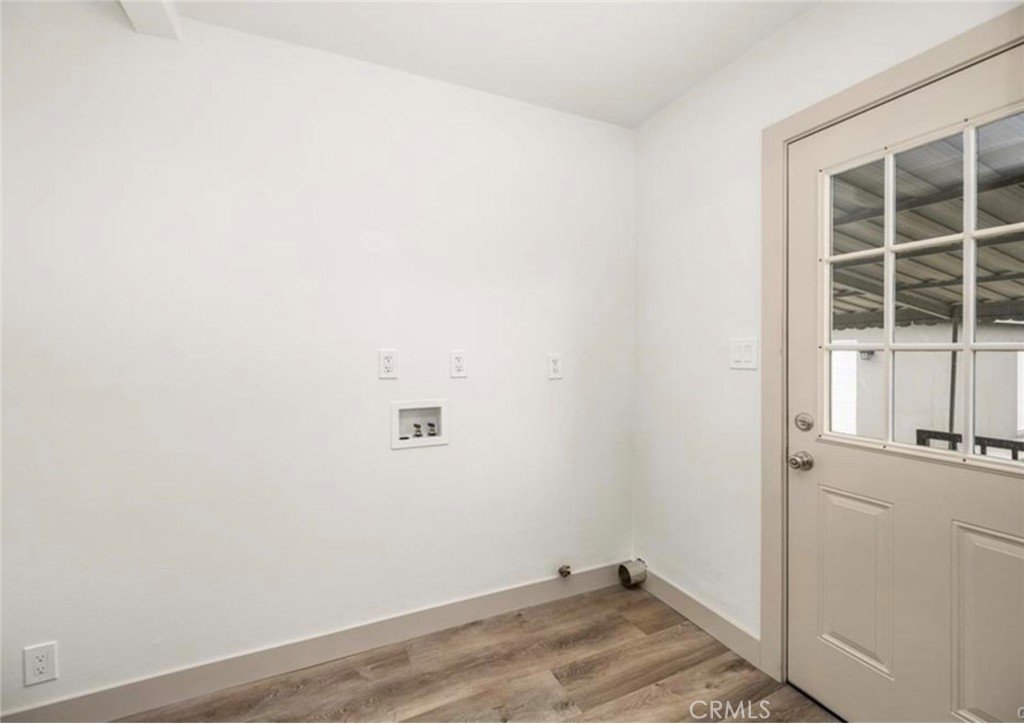

Step inside to a bright, open floor plan filled with natural light. The stunning kitchen with island is the heart of the home, featuring designer cabinetry, quartz countertops, stainless steel appliances, and ample workspace, ideal for both everyday living and entertaining. Spacious bedrooms provide comfortable retreats, while the beautifully remodeled bathroom showcases designer finishes that feel straight out of a magazine. A generous laundry room offers abundant storage and added convenience.
The private backyard is perfect for entertaining, relaxing, or creating your own outdoor oasis. Ideally located near award-winning schools, parks, shopping, dining, and convenient freeway access, this move-in ready home truly has it all. Don't miss this incredible opportunity to own a beautifully upgraded home in one of Lakewood's most desirable neighborhoods.
Show all description
Location
- Directions: From Del Amo Blvd, to Gondar then turn onto Sandwood Street. Property is mid-block on the left.
- Lot Size Acres: 0.1261 acres
Building Details
- Structure Type: House
- Water Source: Public
- Architectural Style: SeeRemarks
- Lot Features: ZeroToOneUnitAcre,BackYard,FrontYard,Landscaped
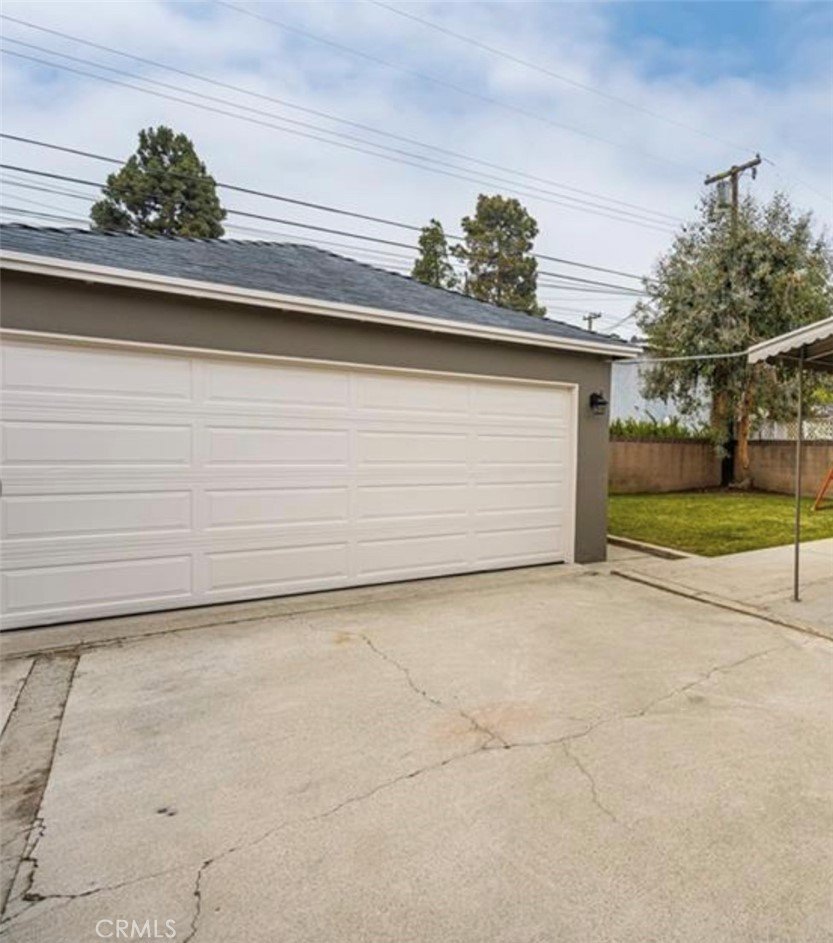
- Open Parking Spaces: 3
- Sewer: SewerTapPaid
- Common Walls: NoCommonWalls
- Construction Materials: Stone,Stucco
- Fencing: Privacy,Wood
- Foundation Details: SeeRemarks
- Garage Spaces: 2
- Levels: One
- Floor covering: SeeRemarks
Amenities & Features
- Pool Features: None
- Parking Features: Driveway, Garage, CommunityStructure
- Security Features: SmokeDetectors
- Patio & Porch Features: Concrete,Covered,FrontPorch
- Spa Features: None
- Accessibility Features: None
- Parking Total: 5
- Roof: Shingle
- Utilities: CableAvailable,ElectricityConnected,NaturalGasConnected,PhoneAvailable,SewerConnected,WaterConnected
- Cooling: CentralAir
- Door Features: FrenchDoors,ServiceEntrance
- Electric: Standard
- Exterior Features: Awnings
- Fireplace Features: None
- Heating: Central
- Interior Features: EatInKitchen, OpenFloorplan, QuartzCounters, RecessedLighting, AllBedroomsDown
- Laundry Features: Inside,LaundryRoom
- Appliances: GasRange,TanklessWaterHeater
Nearby Schools
- Middle Or Junior School: Bancroft
- Elementary School: MacArthur
- High School: Lakewood
- High School District: Long Beach Unified
Expenses, Fees & Taxes
- Association Fee: 0
Agent info
- Agent name: Dorys Balboa
- Agent MLS: SBALBDOR
- Agent email: dorysbalboa@aol.com
- Agent officephone: 949-644-1600
- Agent direct phone: 949-633-2252
Miscellaneous
- List Office Name: Coldwell Banker Realty
- Listing Terms: Conventional
- Common Interest: None
- Community Features: Curbs,StreetLights
- Exclusions: refrigerator
- Attribution Contact: 949-633-2252
