







6024 W Beachwood Lane, Los Angeles, CA, US, 90038
6024 W Beachwood Lane, Los Angeles, CA, US, 90038Basics
- Date added: Added 3 months ago
- Category: Residential
- Type: SingleFamilyResidence
- Status: Active
- Bedrooms: 2
- Bathrooms: 3
- Area: 1576 sq ft
- Lot size: 1375, 1375 sq ft
- Year built: 2017
- View: CityLights
- Zoning: LAR3
- County: Los Angeles
- MLS ID: 26832341
Description
-
Description:
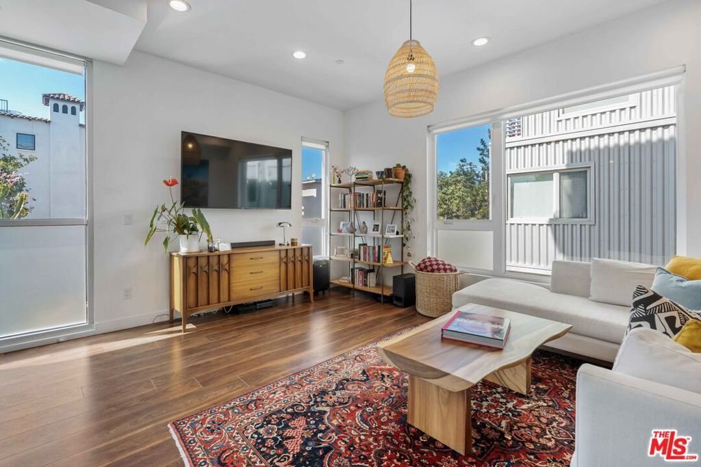
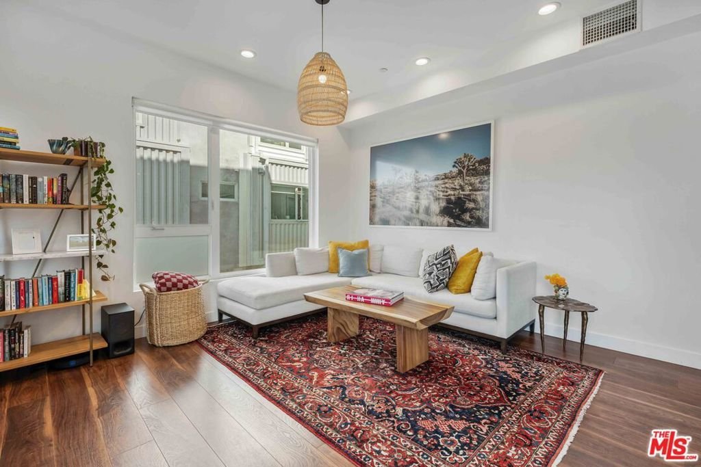
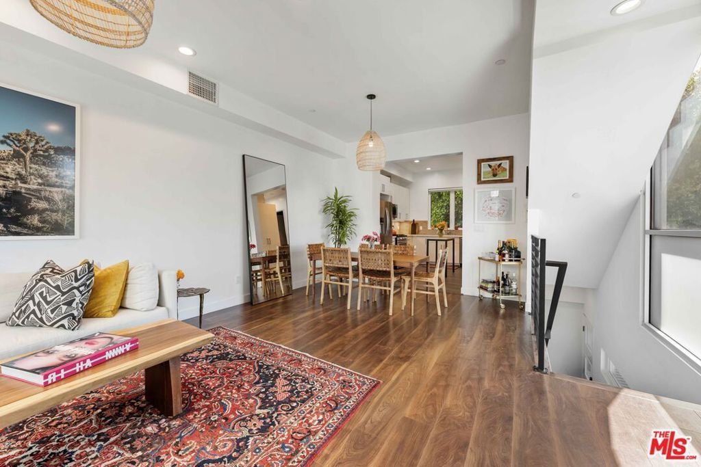
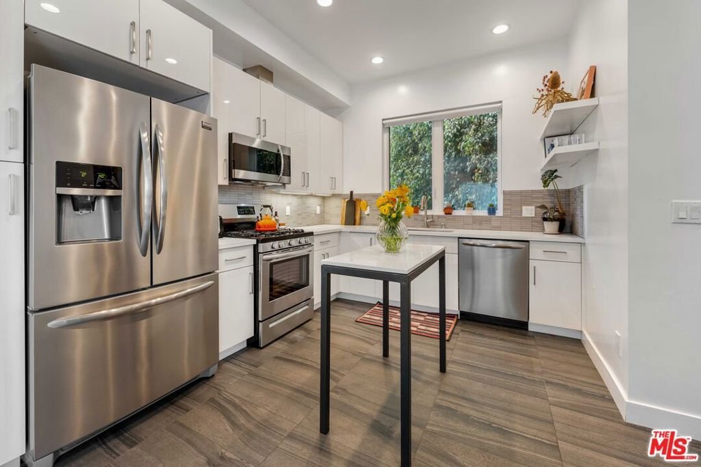
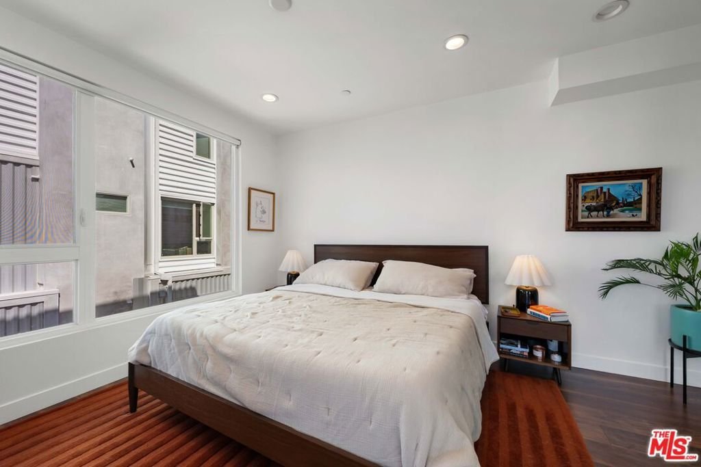
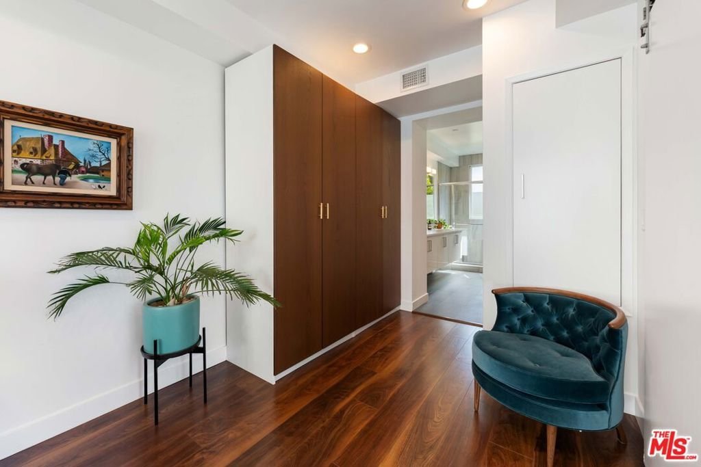
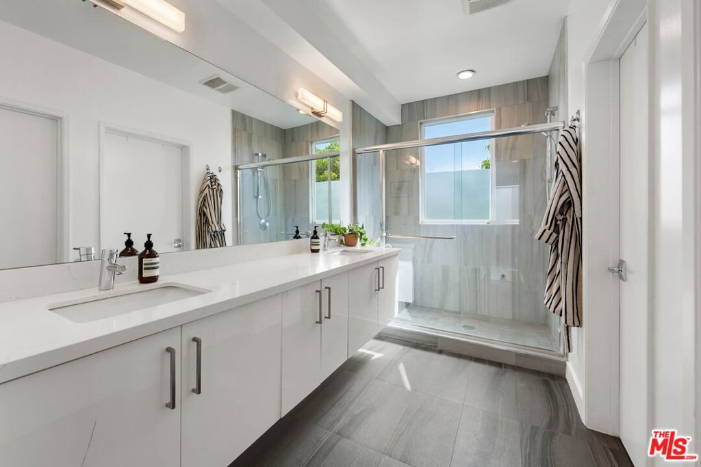
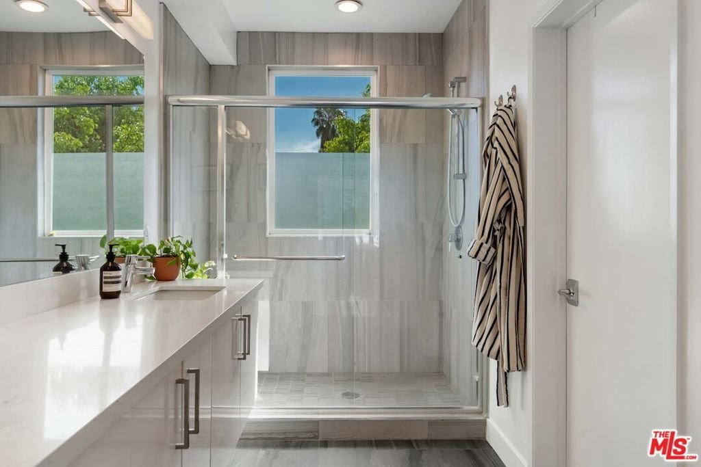
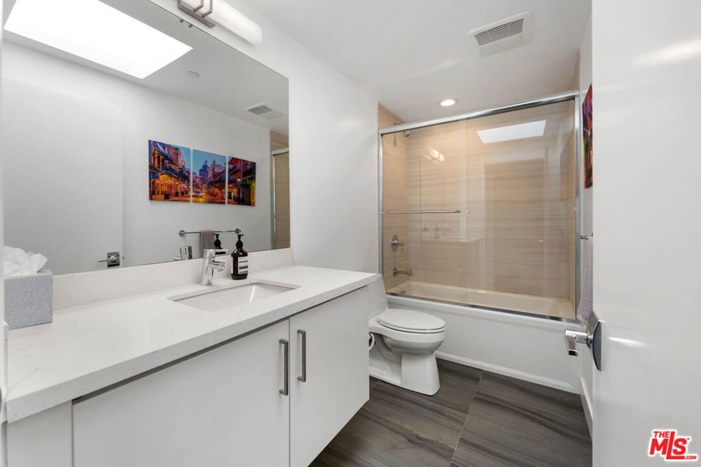
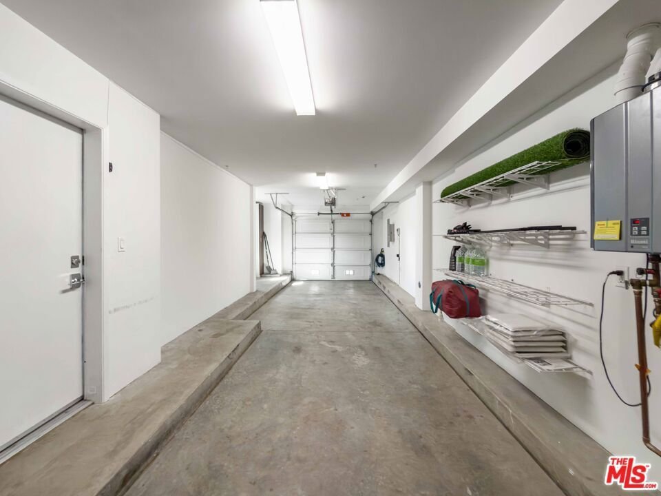
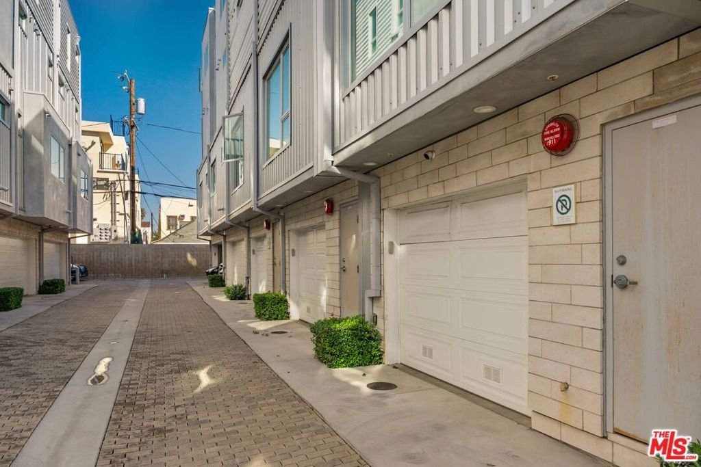
Light-filled modern tri-level home in the heart of Hollywood's Studio District, offering an ideal blend of space, privacy, and unbeatable central access to everything Los Angeles has to offer. With 2 bedrooms, 3 bathrooms, and 1,576 square feet, this contemporary residence lives larger than expected thanks to its open layout, high ceilings, and abundant natural light throughout. The main living level features oversized windows and a seamless flow between the living, dining, and kitchen spaces creating an airy environment perfect for both everyday living and entertaining. The kitchen is well-equipped with quartz countertops, stainless steel appliances, ample cabinetry, and a functional design that connects effortlessly to the main living areas. Warm wood flooring runs throughout, adding balance and comfort to the modern aesthetic. The private primary suite occupies its own level, offering a quiet retreat with generous proportions, strong natural light, and flexibility for a home office or sitting area. The en-suite bathroom includes dual vanities, a spacious shower, and a walk-in closet. A secondary ensuite bedroom provides ideal separation for guests, roommates, or work-from-home needs. At the top of the home, a private rooftop deck showcases sweeping city views an ideal setting for outdoor dining, relaxing, or entertaining above it all. A front patio adds additional outdoor space, enhancing the home's overall livability. Located in a gated community in one of LA's most connected neighborhoods, this home offers immediate access to Hollywood, West Hollywood, Larchmont Village, and major studios, with close proximity to dining, shopping, nightlife, and commuter routes. For buyers seeking a central Los Angeles location with strong long-term upside, this is an opportunity to own a modern home with space, light, and versatility in a rapidly evolving pocket of the city. Additional features include an attached two-car garage, in-unit laundry, and a well-maintained community with HOA. A compelling option for buyers looking for a modern home, rooftop deck, and city views in a prime Hollywood location with convenient access to all of Los Angeles.
Show all description
Location
- Directions: East of Gower St and North of Santa Monica Blvd.
- Lot Size Acres: 0.0316 acres
Building Details
- Architectural Style: Contemporary
- Common Walls: OneCommonWall
- Garage Spaces: 2
- Levels: MultiSplit
- Floor covering: Tile
Amenities & Features
- Pool Features: None
- Parking Features: DoorMulti, ElectricGate, Garage, Gated, Tandem
- Security Features: CarbonMonoxideDetectors, SecurityGate, SmokeDetectors
- Spa Features: None
- Parking Total: 2
- Cooling: CentralAir
- Fireplace Features: None
- Furnished: Unfurnished
- Heating: Central
- Interior Features: DressingArea, WalkInClosets
- Laundry Features: Inside
- Appliances: Dishwasher,Microwave,Refrigerator,VentedExhaustFan,Dryer,Washer
Expenses, Fees & Taxes
- Association Fee: $300
Agent info
- Agent name: Lisa Kirshner Elkin
- Agent MLS: CLW-L09933
- Agent email: team@kirshnerelkinproperties.com
- Agent officephone: 424-249-7162
- Agent direct phone: 424-214-0133
Miscellaneous
- Association Fee Frequency: Monthly
- List Office Name: Christie's International Real Estate SoCal
