
6028 McNees Ave, Whittier, CA, US, 90606
6028 McNees Ave, Whittier, CA, US, 90606Basics
- Date added: Added 3 weeks ago
- Category: Residential
- Type: SingleFamilyResidence
- Status: Active
- Bedrooms: 5
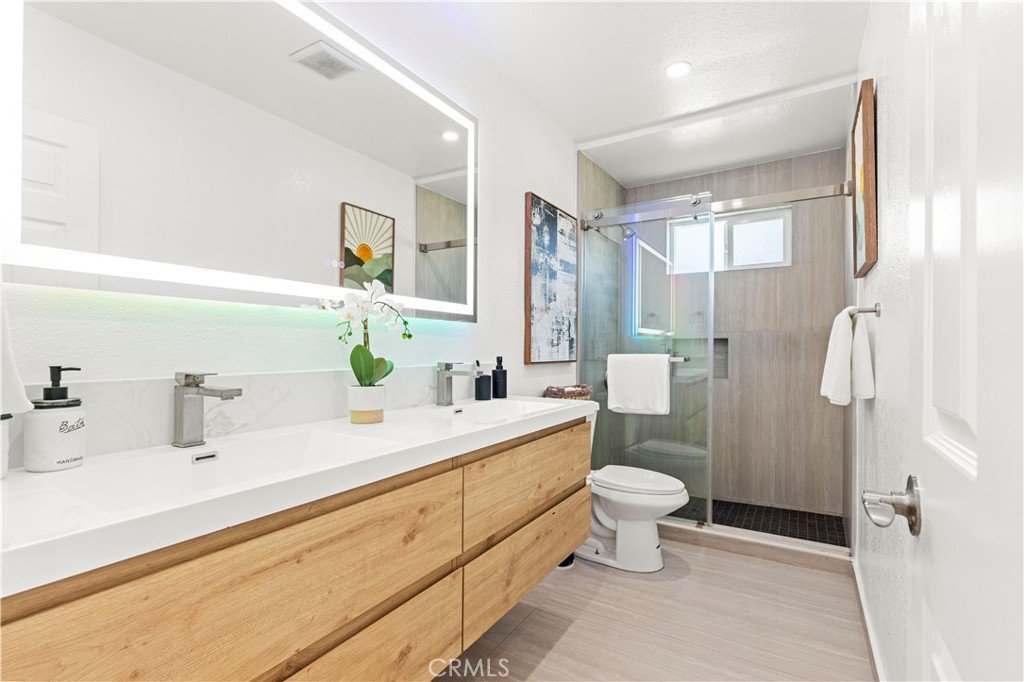
- Bathrooms: 3
- Area: 1842 sq ft
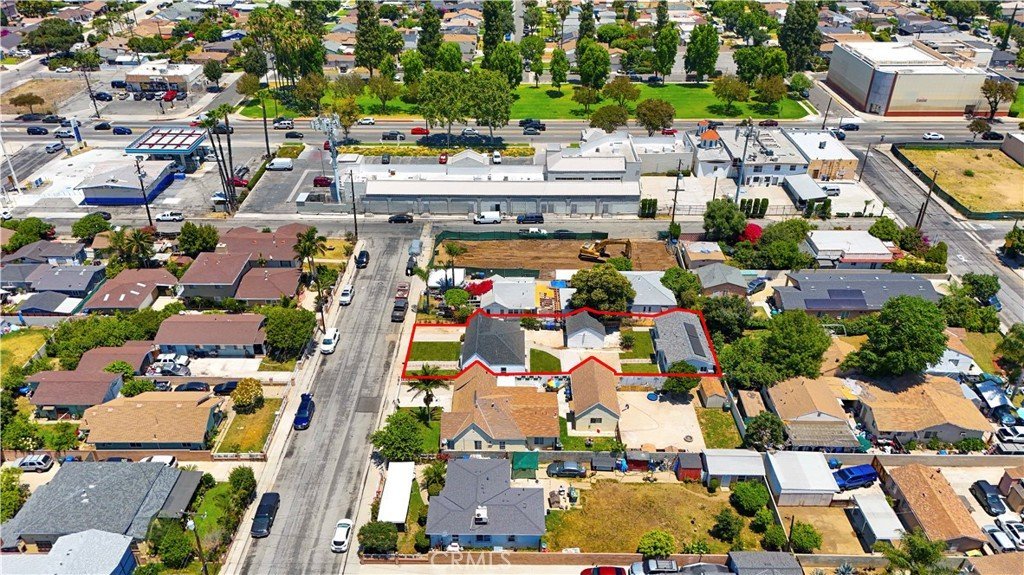
- Lot size: 7487, 7487 sq ft
- Year built: 1929
- View: Neighborhood
- Zoning: LCR2YY
- County: Los Angeles
- MLS ID: OC26130954
Description
-
Description:
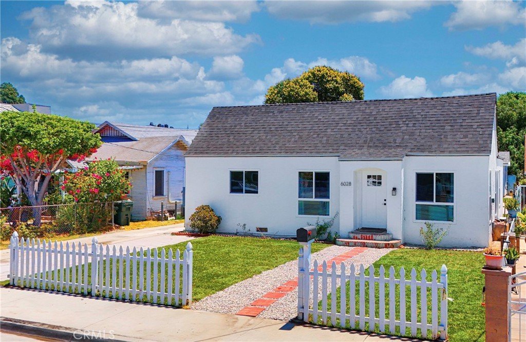
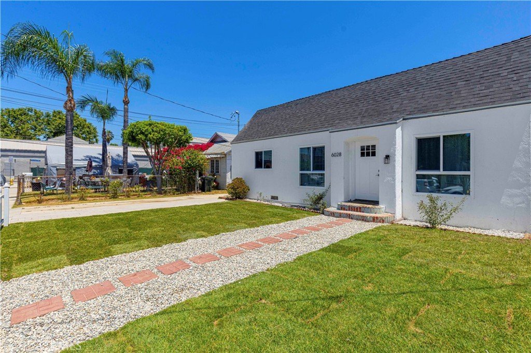
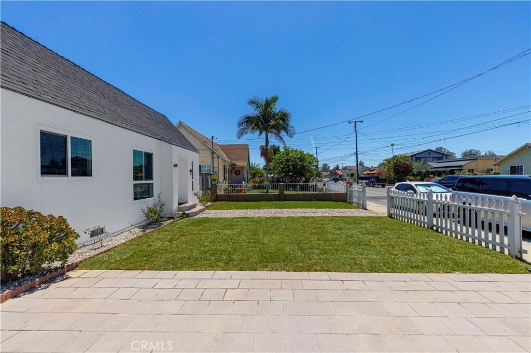
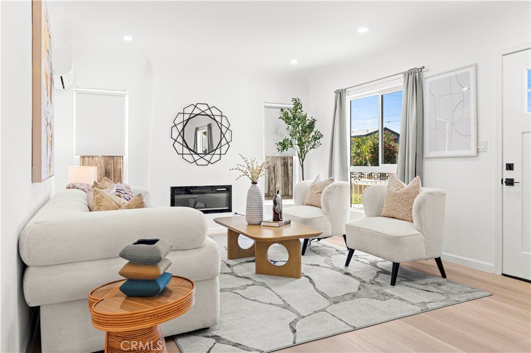
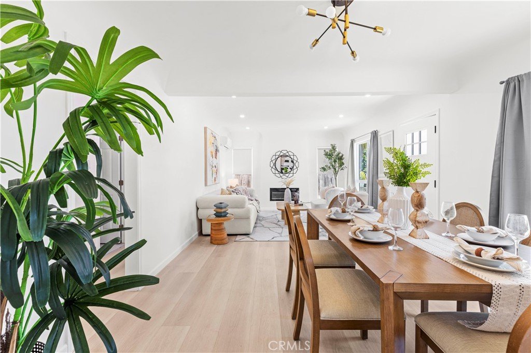
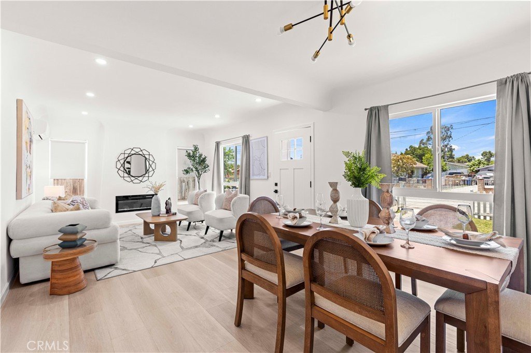
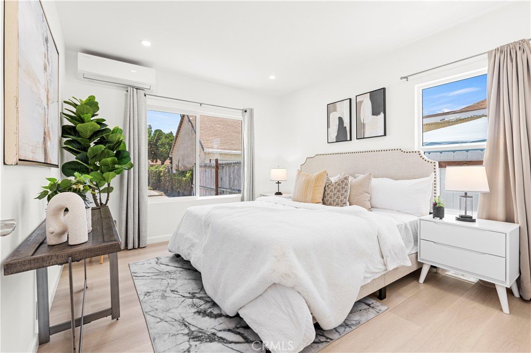
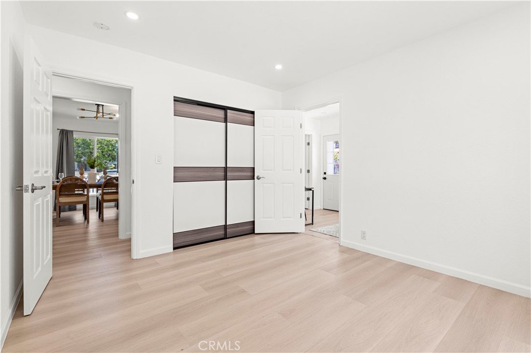
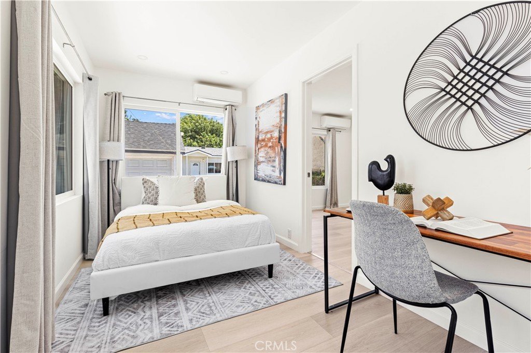
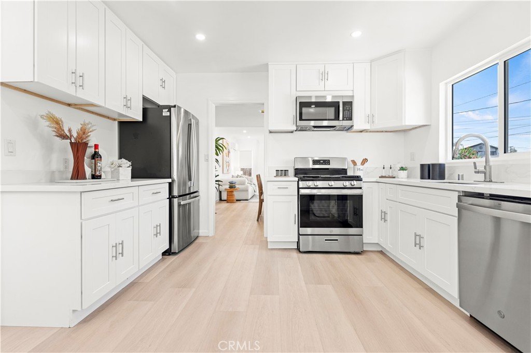
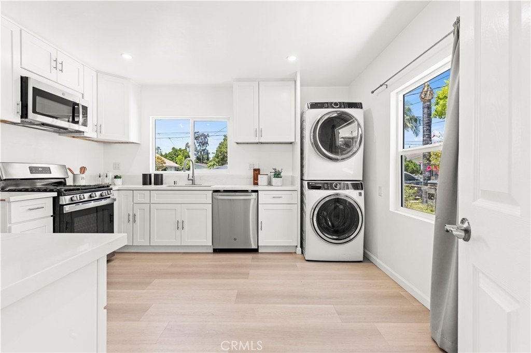
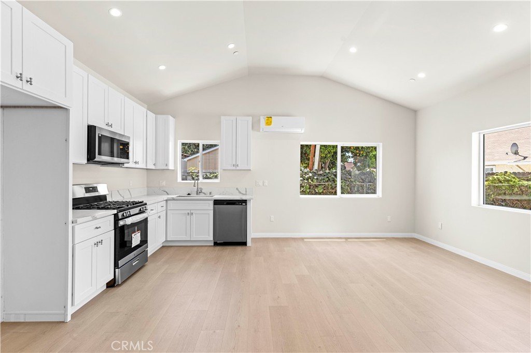
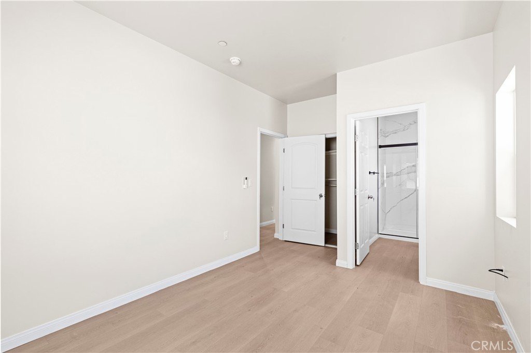
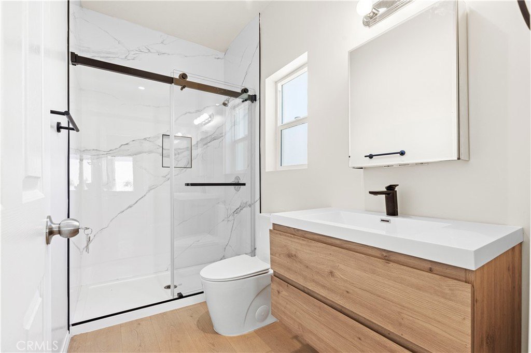
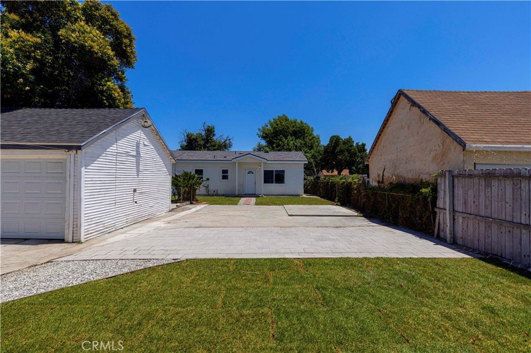
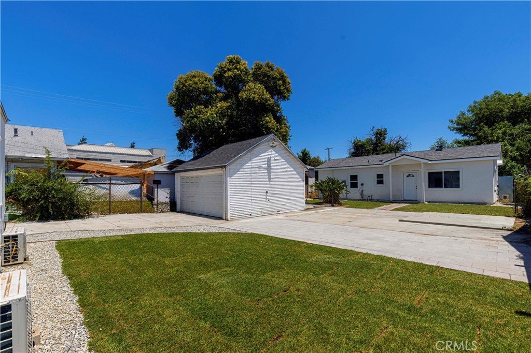
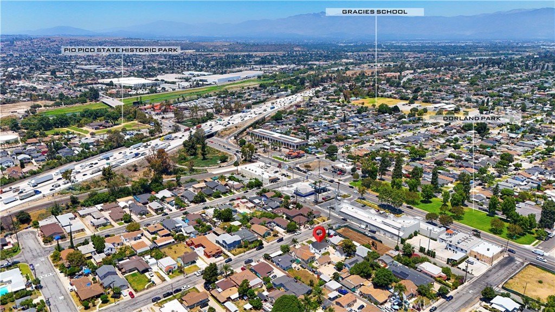
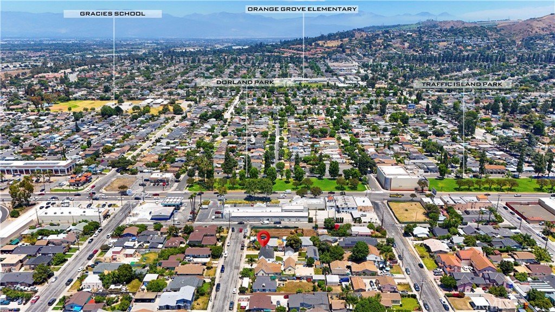
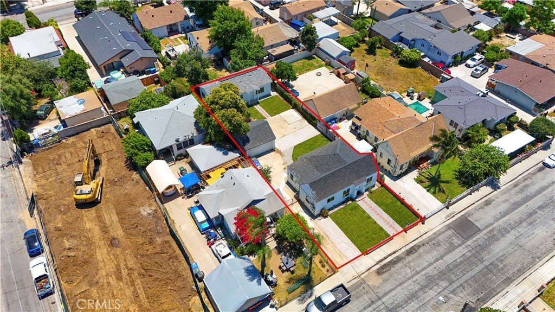
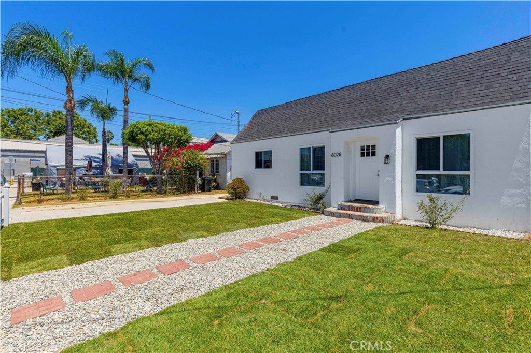
Exceptional multi-generational and investment opportunity at 6028 McNees Ave, Whittier. This unique property features two independent residences with a total of 5 bedrooms, 3 bathrooms, 2 kitchens, and separate laundry facilities. The beautifully renovated main home (2025) offers 3 bedrooms, 1 bath, a spacious living room with fireplace, and a bright dining area. The newly completed detached ADU (2026), built with City permits and equipped with solar, features 2 bedrooms, 2 bathrooms, a full kitchen, living room, and dining area. A large private courtyard separates the homes, providing privacy and flexible outdoor living. Ideal for multi-generational living, rental income, or owner-occupants seeking additional cash flow. Conveniently located near schools, shopping, dining, parks, and major freeways. Move-in ready with endless possibilities—live in one and rent the other, accommodate extended family, or maximize investment returns.
Show all description
Location
- Directions: Take the I-5 North, merge onto 605 North, exit near Whittier Blvd, then follow local streets into West Whittier. The house is on McNees Ave.
- Lot Size Acres: 0.1719 acres
Building Details
- Structure Type: House
- Water Source: Public
- Lot Features: BackYard,Yard
- Sewer: PublicSewer
- Common Walls: NoCommonWalls
- Garage Spaces: 2
- Levels: One
- Floor covering: Wood
Amenities & Features
- Pool Features: None
- Parking Total: 2
- Utilities: ElectricityAvailable,ElectricityConnected,NaturalGasAvailable,NaturalGasConnected,SewerAvailable,WaterAvailable,WaterConnected
- Cooling: Zoned
- Electric: Standard
- Fireplace Features: LivingRoom
- Interior Features: SeparateFormalDiningRoom, AllBedroomsDown
- Laundry Features: Outside
- Appliances: GasOven
Nearby Schools
- High School District: Whittier Union High
Expenses, Fees & Taxes
- Association Fee: 0
Agent info
- Agent name: Hengjie Jiao
- Agent MLS: OCJIAOHEN
- Agent email: baynet.realty@outlook.com
- Agent officephone: 626-593-7456
Miscellaneous
- List Office Name: Harvest Realty Development
- Listing Terms: Cash,CashToNewLoan,Exchange1031
- Common Interest: None
- Community Features: Urban
- Attribution Contact: 949-281-9159
