















603 S Prospect Avenue 205, Redondo Beach, CA, US, 90277
603 S Prospect Avenue 205, Redondo Beach, CA, US, 90277Basics
- Date added: Added 1 month ago
- Category: Residential
- Type: Condominium
- Status: Active
- Bedrooms: 1
- Bathrooms: 1
- Area: 669 sq ft
- Lot size: 147074, 147074 sq ft
- Year built: 1970
- Property Condition: Turnkey
- View: Courtyard
- County: Los Angeles
- MLS ID: PV26155044
Description
-
Description:
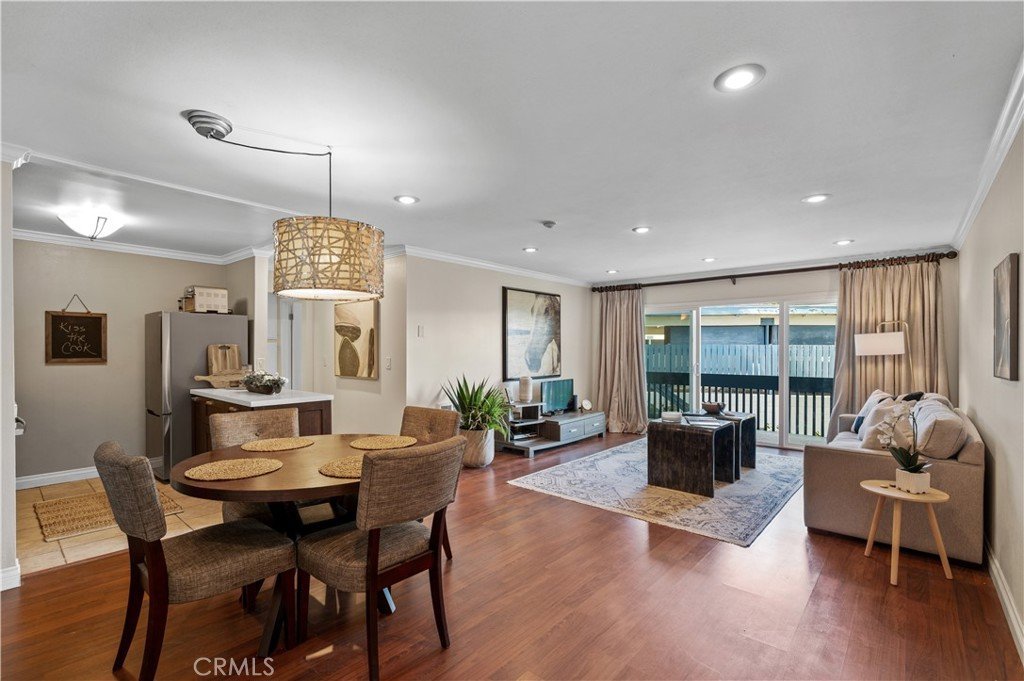
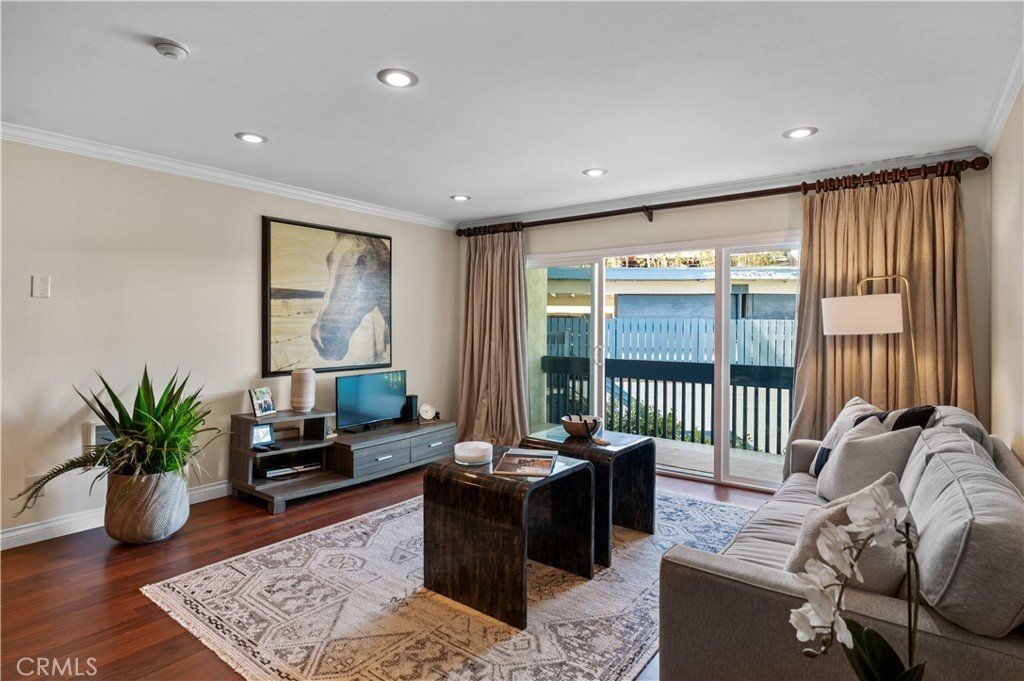
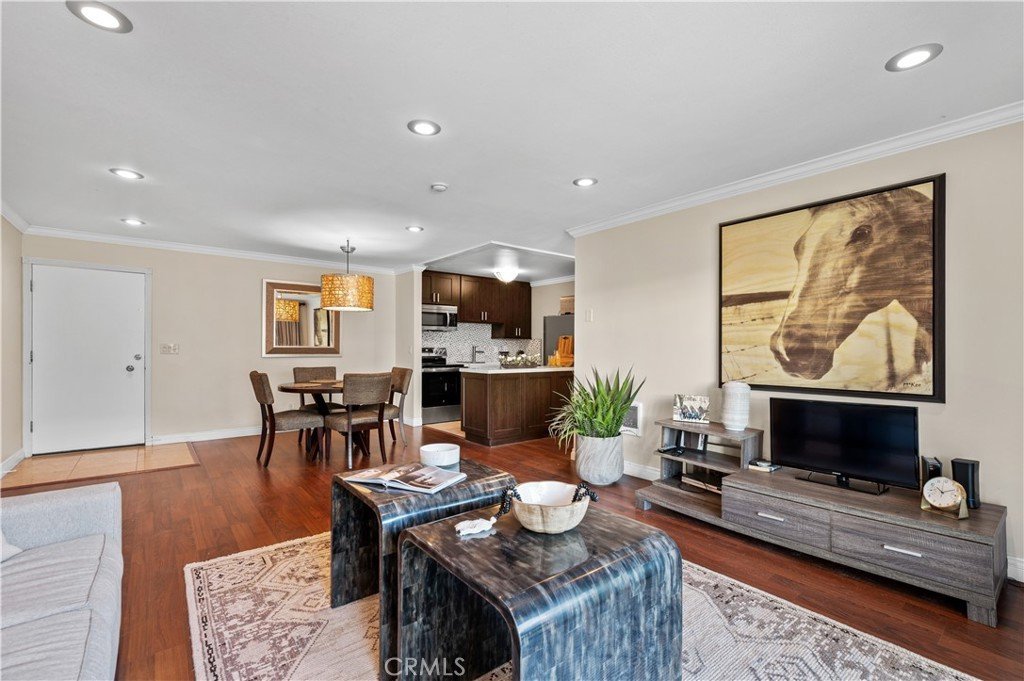
Welcome to Brookside Village, one of South Redondo’s most desirable communities! This stylishly remodeled 1-bedroom, 1-bath condo is move-in ready and offers the perfect blend of comfort, convenience, and resort-style living.
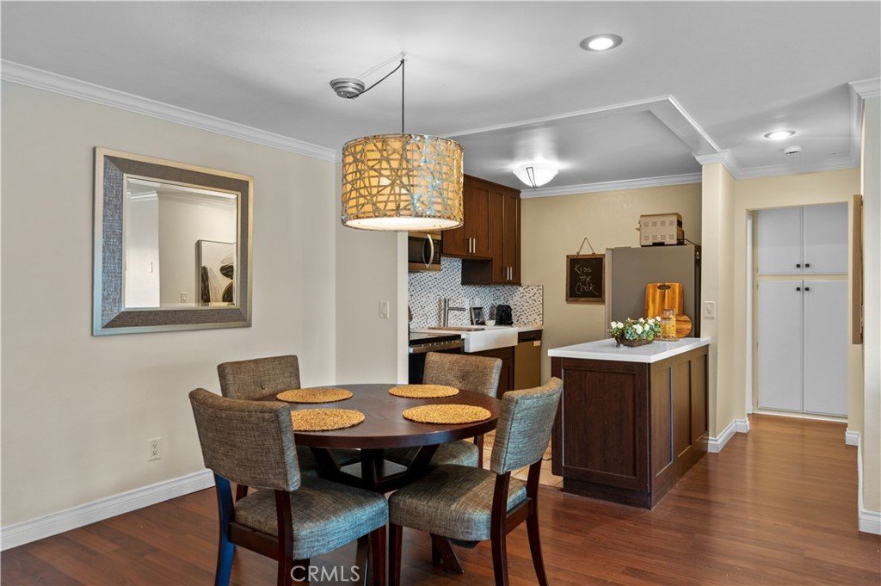
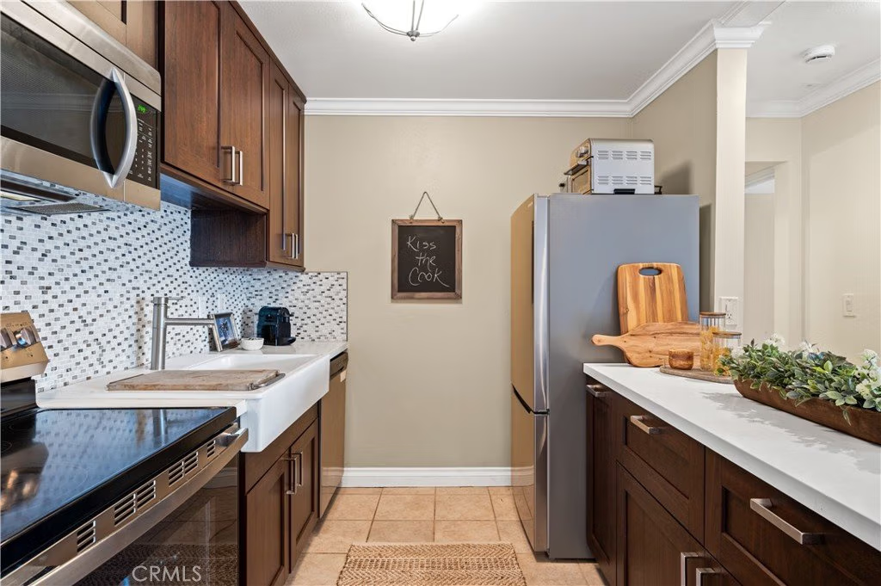
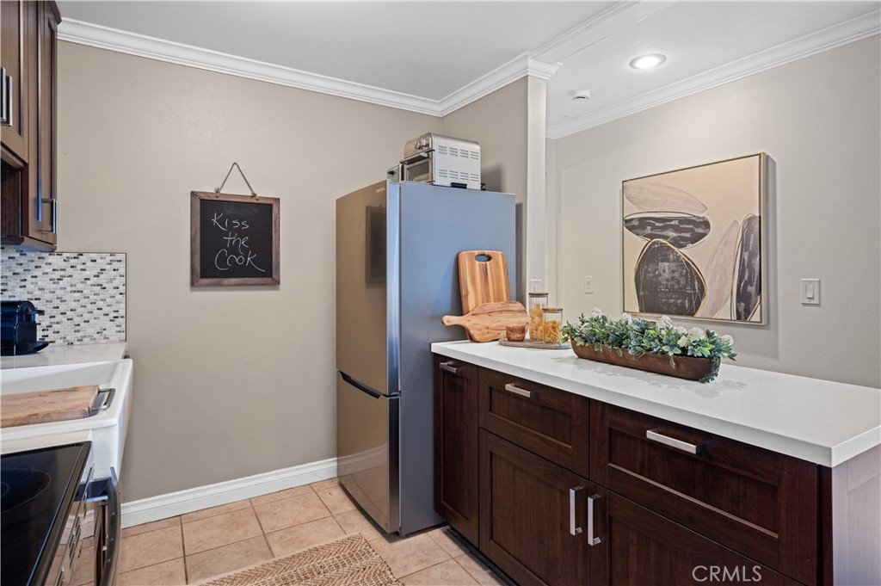
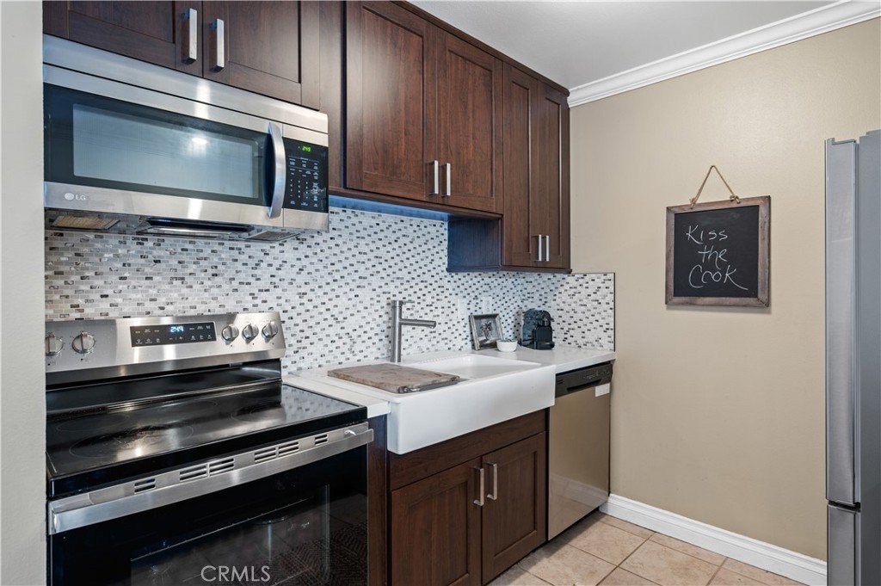
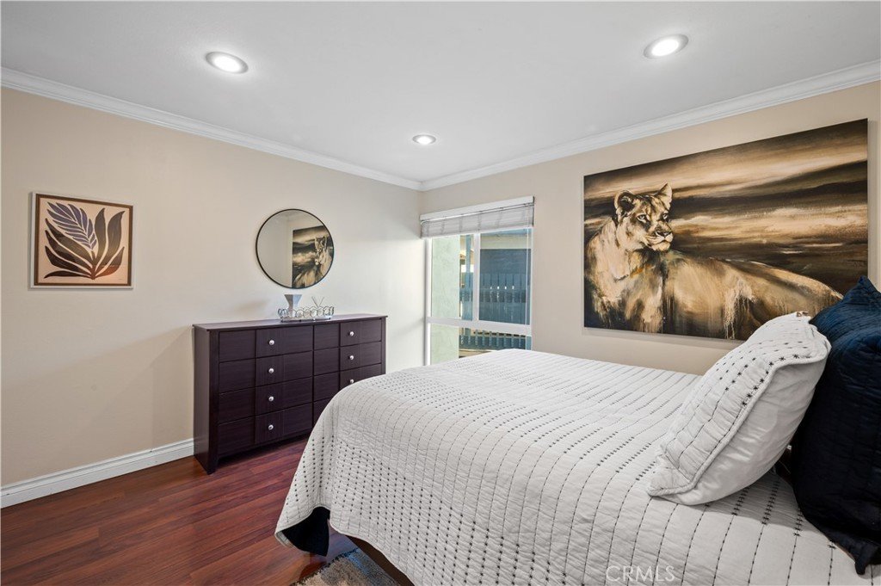
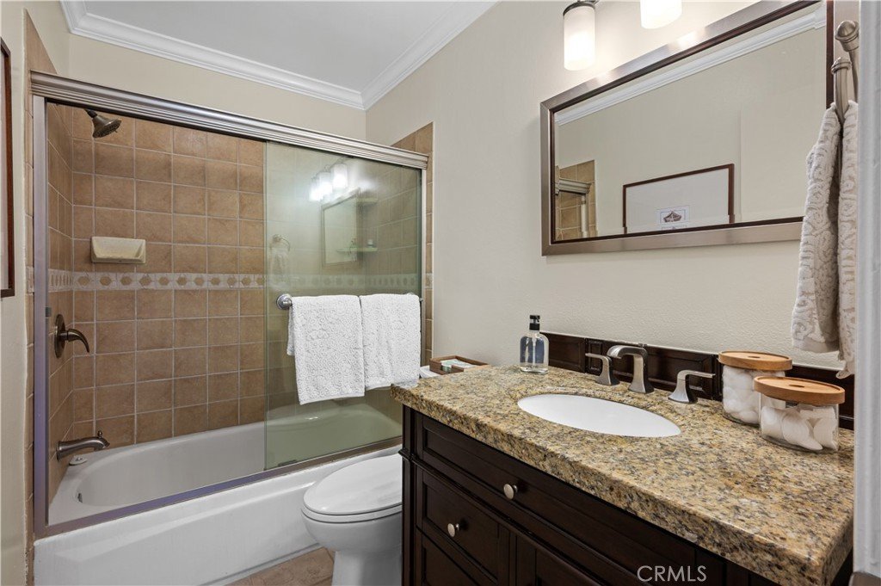
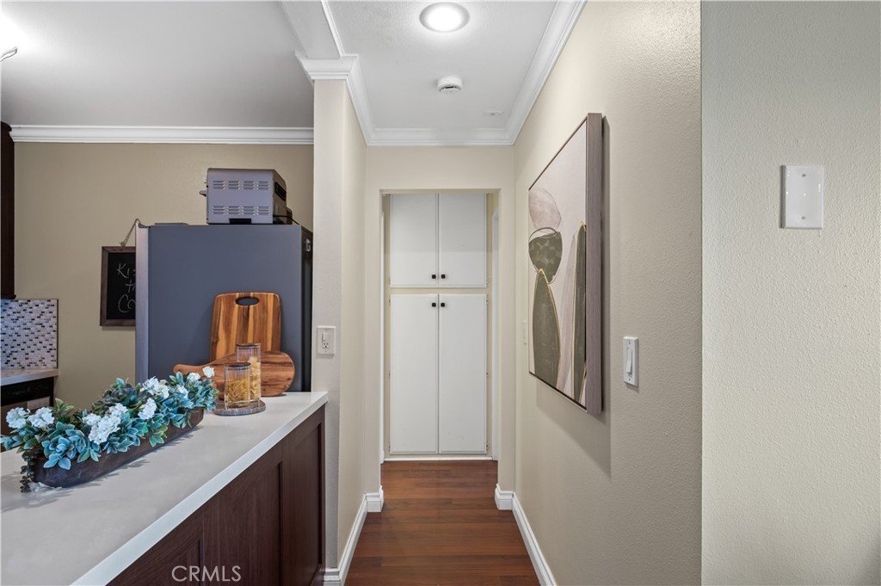
The open-concept layout features fresh paint, crown molding, recessed lighting, and energy-efficient vinyl double-pane windows and slider. The living and dining areas flow seamlessly into the updated kitchen, highlighted by quartz countertops, a farmhouse sink, rich cabinetry, a full tile backsplash, and brand-new stainless steel–look appliances (refrigerator, stove, microwave, dishwasher). Ceramic tile floors complement the kitchen and bath, while warm laminate wood flooring extends throughout the living and bedroom areas. The bathroom has been tastefully upgraded with a granite countertop vanity, framed mirror, modern lighting, and tiled shower.
This unit offers true convenience with step-free entry—walk straight from your private covered parking spot directly into the condo with no stairs.
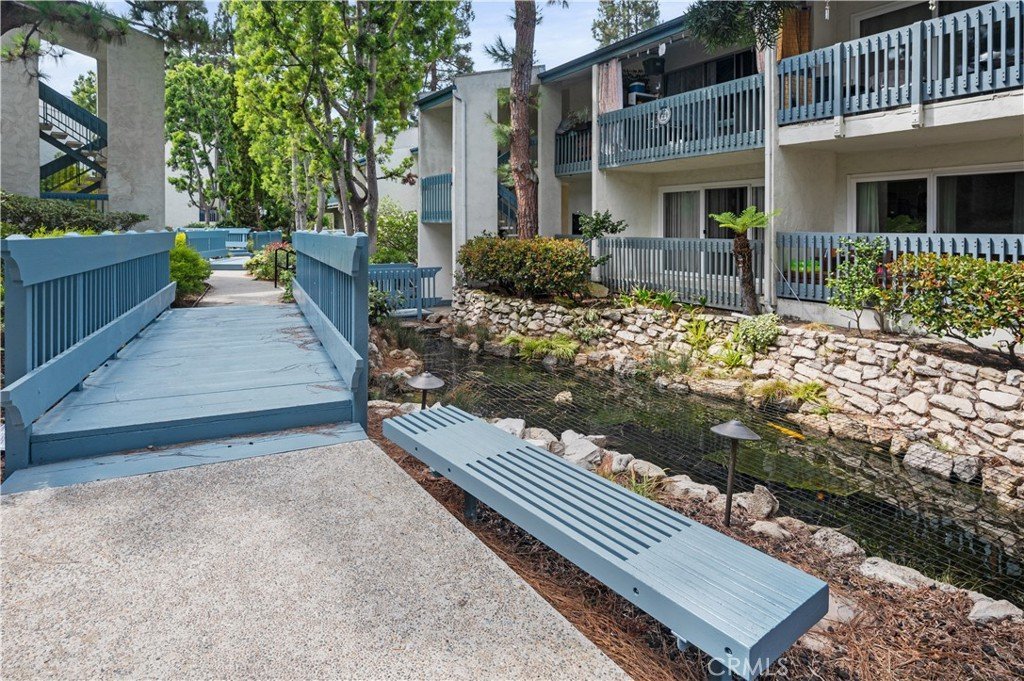
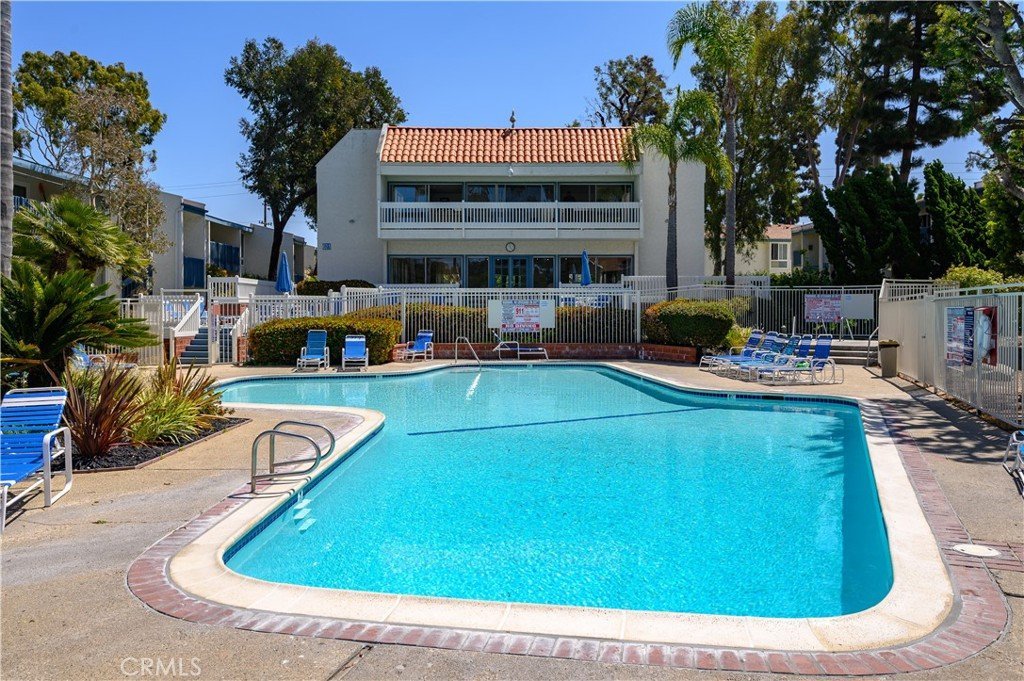
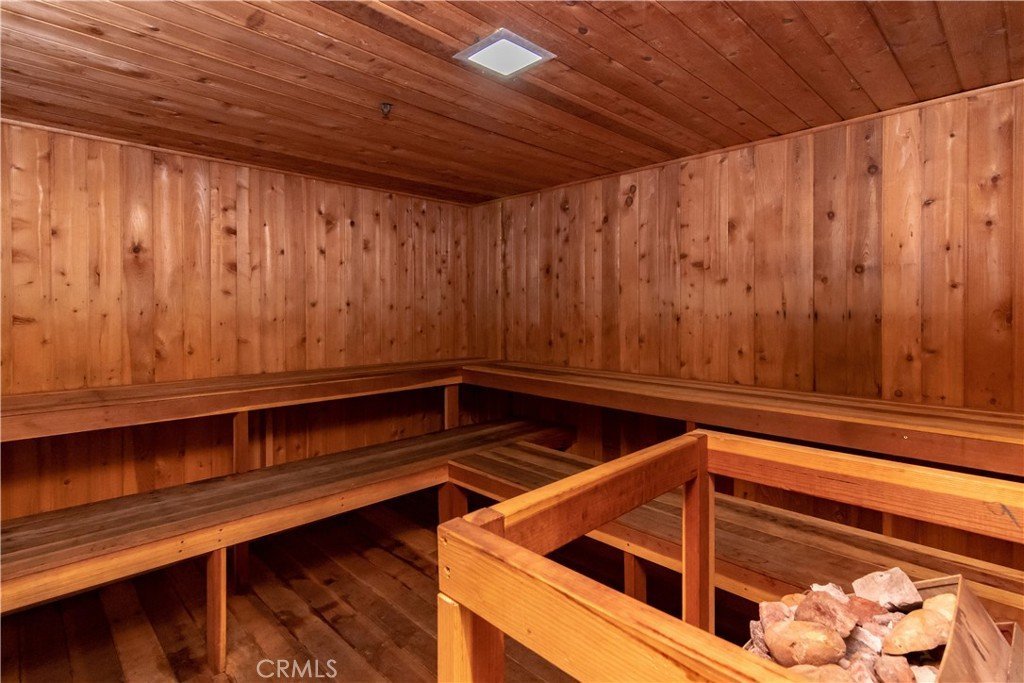
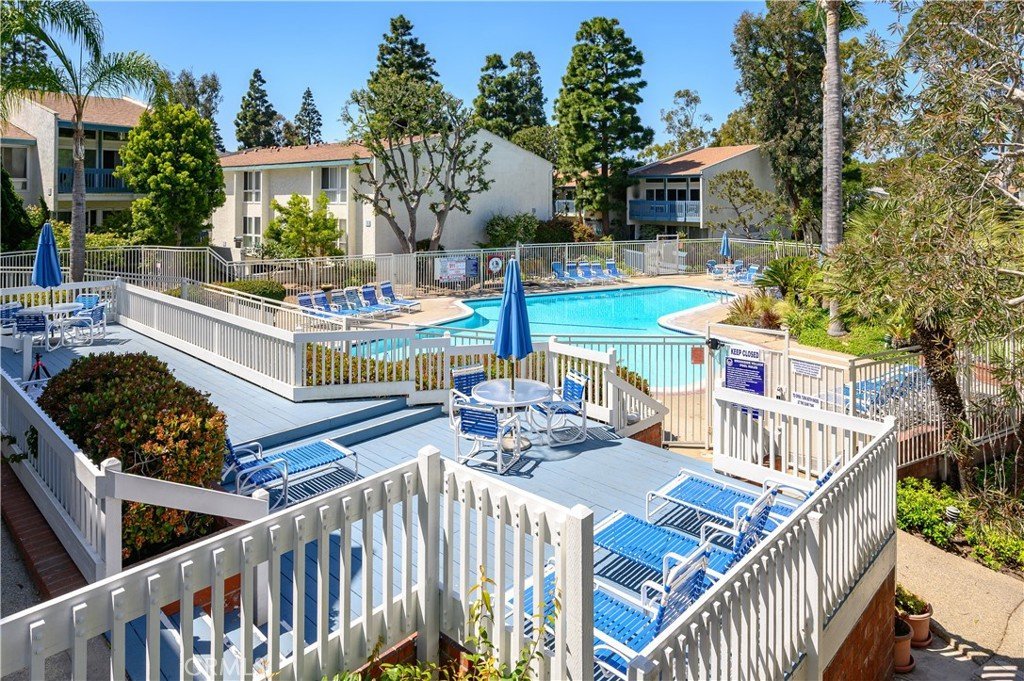
Brookside Village provides resort-style amenities including swimming pools, tennis courts, gym, sauna, clubhouse, and beautifully landscaped grounds with streams, walkways, and bridges. Recent exterior updates have refreshed the buildings and common areas, enhancing the community’s charm.
Ideally located just a short stroll to Alta Vista Park, Redondo Beach schools, shops, restaurants, and the beach, this home is a fantastic opportunity to enjoy the South Bay lifestyle.
Show all description
Location
- Directions: Prospect and Camino Real
- Lot Size Acres: 3.3764 acres
Building Details
- Structure Type: MultiFamily
- Water Source: Public
- Architectural Style: Traditional
- Lot Features: GentleSloping,LotOver40000Sqft,Landscaped
- Sewer: PublicSewer
- Common Walls: TwoCommonWallsOrMore
- Construction Materials: Stucco
- Fencing: None
- Foundation Details: Slab
- Garage Spaces: 0
- Levels: One
- Floor covering: Laminate
Amenities & Features
- Pool Features: Community, Heated, Association
- Parking Features: Assigned, Covered
- Security Features: SmokeDetectors
- Patio & Porch Features: Lanai
- Spa Features: Association,Community,Heated,InGround
- Accessibility Features: SeeRemarks
- Parking Total: 1
- Association Amenities: CallForRules,Clubhouse,FitnessCenter,Gas,MaintenanceGrounds,Insurance,Management,Pool,Sauna,SpaHotTub,TennisCourts,Trash,Water
- Utilities: CableAvailable,ElectricityAvailable,SewerConnected,WaterConnected
- Window Features: DoublePaneWindows,Screens
- Cooling: None
- Door Features: SlidingDoors
- Fireplace Features: None
- Heating: SeeRemarks
- Interior Features: Balcony, CrownMolding, QuartzCounters, RecessedLighting
- Laundry Features: CommonArea
- Appliances: Dishwasher,ElectricRange,ElectricWaterHeater,Disposal,Microwave,Refrigerator
Nearby Schools
- High School District: Redondo Unified
Expenses, Fees & Taxes
- Association Fee: $595.60
Agent info
- Agent name: Justin Miller
- Agent MLS: PVMILLJUS
- Agent email: mrjustinmiller@gmail.com
- Agent officephone: 310-543-3536
- Agent direct phone: 310-619-9389
Miscellaneous
- Association Fee Frequency: Monthly
- List Office Name: Beach City Brokers
- Listing Terms: Submit
- Common Interest: Condominium
- Community Features: StreetLights,Sidewalks,Pool
- Exclusions: TBD
- Inclusions: Existing appliances
- Attribution Contact: 310-619-9389
